See Home Value
Forsyth
5180 Bucknell Trace
$570,000
● House - Off Market

5180 Bucknell Trace

Cumming, GA 30028
bedrooms
5 Beds
bathrooms
3 Baths
$529,087
RealtyHop Estimate
0.78%
Since Jun 1, 2022
National-US
Primary Model

About This Property

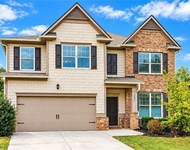
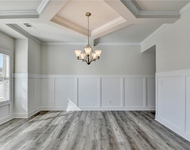
BEAUTIFUL 5 bed/3 bath North Forsyth home, sits on full basement with completed home theater!  The Main level has upgraded flooring throughout this open concept floor plan.  Enjoy dinners in your large dining room that flows into a keeping room or study.  The back of the home boasts a large eat in kitchen, a family room with a gas fireplace and a large guest suite.  Upper deck overlooks a private fenced yard with a fire pit,  Japanese maples and fruit trees sprinkle the property, and endless woods beyond the grounds to hike if you wish. The second floor hosts the master suite with a sitting area, fully upgraded bathroom with his and hers raised vanities and closets galore!  Enjoy another guest suite with an attached bath that overlooks the private backyard.  And 2 additional bedrooms finish out this large second level.  Basement is close to being fully finished.  Theater is complete to enjoy your family movie nights.  Drywall and painting has been completed,  Just select your desired flooring and additional finishes and your basement is complete!  This family oasis awaits!!!
Unit Size
-
Days on Market
-
Land Size
0.24 acres
Price per sqft
-
Property Type
House
Property Taxes
$314
HOA Dues
$42
Year Built
2015

Payment Calculator

Cap Rate Calculator

Last updated: 3 years ago (GAMLS #10031243)

Price History

Date / Event Date Event Price
Aug 3, 2023 Sold
Sold
Jun 22, 2023 Listed by Keller Williams Community Partners $619,900
Listed by Keller Williams Community Partners
May 9, 2022 Sold
Sold
Mar 23, 2022 Listed by Keller Williams Realty Community Partners $525,000
Listed by Keller Williams Realty Community Partners
BEAUTIFUL 5 bed/3 bath North Forsyth home, sits on full basement with completed home theater! The Main level has upgraded flooring throughout this open concept floor plan. Enjoy dinners in your large dining room that flows into a keeping room or study. The back of the home boasts a large eat in kitchen, a family room with a gas fireplace and a large guest suite. Upper deck overlooks a private fenced yard with a fire pit, Japanese maples and fruit trees sprinkle the property, and endless woods beyond the grounds to hike if you wish. The second floor hosts the master suite with a sitting area, fully upgraded bathroom with his and hers raised vanities and closets galore! Enjoy another guest suite with an attached bath that overlooks the private backyard. And 2 additional bedrooms finish out this large second level. Basement is close to being fully finished. Theater is complete to enjoy your family movie nights. Drywall and painting has been completed, Just select your desired flooring and additional finishes and your basement is complete! This family oasis awaits!!!
Aug 1, 2018 Sold
Sold
Show More

Property Highlights

Garage
Air Conditioning
Fireplace

Building Info

Overview

    General

  • Year Built: 2015
  • Effective Year Built: 2015
  • Bedroom Count: 5
  • Bathroom Count: 3
  • Full Bathrooms: 3
  • Partial Bathrooms: 3
  • Bathroom Plumbing Fixtures: 9
  • Building Condition: 0
  • Building Quality: 9
  • Construction Type: 0
  • Building Style: 0
  • Exterior Walls Type: 19
  • Interior Walls Type: 0
  • Roof Shape Type: 0
  • Roof Cover Type: 15
  • Floor Count: 200
  • Floor Cover: 0
  • Basement Type: 0
  • Basement Area: 1,488
  • Garage Type: 7
  • Garage Square Area: 400
  • Parking Space Count: 2
  • Patio Type: 0
  • Porch Type: 0
  • Pool Type: 0

    Dimensions

  • Lot Size Square Feet: 10,454
  • Total Building Area: 3,176
  • Building Area: 3,176
  • Building Area Measurement: L

    Heating and Cooling

  • Fireplace Count: 1
  • Air Conditioning: 1
  • Heating: 3
  • Heated Square Feet: 3,176
  • Heating Fuel Type: 3

    Utilities

  • Sewer System: 0
  • Water Service: 0

Building

  • Building Type: 0
  • Property Class: R
  • Subdivision: VILLAGES @ SETTINGDOWN CREEK
  • Land Acres: 0000000240
  • Standard Land Use Code: 1001
  • County Land Use Code: 0100
  • Legal Description 1: 14-1 108 LT 114 PH 2A VILLAGES @ SETTINGDOWN CREEK

Neighborhood

  • School District Name: Forsyth County School District
  • Census Tract: 130205

Zoning

  • Zoning: RES3

Geography

  • Account Number: 0000140619
  • Subdivision Phase Number: 2A
  • Parcel: 214 506
  • Lot: 114
  • Latitude: 34.2954
  • Longitude: -84.0931

    Address

  • Full Address: 5180 Bucknell Trce
  • Address - House Number: 5180
  • Address - Street Name: Bucknell
  • Address - Suffix Type: Trce
  • State: GA
  • City Name: Cumming
  • Carrier Code: R105
  • 4-Digit Zip Code: 2634
  • Zip Code: 30028

Valuation

    Tax

  • Tax Year: 2023
  • Tax Amount: $531,446
  • Tax Rate Code Area: 1

    Appraisal Valuation

  • Standard Deviation: 0.1467
  • Valuation Date: Feb 21, 2024
  • Confidence Score: 82
  • Final Value: 594,690
  • High Value: 681,950
  • Low Value: 507,431

    Market Valuation

  • Market Total Value: $539,780
  • Market Land Value: $95,000
  • Market Improvement Value: $444,780

    Assessments Valuation

  • Assessed Year: 2023
  • Assessed Total Value: $215,912
  • Assessed Land Value: $38,000
  • Assessed Improvements Value: $177,912

    Exemptions

  • Homeowner Exemption: Yes

    Sales

  • Current Sale Contract Date: Jul 31, 2023
  • Current Sale Recording Date: Aug 03, 2023
  • Current Sale Price:
  • Current Sale Document Type: 68
  • Previous Sale Recording Date: Aug 01, 2018
  • Previous Sale Contract Date: Aug 01, 2018
  • Previous Sale Amount: $310,000
  • Previous Sale Document Type: 71
Data used for valuation calculations is provided by RealtyHop, and other third party sources

Comparables

Unit
Status
Type
Beds
Baths
ft²
Price/ft²
Asking Price
Listed On
Closing Price
Sold On
HOA + Taxes

About Forsyth


Similar Homes for Sale

Currently no similar homes around

Nearby Rentals

Unit for rent at 3975 Frasier Drive, Cumming, GA, 30028

$2,900 /mo

  • 5 Beds
  • 3 Baths
  • 3,068 ft²
3975 Frasier Drive, Cumming, GA, 30028 Listing by JANICE CARTER
Unit for rent at 4255 Trinity Oaks Trail, Cumming, GA, 30040

$3,200 /mo

  • 5 Beds
  • 3 Baths
  • 3,150 ft²
4255 Trinity Oaks Trail, Cumming, GA, 30040 Listing by Tamara Bass


Frequently Asked Questions

When was property at 5180 Bucknell Trace built and last sold?
The property at 5180 Bucknell Trace was built in 2015 and last sold on Jul 31, 2023 for $622,000.
How much is this home worth?
The estimated value of the home located at 5180 Bucknell Trace is $0.
What are some comparable homes to 5180 Bucknell Trace?
There are currently no comparable homes to 5180 Bucknell Trace.