See Home Value
Wheaton 60189
518 Robinwood Lane
$800,000
● House - Off Market

518 Robinwood Lane

Wheaton, IL 60189
bedrooms
4 Beds
bathrooms
4 Baths, 1 Half Bath
square feet
3,728 Ft²
$5,339
Est. Monthly
$38
HOA / Fees
3.23%
Cap Rate

About This Property

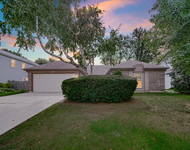
The most picturesque home in one of Wheaton's most prestigious and coveted neighborhoods! Almost half an acre of beautiful landscaping and mature trees surround this stately all brick home to create a tranquil park like setting. Upon entry you will notice the spacious two story foyer which offers a large coat closet, crown molding and beautiful hardwood floors. The hardwood floors flow directly into the large living room which features crown molding, french doors for privacy and four oversized windows that offer plenty of natural light. Through the french doors you come across the cozy family room. A floor to ceiling brick fireplace, built-in bookshelves, a beamed ceiling and even a wet bar, make this space the perfect spot for the family to gather. Directly off of the family room, is a double brick construction, heated four season room that allows you to enjoy the peace of your spacious backyard all year round! Wall to wall windows give this room so much natural light and provides extra space to entertain, or relax with the family. The kitchen flows nicely from the family room, creating an open concept space. Large breakfast nook features a double bay window and looks out over the serene backyard. Kitchen offers tons of counter space, stainless steel appliances, and a large pantry closet. The formal dining room rounds off the main level as the perfect place in the home to host holidays, or just enjoy a meal with the family. Upstairs you will find a spacious landing, oversized hall closet and four generous sized bedrooms. Each room features large closets for plenty of storage, solid oak six panel doors throughout and ceiling fans. Brand new carpet in two bedrooms! The full hallway bathroom has been tastefully updated with newer vanity, light fixtures, flooring and bath. Down the hall you will come across the huge master bedroom. A unique and custom feature being a sitting area that leads directly onto the front balcony. Enjoy morning cups of coffee overlooking the meticulous front yard and charming street. Master bathroom features a double vanity sink, a large oval soaking tub, new and updated walk-in shower as well as a walk-in closet. This home offers even more living space in the finished basement! Featuring a brick fireplace, wet bar, built -in double oak desk with drawers, a full bathroom as well as another bedroom with large closet space! Plenty of storage with a total of 32 linear feet of closet space in the basement not to mention the utility room. The two and half car garage also offers tons of storage options and features an epoxy floor! Perfectly situated between the Morton Arboretum and Rice Lake Preserve! Homes of this caliber do not come available often so do not miss your opportunity to live in this beloved neighborhood!
Unit Size
3,728 Ft²
Days on Market
-
Land Size
0.46 acres
Price per sqft
$228
Property Type
House
Property Taxes
$1,128
HOA Dues
$38
Year Built
1984

Payment Calculator

Cap Rate Calculator

Last updated: 3 years ago (MRED MLS #12054903)

Price History

Date / Event Date Event Price
Jun 14, 2024 Sold
Sold
May 16, 2024 Listed by RE/MAX of Naperville $850,000
Listed by RE/MAX of Naperville

Property Highlights

Air Conditioning

Building Info

Overview

    General

  • Year Built: 1984
  • Effective Year Built: 1984
  • Building Count: 1
  • Total Rooms: 8
  • Bedroom Count: 4
  • Bathroom Count: 3
  • Full Bathrooms: 2
  • Partial Bathrooms: 3
  • Building Condition: 0
  • Building Quality: 0
  • Construction Type: 12
  • Building Style: 28
  • Exterior Walls Type: 2
  • Interior Walls Type: 0
  • Roof Shape Type: 15
  • Roof Cover Type: 21
  • Floor Count: 200
  • Living Units: 1
  • Floor Cover: 0
  • Basement Type: 8
  • Basement Area: 1,386
  • Garage Type: 1
  • Garage Square Area: 506
  • Parking Space Count: 2
  • Patio Type: 59
  • Porch Type: 102
  • Pool Type: 0

    Dimensions

  • Lot Size Square Feet: 20,038
  • Lot Size Depth Feet: 150
  • Lot Size Frontage Feet: 134
  • Total Building Area: 4,664
  • Gross Building Area: 4,664
  • Building Area: 2,772
  • Building Area Measurement: L

    Heating and Cooling

  • Air Conditioning: 1
  • Heating: 3
  • Heated Square Feet: 2,772
  • Heating Fuel Type: 0

    Utilities

  • Sewer System: 0
  • Water Service: 0

Building

  • Building Type: 0
  • Property Class: R
  • Subdivision: COUNTRY WOODS
  • Land Acres: 0000000460
  • Standard Land Use Code: 1001
  • County Land Use Code: R
  • Legal Description 1: COUNTRY WOODS ALL

Neighborhood

  • School District Name: Community Unit School District 200
  • School Tax School District: DISTRICT 200
  • Census Tract: 842711

Zoning

  • Zoning: R

Geography

  • Assessors Map Reference: 3082-D6
  • Parcel: 05-33-403-005
  • Lot: 14
  • Municipality: MILTON
  • Latitude: 41.8214
  • Longitude: -88.0984

    Address

  • Full Address: 518 Robinwood Ln
  • Address - House Number: 518
  • Address - Street Name: Robinwood
  • Address - Suffix Type: Ln
  • State: IL
  • City Name: Wheaton
  • Carrier Code: R008
  • 4-Digit Zip Code: 8720
  • Zip Code: 60189

Valuation

    Tax

  • Tax Year: 2022
  • Tax Amount: $1,353,432
  • Tax Rate Code Area: 5127

    Appraisal Valuation

  • Standard Deviation: 0.1571
  • Valuation Date: Jan 10, 2024
  • Confidence Score: 80
  • Final Value: 697,618
  • High Value: 807,274
  • Low Value: 587,962

    Market Valuation

  • Market Total Value: $604,290
  • Market Land Value: $201,390
  • Market Improvement Value: $402,900

    Assessments Valuation

  • Assessed Year: 2022
  • Assessed Total Value: $201,430
  • Assessed Land Value: $67,130
  • Assessed Improvements Value: $134,300

    Exemptions

  • Homeowner Exemption: Yes
Data used for valuation calculations is provided by RealtyHop, and other third party sources

Comparables

Unit
Status
Type
Beds
Baths
ft²
Price/ft²
Asking Price
Listed On
Closing Price
Sold On
HOA + Taxes

About Wheaton


Similar Homes for Sale

Currently no similar homes around

Nearby Rentals

Unit for rent at 1550 Jasper Drive, Wheaton, IL, 60189

$3,450 /mo

  • 3 Beds
  • 2 Baths
  • 1,828 ft²
1550 Jasper Drive, Wheaton, IL, 60189 Listing by Maria Mastrolonardo
Unit for rent at 368 Haydn Court, Wheaton, IL, 60189

$3,248 /mo

  • 2 Beds
  • 2 Baths
  • 1,350 ft²
368 Haydn Court #368, Wheaton, IL, 60189 Listing by Ann Pancotto
Unit for rent at 114 Brahms Circle, Wheaton, IL, 60189

$3,799 /mo

  • 3 Beds
  • 3 Baths
  • 1,994 ft²
114 Brahms Circle #114, Wheaton, IL, 60189 Listing by Ann Pancotto


Frequently Asked Questions

When was property at 518 Robinwood Lane built and last sold?
The property at 518 Robinwood Lane was built in 1984 and last sold on Jan 1, 1970 for $0.
How much is this home worth?
The estimated value of the home located at 518 Robinwood Lane is $869,985.
What are some comparable homes to 518 Robinwood Lane?
There are currently no comparable homes to 518 Robinwood Lane.