See Home Value
Chicago 60612 West Town
518 N Oakley Boulevard
$1,899,999
● House - Off Market

518 N Oakley Boulevard

Chicago, IL 60612
bedrooms
6 Beds
bathrooms
3 Baths, 1 Half Bath
square feet
4,000 Ft²
$9,330
Est. Monthly

About This Property

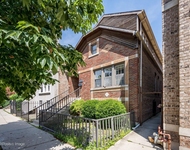
Introducing this new construction 4,000 sq ft all-brick, 6-bedroom, 3.1-bath West Town single-family residence in the Mitchell School District, complete with two rooftop spaces ideal for outdoor living and entertaining. From the moment you enter, it's clear no detail was overlooked. Thick crown molding, curved ceilings, white oak hardwood floors, and custom millwork elevate every room. The formal living area boasts oversized windows that flood the space with natural light, while a marble gas fireplace serves as the centerpiece, flanked by arched custom built-ins. The adjoining dining area, illuminated by a round halo chandelier, provides a refined setting for gatherings. The chef's kitchen is both functional and timeless, with ceiling-height cream cabinetry, top-of-the-line Monogram appliances, including a six-burner range with griddle and oversized refrigerator/freezer. An grand white oak island with seating for six is topped with a 2-inch mitered quartz surface, complemented by undermount lighting for a warm, sophisticated ambiance. Just off the kitchen, an additional living or dining area with a second fireplace creates a cozy space to relax with guests. Ascending up the wrought-iron staircase, the second level hosts four spacious bedrooms, two full baths, and a laundry area. The primary suite impresses with vaulted ceilings for an oversized airy feel, three walk-in closets with tailored organizers, and an elegant spa bath. The arched ceiling leads to a freestanding soaking tub beneath a multi globe chandelier, separate shower and water closet, and dual vanities accented by oversized tilework and concealed cabinet lighting. The high-ceiling lower level is designed for effortless entertaining with radiant heated floors, a wet bar with dual beverage fridges, floating illuminated shelves, and a chevron-tiled backsplash. Two additional bedrooms provide flexibility for guests or office space, along with a second laundry room. A custom mudroom at the rear provides convenient storage and transitions to the paved backyard, complete with a wood-burning fireplace for year-round enjoyment. The garage rooftop deck adds extra outdoor space, while the upper rooftop terrace with wet bar is perfect for entertaining with skyline views. Every element of this residence blends refined craftsmanship, thoughtful design, and modern luxury-a true West Town masterpiece.
Unit Size
4,000 Ft²
Days on Market
-
Land Size
-
Price per sqft
$475
Property Type
House
Property Taxes
-
HOA Dues
-
Year Built
1888

Payment Calculator

Cap Rate Calculator

Property Highlights

Garage
Air Conditioning
Fireplace

Building Info

Overview

    General

  • Year Built: 1888
  • Effective Year Built: 1888
  • Bedroom Count: 0
  • Full Bathrooms: 2
  • Building Condition: 0
  • Building Quality: 0
  • Construction Type: 0
  • Building Style: 0
  • Exterior Walls Type: 24
  • Interior Walls Type: 0
  • Roof Shape Type: 0
  • Roof Cover Type: 0
  • Floor Count: 200
  • Floor Cover: 0
  • Basement Type: 0
  • Basement Area: 0
  • Garage Type: 0
  • Parking Space Count: 0
  • Patio Type: 0
  • Porch Type: 0
  • Pool Type: 0

    Dimensions

  • Lot Size Square Feet: 2,967
  • Total Building Area: 0
  • Building Area: 1,600
  • Building Area Measurement: L

    Heating and Cooling

  • Air Conditioning: 0
  • Heating: 0
  • Heated Square Feet: 1,600
  • Heating Fuel Type: 0

    Utilities

  • Sewer System: 0
  • Water Service: 0

Building

  • Building Type: 0
  • Property Class: V
  • Subdivision: CANAL TRUSTEES SUB
  • Land Acres: 0000000680
  • Standard Land Use Code: 8000
  • County Land Use Code: 2-41
  • Legal Description 1: (SUBDIVISION) OF BLK24 OF CANAL TRUSTEES SUB OF SEC 07-39-14

Neighborhood

  • School District Name: Chicago Public School District 299
  • Census Tract: 242900

Zoning

  • Zoning: RS-3

Geography

  • Assessors Map Reference: Jan 01, 1970
  • District: 77
  • Parcel: 17-07-118-027-0000
  • Block: 24
  • Lot: 50
  • Meridian: SEC 07 TWN 39N RNG 14E
  • Municipality: WEST CHICAGO
  • Latitude: 41.8913
  • Longitude: -87.6846

    Address

  • Full Address: 518 N Oakley Blvd
  • Address - House Number: 518
  • Street Direction: N
  • Address - Street Name: Oakley
  • Address - Suffix Type: Blvd
  • State: IL
  • City Name: Chicago
  • Carrier Code: C020
  • 4-Digit Zip Code: 1449
  • Zip Code: 60612

Valuation

    Tax

  • Tax Year: 2022
  • Tax Amount: $366,158
  • Tax Rate Code Area: 77001

    Market Valuation

  • Market Total Value: $178,020
  • Market Land Value: $178,020

    Assessments Valuation

  • Assessed Year: 2023
  • Assessed Total Value: $17,802
  • Assessed Land Value: $17,802
Data used for valuation calculations is provided by RealtyHop, and other third party sources

Comparables

Unit
Status
Type
Beds
Baths
ft²
Price/ft²
Asking Price
Listed On
Closing Price
Sold On
HOA + Taxes

About West Side


Similar Homes for Sale

Currently no similar homes around

Nearby Rentals

Unit for rent at 2120 W Race Avenue, Chicago, IL, 60612

$7,500 /mo

  • 3 Beds
  • 2 Baths
  • 3,400 ft²
2120 W Race Avenue, Chicago, IL, 60612 Listing by Kelly Parker
Unit for rent at 1116 W Adams Street, Chicago, IL, 60607

$7,000 /mo

  • 3 Beds
  • 3 Baths
  • 2,143 ft²
1116 W Adams Street #3W, Chicago, IL, 60607 Listing by Chris McComas
Unit for rent at 2254 W Chicago Avenue, Chicago, IL, 60622

$7,000 /mo

  • 3 Beds
  • 2 Baths
2254 W Chicago Avenue #5S, Chicago, IL, 60622 Listing by Kathryn Barry


Frequently Asked Questions

When was property at 518 North Oakley Boulevard built and last sold?
The property at 518 North Oakley Boulevard was built in 1888 and last sold on Jan 1, 1970 for $0.
How much is this home worth?
The estimated value of the home located at 518 North Oakley Boulevard is $1,918,999.
What are some comparable homes to 518 North Oakley Boulevard?
There are currently no comparable homes to 518 North Oakley Boulevard.