Check Availability
Medina 78253
518 Desert Cactus
$499,990
● House - In Contract

518 Desert Cactus

San Antonio, TX 78253
bedrooms
4 Beds
bathrooms
4 Baths
square feet
3,270 Ft²
$2,535
Est. Monthly
$79
HOA / Fees

About This Property

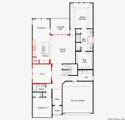
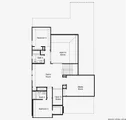
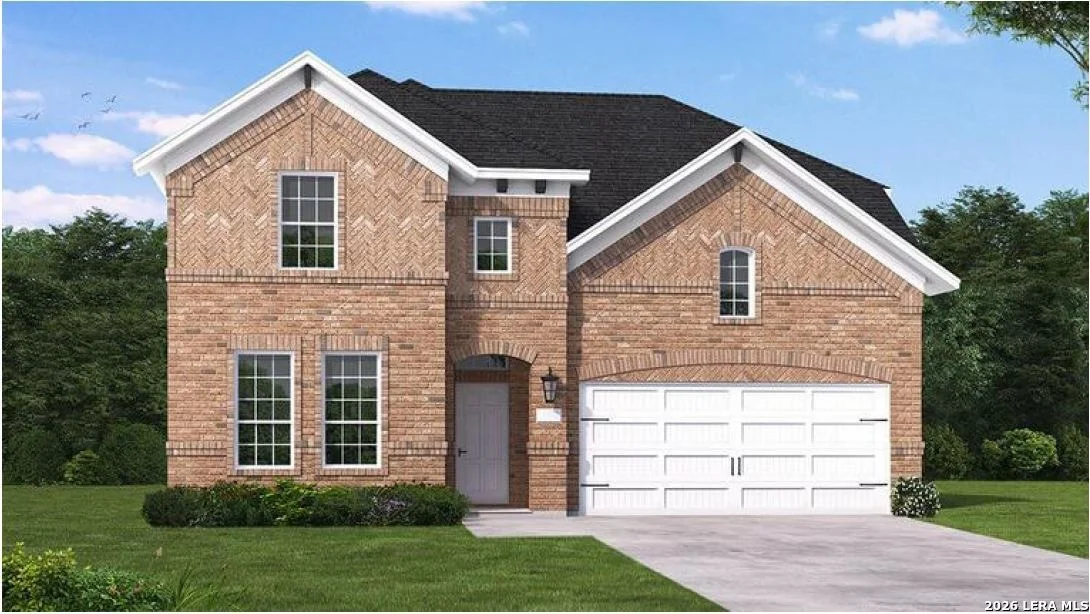
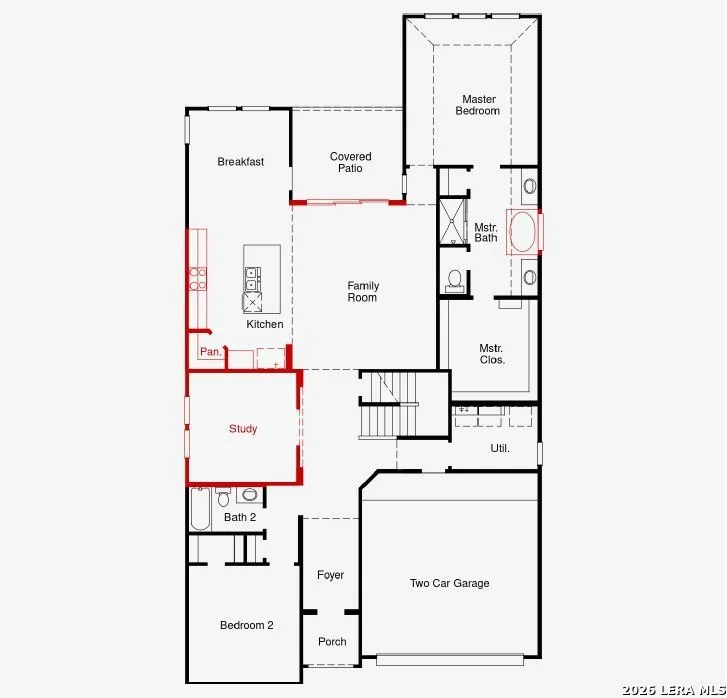
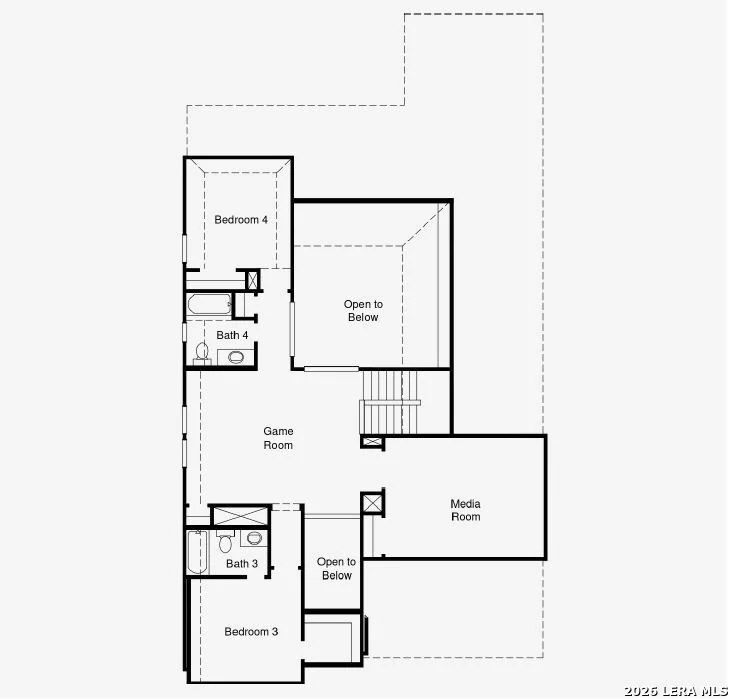
The Kendall II redefines modern living with a smart, spacious layout designed for today's discerning buyer. This two-story home offers comfort, style, and flexibility throughout. The first floor features an open-concept living space where the great room, dining area, and chef-inspired kitchen flow seamlessly together-complete with a walk-in pantry and sleek appliances. A private study makes working from home effortless, while the first-floor primary suite offers a true retreat with a spa-like bath and generous walk-in closet. An additional downstairs bedroom is perfect for guests or a second home office. Upstairs, you'll find two more bedrooms, plus a game room, and dedicated media room, ideal for entertaining, relaxing, or creating your own personal space. A two-car garage adds convenience and extra storage. Designed with modern lifestyles in mind, the Kendall II delivers the perfect balance of function and sophistication. Schedule your tour today!
Unit Size
3,270 Ft²
Days on Market
-
Land Size
0.14 acres
Price per sqft
$153
Property Type
House
Property Taxes
$0
HOA Dues
$79
Year Built
-

Listed By

Payment Calculator

Cap Rate Calculator

Last updated: 15 days ago (LERA #2003438)

Price History

Date / Event Date Event Price
Oct 13, 2026 In contract -
In contract
Oct 3, 2026 Price Decreased $499,990
↓ $28K (5.3%)
Price Decreased
Jul 27, 2026 Listed by eXp Realty $528,140
Listed by eXp Realty

Property Highlights

Garage
Fireplace
Parking Details
Parking Features: Garage Door Opener
Interior Details
Full Bathrooms: 4
Interior Features: Eat-in Kitchen, High Ceilings, Open Floorplan, Walk-In Closet(s), One Living Area, Separate Dining Room, Island Kitchen, Walk-In Pantry, Study/Library, Game Room, Media Room, Utility Room Inside, Attic - Pull Down Stairs
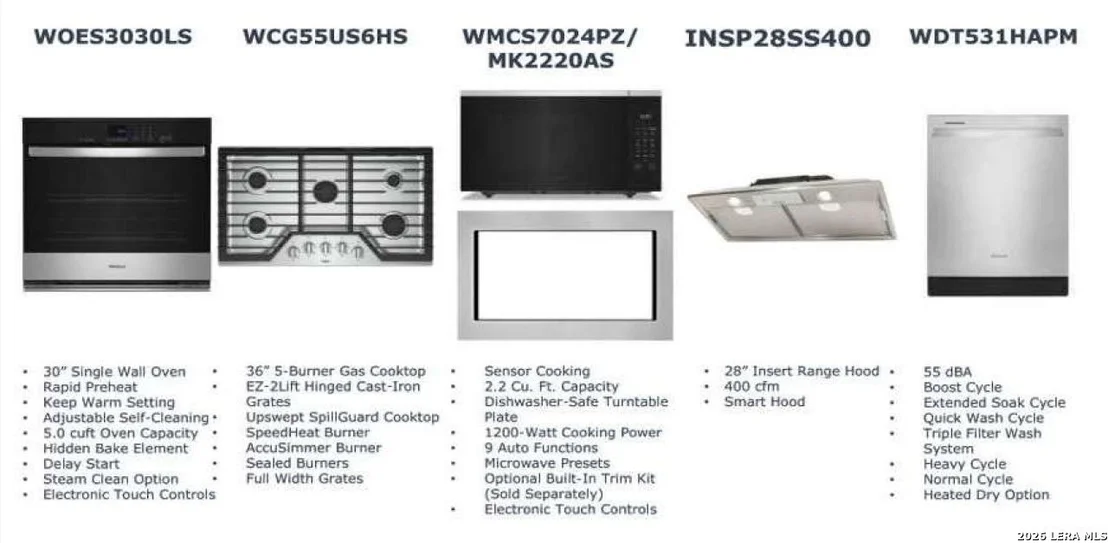
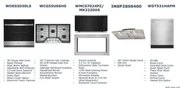
Appliances: Cooktop, Oven, Microwave, Disposal, Dishwasher, Water Softener Owned, Vented Exhaust Fan, Gas Water Heater, Washer Connection, Dryer Connection, Gas Cooking, Ice Maker Connection, Pre-Wired for Security, In Wall Pest Control, City Garbage service
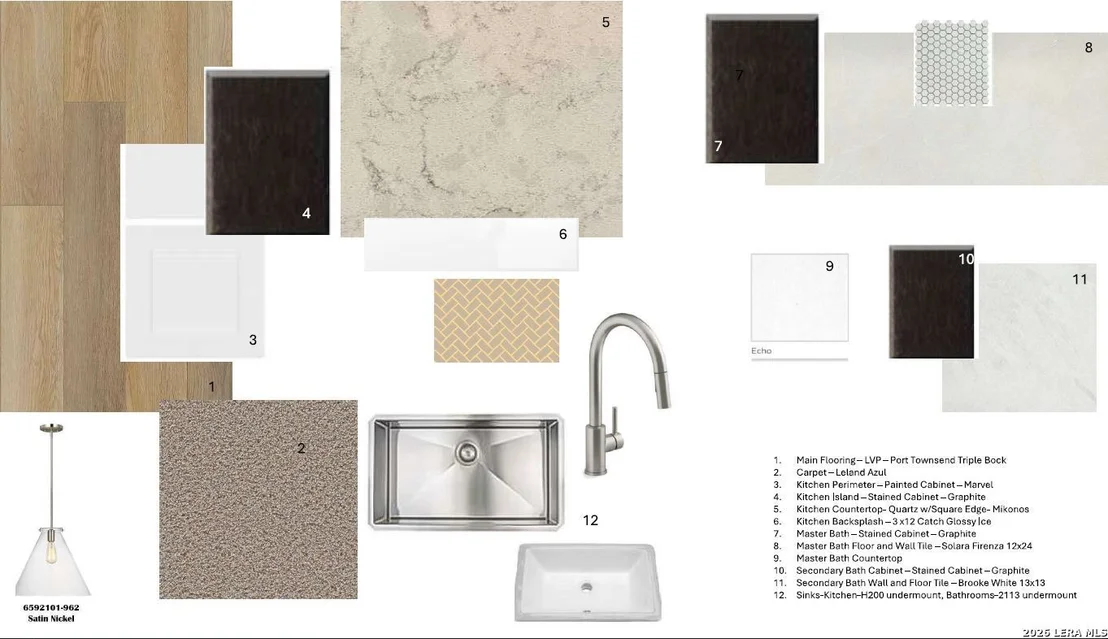
Flooring Type: Carpet, Ceramic Tile, Laminate
Laundry Features: Main Level
Fireplace Features: Not Applicable
Exterior Details
Square Footage: 3270
Security Features: Smoke Detector(s)
Property Condition: New Construction
Architectural Style: Two Story
Year Built: 2026
Builder Name: Coventry Homes
Construction Materials: Brick
Patio and Porch Features: Patio
Pool Features: None
Lot Size Area: 6098.4
Lot Size Units: Square Feet
Lot Size Acres: 0.14
Lot Size Square Feet: 6098.4
Lot Size Dimensions: 50x120
Financial Details
Tax Annual Amount: $2
Utilities Details
Cooling Type: Other, Ceiling Fan(s)
Heating Type: Other
Location Details
HOA/Condo/Coop Amenities: Pool, Park/Playground
HOA Fee: $950
HOA Fee Frequency: Annually

Comparables

Unit
Status
Type
Beds
Baths
ft²
Price/ft²
Asking Price
Listed On
Closing Price
Sold On
HOA + Taxes

About Medina


Similar Homes for Sale

Currently no similar homes around

Nearby Rentals


Frequently Asked Questions

When was property at 518 Desert Cactus built and last sold?
The property at 518 Desert Cactus was built in and last sold on Jan 1, 1970 for $0.
How much is this home worth?
The estimated value of the home located at 518 Desert Cactus is $510,414.
What are some comparable homes to 518 Desert Cactus?
There are currently no comparable homes to 518 Desert Cactus.