


5170 Carlsbad Blvd


About This Property
Payment Calculator
Your Estimated Monthly Payment
Cap Rate Calculator
What does this mean?
Based on our analysis, the cap rate of this property is 1.25%. A negative cap rate indicates that the property might not be feasible as an income-producing asset. The median cap rate for a near zip code 11238 is 4.23%.
How much can I actually make?
Actual monthly rental income may vary between $4,760 and $7,140 depending on unit-specific characteristics. You can change the amount using the slider to further explore.
How is cap rate calculated?
Cap Rate = Net Operating Income (NOI) / Property Asset Value.
When calculating the cap rate, we assume 100% occupancy. Leverage (mortgage) is not considered.
Cap Rate provided by RealtyHop and RentHop, learn more about cap rate here.
Price History
| Date / Event | Date | Event | Price |
|---|---|---|---|
| Feb 23, 2026 | Sold | ||
| Sold | |||
| Dec 27, 2025 | Listed by Pacific Sotheby's Int'l Realty | $6,500,000 | |
| Listed by Pacific Sotheby's Int'l Realty | |||
| | |||
|
Welcome to Terramar, one of Carlsbad’s most coveted coastal communities! Aside from beautiful ocean and sunset views, this home has *exclusive* private beach access via the Terramar Association beach access lot… unique to San Diego. This extraordinary ocean view residence is a brand-new masterclass build of modern coastal luxury—where architectural refinement, intelligent design, and world-class amenities converge just moments from the sand in one of the nation’s finest cities: Carlsbad. From the moment you arrive, the home reveals a rare level of craftsmanship and intention, designed for both elevated daily living and unforgettable entertaining. The Savaria residential elevator offers 3 floors of effortless access from the garage to the 3rd floor living areas making this home live like a single level estate. At its heart lies an ASID award winning kitchen that rivals the finest culinary spaces: a Sub-Zero hidden refrigerator and full upright freezer that frame a Sub-Zero wine cooler. A Wolf 5-burner cooktop with custom cabinet matched controls, a speed oven, dual Asko dishwashers, a premium Vent-A-Hood liner, Sub-Zero ice maker, and Insinkerator instant hot water system—all seamlessly integrated into a space as beautiful as it is functional. Indoor living flows effortlessly outdoors via the many moving glass walls to a resort style multi-level entertaining environment curated with precision. The John Michael custom outdoor kitchen showcases signature stainless steel cabinetry, complemented by a Lynx Napoli pizza oven, Lynx natural gas grill, Lynx bar sink and storage, Zephyr beverage center, and a dedicated Sub-Zero ice maker — creating a true coastal entertainer’s dream. Evenings unfold around multiple MAD USA fire features, while a Kannoa motion cabana with retractable awning offers shaded comfort by day. Enjoy a 360 degree view of ocean horizon sunsets and mountains from the 4th floor rooftop deck that has its own fire pit and connection to the whole house audio. This residence is equally distinguished by its advanced smart-home and infrastructure systems, thoughtfully integrated for ease, efficiency, and peace of mind. A fully integrated Control4 system manages lighting, automated Lutron Palladium roller shades, whole-home audio, surround sound, security, and surveillance—powered by elite brands including Unifi, Samsung, Sony, Roku, Anthem, Luma, Triad, James and Araknis. Outside, the experience is completed with a Bullfrog spa, featuring integrated audio and ozone filtration. Dual Noritz tankless water heaters ensure continuous comfort. With sustainability in mind, the home has an Enphase solar electric system. Wine enthusiasts will appreciate the custom wine cellar that is climatized with a CellarCool wine chiller for the 160+ bottle capacity. Premium Richelieu and Emtek hardware, curated designer plumbing fixtures from Hansgrohe, Brizo, Duravit, Kohler, Toto and more bedeck this home in the elegance it deserves. Every detail has been meticulously chosen. This is a residence of distinction—crafted for those who appreciate refined design, intelligent luxury, and effortless coastal prestige.
| |||
| Sep 2, 2025 | Listed | $6,500,000 | |
| Listed | |||
| | |||
|
The crown jewel of Terramar, a striking, modern coastal retreat just steps from the sand. From the moment you step inside, the home’s elevated architecture and contemporary palette of blues, creams, and grays set the tone for refined beachside living. Every detail speaks of craftsmanship and cutting-edge luxury. This newly constructed 4 bed, 4.5 bath, 3,925 SF masterpiece was imagined as the tallest home on the street, thoughtfully designed across three levels plus a rooftop deck to fully capture panoramic ocean views. The community of Terramar comes with its own private beach access, The Landing, the biggest bonus for the new owner of this magnificent estate, offering an exclusive way to enjoy the coastal lifestyle just steps away. A sleek Savaria Eclipse Residential Elevator connects every floor, offering effortless access from the private garage to the top level, a true blend of convenience and sophistication. The entry level boasts three impeccably designed bedrooms, three full baths, and a family room that opens seamlessly to the backyard, an entertainer’s dream complete with a custom outdoor kitchen with Lynx pizza oven and 42” grill, bistro island, designer fire pit table, Kannoa Motion Cabana with retractable awning, hot tub, and outdoor shower, all framed by water-conserving landscaping and artistic lighting. The main living space and the heart of the home is located on the top floor to maximize ocean views and includes a showstopping kitchen outfitted with Wolf and Subzero appliances, dual Asko dishwashers, a full-size wine fridge, and striking walnut and white cabinetry. The kitchen flows seamlessly into the dining nook and ocean-facing great room, where doors vanish to reveal a vast deck, your front-row seat to nightly sunsets. Located in its own private wing, the luxurious ocean-view primary suite offers an elevated retreat with a spa-inspired bath, a stylish powder room, and direct access to the rear deck and the outdoor entertaining area below. The lower level includes a finished 4-car garage with EV charging, a private wine cellar with 160+ bottle capacity, and access to smart home systems. Sustainable and smart, the home features owned Enphase solar with monitoring system, water-conserving landscaping, security cameras, Kumo Touch thermostats, myQ garage access, and high-efficiency HVAC systems. A highlighted feature is the complete Control4 system with lighting, Lutron Palladiom Motorized Roller Shades, distributed audio, security, and surround sound integrated into one app. This is more than a home. It’s a statement of lifestyle, where every detail was curated for coastal elegance, smart functionality, and unforgettable entertaining.
| |||
| Jun 8, 2025 | Price Decreased |
$6,900,000
↓ $300K
(4.2%) | |
| Price Decreased | |||
| Apr 9, 2025 | Listed | $7,200,000 | |
| Listed | |||
| | |||
|
Introducing the crown jewel of Terramar—a striking, modern coastal retreat just steps from the sand. From the moment you step inside, the home’s elevated architecture and contemporary palette of blues, creams, and grays set the tone for refined beachside living. Every detail speaks of craftsmanship and cutting-edge luxury. This newly constructed 4 bed, 4.5 bath, 3,925 SF masterpiece was imagined as the tallest home on the street, thoughtfully designed across three levels plus a rooftop deck to fully capture panoramic ocean views. A sleek Savaria Eclipse Residential Elevator connects every floor, offering effortless access from the private garage to the top level—a true blend of convenience and sophistication. The entry level boasts three impeccably designed bedrooms, three full baths, and a family room that opens seamlessly to the backyard —an entertainer’s dream complete with a custom outdoor kitchen with Lynx pizza oven and 42” grill, bistro island, designer fire pit table, Kannoa Motion Cabana with retractable awning, hot tub, and outdoor shower, all framed by water-conserving landscaping and artistic lighting. The main living space and the heart of the home is located on the top floor to maximize ocean views and includes a showstopping kitchen outfitted with Wolf and Subzero appliances, dual Asko dishwashers, a full-size wine fridge, and striking walnut and white cabinetry. The kitchen flows seamlessly into the dining nook and ocean-facing great room, where doors vanish to reveal a vast deck—your front-row seat to nightly sunsets. Located in its own private wing, the luxurious ocean-view primary suite offers an elevated retreat with a spa-inspired bath, a stylish powder room, and direct access to the rear deck and the outdoor entertaining area below. The lower level includes a finished 4-car garage with EV charging, a private wine cellar with 160+ bottle capacity, and access to smart home systems. Sustainable and smart, the home features owned Enphase solar with monitoring system, water-conserving landscaping, security cameras, Kumo Touch thermostats, myQ garage access, and high-efficiency HVAC systems. A highlighted feature is the complete Control4 system with lighting, Lutron Palladiom Motorized Roller Shades, distributed audio, security and surround sound integrated into one app. This is more than a home—it’s a statement of lifestyle, where every detail was curated for coastal elegance, smart functionality, and unforgettable entertaining.
| |||

Property Highlights
Building Info
Comparables
Status
Price/ft²
Listed On
Sold On
About Carlsbad
Similar Homes for Sale
Currently no similar homes aroundNearby Rentals
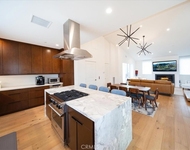
$7,900 /mo
- 3 Beds
- 2 Baths
- 1,896 ft²
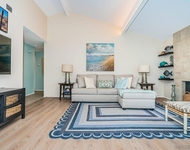
$5,995 /mo
- 2 Beds
- 2 Baths
- 1,027 ft²

Last Updated: 4 months ago
Data Source: CRMLS, MLS# 170061550
 Your Privacy Choices
Phone: 425-283-2930
Address: 335 Madison Avenue, New York, NY 10017