About This Property
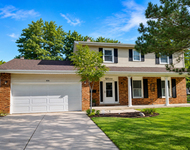
Welcome to 517 65th St., sitting on a 78x320 property this stunning
home with curb appeal, upgraded and top-quality materials, and
craftsmanship make it an exquisite home that stands out from the
rest. Brick and stone beauty welcomes you with a 2-story entry
flooded with natural light complimented with arched entryways,
oversized solid wood crown moldings, wainscoting, and walls
finished with rounded edges everywhere. Recessed lighting plus
surround sound, beautiful lighting inside and out, upgraded
bathroom faucets by Newport brass the Alexandria collection, two
HVAC systems, 10 ft ceilings, and central vac to name a few.
Elegance describes the living room which opens flawlessly to the
dining room adorned with wainscoting and tray ceilings. The
well-designed kitchen combines function with good looks and finesse
featuring an abundance of custom maple cabinets, top-of-the-line
appliances Thermador, Bosch & Subzero, a water filter, and granite
counters that flow into a huge island. A delightful breakfast area
with sliding glass doors opens to a 900 sq ft brick paver patio
with seating walls, beautiful outdoor lighting, and an enormous
backyard to entertain the whole family and guests. The fifth
bedroom/office/in-law with 2 closets is off the breakfast room, as
well as a walk-in California closet-designed pantry. A huge laundry
room with custom cabinets, a sink, and a full bathroom. Entertain
with ease with this open floor plan & two-story family room
featuring a two-sided heatilator fireplace, and a wall of windows
with plenty of natural light and sunshine. The solid wood stairwell
with elegant iron spindles situated in the back of the home takes
you to the upper level featuring a loft area, 4 bedrooms, and a
hallway bathroom. A double door entry to the primary bedroom with
en suite is impressive with a volume tray ceiling, chandelier & a
luxurious bath with sep vanities, a makeup area, a California-style
shower, and a soaking whirlpool tub. The custom design walk-in
closet is a dream for organization and space, the primary also
features a private maintenance-free trex balcony to enjoy morning
coffee or gaze at the stars. On to the second bedroom suite with
volume ceiling full bathroom and walk-in closet. In addition, there
is approx. 400 sq ft of space above the garage next to 2nd bedroom
to expand. Two other bedrooms plus a hallway bathroom. All bedrooms
are generously sized with walk-in closets. The finished basement
w/10 ft ceilings has a full 8x12 bath with double vanity,a large
recreation room with a pool table & lots of storage. It also
features a rough-in second kitchen, now used as a workout room, a
theater room perfect for movie & game nights or super bowl
parties!! The home has a security system, a coded, and a
heated 3-car garage with an automated bike lift rack, custom wall
cabinets, tracks, and shelving plus a professionally epoxied floor.
Two HVAC systems, Hinsdale south high school. Don't miss this
incredible opportunity to call this house your home it won't last
long!




 Your Privacy Choices
Phone: 425-283-2930
Address: 335 Madison Avenue, New York, NY 10017