by RH Advisors

Check Availability
$599,999
● House - In Contract

517 Waverly Avenue

Brookhaven, NY 11772
bedrooms
3 Beds
bathrooms
2 Baths
square feet
1,779 Ft²
$3,810
Est. Monthly

About This Property

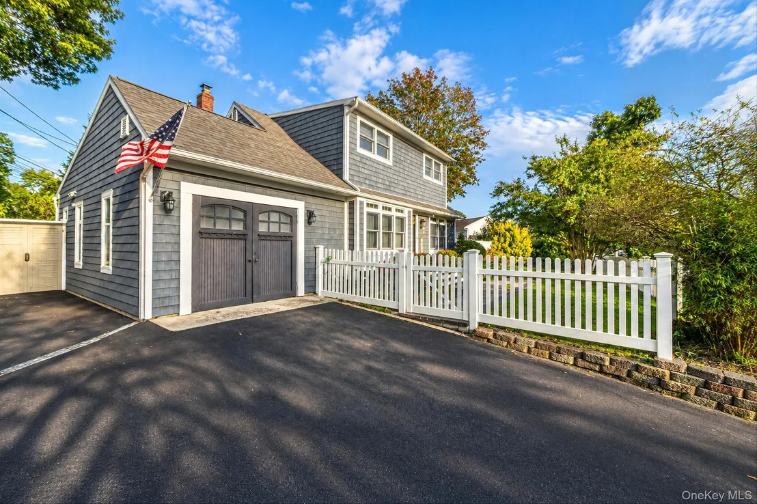
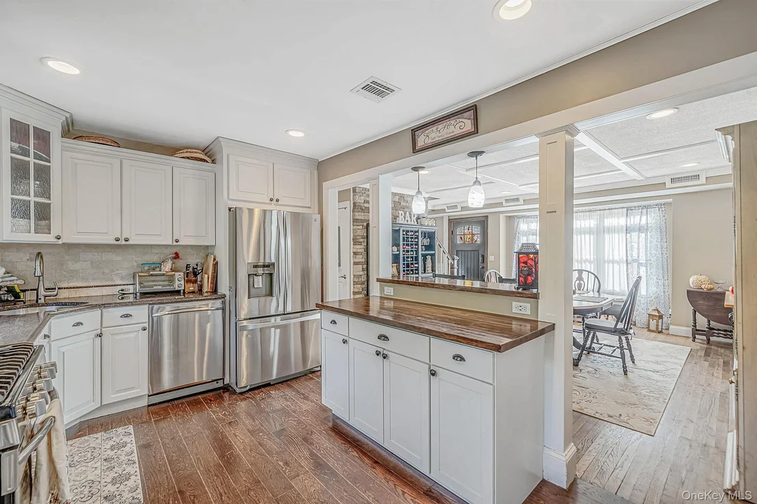
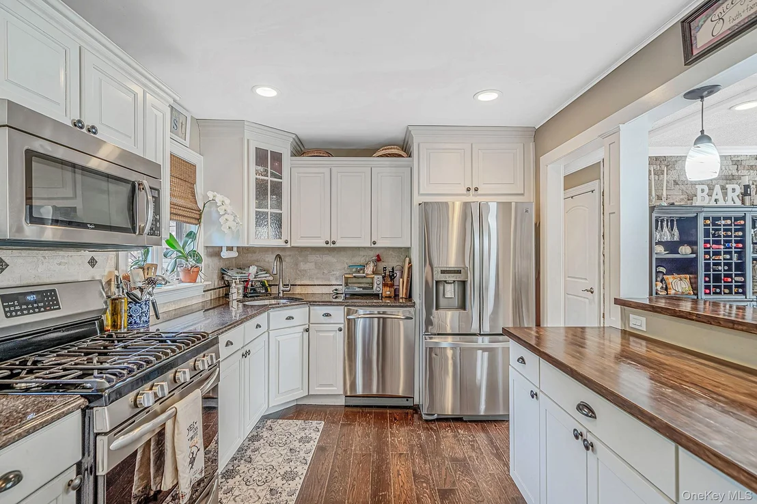
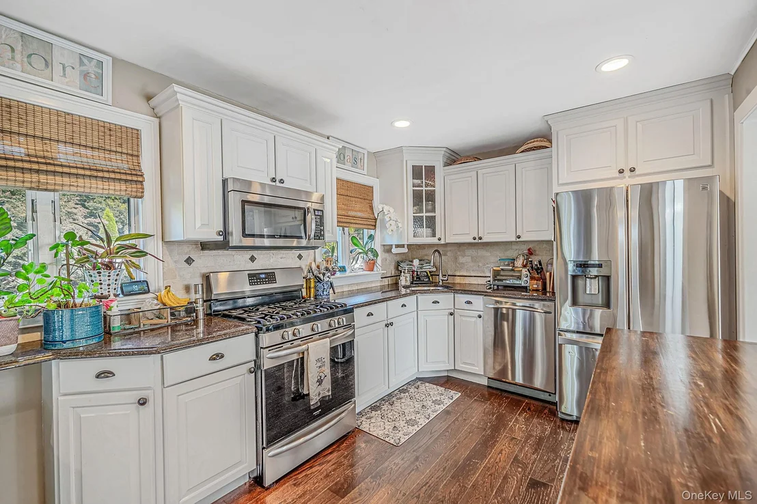
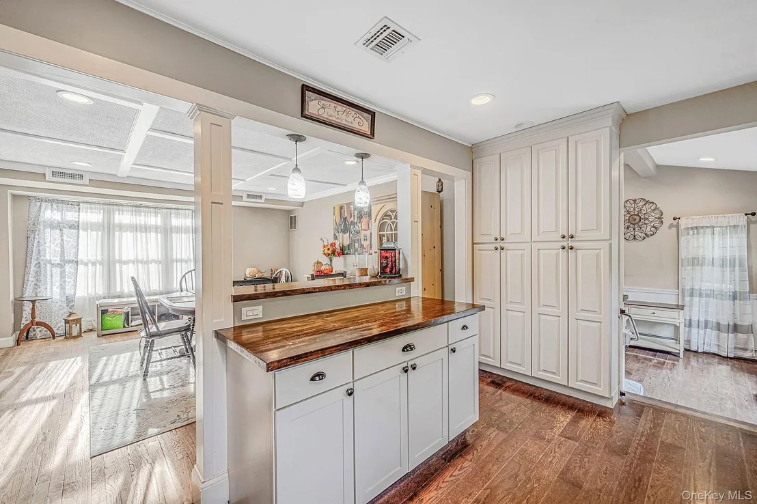
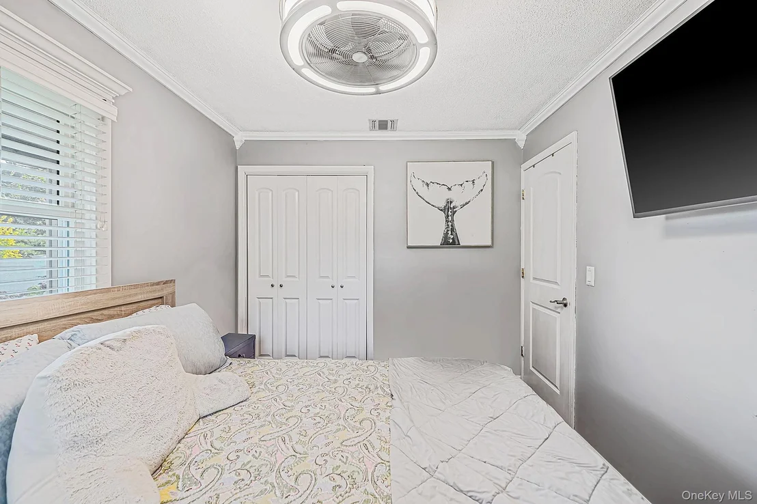
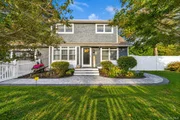
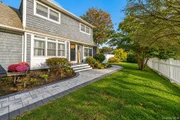
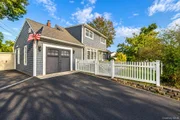
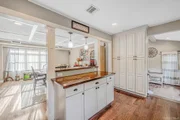
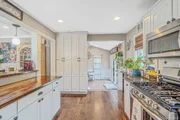
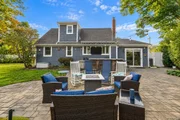
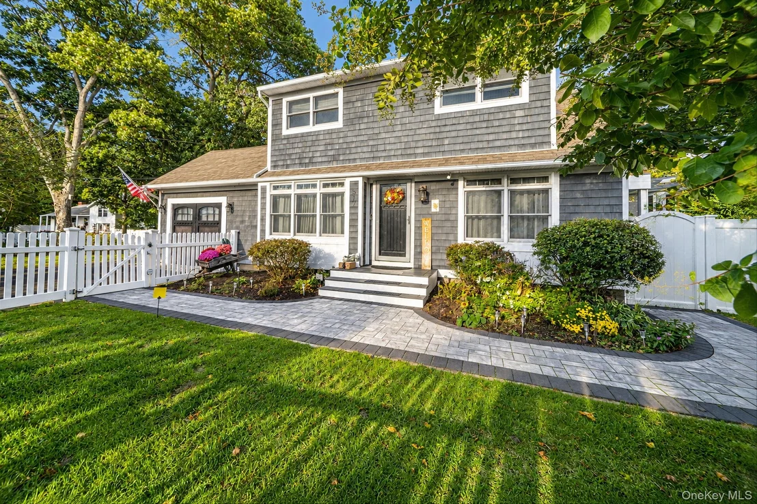
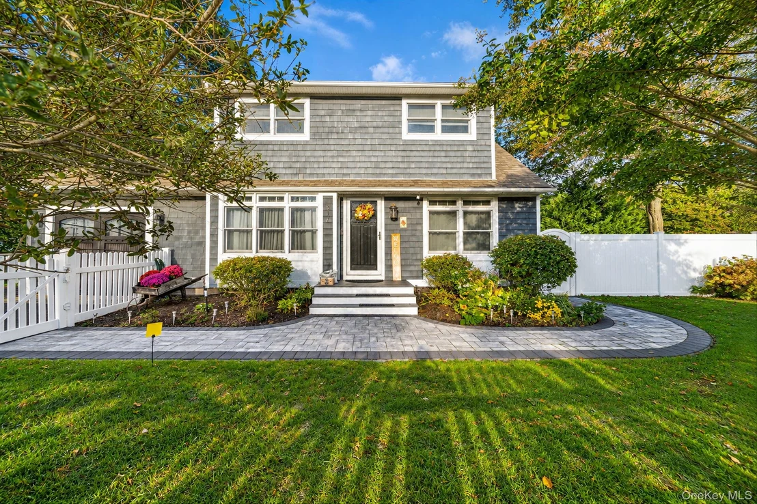
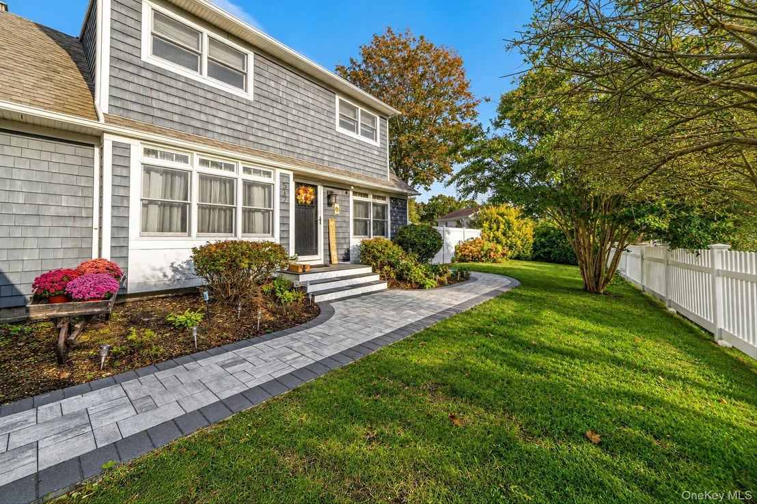
Welcome to this beautifully updated 3-bedroom, 2-full-bath oversized Cape, located within the highly regarded Bayport-Blue Point School District with bussing. Thoughtfully renovated and styled with a bright, coastal-inspired farmhouse feel, this home offers far more space and versatility than you might expect from the exterior.

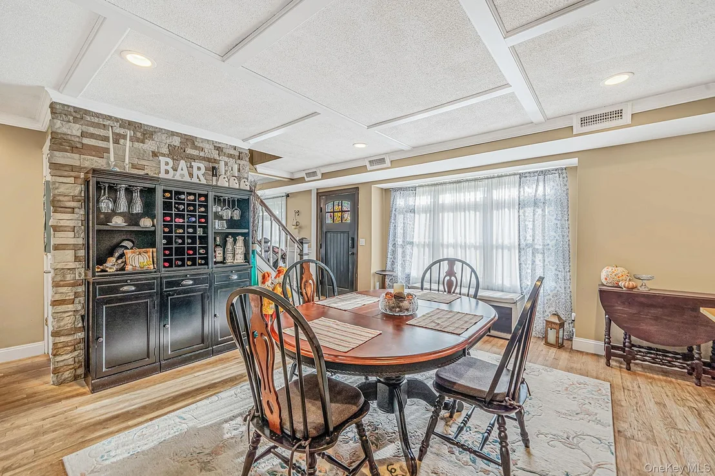
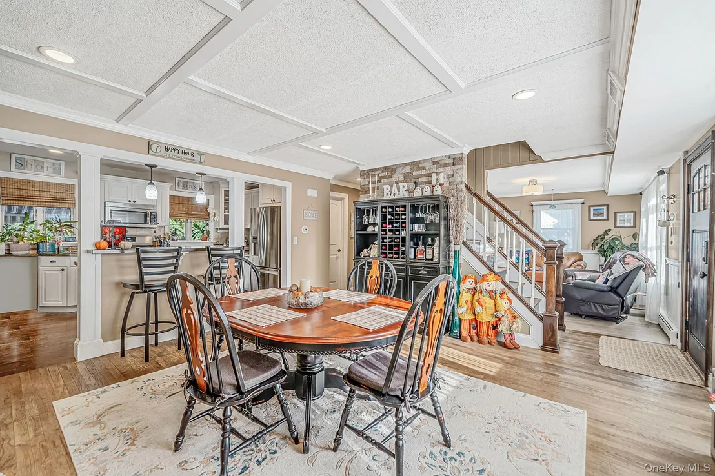
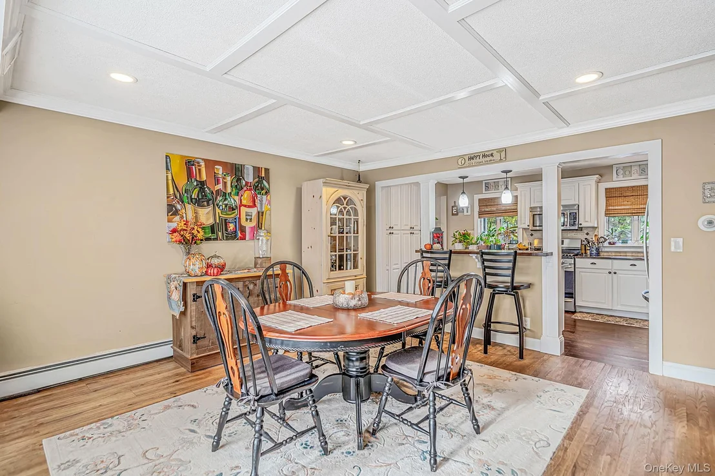
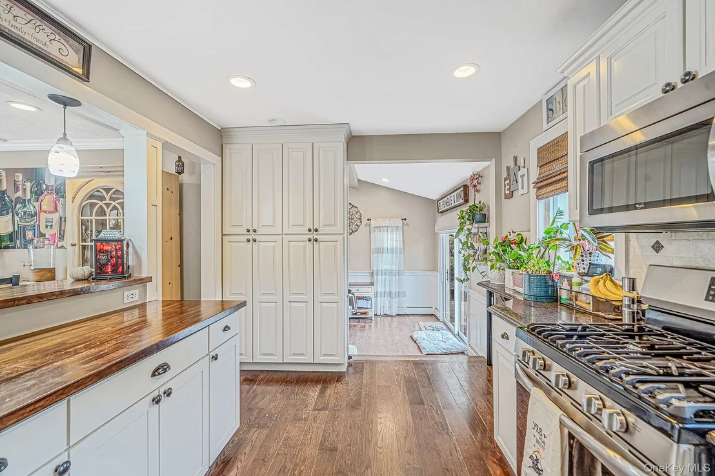
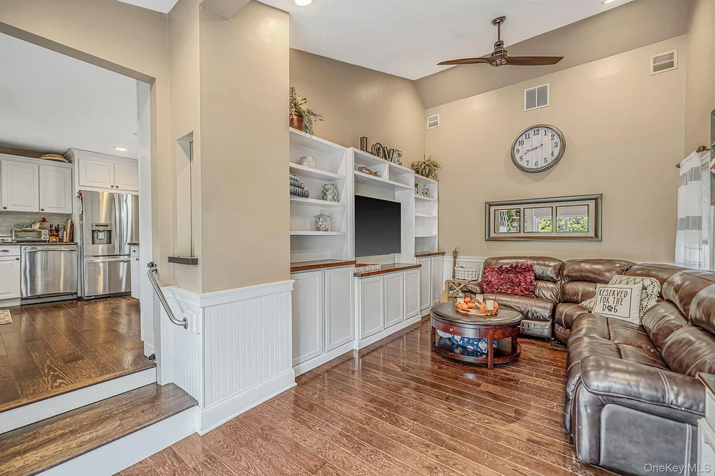
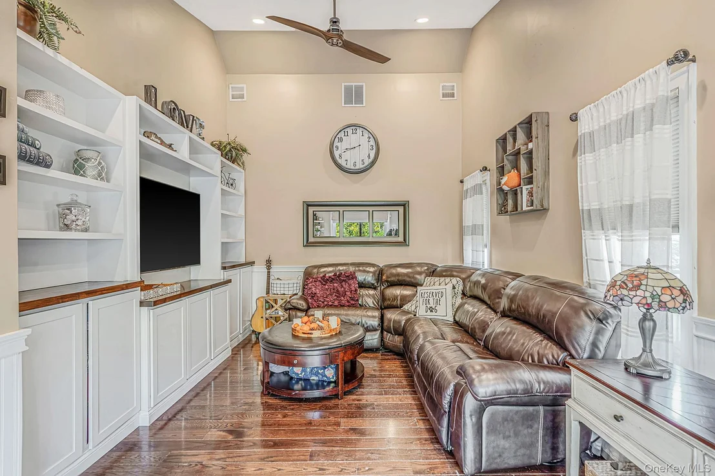
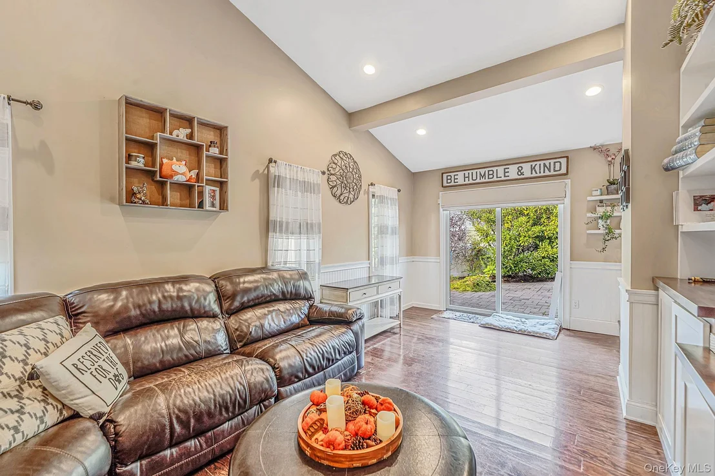
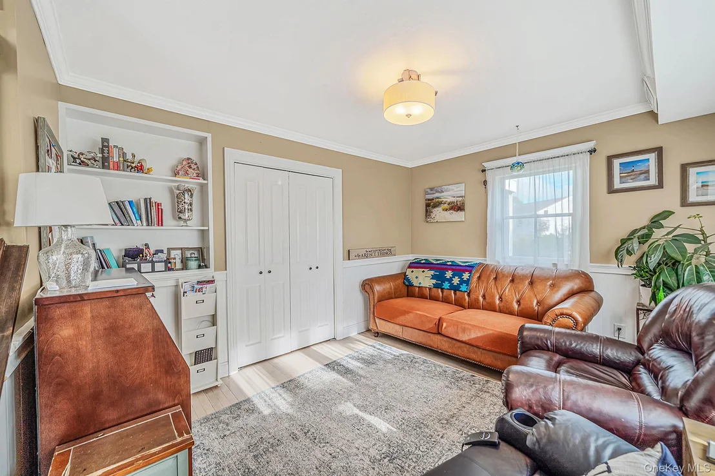
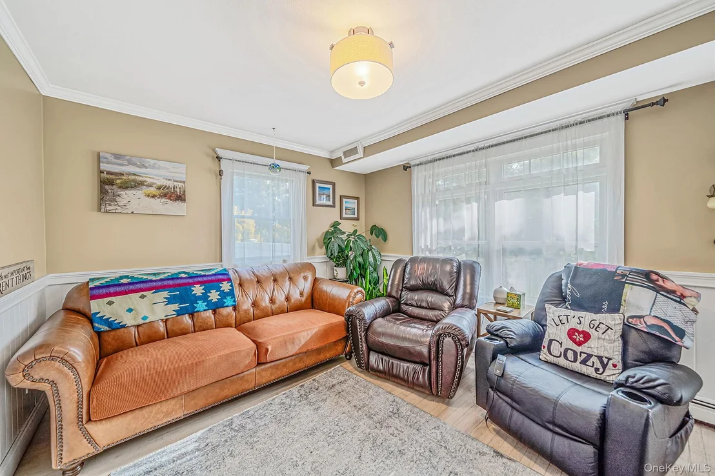
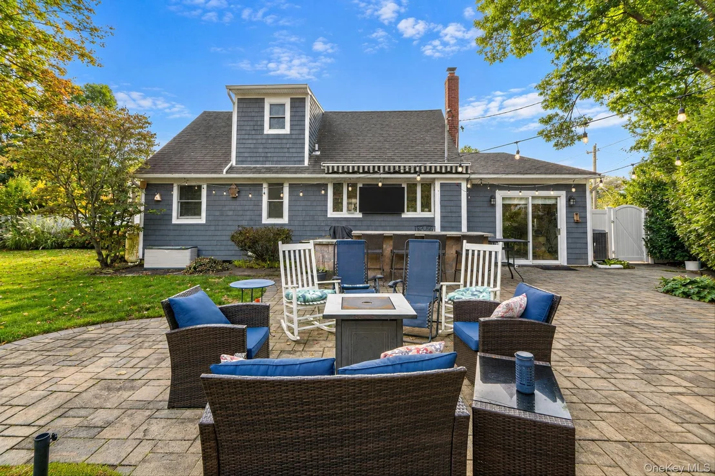
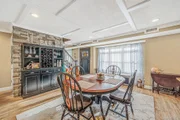
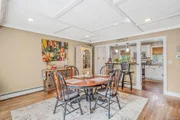
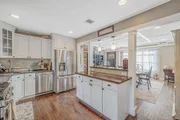
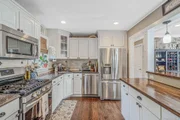
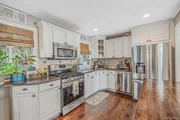
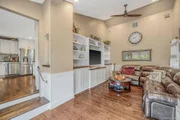
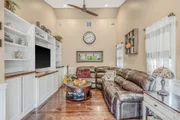
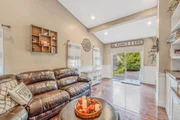
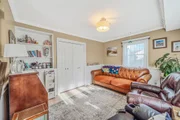
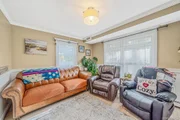
The main level provides an inviting and functional layout, beginning with a comfortable sitting area and formal dining room that transition into the open kitchen and main living spaces. Toward the rear of the home, a spacious family room with custom built-ins creates an ideal place to gather, while sliding glass doors provide direct access to the backyard and patio. The first floor also features a full bathroom and a flexible bedroom/home office, giving buyers options for guests, working from home, or first-floor living.

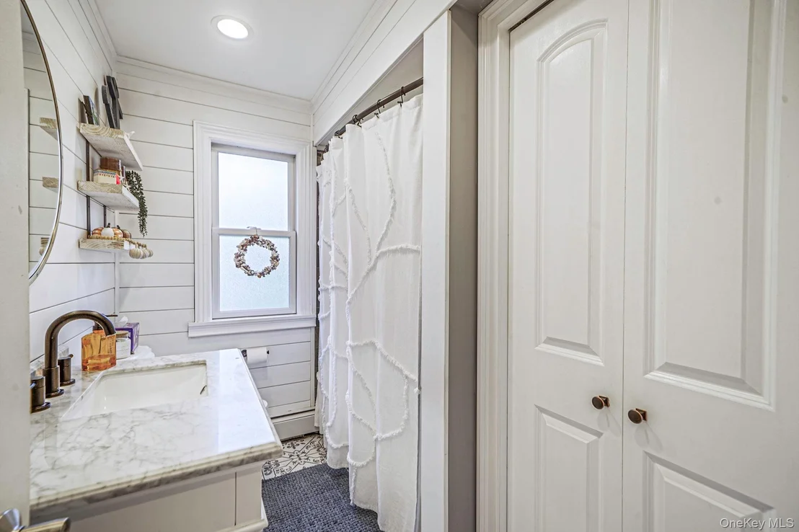
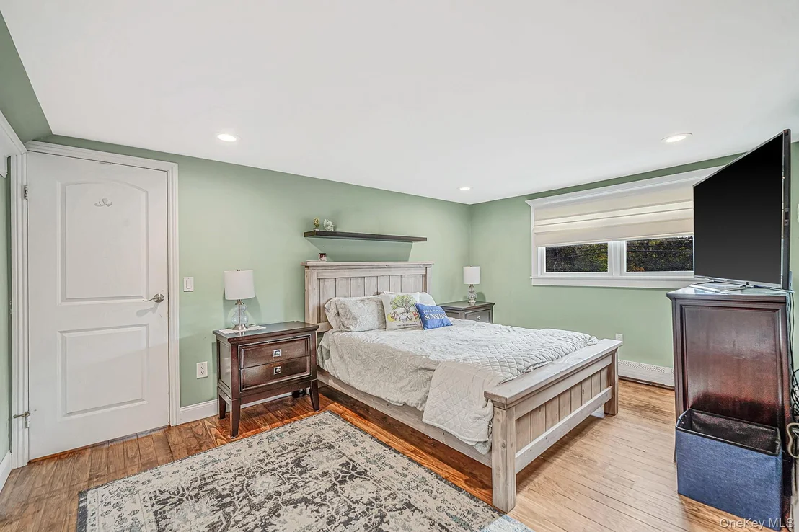
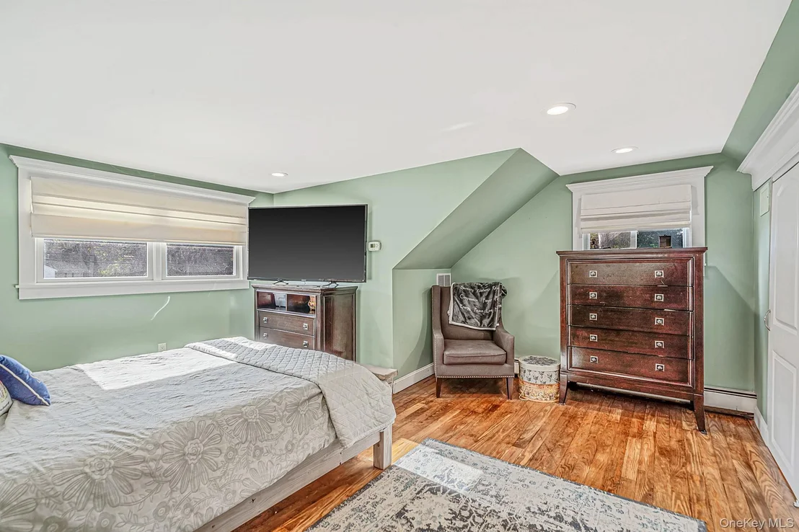
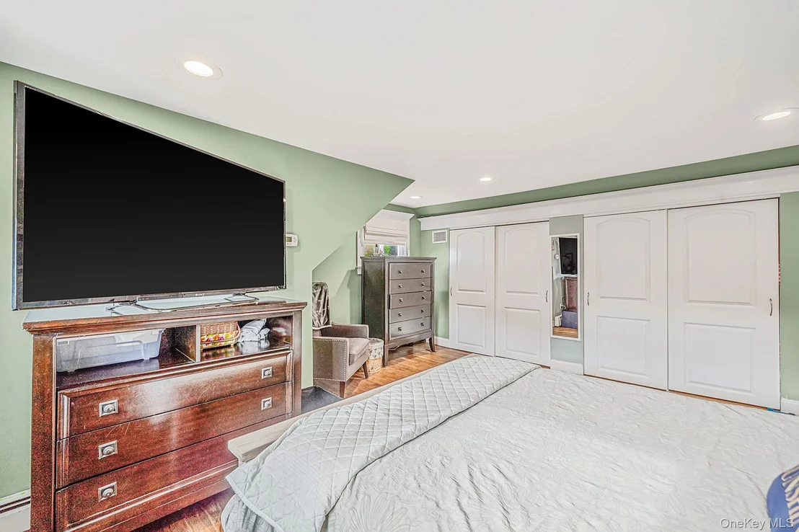
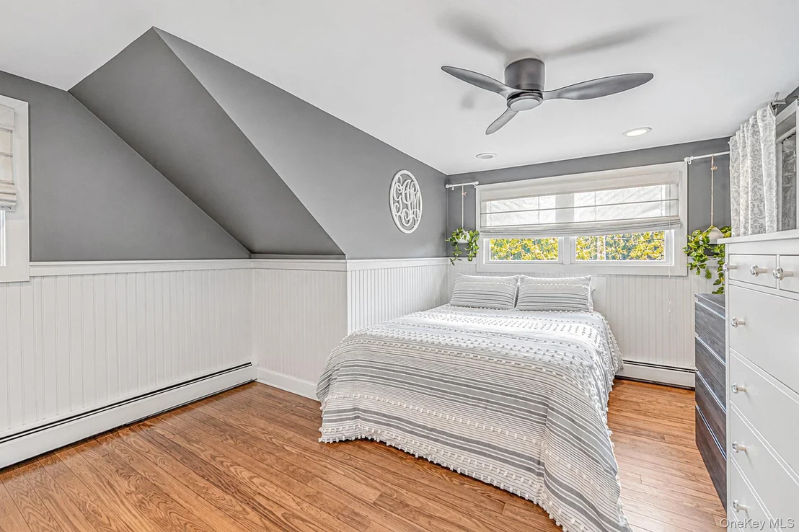
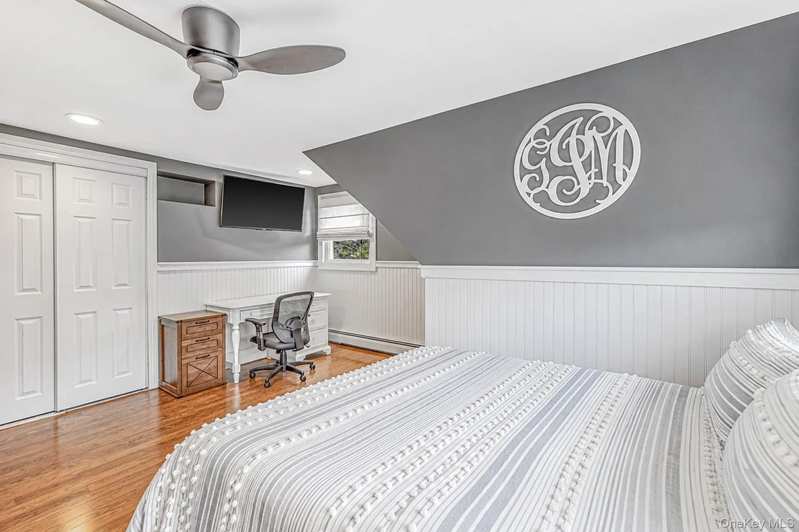
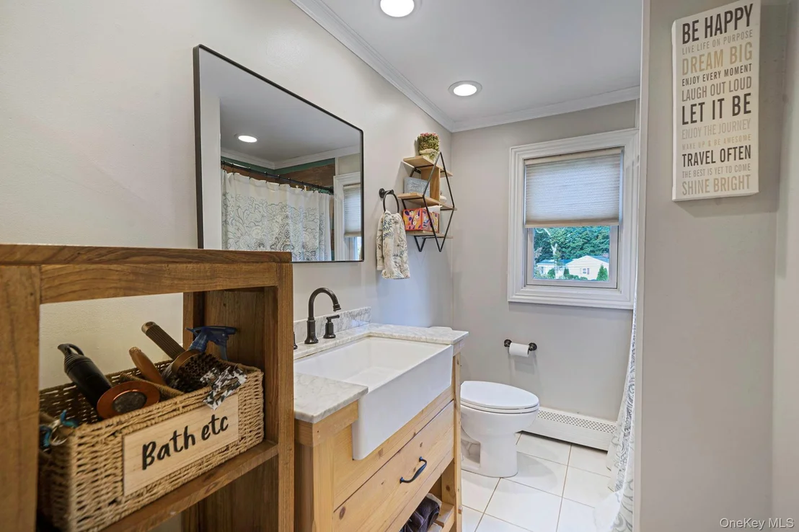
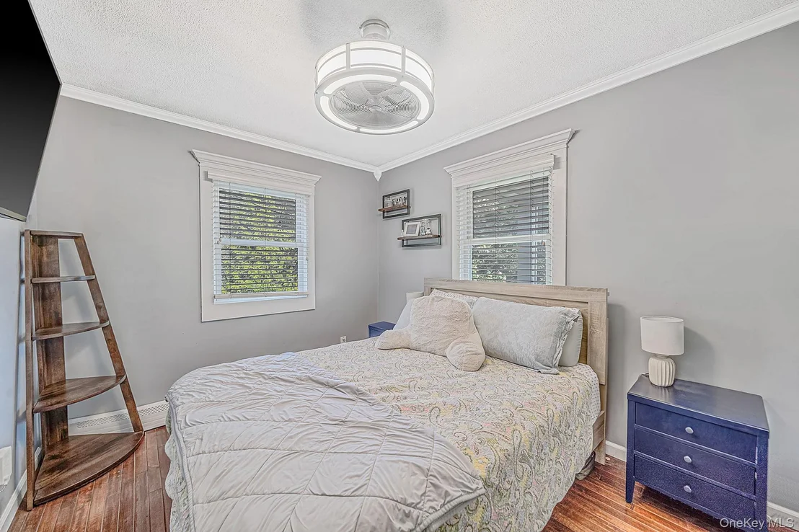
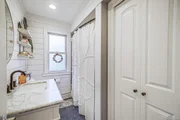
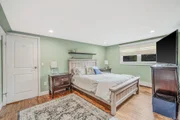
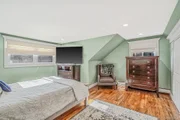
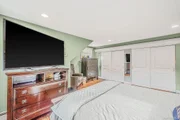
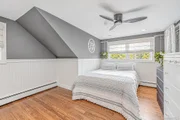
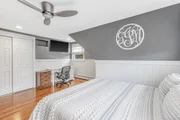
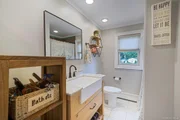
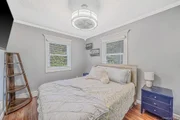
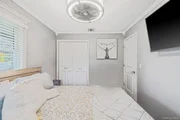
Upstairs are two generously sized bedrooms with excellent closet space along with a beautifully renovated second full bathroom. Hardwood flooring and central air conditioning add to the home's comfort and move-in-ready appeal.

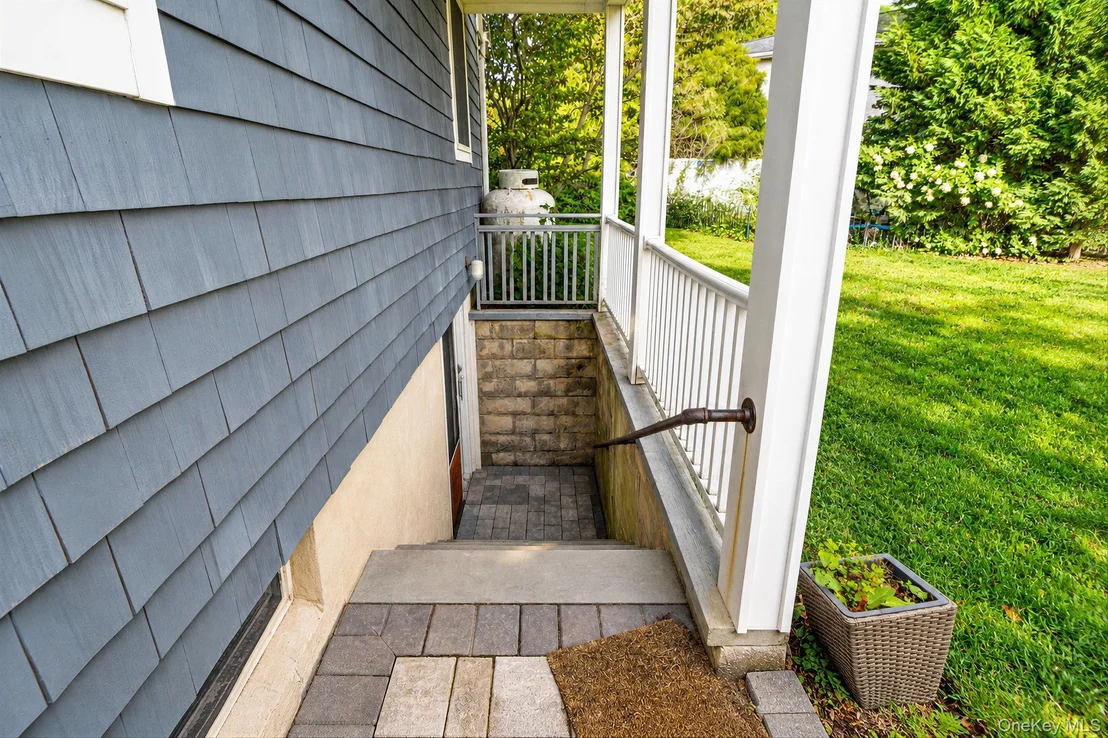
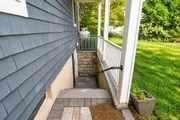
The lower level provides additional storage, laundry, utilities, and its own outside entrance, while also presenting exciting possibilities for future finished space, guest accommodations, an in-law arrangement, or potential accessory use subject to proper permits and approvals.

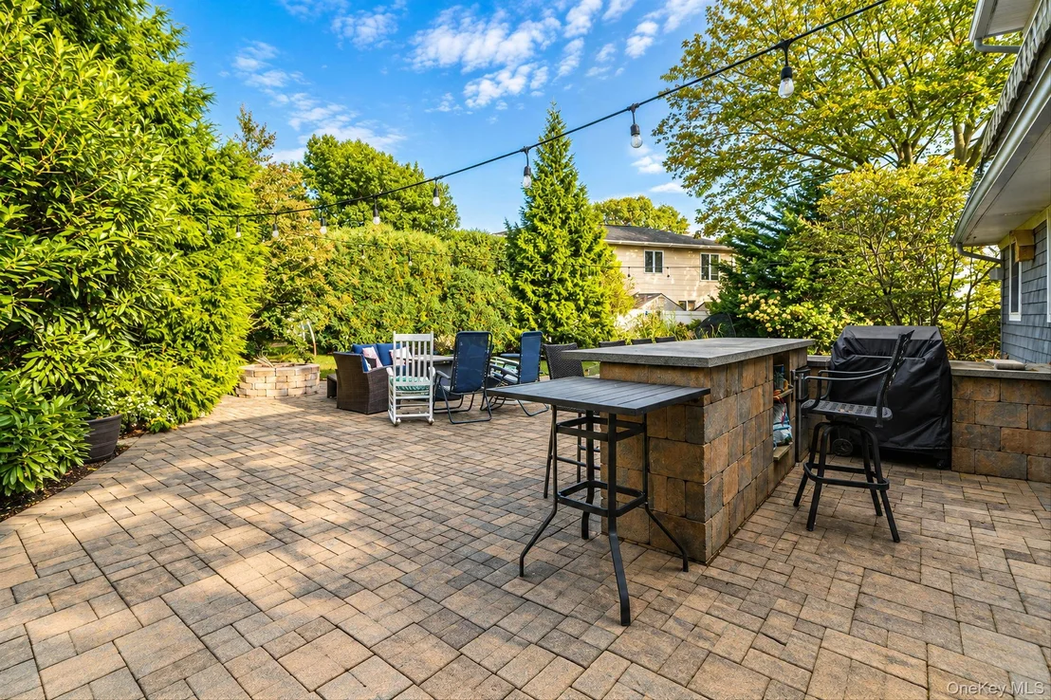
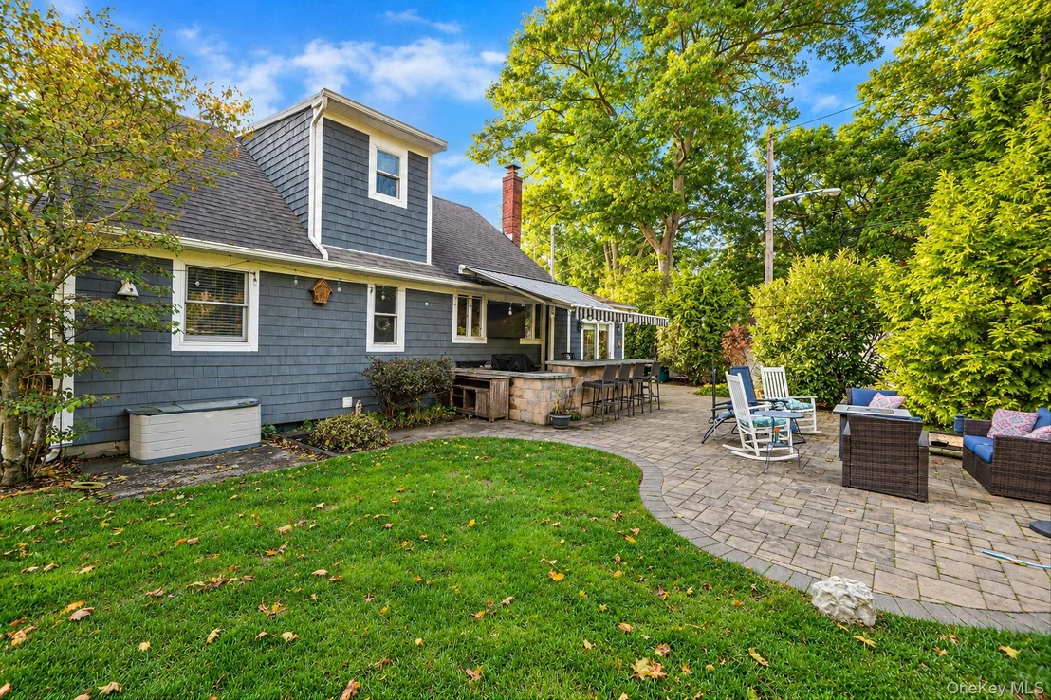
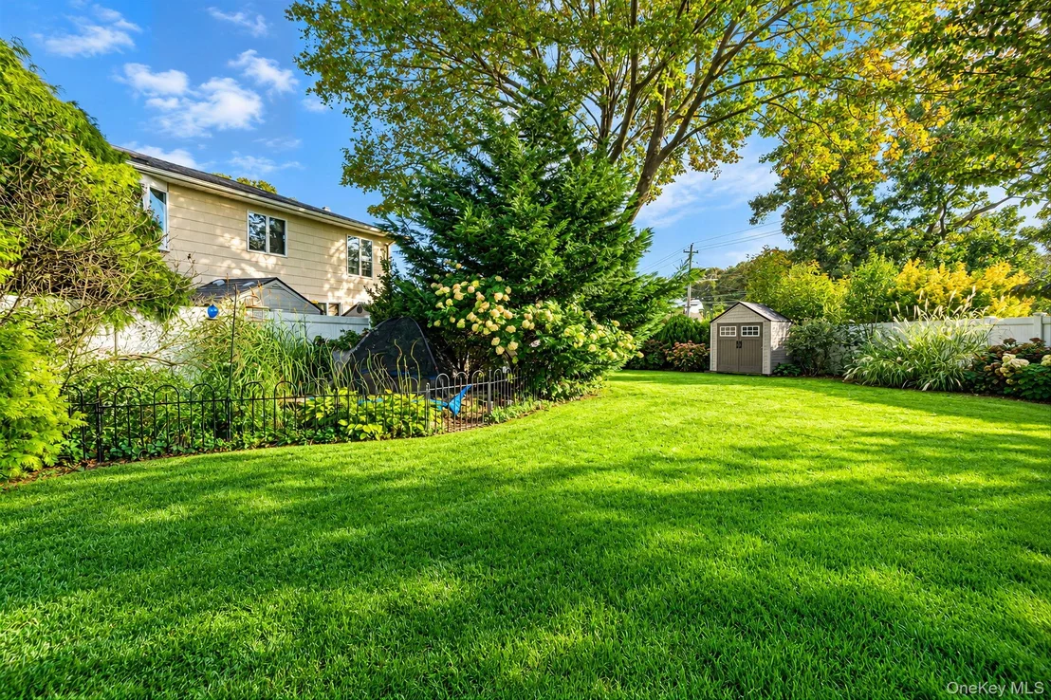
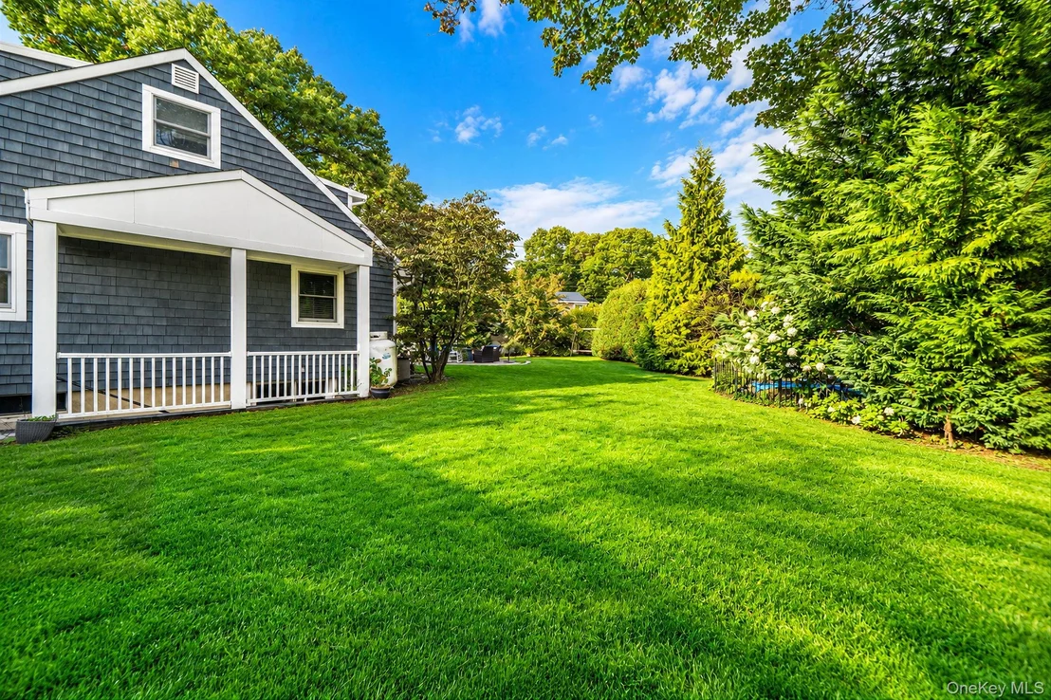
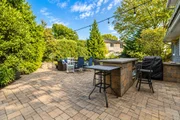
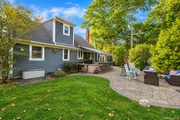
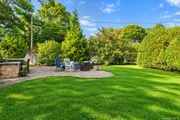
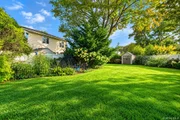
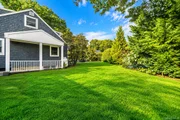
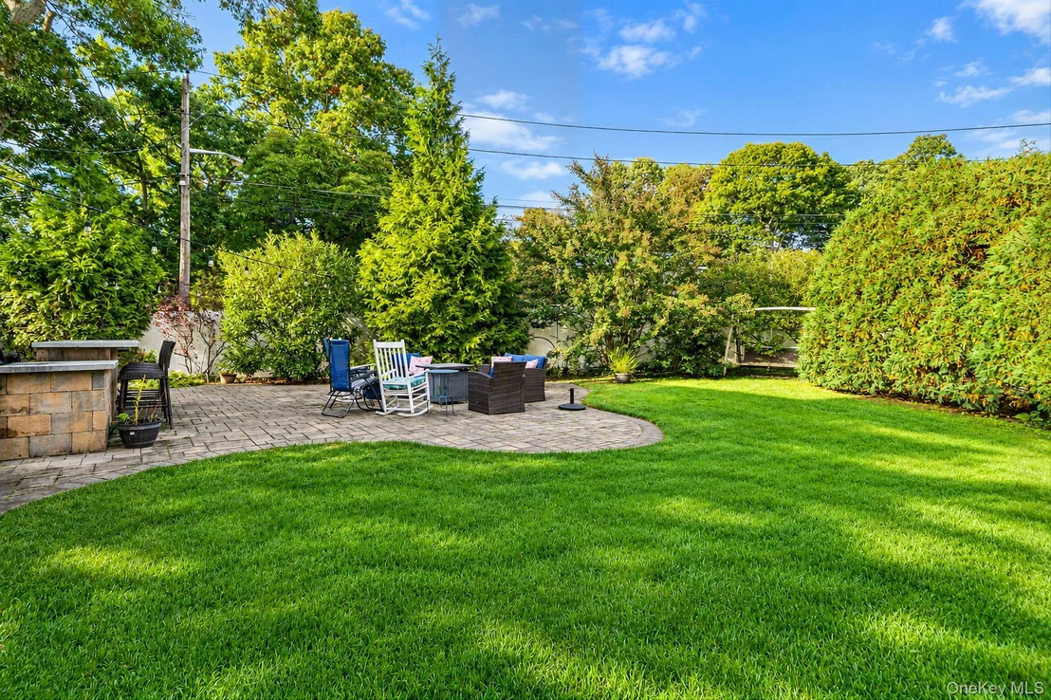
The backyard was designed to be enjoyed. Mature landscaping creates a private setting around an impressive outdoor entertaining area featuring a bar, television, BBQ, mini refrigerator, retractable awning, fire pit, Koi pond, and patio space-making it equally suited for summer gatherings or quiet evenings at home.

Just as importantly, this home has been meticulously maintained, with up-to-date mechanicals and no major work needed, allowing the next owner to move in with confidence and simply enjoy everything the property has to offer.

With 3 bedrooms, 2 full baths, multiple living and entertaining areas, a flexible lower level, an exceptional backyard, and Bayport-Blue Point Schools, this home delivers an uncommon combination of condition, space, lifestyle, and future potential at its price point.
Unit Size
1,779 Ft²
Days on Market
-
Land Size
0.23 acres
Price per sqft
$337
Property Type
House
Property Taxes
$863
HOA Dues
-
Year Built
1957

Listed By

Stephen King
Realty Connect USA L I Inc

Payment Calculator

Cap Rate Calculator

Last updated: 2 days ago (OneKey MLS #KEY1061491)
Price History

Date / Event Date Event Price
Nov 21, 2026 In contract -
In contract
Oct 28, 2026 In contract -
In contract
Oct 16, 2026 Listed by BH&G R E Realty Connect $599,999
Listed by BH&G R E Realty Connect
Mar 31, 2023 Sold
Sold
Jan 11, 2023 Sold
Sold
Show More

Property Highlights

Parking Available
Air Conditioning
Fireplace
Parking Details
Has Open Parking
Parking Features: Driveway, On Street, Private
Interior Details
Full Bathrooms: 2
Interior Features: Breakfast Bar, Eat-in Kitchen, Granite Counters, Wet Bar, First Floor Bedroom, Formal Dining, Walk Through Kitchen
Appliances: Dishwasher, Dryer, Refrigerator, Washer, Gas Water Heater
Flooring Type: Carpet, Hardwood
Laundry Features: Laundry Room
Rooms: 11
Fireplace Features: None
Basement: Finished, Full
Exterior Details
Square Footage: 1779
Square Footage Source: $0
Security Features: Security Gate
Property Condition: Updated/Remodeled
Architectural Style: Cape Cod
Year Built: 1957
Building Area Total: 1779
Levels: Two
Building Area Units: Square Feet
Window Features: Screens
Construction Materials: Cedar, Frame, Shake Siding
Patio and Porch Features: Patio
Lot Features: Back Yard, Level
Lot Size Area: 10019
Lot Size Units: Square Feet
Lot Size Acres: 0.23
Lot Size Square Feet: 10019
Tax Lot: 1.000
Water Source: Public
Financial Details
Tax Assessed Value: $1,900
Tax Annual Amount: $10,357
Utilities Details
Cooling Type: Central Air
Heating Type: Oil, Hot Air
Sewer : Cesspool

Building Info

Overview

    General

  • Year Built: 1957
  • Effective Year Built: 1957
  • Total Rooms: 8
  • Bedroom Count: 4
  • Bathroom Count: 3
  • Full Bathrooms: 3
  • Partial Bathrooms: 3
  • Building Condition: 0
  • Building Quality: 0
  • Construction Type: 0
  • Building Style: 4
  • Exterior Walls Type: 2
  • Interior Walls Type: 0
  • Roof Shape Type: 0
  • Roof Cover Type: 0
  • Floor Count: 175
  • Floor Cover: 0
  • Basement Type: 9
  • Basement Area: 0
  • Garage Type: 0
  • Parking Space Count: 0
  • Patio Type: 0
  • Porch Type: 0
  • Pool Type: 0

    Dimensions

  • Lot Size Square Feet: 10,019
  • Total Building Area: 1,779
  • Building Area: 1,779
  • Building Area Measurement: L

    Heating and Cooling

  • Air Conditioning: 0
  • Heating: 13
  • Heated Square Feet: 1,779
  • Heating Fuel Type: 0

    Utilities

  • Sewer System: 0
  • Water Service: 0

Building

  • Building Type: 0
  • Property Class: R
  • Subdivision: PATCHOGUE LAKES ANNEX
  • Land Acres: 0000000230
  • Standard Land Use Code: 1022
  • County Land Use Code: 215
  • Legal Description 1: PAT LAKES ANNEX 749 SEC 3 B3 1601 TO 1605

Neighborhood

  • School District Name: Bayport-Blue Point Union Free School District
  • School Tax School District: BAYPORT-BLUE PO
  • Census Tract: 158805

Geography

  • Assessors Map Reference: MAP 3200749
  • Account Number: 00003231150
  • District: 0200-9
  • Section: 951.00
  • Parcel: 0200-951.00-05.00-001.000
  • Block: 5
  • Lot: 1.000
  • Municipality: BROOKHAVEN
  • Latitude: 40.7834
  • Longitude: -73.0378

    Address

  • Full Address: 517 Waverly Ave
  • Address - House Number: 517
  • Address - Street Name: Waverly
  • Address - Suffix Type: Ave
  • State: NY
  • City Name: Patchogue
  • Carrier Code: C026
  • 4-Digit Zip Code: 1585
  • Zip Code: 11772

Valuation

    Tax

  • Tax Year: 2022
  • Tax Amount: $0
  • Tax Rate Code Area: 472805

    Appraisal Valuation

  • Standard Deviation: 0.1442
  • Valuation Date: Feb 14, 2024
  • Confidence Score: 82
  • Final Value: 490,874
  • High Value: 561,691
  • Low Value: 420,057

    Market Valuation

  • Market Total Value: $3,518
  • Market Land Value: $370
  • Market Improvement Value: $3,148

    Assessments Valuation

  • Assessed Year: 2023
  • Assessed Total Value: $1,900
  • Assessed Land Value: $200
  • Assessed Improvements Value: $1,700

    Exemptions

  • Homeowner Exemption: Yes

    Sales

  • Current Sale Contract Date: Jan 11, 2023
  • Current Sale Recording Date: Mar 31, 2023
  • Current Sale Price:
  • Current Sale Document Type: 27
  • Previous Sale Recording Date: Jan 23, 2001
  • Previous Sale Contract Date: Jan 08, 2001
  • Previous Sale Amount: $159,000
  • Previous Sale Document Type: 12
Data used for valuation calculations is provided by RealtyHop, and other third party sources

Comparables

Unit
Status
Type
Beds
Baths
ft²
Price/ft²
Asking Price
Listed On
Closing Price
Sold On
HOA + Taxes

About North Patchogue


Similar Homes for Sale

Currently no similar homes around

Nearby Rentals

Unit for rent at 250 River Avenue, Patchogue, NY, 11772

$2,445 /mo

  • 1 Bed
  • 1 Bath
  • 805 ft²
250 River Avenue #130, Patchogue, NY, 11772 Listing by Michelle Holmes
Unit for rent at 234 River Avenue, Patchogue, NY, 11772

$2,415 /mo

  • 1 Bed
  • 1 Bath
  • 805 ft²
234 River Avenue #126, Patchogue, NY, 11772 Listing by Michelle Holmes
Unit for rent at 116 Waverly Avenue, Patchogue, NY, 11772

$2,795 /mo

  • 1 Bed
  • 1 Bath
  • 722 ft²
116 Waverly Avenue #7, Patchogue, NY, 11772 Listing by Marie Sottile ABR HFR


Frequently Asked Questions

When was property at 517 Waverly Avenue built and last sold?
The property at 517 Waverly Avenue was built in 1957 and last sold on Jan 11, 2023 for $520,000.
How much is this home worth?
The estimated value of the home located at 517 Waverly Avenue is $603,973.
What are some comparable homes to 517 Waverly Avenue?
There are currently no comparable homes to 517 Waverly Avenue.