


40
Map
517 Monarch TRL


About This Property
Payment Calculator
Your Estimated Monthly Payment
Cap Rate Calculator
What does this mean?
Based on our analysis, the cap rate of this property is 1.25%. A negative cap rate indicates that the property might not be feasible as an income-producing asset. The median cap rate for a near zip code 11238 is 4.23%.
How much can I actually make?
Actual monthly rental income may vary between $4,760 and $7,140 depending on unit-specific characteristics. You can change the amount using the slider to further explore.
How is cap rate calculated?
Cap Rate = Net Operating Income (NOI) / Property Asset Value.
When calculating the cap rate, we assume 100% occupancy. Leverage (mortgage) is not considered.
Cap Rate provided by RealtyHop and RentHop, learn more about cap rate here.
Price History
| Date / Event | Date | Event | Price |
|---|---|---|---|
| Dec 4, 2024 | Listed by Watters International Realty | $349,900 | |
| Listed by Watters International Realty | |||
| Aug 1, 2024 | No longer available | - | |
| No longer available | |||
| May 13, 2024 | Price Decreased |
$373,000
↓ $2K
(0.5%) | |
| Price Decreased | |||
| Dec 28, 2023 | Listed by The Stacy Group, LLC | $375,000 | |
| Listed by The Stacy Group, LLC | |||
| | |||
|
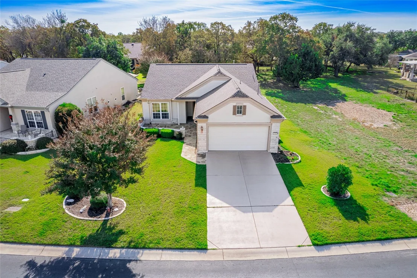
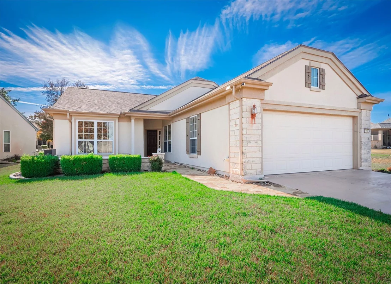
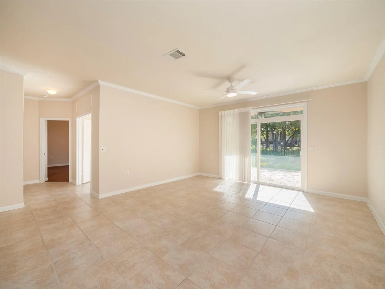
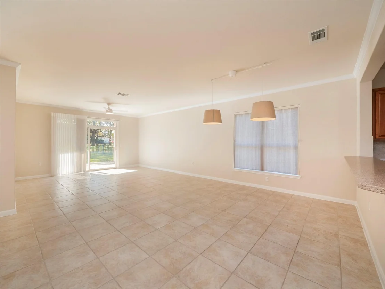
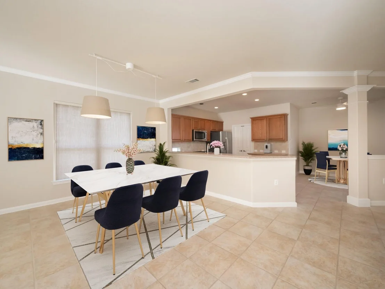
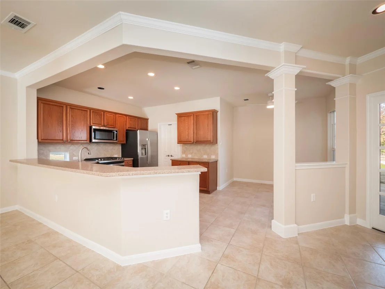
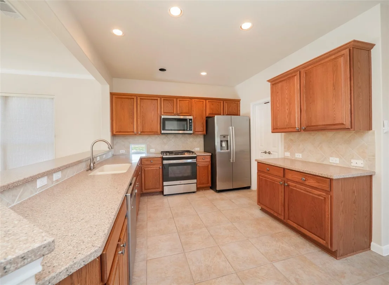
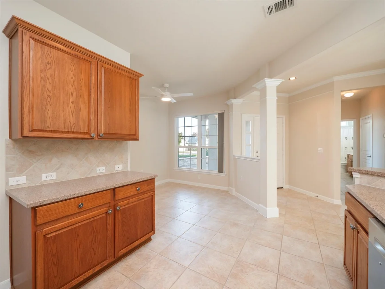
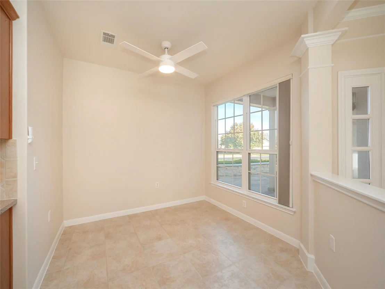
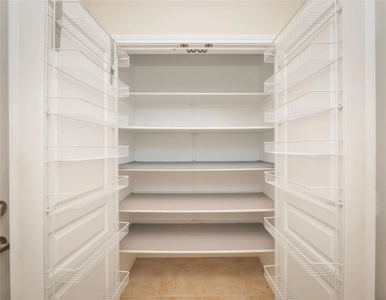
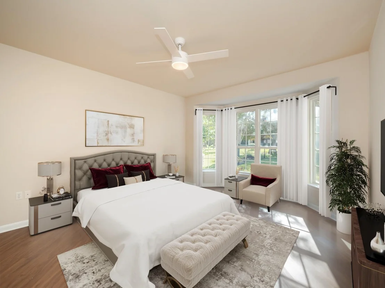
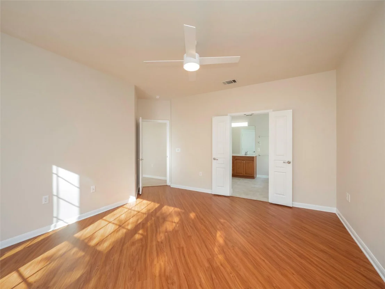
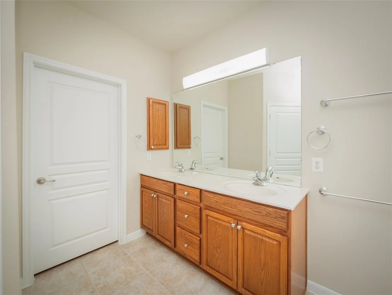
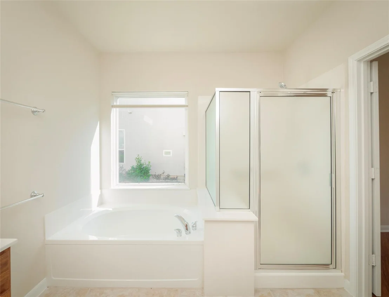
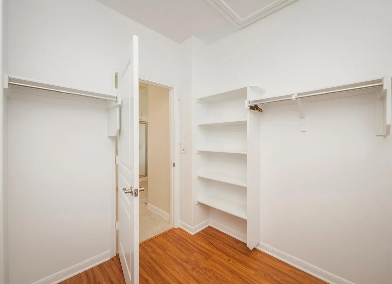
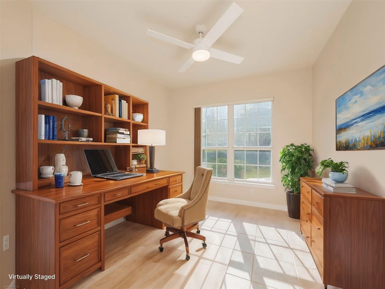
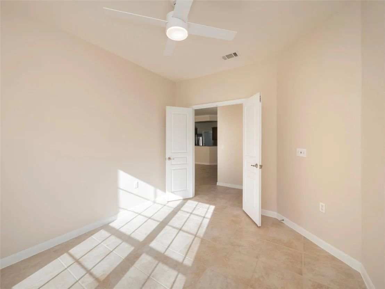
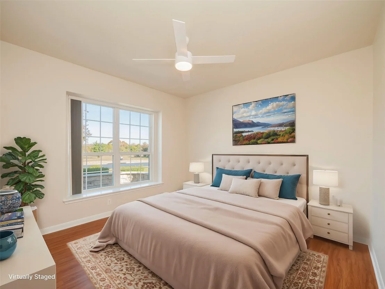
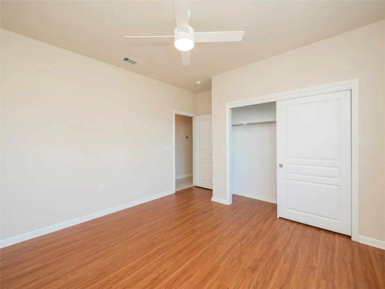
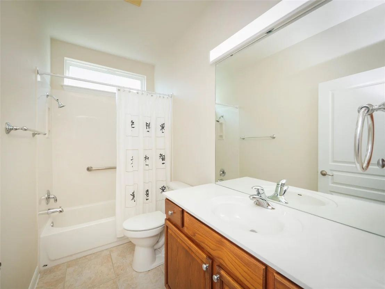
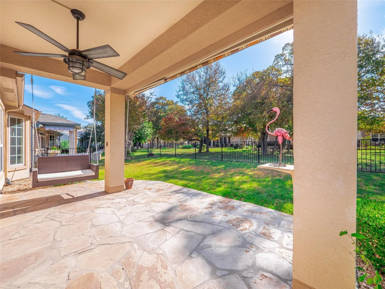
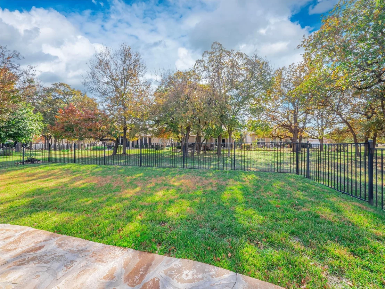
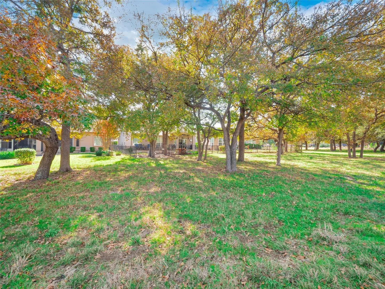
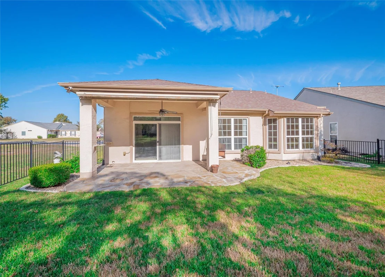
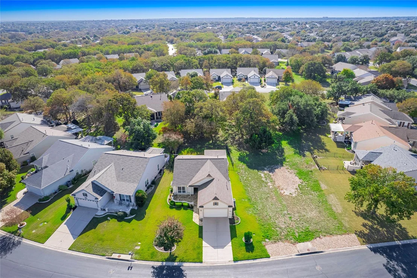
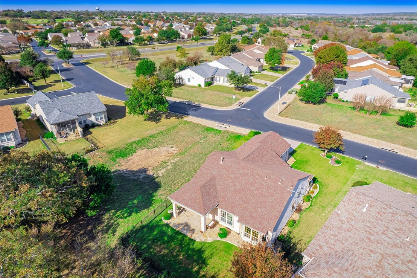
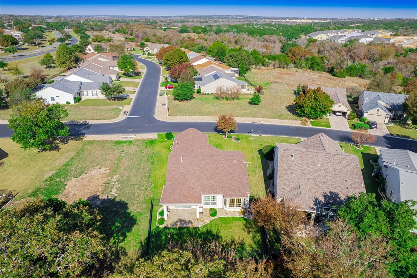
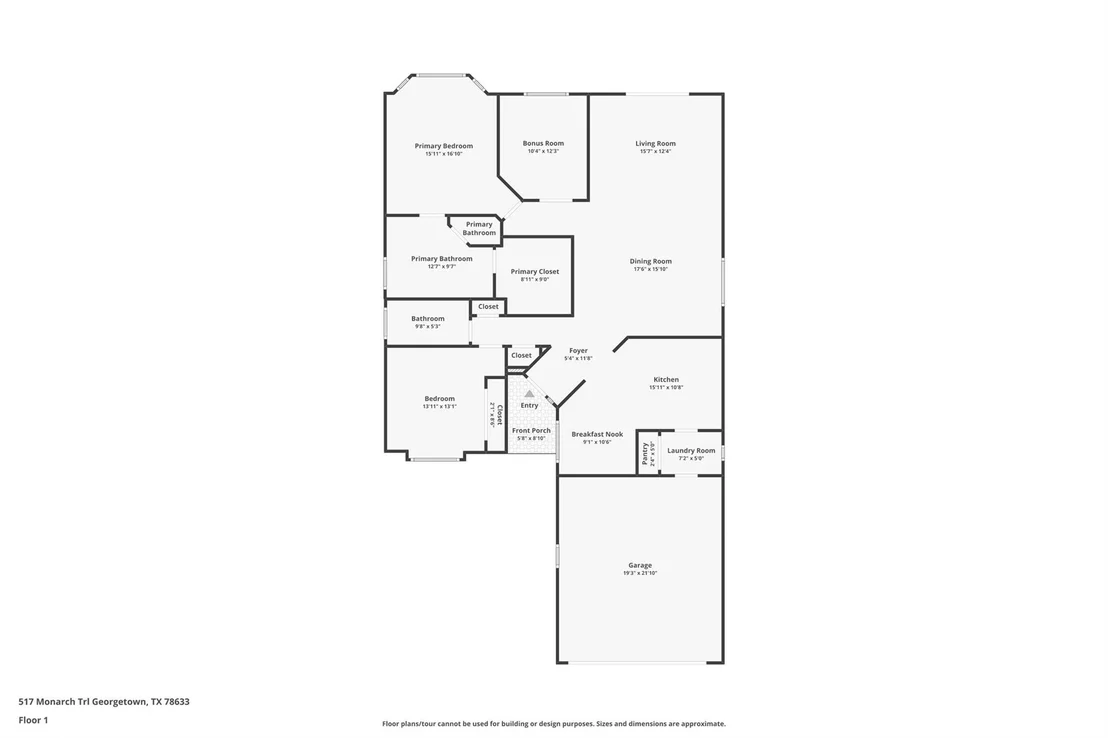
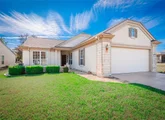
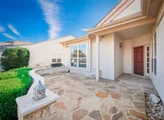
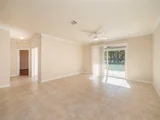
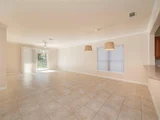
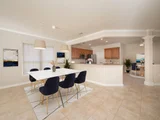
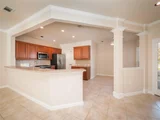
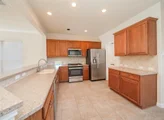
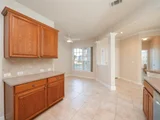
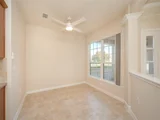
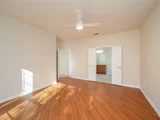
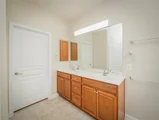
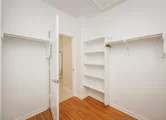
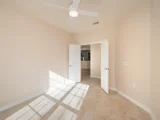
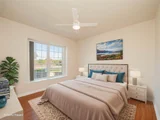
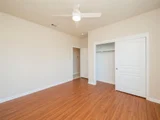
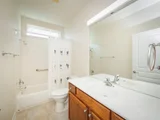
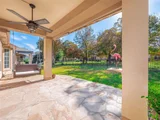
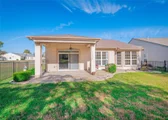
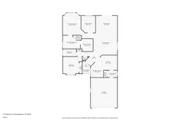
The Monroe floor plan offers a delightful living experience with its thoughtful design, fenced yard, and a serene greenbelt backdrop. This two-bedroom, two-bathroom home boasts a range of much desired features, including a formal dining room, breakfast nook, study, and a covered patio. Let's explore the various elements that make the Monroe floor plan an ideal choice for those seeking both comfort and tranquility. One of the standout features of the Monroe floor plan is its fenced yard, offers a safe space for pets to play. Backing onto a spacious greenbelt, the Monroe floor plan offers a picturesque view and a connection to nature. The greenbelt serves as an extension of your backyard, providing a serene and calming environment. Inside the Monroe floor plan, you will find a well-designed layout that maximizes both functionality and comfort. The two bedrooms provide ample space for rest and relaxation, while the two bathrooms offer convenience and privacy. The formal dining room is perfect for hosting dinner parties or enjoying intimate meals with loved ones. Additionally, the breakfast nook provides a cozy space for casual dining, allowing you to savor your morning coffee or tea. The study in the Monroe floor plan offers a dedicated space for work or personal pursuits. Whether you need a home office, a creative studio, or a quiet reading nook, the study provides a versatile area that can be customized to suit your needs. Finally, the covered patio is a delightful feature that extends the living space outdoors. It provides a shaded area where you can relax, entertain guests, or simply enjoy the fresh air. Whether you're hosting a summer barbecue or seeking a peaceful retreat, the covered patio offers a versatile space that can be enjoyed year-round.
| |||
Property Highlights
Building Info
Comparables
Status
Price/ft²
Listed On
Sold On
About Sun City
Similar Homes for Sale
Currently no similar homes aroundNearby Rentals


Listed Office: Watters International Realty - Listing courtesy of Unlock MLS
Phone: (512) 646-0038
Last Updated: 2026-05-31 11:42:56
Data Source: Unlock MLS, MLS# ACT9341247
Based on information from Unlock MLS (alternatively, from ACTRIS). Neither the Board nor ACTRIS guarantees or is in any way responsible for its accuracy. All data is provided “AS IS” and with all faults. Data maintained by the Board or ACTRIS may not reflect all real estate activity in the market. Information being provided is for consumers’ personal, non-commercial use and may not be used for any purpose other than to identify prospective properties consumers may be interested in purchasing. Some IDX listings have been excluded from this website.



























 Your Privacy Choices
Phone: 425-283-2930
Address: 335 Madison Avenue, New York, NY 10017