


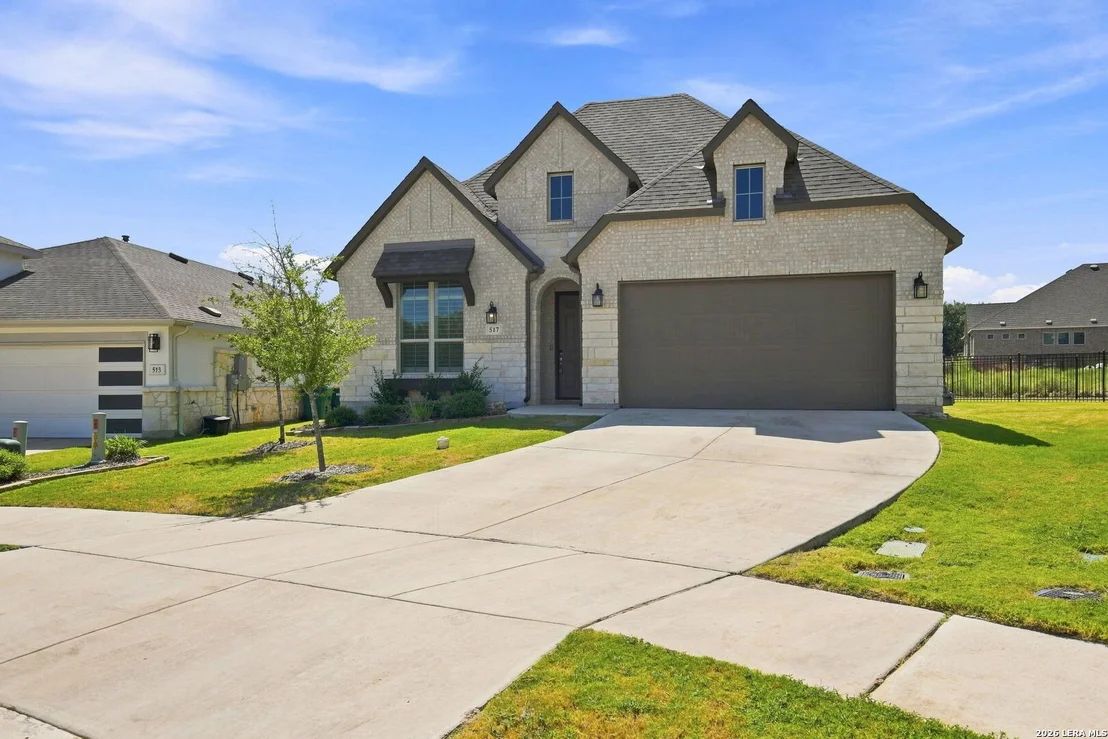

517 HUNTWICK DR


About This Property
Listed By
Payment Calculator
Your Estimated Monthly Payment
Cap Rate Calculator
What does this mean?
Based on our analysis, the cap rate of this property is 1.25%. A negative cap rate indicates that the property might not be feasible as an income-producing asset. The median cap rate for a near zip code 11238 is 4.23%.
How much can I actually make?
Actual monthly rental income may vary between $4,760 and $7,140 depending on unit-specific characteristics. You can change the amount using the slider to further explore.
How is cap rate calculated?
Cap Rate = Net Operating Income (NOI) / Property Asset Value.
When calculating the cap rate, we assume 100% occupancy. Leverage (mortgage) is not considered.
Cap Rate provided by RealtyHop and RentHop, learn more about cap rate here.
Price History
| Date / Event | Date | Event | Price |
|---|---|---|---|
| Sep 3, 2026 | Listed by Epique Realty LLC | $520,000 | |
| Listed by Epique Realty LLC | |||
| Jul 22, 2025 | Temporarily off market | - | |
| Temporarily off market | |||
| May 1, 2025 | Price Decreased |
$549,900
↓ $10K
(1.8%) | |
| Price Decreased | |||
| Feb 7, 2025 | Listed by Fore Premier Properties | $560,000 | |
| Listed by Fore Premier Properties | |||
| | |||
|
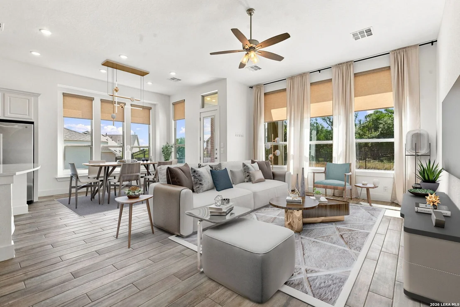
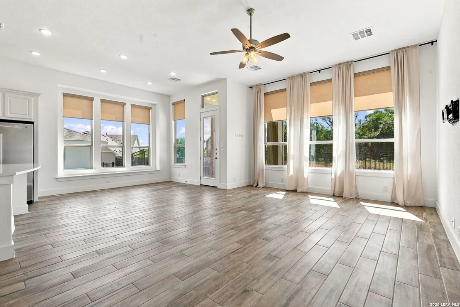
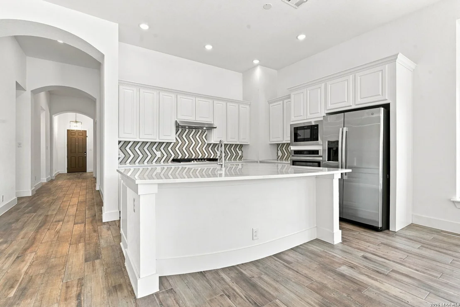
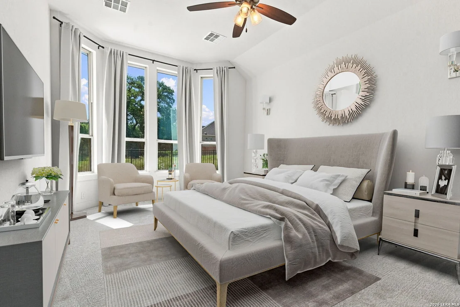
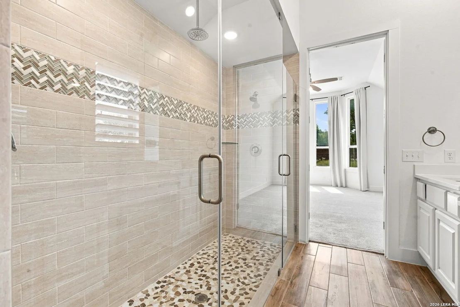
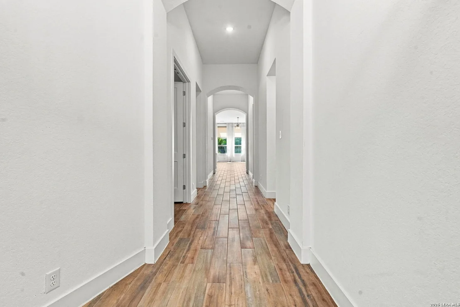
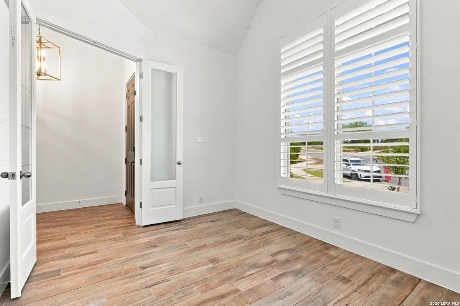
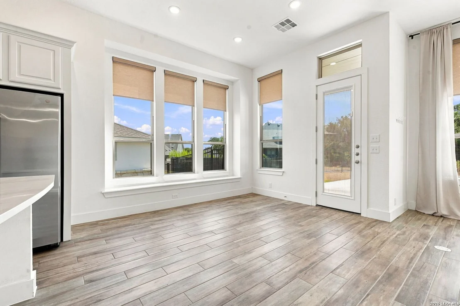
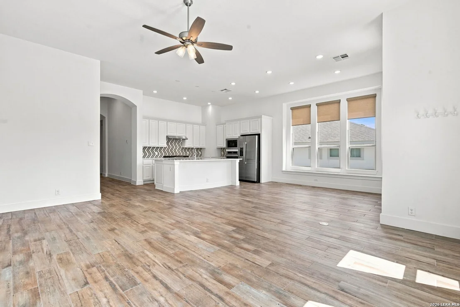
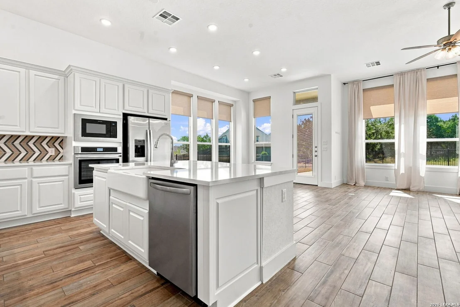
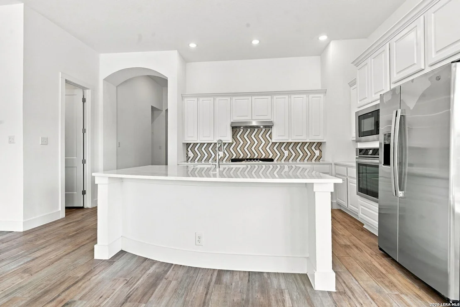
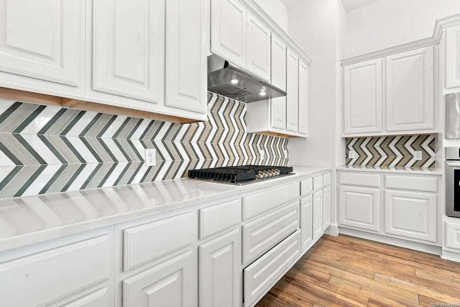
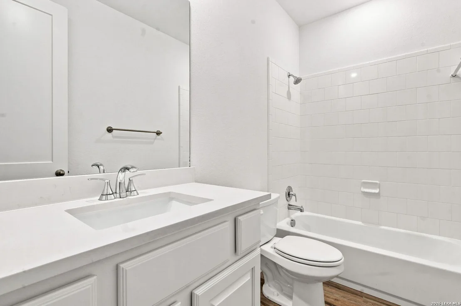
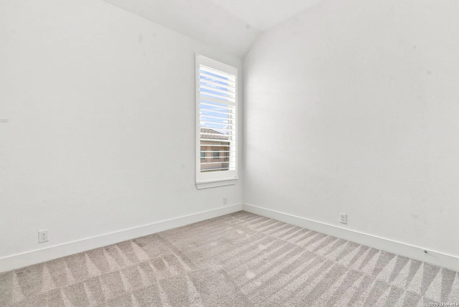
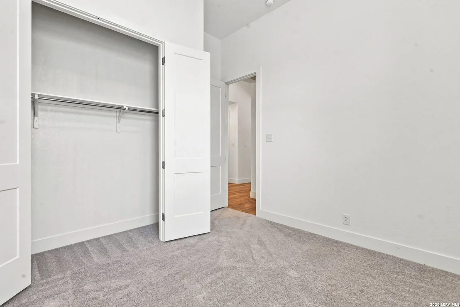
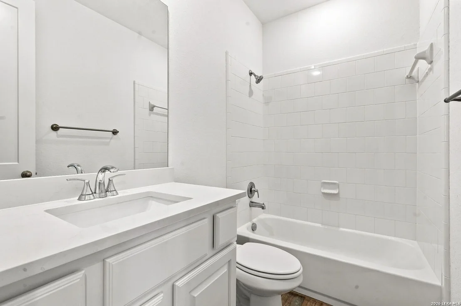
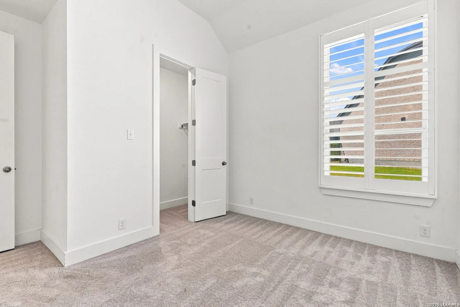
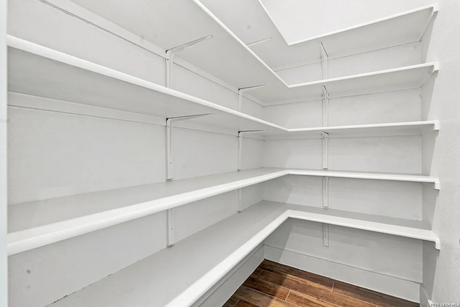
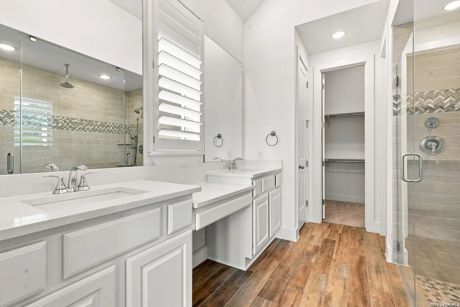
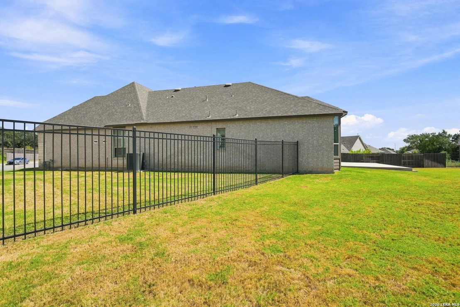
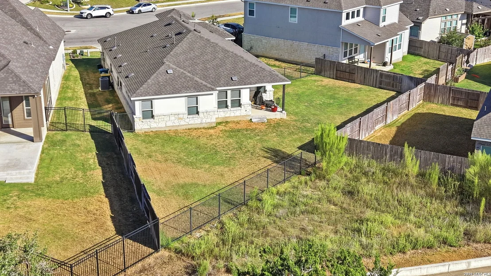
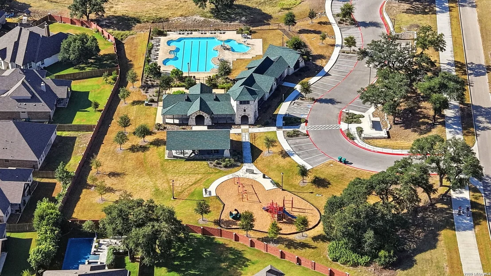
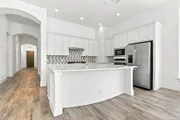
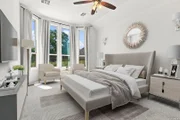
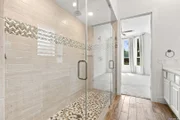
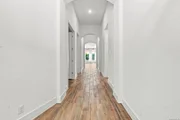
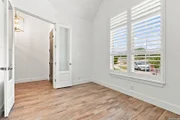
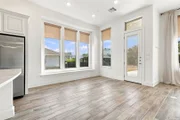
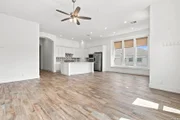
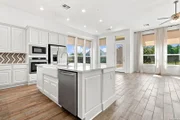
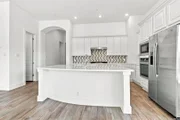
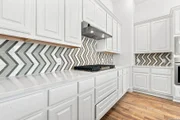
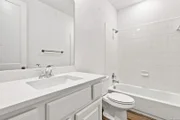
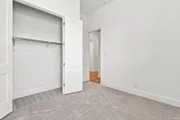
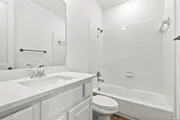
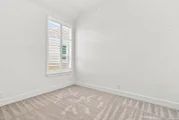
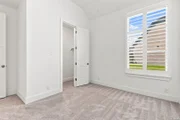
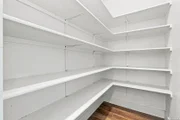
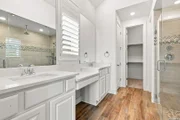
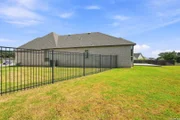
Discover this stunning semi-custom home in the prestigious Regent Park subdivision, where modern design meets warmth and comfort. This beautifully designed single-story home features 3 bedrooms, 3 bathrooms, an office, and a versatile flex space. An open-concept layout with soaring ceilings and 8-foot doors throughout creates an airy, inviting atmosphere filled with natural light. The gourmet kitchen boasts a spacious quartz island, a gas cooktop, a farmhouse sink, and a walk-in pantry. The luxurious primary suite offers upgraded bay windows with serene greenbelt views, a spa-like bathroom with an oversized shower, and a generous walk-in closet. Custom window shades and drapes come with the home. Step outside to a large, partially covered patio-perfect for outdoor entertaining. This exceptional home combines elegance and functionality in an unbeatable location!
| |||
| Apr 12, 2024 | Sold | ||
| Sold | |||

Property Highlights
Comparables
Status
Price/ft²
Listed On
Sold On
About Boerne
Similar Homes for Sale
Currently no similar homes aroundNearby Rentals

Last Updated: 21 days ago
Data Source: LERA, MLS# 2013742










 Your Privacy Choices
Phone: 425-283-2930
Address: 335 Madison Avenue, New York, NY 10017