See Home Value
$1,329,000 Last Listed Price
● House - Off Market

517 Harvard Street

Houston, TX 77007
bedrooms
4 Beds
bathrooms
3 Baths, 1 Half Bath
square feet
2,858 Ft²
$1,481,930
RealtyHop Estimate
11.51%
Since Dec 1, 2021
National-US
Primary Model

About This Property

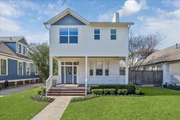
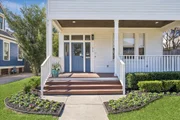
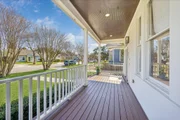
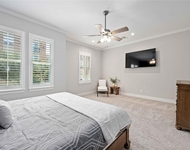
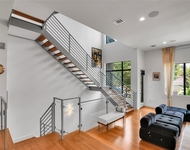
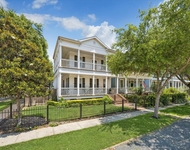
This exceptional historic Heights home has kept its original 1900s charm while adding modern features & conveniences to make it such a special residence. This abode boasts an amazing street presence w/ a wide porch that is perfect for relaxation. Upon entry, the living room welcomes you in & showcases a gas-log fireplace as natural light adds to the home's airiness throughout. Open-concept kitchen with gorgeous quartz counters flows to the dining room & den which opens to the expansive deck & lush yard creating the perfect indoor/outdoor experience. Stunning staircase with sleek glass railing leads to the primary suite featuring a spa-like bath w/ dual amenities & nicely-sized closets. Large game room, 3 secondary bedrooms & utility room complete the upper level. Detached 2 car garage highlights a loft-style apartment with kitchen & full bath. Just one block from the community esplanade w/ walking trail & nearby many specialty shops and new restaurants galore.
Unit Size
2,858 Ft²
Days on Market
-
Land Size
0.14 acres
Price per sqft
$465
Property Type
House
Property Taxes
$2,172
HOA Dues
-
Year Built
1907

Payment Calculator

Cap Rate Calculator

Last updated: 5 months ago (HAR #53627482)

Price History

Date / Event Date Event Price
May 8, 2026 Sold
Sold
Apr 7, 2026 In contract -
In contract
Mar 6, 2026 Price Decreased $1,540,000
↓ $35K (2.2%)
Price Decreased
Feb 18, 2026 Listed by Del Monte Realty $1,575,000
Listed by Del Monte Realty
This charming, historic 1900s Heights home with Garage Apt has added modern features & conveniences to make it very special. A wide front porch is perfect for relaxation and curb appeal. The Living Room welcomes you in and features a gas-log fireplace as well as an abundance of natural light. Open-concept Kitchen with gorgeous quartz counters flows into the Dining Room and Den which opens to the expansive deck alongside the lush yard; creating the perfect indoor/outdoor experience. An amazing staircase with sleek glass railing leads to the Primary Suite featuring a spa-like Bath with double sinks, a soaking tub, separate shower and nicely-sized closets. Large Gameroom, 3 Secondary Bedrooms and Utility Room complete the 2nd level. Detached two-car garage features a loft-style garage apartment with Kitchen and full Bath. Alley Access for garage entrance. One block from the community esplanade with walking trails, nearby specialty shops, and new restaurants galore. Don't miss this one!
Nov 30, 2021 Sold
Sold
Show More

Property Highlights

Garage
Air Conditioning
Fireplace

Building Info

Overview

    General

  • Year Built: 1907
  • Effective Year Built: 2020
  • Building Count: 2
  • Total Rooms: 14
  • Bedroom Count: 7
  • Bathroom Count: 5
  • Full Bathrooms: 4
  • Partial Bathrooms: 5
  • Bathroom Plumbing Fixtures: 35
  • Building Condition: 6
  • Building Quality: 4
  • Construction Type: 6
  • Building Style: 1
  • Exterior Walls Type: 23
  • Interior Walls Type: 0
  • Roof Shape Type: 0
  • Roof Cover Type: 0
  • Floor Count: 100
  • Living Units: 1
  • Floor Cover: 0
  • Basement Type: 0
  • Basement Area: 0
  • Garage Type: 7
  • Garage Square Area: 600
  • Parking Space Count: 2
  • Patio Type: 20
  • Porch Type: 7
  • Pool Type: 0
  • Location Influence Type: 129

    Dimensions

  • Lot Size Square Feet: 6,075
  • Total Building Area: 3,306
  • Gross Building Area: 3,306
  • Building Area: 3,306
  • Building Area Measurement: L

    Heating and Cooling

  • Fireplace Count: 1
  • Air Conditioning: 1
  • Heating: 3
  • Heated Square Feet: 3,306
  • Heating Fuel Type: 3

    Utilities

  • Sewer System: 1
  • Water Service: 2

Building

  • Building Type: 0
  • Property Class: R
  • Subdivision: HOUSTON HEIGHTS
  • Land Acres: 0000000140
  • Standard Land Use Code: 1001
  • County Land Use Code: 1001
  • State Land Use Code: A1
  • Legal Description 1: TR 8 BLK 290 HOUSTON HEIGHTS

Neighborhood

  • School District Name: Houston Independent School District
  • School Tax School District: HOUSTON ISD
  • Census Tract: 510400

Geography

  • Assessors Map Reference: 5358C
  • Account Number: 0210220000008
  • District: 061
  • Subdivision Tract Number: 8
  • Parcel: 021-022-000-0008
  • Block: 290
  • Municipality: CITY OF HOUSTON
  • Latitude: 29.7804
  • Longitude: -95.3965

    Address

  • Full Address: 517 Harvard St
  • Address - House Number: 517
  • Address - Street Name: Harvard
  • Address - Suffix Type: St
  • State: TX
  • City Name: Houston
  • Carrier Code: C048
  • 4-Digit Zip Code: 2513
  • Zip Code: 77007

Valuation

    Tax

  • Total Area: 1,686
  • Tax Year: 2022
  • Tax Amount: $3,129,441
  • Tax Rate Code Area: 061

    Appraisal Valuation

  • Standard Deviation: 0.221
  • Valuation Date: Sep 13, 2023
  • Confidence Score: 69
  • Final Value: 1,376,550
  • High Value: 1,680,882
  • Low Value: 1,072,217

    Market Valuation

  • Market Total Value: $1,421,253
  • Market Land Value: $425,250
  • Market Improvement Value: $996,003

    Assessments Valuation

  • Assessed Year: 2022
  • Assessed Total Value: $1,421,253
  • Assessed Land Value: $425,250
  • Assessed Improvements Value: $996,003

    Sales

  • Current Sale Contract Date: Nov 30, 2021
  • Current Sale Recording Date: Dec 03, 2021
  • Current Sale Price:
  • Current Sale Document Type: 27
  • Current Sale Input Document Number: 691621
  • Previous Sale Recording Date: Jan 26, 2021
  • Previous Sale Contract Date: Jan 24, 2021
  • Previous Sale Amount: $1,227,200
  • Previous Sale Document Type: 70
Data used for valuation calculations is provided by RealtyHop, and other third party sources

Comparables

Unit
Status
Type
Beds
Baths
ft²
Price/ft²
Asking Price
Listed On
Closing Price
Sold On
HOA + Taxes

About Central Houston


Similar Homes for Sale

Currently no similar homes around

Nearby Rentals

Unit for rent at 1324 W Pierce St, Houston, TX, 77019

$8,000 /mo

  • 3 Beds
  • 2 Baths
  • 2,311 ft²
1324 W Pierce St, Houston, TX, 77019 Listing by Deshia Denby
Unit for rent at 1411 Hickory Street, TX, 77007

$9,000 /mo

  • 3 Beds
  • 3 Baths
  • 2,872 ft²
1411 Hickory Street, TX, 77007 Listing by Melinda Tannous
Unit for rent at 345 W 16th Street, Houston, TX, 77008

$7,500 /mo

  • 3 Beds
  • 2 Baths
  • 2,696 ft²
345 W 16th Street, Houston, TX, 77008 Listing by Bayleigh Collins


Frequently Asked Questions

When was property at 517 Harvard Street built and last sold?
The property at 517 Harvard Street was built in 1907 and last sold on Nov 30, 2021 for $1,405,000.
How much is this home worth?
The estimated value of the home located at 517 Harvard Street is $1,506,817.
What are some comparable homes to 517 Harvard Street?
There are currently no comparable homes to 517 Harvard Street.