See Home Value
$540,000
● House - Off Market

517 Hampton Terrace

Libertyville, IL 60048
bedrooms
4 Beds
bathrooms
3 Baths
square feet
2,413 Ft²
$497,638
RealtyHop Estimate
-0.27%
Since Aug 1, 2023
National-US
Primary Model

About This Property

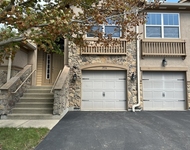
Charm awaits at this warm and inviting Copeland Manor home! Cedar shake siding creates instant curb appeal and character, and the gracious foyer and staircase offer guests a warm welcome. The spacious living/family room is tucked away for ultimate privacy with an easy flow through to the kitchen and formal dining room. Kitchen features quartz countertops, fresh 42'' white cabinetry, all stainless steel appliances, and a generous pantry. The adjoining mudroom offers plenty of concealed storage and organization. An office, bedroom, and full bath round out your main level, providing an excellent space for in-laws to call their own. Upstairs you'll find your primary suite with an enormous WIC (with window!), two additional bedrooms, a full hall bath, and the laundry closet for convenient access. The hallway is basked in light from the cathedral-height front windows. Your fully-fenced backyard feels like a hidden oasis with pavers for lounging and grilling and a charming stone garden wall. A 2-car garage and wide driveway provide plenty of parking for you and your guests. Situated minutes from downtown Libertyville where festivals and farmers markets abound. Don't miss this one!
Unit Size
2,413 Ft²
Days on Market
-
Land Size
0.18 acres
Price per sqft
$207
Property Type
House
Property Taxes
$943
HOA Dues
-
Year Built
1950

Payment Calculator

Cap Rate Calculator

Last updated: 3 years ago (MRED MLS #11775067)

Price History

Date / Event Date Event Price
Dec 14, 2023 Sold
Sold
Sep 29, 2023 Listed by Compass $580,000
Listed by Compass
Experience the charm of this inviting Copeland Manor home, with cedar shake siding and loads of original character. The spacious living area flows easily from kitchen and dining, to a large living room. The updated white kitchen features quartz counters, stainless steel appliances, and pantry. Main level office is perfect for working from home. A first floor bedroom, and a full bathroom, is perfect for guests or multi generational living! Upstairs the primary suite is surprisingly large with a huge walk-in closet and updated bathroom! Two bedrooms, a shared bath and laundry complete this level. Enjoy the fenced backyard oasis with pavers and stone garden wall. 2-car garage and ample parking. Minutes from downtown Libertyville and a few blocks from award winning Copeland manor elementary! *no basement
Jul 5, 2023 Sold
Sold
May 4, 2023 Listed by Baird & Warner $499,000
Listed by Baird & Warner
Oct 6, 2021 No longer available -
No longer available
Show More

Property Highlights

Garage
Air Conditioning
Fireplace

Building Info

Overview

    General

  • Year Built: 1950
  • Effective Year Built: 1995
  • Building Count: 1
  • Total Rooms: 8
  • Bedroom Count: 4
  • Bathroom Count: 4
  • Full Bathrooms: 3
  • Partial Bathrooms: 4
  • Building Condition: 6
  • Building Quality: 4
  • Construction Type: 0
  • Building Style: 0
  • Exterior Walls Type: 0
  • Interior Walls Type: 0
  • Roof Shape Type: 0
  • Roof Cover Type: 0
  • Floor Count: 200
  • Living Units: 1
  • Floor Cover: 0
  • Basement Type: 0
  • Basement Area: 0
  • Garage Type: 4
  • Garage Square Area: 440
  • Parking Space Count: 2
  • Patio Type: 0
  • Porch Type: 0
  • Pool Type: 0

    Dimensions

  • Lot Size Square Feet: 7,893
  • Lot Size Depth Feet: 650
  • Lot Size Frontage Feet: 1,190
  • Total Building Area: 2,413
  • Gross Building Area: 2,413
  • Building Area: 2,413
  • Building Area Measurement: L

    Heating and Cooling

  • Fireplace Count: 1
  • Air Conditioning: 1
  • Heating: 0
  • Heated Square Feet: 2,413
  • Heating Fuel Type: 0

    Utilities

  • Sewer System: 0
  • Water Service: 2

Building

  • Building Type: 0
  • Property Class: R
  • Subdivision: COPELAND MANOR SOUTH
  • Land Acres: 0000000181
  • Standard Land Use Code: 1001
  • County Land Use Code: 40
  • Legal Description 1: COPELAND MANOR SOUTH LOT 158

Neighborhood

  • School District Name: Libertyville School District 70
  • Census Tract: 863801

Geography

  • District: LIBERTYVILLE
  • Parcel: 11-22-301-001
  • Lot: 158
  • Municipality: TWP OF LIBERTYVILLE
  • Latitude: 42.2766
  • Longitude: -87.9441

    Address

  • Full Address: 517 Hampton Ter
  • Address - House Number: 517
  • Address - Street Name: Hampton
  • Address - Suffix Type: Ter
  • State: IL
  • City Name: Libertyville
  • Carrier Code: C008
  • 4-Digit Zip Code: 3335
  • Zip Code: 60048

Valuation

    Tax

  • Tax Year: 2022
  • Tax Amount: $1,174,880
  • Tax Rate Code Area: 11038

    Appraisal Valuation

  • Standard Deviation: 0.09
  • Valuation Date: Feb 28, 2024
  • Confidence Score: 92
  • Final Value: 563,446
  • High Value: 614,210
  • Low Value: 512,682

    Market Valuation

  • Market Total Value: $471,782
  • Market Land Value: $209,055
  • Market Improvement Value: $262,727

    Assessments Valuation

  • Assessed Year: 2023
  • Assessed Total Value: $157,245
  • Assessed Land Value: $69,678
  • Assessed Improvements Value: $87,567

    Sales

  • Current Sale Contract Date: Dec 08, 2023
  • Current Sale Recording Date: Dec 19, 2023
  • Current Sale Price:
  • Current Sale Document Type: 71
  • Current Sale Input Document Number: 8010991
  • Previous Sale Recording Date: Aug 03, 2023
  • Previous Sale Contract Date: Jun 26, 2023
  • Previous Sale Amount: $540,000
  • Previous Sale Document Type: 71
Data used for valuation calculations is provided by RealtyHop, and other third party sources

Comparables

Unit
Status
Type
Beds
Baths
ft²
Price/ft²
Asking Price
Listed On
Closing Price
Sold On
HOA + Taxes

About Copeland Manor South


Similar Homes for Sale

Currently no similar homes around

Nearby Rentals

Unit for rent at 1472 Pinehurst Circle, Vernon Hills, IL, 60061

$3,295 /mo

  • 3 Beds
  • 2 Baths
  • 1,721 ft²
1472 Pinehurst Circle, Vernon Hills, IL, 60061 Listing by Abhijit Leekha
Unit for rent at 1974 Crenshaw Circle, Vernon Hills, IL, 60061

$3,750 /mo

  • 3 Beds
  • 2 Baths
  • 2,449 ft²
1974 Crenshaw Circle #1974, Vernon Hills, IL, 60061 Listing by Ali Baker


Frequently Asked Questions

When was property at 517 Hampton Terrace built and last sold?
The property at 517 Hampton Terrace was built in 1950 and last sold on Dec 8, 2023 for $560,000.
How much is this home worth?
The estimated value of the home located at 517 Hampton Terrace is $593,114.
What are some comparable homes to 517 Hampton Terrace?
There are currently no comparable homes to 517 Hampton Terrace.