See Home Value
Kenilworth 60043
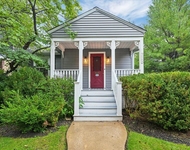
517 Cumnor Road
$3,695,000
● House - Off Market

517 Cumnor Road

Kenilworth, IL 60043
bedrooms
5 Beds
bathrooms
5 Baths, 2 Half Baths
square feet
4,500 Ft²
$17,653
Est. Monthly

About This Property

Experience luxury living in this stunning new construction, ideally located in lovely East Kenilworth. Designed with impeccable attention to detail, this 5+1 bedroom, 5.2-bathroom residence offers nearly 7,000 square feet of sophisticated living space across four levels, all set on a generous 75' x 175' lot.  Every detail has been thoughtfully considered-from the striking Hardie Board exterior with bluestone walkways and patio to Marvin Signature windows and a two-sided masonry fireplace that seamlessly connects the family room to the outdoor entertaining area. The expansive first floor features a private office, a gourmet kitchen with custom cabinetry, generous island, a large walk-in pantry, and both a butler's pantry and mudroom designed for everyday ease. The kitchen opens to a spacious family room with a custom entertainment center, creating the perfect hub for both everyday living and entertaining.  Upstairs, the vaulted primary suite is a true retreat, complete with a private beverage center, two spacious walk-in closets, and a spa-like bath with high ceilings, a freestanding tub and walk-in shower. The three additional bedrooms on this level are spacious and beautifully appointed. The third floor offers three versatile rooms: one currently set up as the fifth bedroom with a connecting full bath, a second room that also connects to this bath, and a third stand-alone space. These rooms can easily serve as additional bedrooms, playrooms, or offices to suit your lifestyle.    The fully finished basement expands the home's possibilities with a 20' x 45' rec room, an inviting custom bar with island-perfect for game days and gatherings-a temperature-controlled wine cellar, an additional bedroom and full bath, plus 400 extra square feet of flexible space ideal for a gym or bonus room.    Modern comforts include heated second-floor baths, zoned HVAC, tankless water heaters, whole-home audio wiring, and a Tesla-ready garage. Outdoors, professional landscaping and an inground sprinkling system complete the picture.  Collaborate with this well-established North Shore builder and design team to tailor finishes to your vision. Offering all the amenities you expect-with exceptional quality, design, and thoughtful touches for a refined lifestyle. Delivery March 1, 2026.
Unit Size
4,500 Ft²
Days on Market
-
Land Size
0.30 acres
Price per sqft
$799
Property Type
House
Property Taxes
-
HOA Dues
-
Year Built
1907

Payment Calculator

Cap Rate Calculator

Property Highlights

Garage
Air Conditioning

Building Info

Overview

    General

  • Year Built: 1907
  • Effective Year Built: 1907
  • Building Count: 1
  • Total Rooms: 7
  • Bedroom Count: 4
  • Bathroom Count: 3
  • Full Bathrooms: 2
  • Partial Bathrooms: 3
  • Building Condition: 6
  • Building Quality: 7
  • Construction Type: 0
  • Building Style: 28
  • Exterior Walls Type: 12
  • Interior Walls Type: 0
  • Roof Shape Type: 0
  • Roof Cover Type: 15
  • Floor Count: 200
  • Living Units: 1
  • Floor Cover: 0
  • Basement Type: 7
  • Basement Area: 0
  • Garage Type: 4
  • Parking Space Count: 2
  • Patio Type: 0
  • Porch Type: 0
  • Pool Type: 0

    Dimensions

  • Lot Size Square Feet: 8,750
  • Total Building Area: 2,716
  • Gross Building Area: 2,716
  • Building Area: 2,716
  • Building Area Measurement: L

    Heating and Cooling

  • Fireplace Count: 1
  • Air Conditioning: 1
  • Heating: 24
  • Heated Square Feet: 2,716
  • Heating Fuel Type: 0

    Utilities

  • Sewer System: 0
  • Water Service: 0

Building

  • Building Type: 0
  • Property Class: R
  • Subdivision: KENILWORTH COMPANYS
  • Land Acres: 0000000201
  • Standard Land Use Code: 1001
  • County Land Use Code: 2-06
  • Legal Description 1: (KENILWORTH) (COMPANYS) ADD TO KENILWORTH IN SEC 28-42-13

Neighborhood

  • School District Name: Kenilworth School District 38
  • Census Tract: 800600

Geography

  • District: 23
  • Parcel: 05-28-212-004-0000
  • Block: 18
  • Lot: 7
  • Meridian: SEC 28 TWN 42N RNG 13E
  • Municipality: NEW TRIER
  • Latitude: 42.089
  • Longitude: -87.7175

    Address

  • Full Address: 517 Cumnor Rd
  • Address - House Number: 517
  • Address - Street Name: Cumnor
  • Address - Suffix Type: Rd
  • State: IL
  • City Name: Kenilworth
  • Carrier Code: C006
  • 4-Digit Zip Code: 1120
  • Zip Code: 60043

Valuation

    Tax

  • Tax Year: 2022
  • Tax Amount: $1,860,064
  • Tax Rate Code Area: 23013

    Appraisal Valuation

  • Standard Deviation: 0.1011
  • Valuation Date: Mar 20, 2024
  • Confidence Score: 90
  • Final Value: 1,071,317
  • High Value: 1,179,635
  • Low Value: 962,999

    Market Valuation

  • Market Total Value: $848,750
  • Market Land Value: $262,500
  • Market Improvement Value: $586,250

    Assessments Valuation

  • Assessed Year: 2023
  • Assessed Total Value: $84,875
  • Assessed Land Value: $26,250
  • Assessed Improvements Value: $58,625
Data used for valuation calculations is provided by RealtyHop, and other third party sources

Comparables

Unit
Status
Type
Beds
Baths
ft²
Price/ft²
Asking Price
Listed On
Closing Price
Sold On
HOA + Taxes

About Kenilworth


Similar Homes for Sale

Currently no similar homes around

Nearby Rentals

Unit for rent at 2509 Thayer Street, Evanston, IL, 60201

$3,900 /mo

  • 2 Beds
  • 2 Baths
  • 1,600 ft²
2509 Thayer Street, Evanston, IL, 60201 Listing by Lisa Weis


Frequently Asked Questions

When was property at 517 Cumnor Road built and last sold?
The property at 517 Cumnor Road was built in 1907 and last sold on Jan 1, 1970 for $0.
How much is this home worth?
The estimated value of the home located at 517 Cumnor Road is $3,630,950.
What are some comparable homes to 517 Cumnor Road?
There are currently no comparable homes to 517 Cumnor Road.