


39
Map
517 15th St


About This Property
Listed By

Payment Calculator
Your Estimated Monthly Payment
Cap Rate Calculator
What does this mean?
Based on our analysis, the cap rate of this property is 1.25%. A negative cap rate indicates that the property might not be feasible as an income-producing asset. The median cap rate for a near zip code 11238 is 4.23%.
How much can I actually make?
Actual monthly rental income may vary between $4,760 and $7,140 depending on unit-specific characteristics. You can change the amount using the slider to further explore.
How is cap rate calculated?
Cap Rate = Net Operating Income (NOI) / Property Asset Value.
When calculating the cap rate, we assume 100% occupancy. Leverage (mortgage) is not considered.
Cap Rate provided by RealtyHop and RentHop, learn more about cap rate here.
Price History
| Date / Event | Date | Event | Price |
|---|---|---|---|
| Nov 8, 2026 | Price Decreased |
$3,500,000
↓ $3M
(48.2%) | |
| Price Decreased | |||
| Oct 9, 2026 | Listed | $6,750,000 | |
| Listed | |||
| Oct 10, 2023 | Listed | $6,500,000 | |
| Listed | |||
| | |||
|
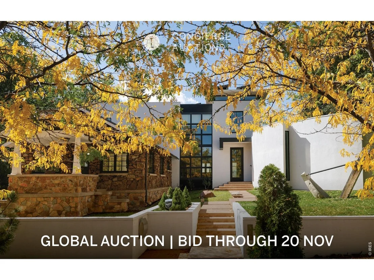
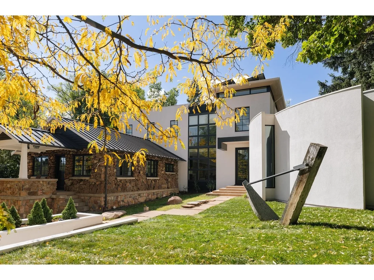
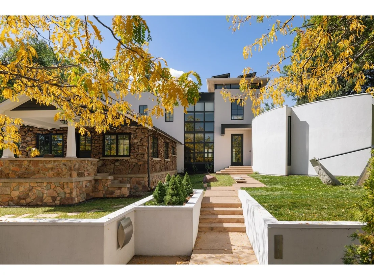
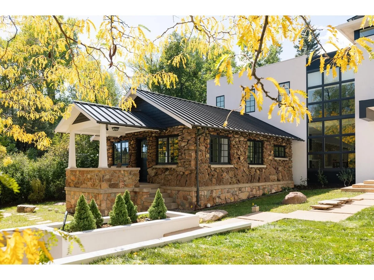
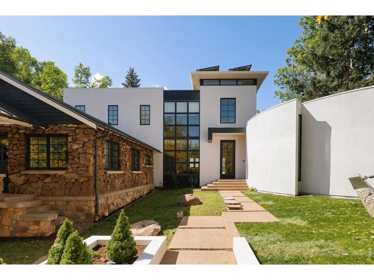
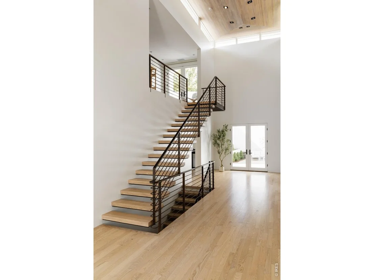
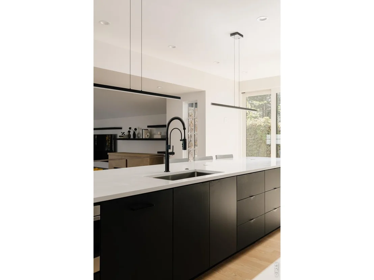
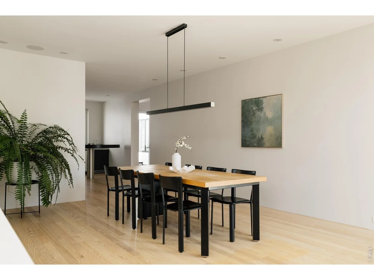
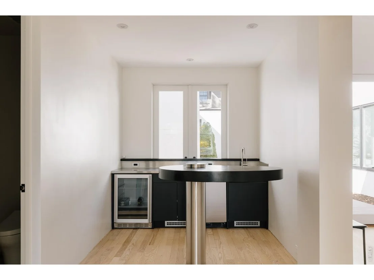
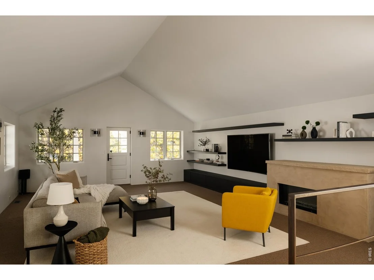
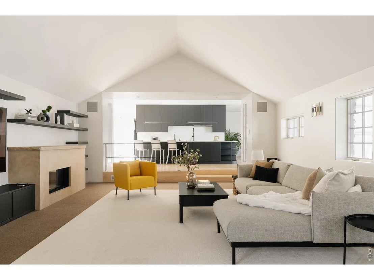
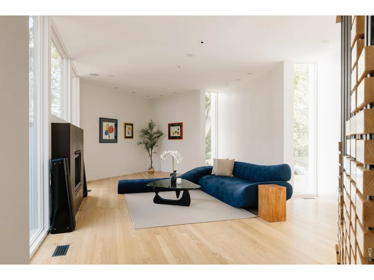
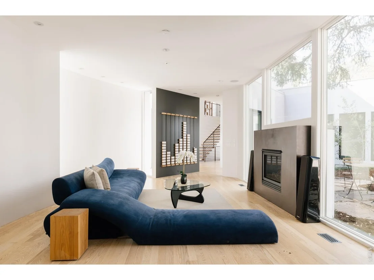
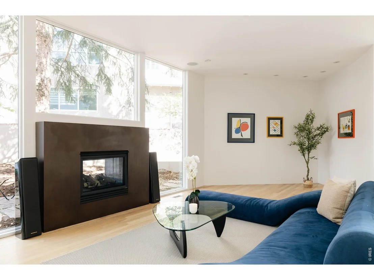
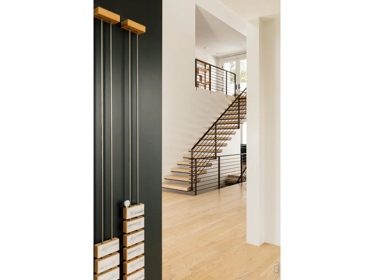
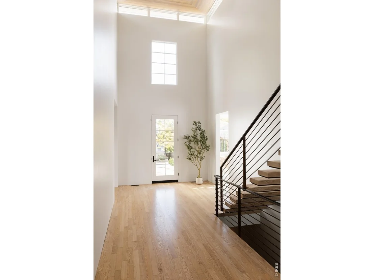
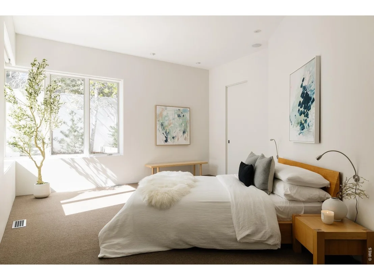
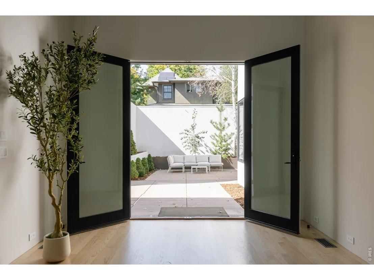
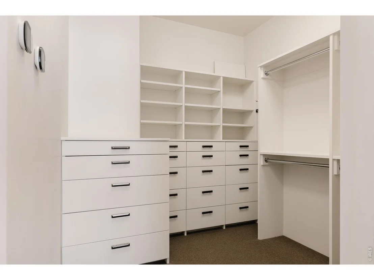
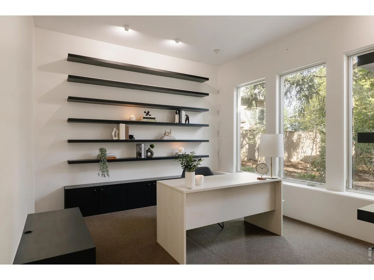
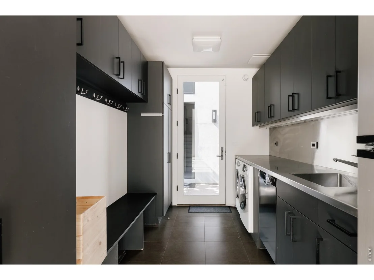
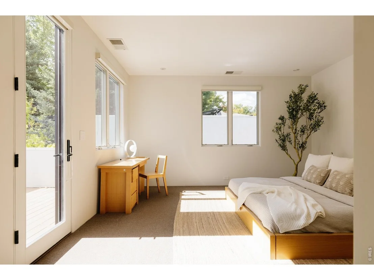
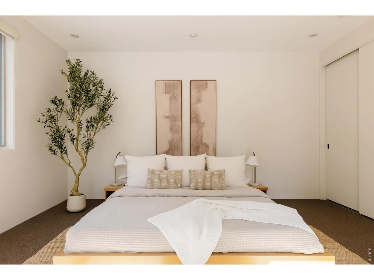
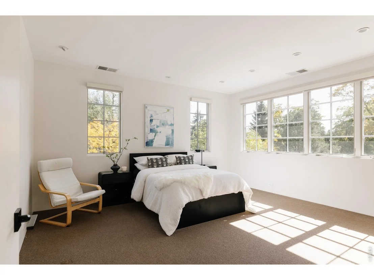
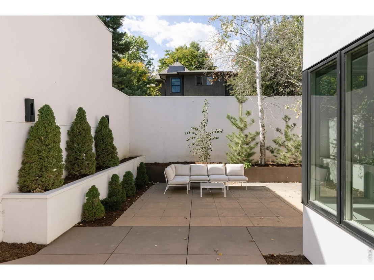
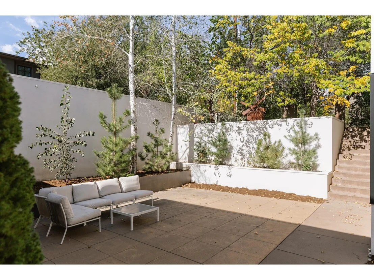
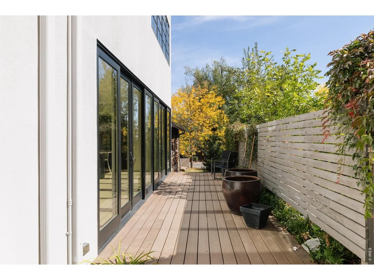
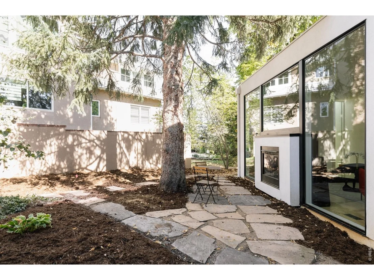
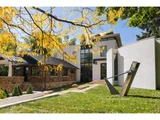
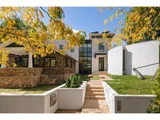
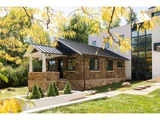
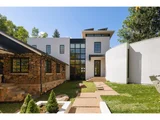
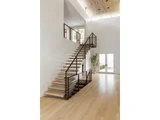
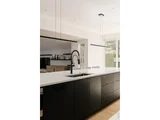
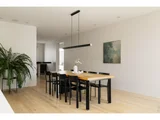
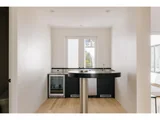
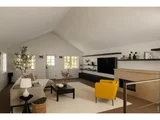
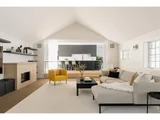
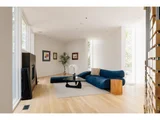
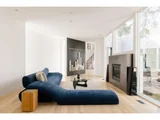
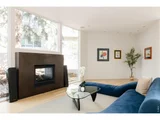
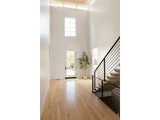
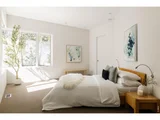
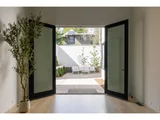
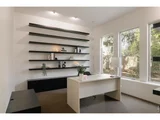
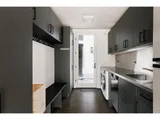
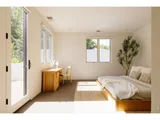
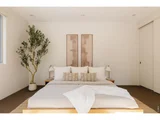
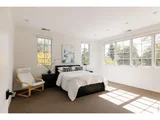
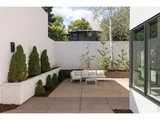
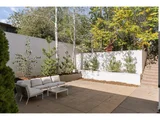
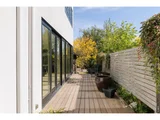
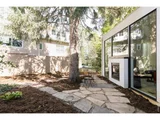
Gorgeous home in the Chautauqua area meticulously renovated and updated. Seamlessly blends the original 1800's stone home with a new contemporary addition. A Must See to really get a feel for the space, light and beauty of this home. Featuring 6,769 finished square feet and an additional 2,827 unfinished square feet which is perfect for additional storage. Just a few blocks from hiking and biking trails and the iconic Chautauqua Park. Soaring 23 foot ceilings greet you upon entry. Ample wall space to showcase art.The newly designed kitchen boasts attention to every detail, and features quartz countertops, induction cooktop, 3 refrigerators, pendant lighting, separate coffee nook, and large pantry. The large family room is inviting and cozy and opens to the kitchen area. The formal dining room is adjacent to the kitchen area and creates a natural flow perfect for entertaining. There is an additional bar area that opens to the back patio for those summer parties. The first floor primary bedroom suite boasts it all! Large windows, southern exposure with great light. The primary suite bathroom features an amazing shower, artful tub and designer tile. Adjacent to the primary bedroom suite is a private office with custom shelving and an exterior view of the inner courtyard. The great room has a custom, rounded wall, a keynote fireplace and large windows for great natural light and courtyard views. The lovely private back patio is perfect for those warm summer night dinners and parties. An additional deck off the kitchen creates an indoor-outdoor feel and is great for your morning coffee and breakfast. The upper level features 3 bedrooms, each with its own bathroom and a loft area. The lower level features space for a recreational area, an additional non-conforming bedroom and a yoga studio, ample finished storage area and a full laundry room. Thoughtful landscaping has been done to open the green areas all around the home while creating privacy. Many more features to see!
| |||
| Jun 5, 2023 | Listed | $6,500,000 | |
| Listed | |||
| | |||
|
Gorgeous home in the Chautauqua area meticulously renovated and updated. Seamlessly blends the original 1800's stone home with a new contemporary addition. A Must See to really get a feel for the space, light and beauty of this home. Featuring 6,769 finished square feet and an additional 2,827 unfinished square feet which is perfect for additional storage. Just a few blocks from hiking and biking trails and the iconic Chautauqua Park. Soaring 23 foot ceilings greet you upon entry. Ample wall space to showcase art.The newly designed kitchen boasts attention to every detail, and features quartz countertops, induction cooktop, 3 refrigerators, pendant lighting, separate coffee nook, and large pantry. The large family room is inviting and cozy and opens to the kitchen area. The formal dining room is adjacent to the kitchen area and creates a natural flow perfect for entertaining. There is an additional bar area that opens to the back patio for those summer parties. The first floor primary bedroom suite boasts it all! Large windows, southern exposure with great light. The primary suite bathroom features an amazing shower, artful tub and designer tile. Adjacent to the primary bedroom suite is a private office with custom shelving and an exterior view of the inner courtyard. The great room has a custom, rounded wall, a keynote fireplace and large windows for great natural light and courtyard views. The lovely private back patio is perfect for those warm summer night dinners and parties. An additional deck off the kitchen creates an indoor-outdoor feel and is great for your morning coffee and breakfast. The upper level features 3 bedrooms, each with its own bathroom and a loft area. The lower level features space for a recreational area, an additional non-conforming bedroom and a yoga studio, ample finished storage area and a full laundry room. Thoughtful landscaping has been done to open the green areas all around the home while creating privacy. Many more features to see!
| |||
| May 25, 2023 | Listed | $6,500,000 | |
| Listed | |||
| | |||
|
Exquisitely renovated home in the Chautauqua area that seamlessly blends the old and new! The original 1800's stone home has been completely updated and flows effortlessly into the new addition. Plenty of space for everyone with 6,769 finished square feet and an additional 2,827 unfinished square feet! Just a few blocks from hiking and biking trails and close to the iconic Chautauqua Park. Soaring 23 foot ceilings greet you upon entry. Ample wall space to showcase art.The newly designed kitchen boasts attention to every detail, and features quartz countertops, inductioncooktop, 3 refrigerators, pendant lighting, separate coffee nook, and large pantry. The large family room is inviting and cozy and opens to the kitchen area. The formal dining room is adjacent to the kitchen area and creates a natural flow perfect for entertaining. There is an additional bar area that opens to the back patio for those summer parties. The first floor primary bedroom suite boasts it all! Large windows, southern exposure with great light. The primary suite bathroom features an amazing shower, artful tub and designer tile. Adjacent to the primary bedroom suite is a private office with custom shelving and an exterior view of the inner courtyard. The great room has a custom, rounded wall, a keynote fireplace and large windows for great natural light and courtyard views. The lovely private back patio is perfect for those warm summer night dinners and parties. An additional deck off the kitchen creates an indoor-outdoor feel and is great for your morning coffee and breakfast. The upper level features 3 bedrooms, each with its own bathroom and a loft area. The lower level features space for a recreational area, an additional non-conforming bedroom or yoga studio, ample finished storage area and a full laundry room. Thoughtful landscaping has been done to open up the green areas all around the home while creating privacy as well. Too many features to describe! Contact Agent for details!
| |||

Property Highlights
Building Info
Comparables
Status
Price/ft²
Listed On
Sold On
About Central Boulder
Similar Homes for Sale
Currently no similar homes aroundNearby Rentals


Last Updated: 2 days ago
Data Source: IRES MLS, MLS# IRE1070327


















 Your Privacy Choices
Phone: 425-283-2930
Address: 335 Madison Avenue, New York, NY 10017