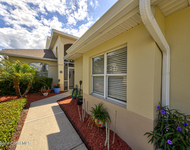
See Home Value
$706,000
● House - Off Market

5169 Duson Way

Rockledge, FL 32955
bedrooms
4 Beds
bathrooms
3 Baths
square feet
2,698 Ft²
$808,921
RealtyHop Estimate
15.58%
Since Aug 1, 2021
National-US
Primary Model

About This Property

Lovely custom pool home in sought after gated community of Charolais Estates. Situated on an oversized corner lot with u-shaped paver driveway providing access to the front door and expanded 3 car garage. Dramatic 8ft double door, leaded glass entry opens to a medallion tile foyer and stunning water views through the butted glass living room window. To your right is a formal dining room with a large buffet niche. Both dining and living rooms feature tray ceilings. Continue on to the kitchen w/center island & breakfast bar overlooking family room. This well thought out space boasts granite countertops, 42-inch wall cabinets, deep lower cabinets, storage drawers, lazy susan, under-cabinet lighting, huge pantry and cooktop. Enjoy your morning coffee while taking in pool views in the breakfast breakfast
Unit Size
2,698 Ft²
Days on Market
35 days
Land Size
0.42 acres
Price per sqft
$259
Property Type
House
Property Taxes
$613
HOA Dues
$386
Year Built
2006

Payment Calculator

Cap Rate Calculator

Last updated: 5 months ago (Space Coast MLS #908134)

Price History

Date / Event Date Event Price
Jun 30, 2025 Sold
Sold
May 7, 2025 Listed by Non-MLS or Out of Area $830,000
Listed by Non-MLS or Out of Area
Comp Purposes Only.
Sep 29, 2023 No longer available -
No longer available
Sep 15, 2023 Price Decreased $915,000
↓ $24K (2.6%)
Price Decreased
Jul 13, 2023 Listed by Hoven Real Estate $939,000
Listed by Hoven Real Estate
Contacts:Listing Agent Bill Fillmore 321-684-8973Co-Listing Agent Val Fillmore 321-298-3972Fillmore Dreams Team with Hoven Real EstateThis is a beautiful 4 bed/3 bath home located in the prestigious gated community of Charolais Estates and is situated on an oversize corner lot. The u-shaped driveway leads to the front door and an expanded 3 car garage. As you enter through the dramatic 8 ft leaded glass double doors, you are greeted by a stunning pool view through the butted glass window in the formal living room and to the right is a formal dining room. Both the living and dining rooms have beautiful tray ceilings. The kitchen has a center island, a large breakfast bar, and overlooks the family room. The kitchen is well equipped with granite counter tops, 42-inch cabinets, deep lower cabinets, storage drawers and under-cabinet lighting. Newer dishwasher, oven, garbage disposal, refrigerator, pool filtration system and pump. Note: Washer and dryer do not convey. The manager has listed the unit size as 2583 square feet.
Show More

Property Highlights

Garage
Air Conditioning
With View

Building Info

Overview

    General

  • Year Built: 2006
  • Effective Year Built: 2012
  • Building Count: 1
  • Bedroom Count: 4
  • Bathroom Count: 4
  • Full Bathrooms: 4
  • Partial Bathrooms: 4
  • Building Condition: 0
  • Building Quality: 1
  • Construction Type: 12
  • Building Style: 0
  • Exterior Walls Type: 12
  • Interior Walls Type: 0
  • Roof Shape Type: 7
  • Roof Cover Type: 4
  • Floor Count: 100
  • Living Units: 1
  • Floor Cover: 0
  • Basement Type: 0
  • Basement Area: 0
  • Garage Type: 1
  • Garage Square Area: 735
  • Parking Space Count: 3
  • Patio Type: 69
  • Porch Type: 126
  • Pool Type: 8
  • Location Influence Type: 179

    Dimensions

  • Lot Size Square Feet: 18,295
  • Lot Size Frontage Feet: 2,300
  • Total Building Area: 3,968
  • Gross Building Area: 3,968
  • Building Area: 2,583
  • Building Area Measurement: L

    Heating and Cooling

  • Air Conditioning: 1
  • Heating: 3
  • Heated Square Feet: 2,583
  • Heating Fuel Type: 0

    Utilities

  • Sewer System: 0
  • Water Service: 0

Building

  • Building Type: 0
  • Property Class: R
  • Subdivision: CHAROLAIS ESTATES PHASE 1
  • Land Acres: 0000000420
  • Standard Land Use Code: 1001
  • County Land Use Code: 0110
  • State Land Use Code: 001
  • Legal Description 1: CHAROLAIS ESTATES PHASE 1 LOT 1 BLK B

Neighborhood

  • School District Name: Brevard County School District
  • Census Tract: 071205

Zoning

  • Zoning: PUD

Geography

  • Assessors Map Reference: MB 53 PG 14
  • Account Number: 2536707
  • Subdivision Phase Number: 1
  • Parcel: 25-36-32-UG-0000B.0-0001.00
  • Block: B
  • Lot: 1
  • Meridian: SEC 32 TWN 25S RNG 36E
  • Municipality: UNINCORP DISTRICT 4
  • Latitude: 28.2705
  • Longitude: -80.7517

    Address

  • Full Address: 5169 Duson Way
  • Address - House Number: 5169
  • Address - Street Name: Duson
  • Address - Suffix Type: Way
  • State: FL
  • City Name: Rockledge
  • Carrier Code: C028
  • 4-Digit Zip Code: 7008
  • Zip Code: 32955

Valuation

    Tax

  • Total Area: 3,177
  • Tax Year: 2022
  • Tax Amount: $937,841
  • Tax Rate Code Area: 4300

    Appraisal Valuation

  • Standard Deviation: 0.0843
  • Valuation Date: Jan 03, 2024
  • Confidence Score: 93
  • Final Value: 917,584
  • High Value: 995,024
  • Low Value: 840,144

    Market Valuation

  • Market Total Value: $727,490

    Assessments Valuation

  • Assessed Year: 2022
  • Assessed Total Value: $727,490

    Sales

  • Current Sale Contract Date: Jul 16, 2021
  • Current Sale Recording Date: Jul 27, 2021
  • Current Sale Price:
  • Current Sale Document Type: 71
  • Current Sale Input Document Number: 2021194646
  • Previous Sale Recording Date: Nov 30, 2005
  • Previous Sale Contract Date: Nov 22, 2005
  • Previous Sale Amount: $145,000
  • Previous Sale Document Type: 68
Data used for valuation calculations is provided by RealtyHop, and other third party sources

Comparables

Unit
Status
Type
Beds
Baths
ft²
Price/ft²
Asking Price
Listed On
Closing Price
Sold On
HOA + Taxes

About Charolais Estates


Similar Homes for Sale

Currently no similar homes around

Nearby Rentals

Unit for rent at 1937 Golf Vista Boulevard, Rockledge, FL, 32955

$2,900 /mo

  • 3 Beds
  • 2 Baths
  • 1,917 ft²
1937 Golf Vista Boulevard, Rockledge, FL, 32955 Listing by Douglas Bress


Frequently Asked Questions

When was property at 5169 Duson Way built and last sold?
The property at 5169 Duson Way was built in 2006 and last sold on Jul 16, 2021 for $706,000.
How much is this home worth?
The estimated value of the home located at 5169 Duson Way is $835,212.
What are some comparable homes to 5169 Duson Way?
There are currently no comparable homes to 5169 Duson Way.