| Date / Event | Date | Event |
Price
|
| Dec 19, 2025 | Listed by eXp Realty LLC |
$900,000
|
|
Listed by eXp Realty LLC
|
| |
|
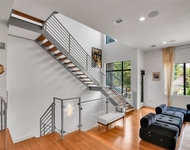
Step into this captivating Mediterranean residence in the heart of Houston Heights, just moments away from renowned shops, restaurants and a bike trail. This exceptional home boasts high ceilings, 8-foot wooden doors, and archway accents that set it apart from the rest. As you enter through the front porch and rustic double doors, you're greeted by a luxurious first-floor layout designed for entertaining. Featuring a formal dining area, chef's kitchen, and a two-story living space anchored by a stunning wrought iron spiral staircase. Located downstairs is a half bath for guests, while the Master Suite offers an upgraded ensuite, a walk-in closet with custom built-ins, and private access to a charming side yard. On the second floor where you'll find a versatile game room/flex space with a balcony, three additional bedrooms, a Jack & Jill bathroom with separate commodes, and ample closet and storage space. Generator and hot tub spa are included!
|
| Oct 4, 2025 | Temporarily off market |
-
|
|
Temporarily off market
|
| Sep 25, 2025 | Listed by eXp Realty LLC |
$975,000
|
|
Listed by eXp Realty LLC
|
| |
|
Step into this captivating Mediterranean residence in the heart of Houston Heights, just moments away from renowned shops, restaurants and a bike trail. This exceptional home boasts high ceilings, 8-foot wooden doors, and archway accents that set it apart from the rest. As you enter through the front porch and rustic double doors, you're greeted by a luxurious first-floor layout designed for entertaining. Featuring a formal dining area, chef's kitchen, and a two-story living space anchored by a stunning wrought iron spiral staircase. Located downstairs is a half bath for guests, while the Master Suite offers an upgraded ensuite, a walk-in closet with custom built-ins, and private access to a charming side yard. On the second floor where you'll find a versatile game room/flex space with a balcony, three additional bedrooms, a Jack & Jill bathroom with separate commodes, and ample closet and storage space. Generator and hot tub spa are included!
|
| Sep 19, 2025 | Temporarily off market |
-
|
|
Temporarily off market
|
| Aug 26, 2025 | Price Decreased |
$950,000
↓ $19K
(2%) |
|
Price Decreased
|
| Aug 10, 2025 | Price Decreased |
$969,000
↓ $30K
(3%) |
|
Price Decreased
|
| Jul 25, 2025 | Price Decreased |
$999,000
↓ $96K
(8.8%) |
|
Price Decreased
|
| Jul 12, 2025 | Listed by eXp Realty LLC |
$1,095,000
|
|
Listed by eXp Realty LLC
|
| |
|
Step into this captivating Mediterranean residence in the heart of Houston Heights, just moments away from renowned shops, restaurants and a bike trail. This exceptional home boasts high ceilings, 8-foot wooden doors, and archway accents that set it apart from the rest. As you enter through the front porch and rustic double doors, you're greeted by a luxurious first-floor layout designed for entertaining. Featuring a formal dining area, chef's kitchen, and a two-story living space anchored by a stunning wrought iron spiral staircase. Located downstairs is a half bath for guests, while the Master Suite offers an upgraded ensuite, a walk-in closet with custom built-ins, and private access to a charming side yard. On the second floor where you'll find a versatile game room/flex space with a balcony, three additional bedrooms, a Jack & Jill bathroom with separate commodes, and ample closet and storage space. The exterior has a private putt-putt area, a covered patio deck, and hot tub!
|
| Apr 10, 2025 | Price Decreased |
$1,125,000
↓ $25K
(2.2%) |
|
Price Decreased
|
| Apr 3, 2025 | Price Decreased |
$1,150,000
↓ $20K
(1.7%) |
|
Price Decreased
|
| Mar 20, 2025 | Listed |
$1,170,000
|
|
Listed
|
| |
|
Step into this captivating Mediterranean residence in the heart of Houston Heights, just moments away from renowned shops, restaurants and a bike trail. This exceptional home boasts high ceilings, 8-foot wooden doors, and archway accents that set it apart from the rest. As you enter through the front porch and rustic double doors, you're greeted by a luxurious first-floor layout designed for entertaining. Featuring a formal dining area, chef's kitchen, and a two-story living space anchored by a stunning wrought iron spiral staircase. Located downstairs is a half bath for guests, while the Master Suite offers an upgraded ensuite, a walk-in closet with custom built-ins, and private access to a charming side yard. On the second floor where you'll find a versatile game room/flex space with a balcony, three additional bedrooms, a Jack & Jill bathroom with separate commodes, and ample closet and storage space. The exterior has a private putt-putt area, a covered patio deck, and hot tub!
|
| Jul 4, 2024 | Price Decreased |
$1,150,000
↓ $20K
(1.7%) |
|
Price Decreased
|
| Jun 26, 2024 | Price Decreased |
$1,170,000
↓ $30K
(2.5%) |
|
Price Decreased
|
| Jun 16, 2024 | Price Decreased |
$1,200,000
↓ $50K
(4%) |
|
Price Decreased
|
| Jun 7, 2024 | Price Decreased |
$1,250,000
↓ $20K
(1.6%) |
|
Price Decreased
|
| May 13, 2024 | Listed |
$1,270,000
|
|
Listed
|
| |
|
Step into this captivating Mediterranean residence in the heart of Houston Heights, just moments away from renowned shops, restaurants and a bike trail. This exceptional home boasts high ceilings, 8-foot wooden doors, and archway accents that set it apart from the rest. As you enter through the front porch and rustic double doors, you're greeted by a luxurious first-floor layout designed for entertaining. Featuring a formal dining area, chef's kitchen, and a two-story living space anchored by a stunning wrought iron spiral staircase. Located downstairs is a half bath for guests, while the Master Suite offers an upgraded ensuite, a walk-in closet with custom built-ins, and private access to a charming side yard. On the second floor where you'll find a versatile game room/flex space with a balcony, three additional bedrooms, a Jack & Jill bathroom with separate commodes, and ample closet and storage space. The exterior has a private putt-putt area, a covered patio deck, and hot tub!
|
| Dec 31, 2020 | Sold | |
|
Sold
|
| Jun 3, 2020 | Listed by Compass RE Texas, LLC |
$835,000
|
|
Listed by Compass RE Texas, LLC
|
| |
|
VIRTUAL TOUR! Mediterranean stunner in the heart of the Houston Heights, walking distance to renowned shops & dining. This gem stands out from the rest with sky high ceilings, 8 ft wooden doors, wide plank pine floors & striking archway details. The inviting front porch opens through rustic double doors to welcome you to a luxurious 1st floor layout designed for entertaining. Formal dining, chef's kitchen & 2-story living centered by a gorgeous wrought iron spiral staircase. Convenient half bath for guests downstairs & sumptuous Master Suite w/upgraded ensuite, walk-in closet w/custom built-ins & private side yard access. The staircase to the 2nd floor opens to a game room/flex space with high ceilings, balcony, 3 additional secondary bedrooms, Hollywood bath, plus plenty of closet & storage space. New exterior paint & professional landscaping (2020). Walk to the shops & dining of Heights Blvd, Yale St & 11th St. from this address, while being a short commute anywhere inside the loop!
|




 Your Privacy Choices
Phone: 425-283-2930
Address: 335 Madison Avenue, New York, NY 10017