See Home Value
Longmont 80504
516 Summer Hawk Dr
$665,000
● House - Off Market

516 Summer Hawk Dr

Longmont, CO 80504
bedrooms
4 Beds
bathrooms
3 Baths
square feet
3,183 Ft²
$675,697
RealtyHop Estimate
0.10%
Since Oct 1, 2022
CO-Denver
Primary Model

About This Property

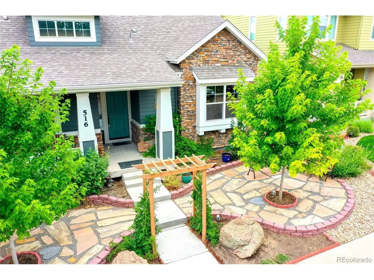
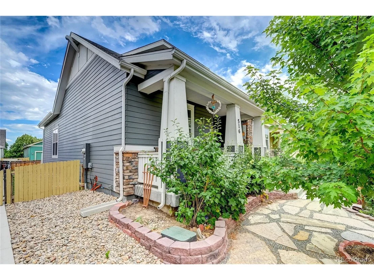
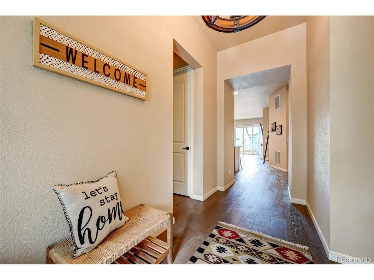
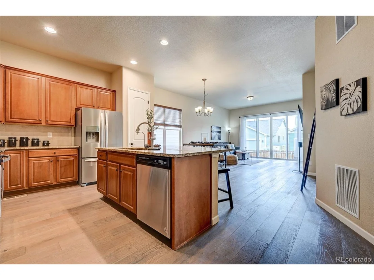
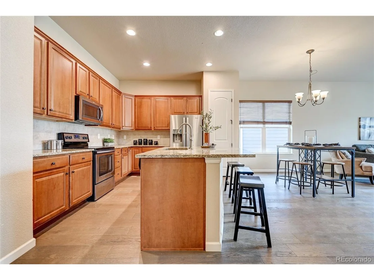
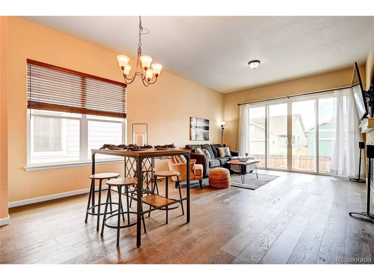
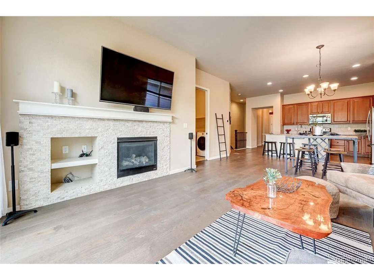
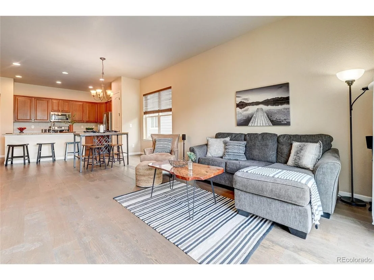
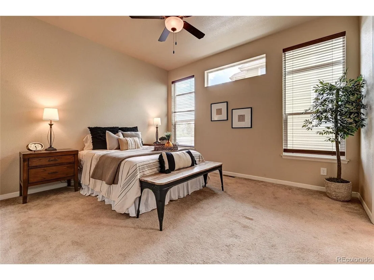
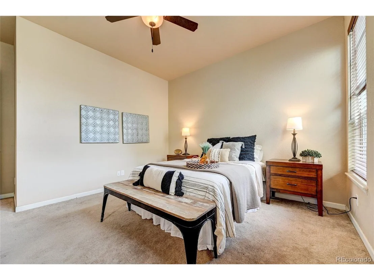
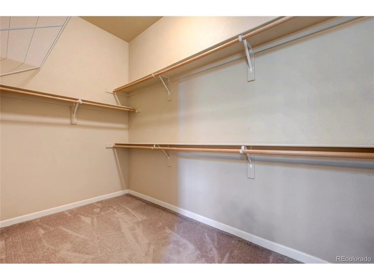
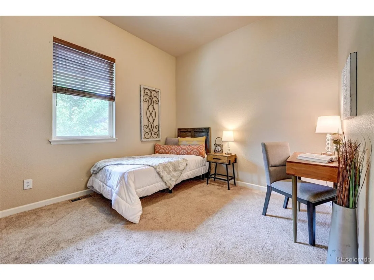
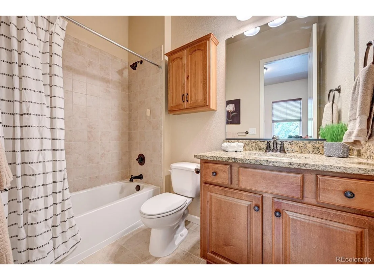
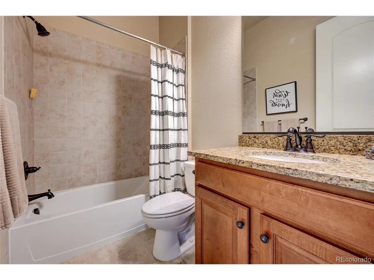
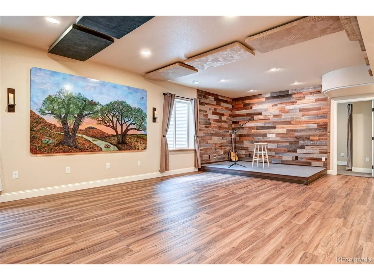
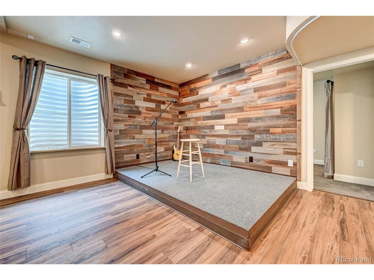
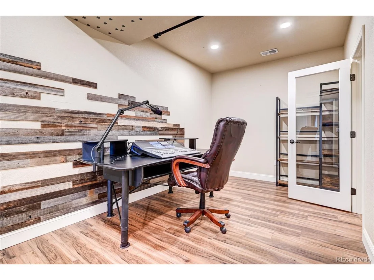
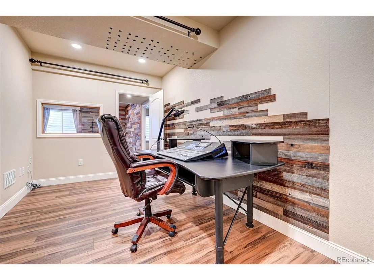
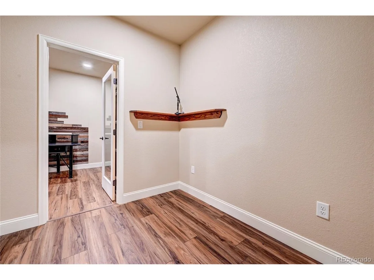
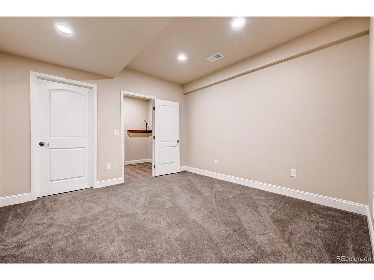
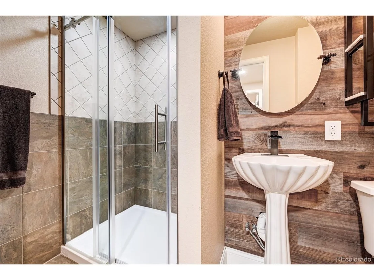
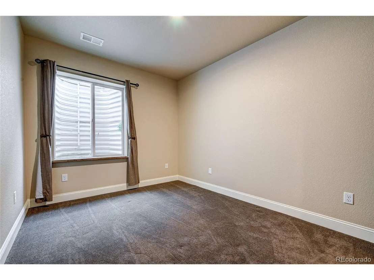
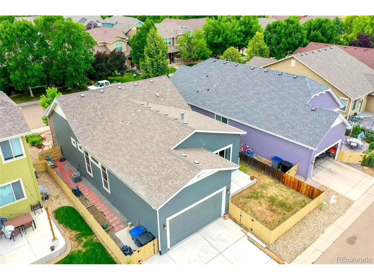
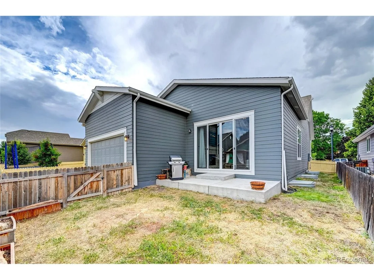
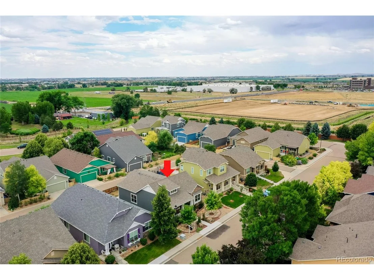
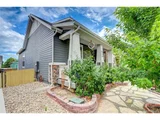
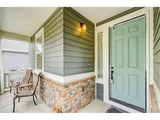
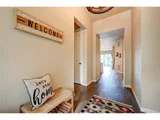
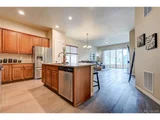
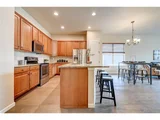
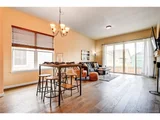
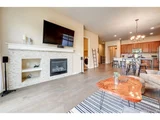
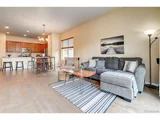
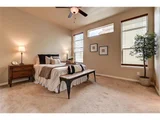
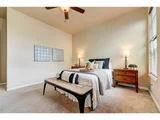
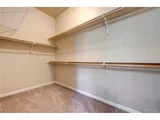
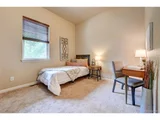
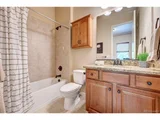
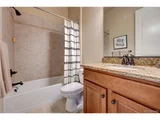
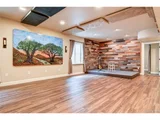
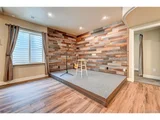
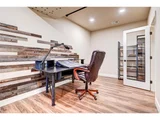
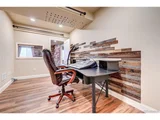
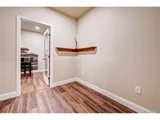
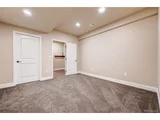
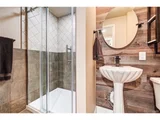
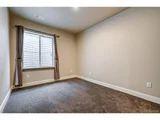
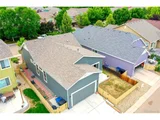
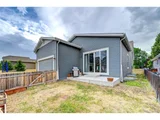
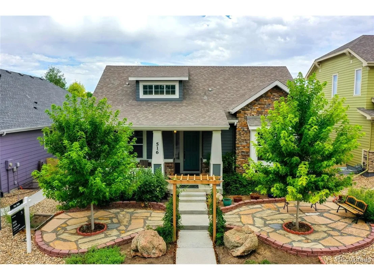
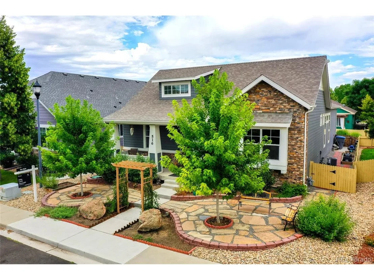
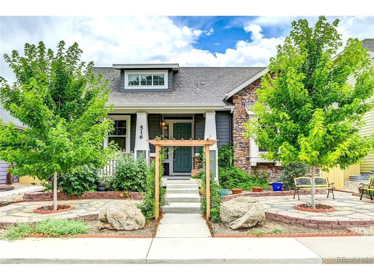
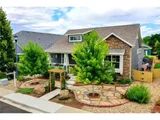
Located in a quiet neighborhood with beautiful landscaping, this ranch-style home is stunning both inside & out. Step inside & find luxury vinyl flooring, high ceilings & recessed lighting. Near the entry you'll find 2 bedrooms, each on opposite sides. One w/a large closet & ensuite full bath & the other w/another full bathroom nearby. Step through to the wide open floor plan w/ a spacious kitchen boasting granite countertops, a large eat-at island, abundance of cabinets, pantry & stainless steel appliances. Relax in the living room in front of the stone gas fireplace & step out the sliding doors to the fully fenced backyard w/ a  patio. A conveniently located laundry room has built-in shelving w/hooks & opens to the oversized 2 car garage featuring overhead storage space. Down the hall find the huge light-filled primary suite w/an ensuite bath boasting a large double vanity, natural light, a spacious tile shower & huge walk-in closet. Head downstairs to the newly finished basement which has a beautifully designed 3/4 bath & large storage room which can be used as a workshop w/an air compressor connected from the garage. Next is a giant room which can be used as a living area, home theater, or non-conforming bedroom w/a huge storage area under the stairs. Also find a separate utility room w/ even more storage space & a small area between this room and the next. The seller used it as a quiet space to record music w/the adjacent room being used as a recording studio w/ a window to watch as you perform on your own private stage. Step through to the huge living area, complete w/ sound absorbing panels on the ceiling & walls so that you can perform onstage w/ a beautiful wood-paneled backdrop. Not a musician? Use these rooms as non-conforming bedrooms or as an office, gym, play area - whatever you see fit! Another spacious bedroom completes this impressive basement. Located less than a mile from Union Reservoir w/Fox Hill Country Club & Main Street nearby!
Unit Size
3,183 Ft²
Days on Market
-
Land Size
0.11 acres
Price per sqft
$212
Property Type
House
Property Taxes
$282
HOA Dues
$35
Year Built
2017

Payment Calculator

Cap Rate Calculator

Last updated: 4 months ago (REcolorado MLS #IRE7932248)

Price History

Date / Event Date Event Price
May 2, 2023 Sold
Sold
Sep 7, 2022 Sold
Sold
Jul 21, 2022 Listed $675,000
Listed
Sep 27, 2017 Sold
Sold
May 12, 2017 Listed $418,690
Listed

Property Highlights

Garage
Air Conditioning
Fireplace

Building Info

Overview

    General

  • Year Built: 2017
  • Effective Year Built: 2019
  • Building Count: 1
  • Total Rooms: 9
  • Bedroom Count: 4
  • Bathroom Count: 4
  • Full Bathrooms: 2
  • Partial Bathrooms: 4
  • Building Condition: 3
  • Building Quality: 4
  • Construction Type: 6
  • Building Style: 11
  • Exterior Walls Type: 5
  • Interior Walls Type: 3
  • Roof Shape Type: 0
  • Roof Cover Type: 15
  • Floor Count: 100
  • Floor Cover: 0
  • Basement Type: 7
  • Basement Area: 1,637
  • Garage Type: 1
  • Garage Square Area: 405
  • Parking Space Count: 2
  • Patio Type: 0
  • Porch Type: 0
  • Pool Type: 0

    Dimensions

  • Lot Size Square Feet: 4,986
  • Total Building Area: 3,687
  • Gross Building Area: 3,687
  • Building Area: 3,282
  • Building Area Measurement: L

    Heating and Cooling

  • Air Conditioning: 1
  • Heating: 4
  • Heated Square Feet: 3,282
  • Heating Fuel Type: 0

    Utilities

  • Sewer System: 0
  • Water Service: 0

Building

  • Building Type: 0
  • Property Class: R
  • Subdivision: FOX MEADOWS FLG 4
  • Land Acres: 0000000115
  • Standard Land Use Code: 1001
  • County Land Use Code: 1112
  • Legal Description 1: LOT 10 BLK 6 FOX MEADOW FLG 4

Neighborhood

  • School District Name: St. Vrain Valley School District RE 1J
  • Census Tract: 013402

Geography

  • Account Number: R0507733
  • Parcel: R0507733
  • Block: 6
  • Lot: 10
  • Meridian: SEC 01 TWN 2N RNG 69
  • Municipality: LONGMONT
  • Latitude: 40.1683
  • Longitude: -105.058
    Address

  • Full Address: 516 Summer Hawk Dr
  • Address - House Number: 516
  • Address - Street Name: Summer Hawk
  • Address - Suffix Type: Dr
  • State: CO
  • City Name: Longmont
  • Carrier Code: R038
  • 4-Digit Zip Code: 8803
  • Zip Code: 80504

Valuation

    Tax

  • Tax Year: 2022
  • Tax Amount: $334,316
  • Tax Rate Code Area: 00-680

    Appraisal Valuation

  • Standard Deviation: 0.1655
  • Valuation Date: Jun 21, 2023
  • Confidence Score: 79
  • Final Value: 749,250
  • High Value: 873,306
  • Low Value: 625,194

    Market Valuation

  • Market Total Value: $694,400
  • Market Land Value: $143,300
  • Market Improvement Value: $551,100

    Assessments Valuation

  • Assessed Year: 2023
  • Assessed Total Value: $46,976
  • Assessed Land Value: $9,694
  • Assessed Improvements Value: $37,282

    Sales

  • Current Sale Contract Date: Sep 01, 2022
  • Current Sale Recording Date: May 02, 2023
  • Current Sale Price:
  • Current Sale Document Type: 55
  • Current Sale Input Document Number: 4005842
  • Previous Sale Recording Date: Sep 07, 2022
  • Previous Sale Contract Date: Sep 01, 2022
  • Previous Sale Amount: $665,000
  • Previous Sale Document Type: 71
Data used for valuation calculations is provided by RealtyHop, and other third party sources

Comparables

Unit
Status
Type
Beds
Baths
ft²
Price/ft²
Asking Price
Listed On
Closing Price
Sold On
HOA + Taxes

About Longmont


Similar Homes for Sale

Currently no similar homes around

Nearby Rentals


Frequently Asked Questions

When was property at 516 Summer Hawk Drive built and last sold?
The property at 516 Summer Hawk Drive was built in 2017 and last sold on Sep 1, 2022 for $665,000.
How much is this home worth?
The estimated value of the home located at 516 Summer Hawk Drive is $694,070.
What are some comparable homes to 516 Summer Hawk Drive?
There are currently no comparable homes to 516 Summer Hawk Drive.