| Date / Event | Date | Event |
Price
|
| May 13, 2026 | Sold | |
|
Sold
|
| Apr 22, 2026 | In contract |
-
|
|
In contract
|
| Apr 1, 2026 | Listed by Ryan Griffin |
$524,990
|
|
Listed by Ryan Griffin
|
| Jan 9, 2026 | No longer available |
-
|
|
No longer available
|
| Jan 7, 2026 | Price Decreased |
$549,990
↓ $24K
(4.2%) |
|
Price Decreased
|
| Nov 25, 2025 | Price Decreased |
$574,000
↓ $25K
(4.2%) |
|
Price Decreased
|
| Sep 26, 2025 | Listed by Ryan Griffin |
$599,000
|
|
Listed by Ryan Griffin
|
| |
|
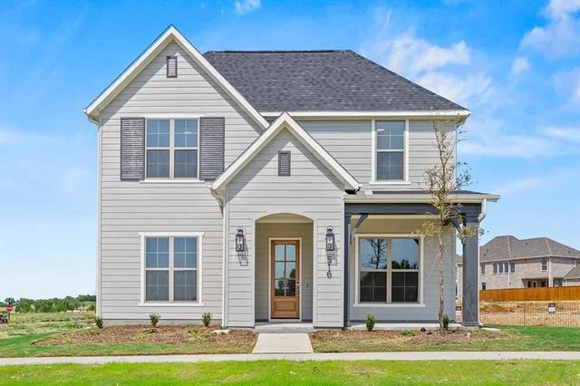
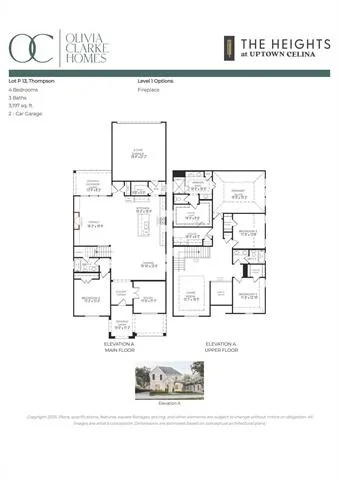
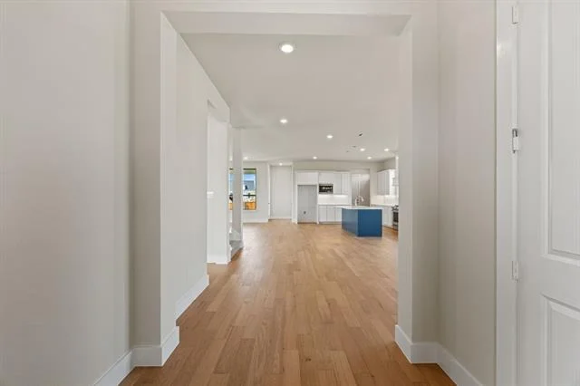
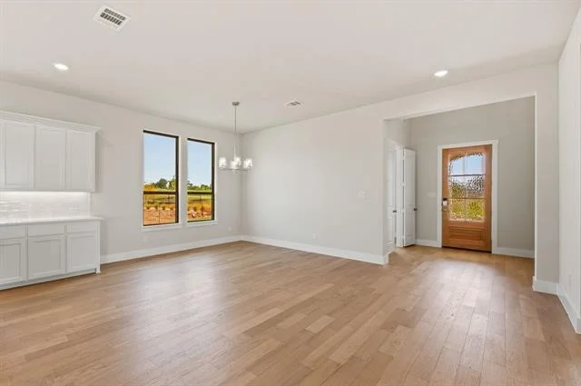
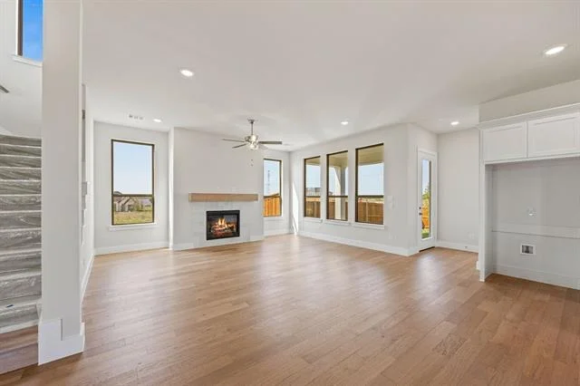
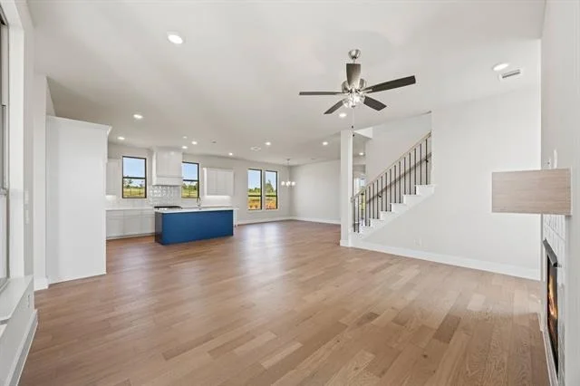
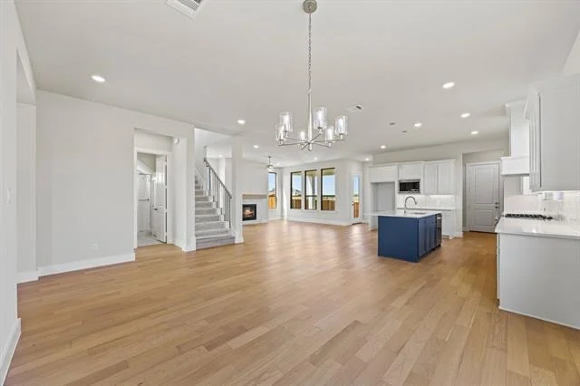
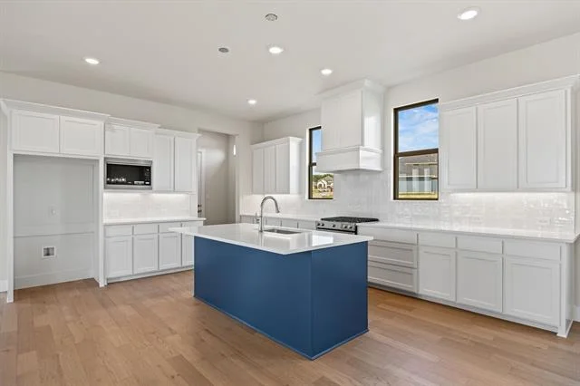
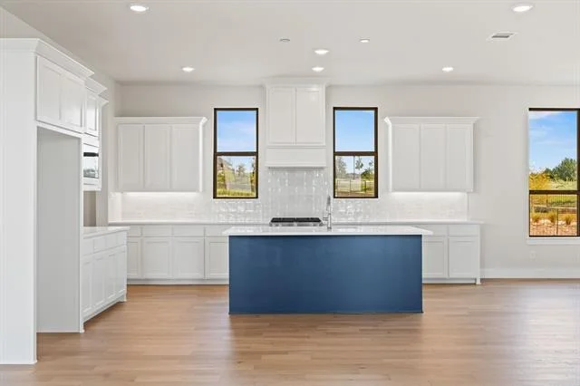
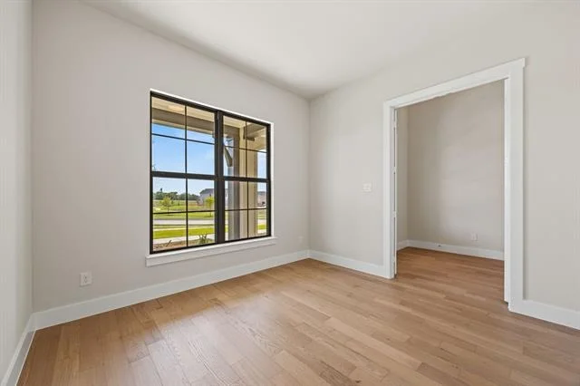
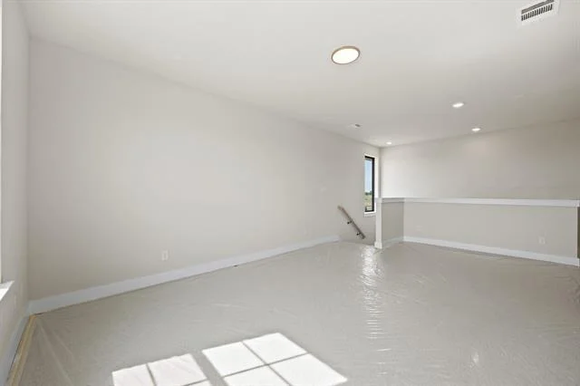
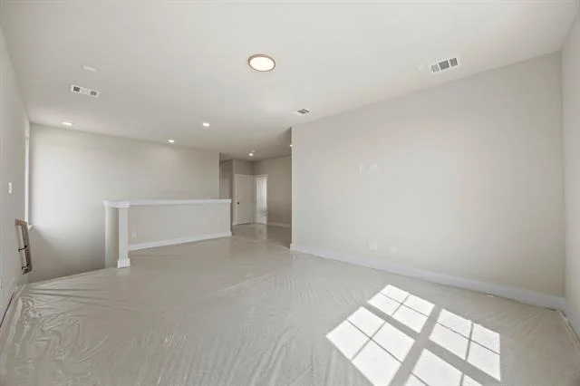
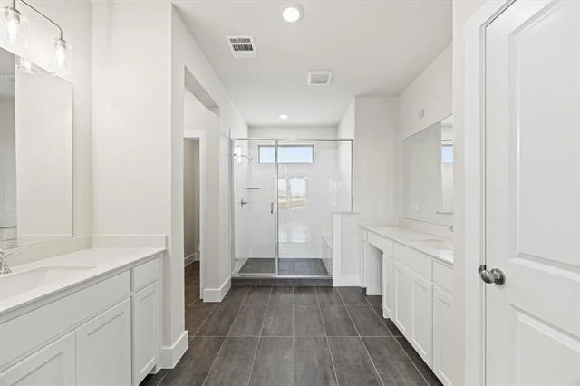
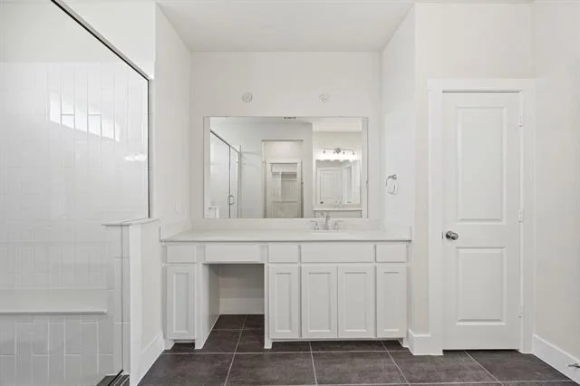
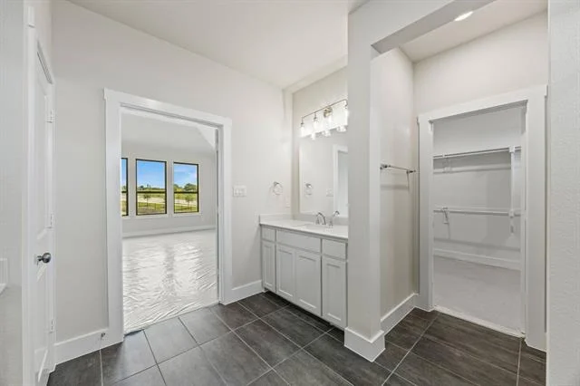
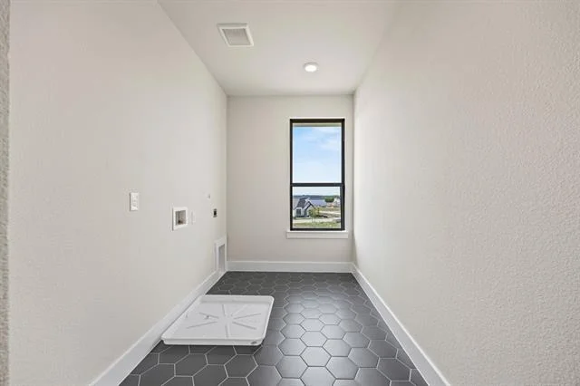
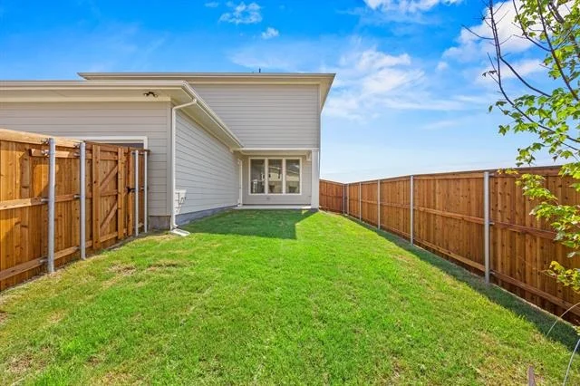
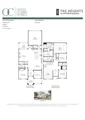
New construction by Olivia Clarke Homes in The Heights at Uptown Celina! The Thompson is a beautifully designed two-story home offering 3,197 square feet of stylish and functional living. With 4 spacious bedrooms, 3 bathrooms, a 2-car garage, a game room, and a dedicated study, this home is built for families who love to live, work, and play in style. The open-concept main floor sets the stage for connection, with the living, dining, and kitchen areas flowing together effortlessly, perfect for lively gatherings or quiet nights at home. The chef-inspired kitchen features an oversized island, pot and pan drawers, a built-in trash drawer, soft-close doors and drawers, quartz countertops, and stainless steel appliances—combining beauty and functionality for everyday living and entertaining. The private study is ideal for those who work from home, offering a peaceful space with a beautiful view out the front windows. The home is set well back from the street and faces a large HOA-maintained green space, making the lot feel exceptionally spacious. The large front patio is the perfect place for a porch swing and visiting with friends. The laundry room is generously sized and offers plenty of space for an extra refrigerator or additional storage. Upstairs, the luxurious primary suite provides a spa-like escape with a spacious walk-in closet and is joined by a large game room and two additional bedrooms with two full bathrooms, perfect for kids or guests. One guest bedroom is conveniently located downstairs, offering privacy and flexibility. With a layout that balances privacy and togetherness, the Thompson is designed for dynamic lifestyles and unforgettable moments. Don’t miss your chance to own this incredible home—schedule your showing today and experience The Heights lifestyle for yourself!
|
| Sep 22, 2025 | No longer available |
-
|
|
No longer available
|
| Sep 16, 2025 | Price Decreased |
$599,000
↓ $25K
(4%) |
|
Price Decreased
|
| Aug 26, 2025 | Price Decreased |
$624,000
↓ $25K
(3.9%) |
|
Price Decreased
|
| Jul 22, 2025 | Listed by Ryan Griffin |
$649,000
|
|
Listed by Ryan Griffin
|
| |
|
Discover elevated living with the Thompson, a stunning two-story design offering 3,197 square feet of expertly crafted space. Located in The Heights at Uptown Celina, this home features 4 bedrooms, 3 bathrooms, a 2-car garage, a game room, and a dedicated study, making it the perfect home for families seeking both comfort and functionality.
Step into the open-concept main floor, where the living, dining, and kitchen areas flow seamlessly together, creating a welcoming space for entertaining and family gatherings. The chef-inspired kitchen boasts an oversized island, ample storage, and premium finishes, providing a beautiful and functional space for everyday living. A private study on the main level offers a quiet retreat for work or focus, while the luxurious primary suite serves as a peaceful sanctuary with its spa-like bathroom and generous walk-in closet.
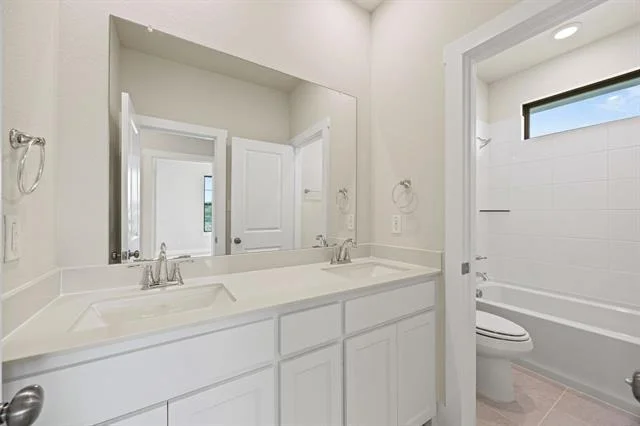
Upstairs, the Thompson offers flexibility and fun with a spacious game room, three additional bedrooms, and two full bathrooms, providing ample space for family members or guests to unwind and recharge. The thoughtful layout balances privacy with shared spaces, making it a home designed for growing families and dynamic lifestyles.
|

























 Your Privacy Choices
Phone: 425-283-2930
Address: 335 Madison Avenue, New York, NY 10017