See Home Value
Glencoe 60022
516 Sheridan Road
$5,825,000
● House - Off Market

516 Sheridan Road

Glencoe, IL 60022
bedrooms
4 Beds
bathrooms
6 Baths, 1 Half Bath
square feet
5,020 Ft²
$34,330
Est. Monthly
-0.40%
Cap Rate

About This Property

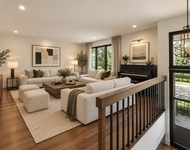
Tucked peacefully on 1.25 acres down a meandering wooded drive, architect, Celeste Robbins created a modern home with timeless warmth. Inspired by coveted natural formations found in the area, the home celebrates the beauty of a private ravine on one side and a sunny lawn and terrace on the other. This singular 5 BR/5.1 BA home holistically integrates architecture, interior design and landscape in a space which feels nestled with nature, yet lives steps away from town and the beach. Sensitive to its surroundings, expansive walls of windows intimately engage with the surroundings and reduce the visual impact. This glassy exterior is gracefully composed within a facade of stucco and architectural stained wood panels allowing nature to be the focus. Notably, the exterior wood has the precision of cabinetry. The beautifully stained oak wood became a language that threads its natural warmth through the home. Custom windows are framed in stunning-stained oak with crisp detailing that lends its own architectural sensibility. Upon entry is an exceptional floating stair hall with reflecting pool just beyond - complete with koi fish and lily pads. The double height space has a powerful feel to welcome you into the home, but the wall-to-wall glass living room is the real showstopper - where the woodland scene seems to knock on the windows and invite nature's timeless artistry into the room. On the other end is the family room and kitchen with light cabinetry and views of the sunny lawn and expansive backyard surrounded by mature trees. A large island anchors the room while two large sliding wood panels conceal ample storage space to hide dishes and small appliances. The life of the home is here with cooking, lounging and eating both inside and out to a terrace that sparkles with the light and sound of the reflecting pool. A four-foot wide sliding door pockets away for a seamless connection in a home that encourages outdoor living. Adjacent to the kitchen and intentionally located amid the trees are the serene 1st floor guest suite and a private office. A recessed exterior door and screen flanks the central hallway with an incredible focal point mirror at the opposite end of the home. 2 mudrooms- one in the attached 3 car heated garage (with 2 electric chargers) and another "invisible" mudroom strategically designed behind walls of cabinetry off the garage. Up the floating staircase is the luxurious and peaceful primary suite with a private balcony. The show-stopping primary bathroom and dressing room is wrapped with walls of closet storage plus a large island with drawers. A large suspended mirror acts as a room divider while panoramic views convey a feeling of living in nature. Two additional en suite bedrooms feature their own respective curated lounging nooks and share an Ipe balcony that extends the length of the back of the house providing expansive views of the backyard and gardens. The lower level offers recreation of all kinds with soaring ceilings including a wonderful media and game room, large laundry room, a 5th BD/exercise room, full bath, sauna, wine cellar and ample storage space. Providing an idyllic outdoor lifestyle with natural and wooded terrain on one side for walks through the ravines plus wonderfully landscaped gardens with a sophisticated bluestone patio surrounding a generous play yard of grass. This breathtaking oasis offers an exceptional retreat both inside and out, ideally located just a short walk from the beach, town, train, shops and parks.
Unit Size
5,020 Ft²
Days on Market
-
Land Size
1.25 acres
Price per sqft
$1,155
Property Type
House
Property Taxes
$5,851
HOA Dues
-
Year Built
2007

Payment Calculator

Cap Rate Calculator

Last updated: 2 years ago (MRED MLS #12111926)

Price History

Date / Event Date Event Price
Nov 18, 2024 Sold
Sold
Aug 30, 2024 In contract -
In contract
Jul 16, 2024 Temporarily off market -
Temporarily off market
Jul 15, 2024 Listed by Compass $5,800,000
Listed by Compass
Jun 22, 2024 In contract -
In contract
Show More

Property Highlights

Air Conditioning
Fireplace

Building Info

Overview

    General

  • Year Built: 2007
  • Effective Year Built: 2007
  • Building Count: 1
  • Total Rooms: 9
  • Bedroom Count: 4
  • Bathroom Count: 5
  • Full Bathrooms: 4
  • Partial Bathrooms: 5
  • Building Condition: 6
  • Building Quality: 7
  • Construction Type: 6
  • Building Style: 60
  • Exterior Walls Type: 17
  • Interior Walls Type: 0
  • Roof Shape Type: 0
  • Roof Cover Type: 8
  • Floor Count: 200
  • Living Units: 1
  • Floor Cover: 0
  • Basement Type: 3
  • Basement Area: 0
  • Garage Type: 1
  • Parking Space Count: 3
  • Patio Type: 0
  • Porch Type: 0
  • Pool Type: 0

    Dimensions

  • Lot Size Square Feet: 39,072
  • Total Building Area: 5,122
  • Gross Building Area: 5,122
  • Building Area: 5,122
  • Building Area Measurement: L

    Heating and Cooling

  • Fireplace Count: 1
  • Air Conditioning: 1
  • Heating: 24
  • Heated Square Feet: 5,122
  • Heating Fuel Type: 0

    Utilities

  • Sewer System: 0
  • Water Service: 0

Building

  • Building Type: 0
  • Property Class: R
  • Subdivision: GLENCOE A SUB IN SECS 5,6,7 & 8 SEC 08
  • Land Acres: 0000000897
  • Standard Land Use Code: 1001
  • County Land Use Code: 2-09
  • Legal Description 1: (GLENCOE) A SUB IN SECS 5,6,7 & 8 SEC 08-42-13

Neighborhood

  • School District Name: New Trier Township High School District 203
  • Census Tract: 800100

Geography

  • District: 23
  • Parcel: 05-08-102-017-0000
  • Block: 2
  • Lot: 11-14
  • Meridian: SEC 08 TWN 42N RNG 13E
  • Municipality: NEW TRIER
  • Latitude: 42.1325
  • Longitude: -87.7505

    Address

  • Full Address: 516 Sheridan Rd
  • Address - House Number: 516
  • Address - Street Name: Sheridan
  • Address - Suffix Type: Rd
  • State: IL
  • City Name: Glencoe
  • Carrier Code: C003
  • 4-Digit Zip Code: 1716
  • Zip Code: 60022

Valuation

    Tax

  • Tax Year: 2022
  • Tax Amount: $5,806,020
  • Tax Rate Code Area: 23006

    Appraisal Valuation

  • Standard Deviation: 0.189
  • Valuation Date: Mar 20, 2024
  • Confidence Score: 75
  • Final Value: 2,341,586
  • High Value: 2,784,202
  • Low Value: 1,898,969

    Market Valuation

  • Market Total Value: $2,569,580
  • Market Land Value: $859,580
  • Market Improvement Value: $1,710,000

    Assessments Valuation

  • Assessed Year: 2023
  • Assessed Total Value: $256,958
  • Assessed Land Value: $85,958
  • Assessed Improvements Value: $171,000

    Sales

  • Current Sale Contract Date: Oct 24, 2007
  • Current Sale Recording Date: Nov 01, 2007
  • Current Sale Price:
  • Current Sale Document Type: 71
  • Current Sale Input Document Number: 0730533056

    Financing

  • First Mortgage Financing Type: FIX
Data used for valuation calculations is provided by RealtyHop, and other third party sources

Comparables

Unit
Status
Type
Beds
Baths
ft²
Price/ft²
Asking Price
Listed On
Closing Price
Sold On
HOA + Taxes

About Glencoe


Similar Homes for Sale

Currently no similar homes around

Nearby Rentals

Unit for rent at 1862 Old Willow Road, Northfield, IL, 60093

$3,900 /mo

  • 3 Beds
  • 2 Baths
1862 Old Willow Road, Northfield, IL, 60093 Listing by Gloria Matlin


Frequently Asked Questions

When was property at 516 Sheridan Road built and last sold?
The property at 516 Sheridan Road was built in 2007 and last sold on Oct 24, 2007 for $1,930,000.
How much is this home worth?
The estimated value of the home located at 516 Sheridan Road is $0.
What are some comparable homes to 516 Sheridan Road?
There are currently no comparable homes to 516 Sheridan Road.