Check Availability
Lewes 19958
516 SEAGULL DRIVE
$2,595,000
↓ $155K (5.6%)
● House - For Sale

516 SEAGULL DRIVE

LEWES, DE 19958
bedrooms
4 Beds
bathrooms
3 Baths, 1 Half Bath
square feet
4,501 Ft²
$13,262
Est. Monthly
$116
HOA / Fees

About This Property

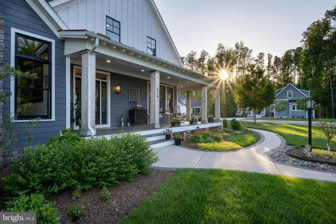
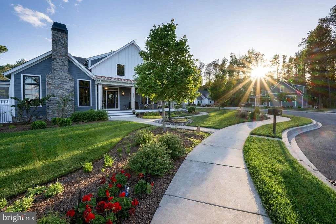
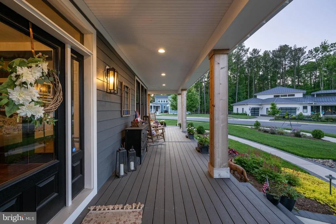
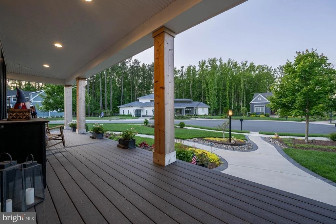
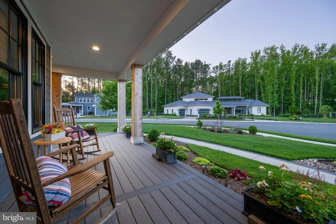
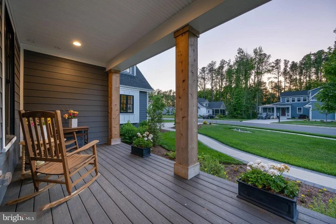
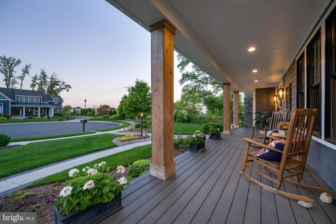
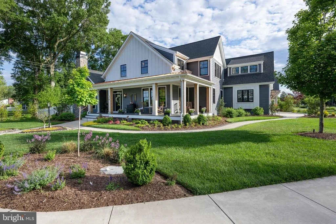
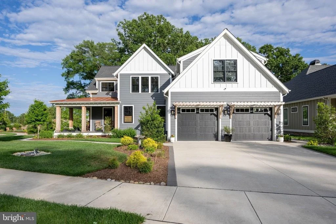
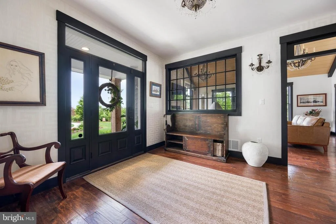
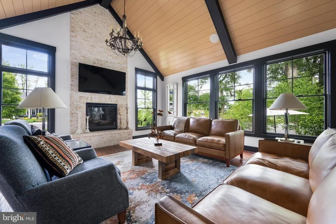
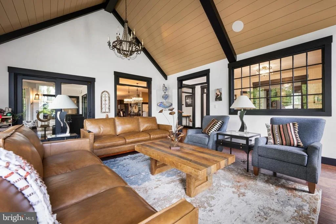
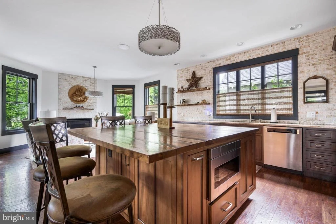
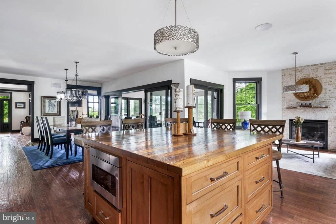
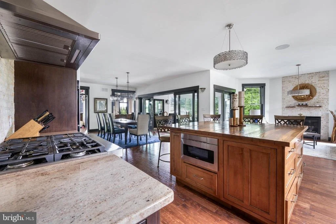
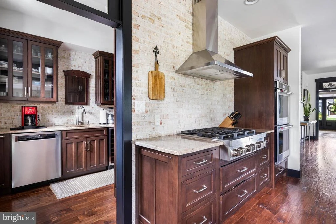
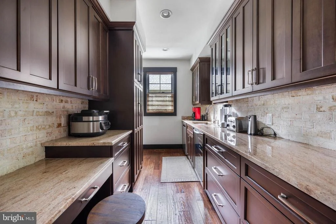
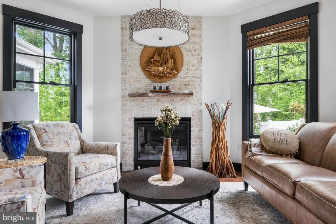
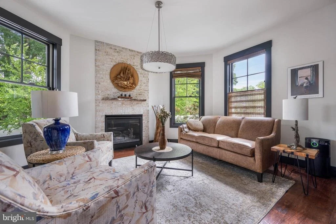
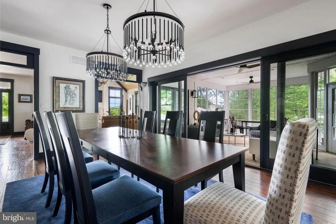
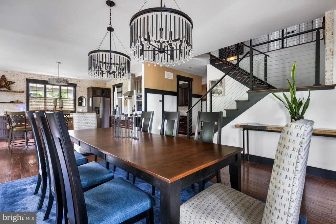
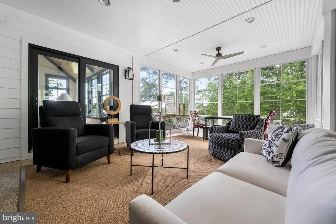
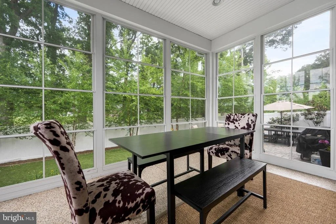
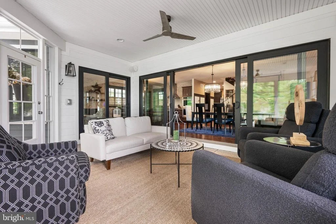
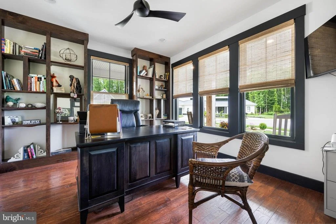
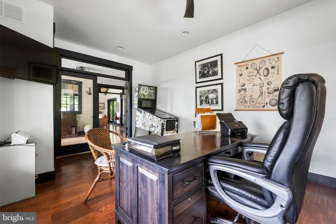
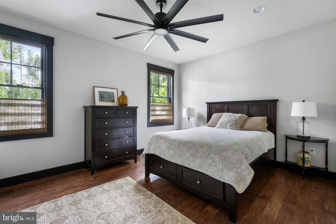
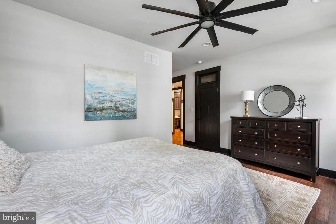
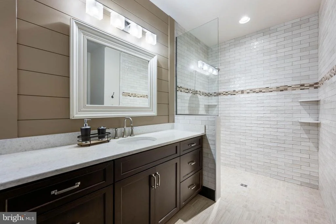
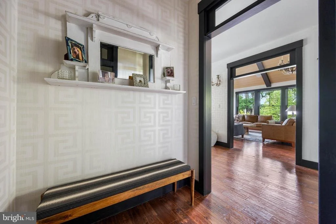
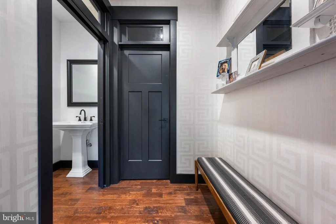
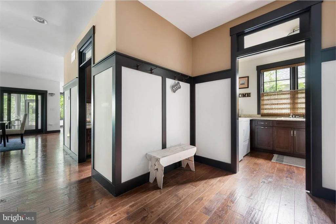
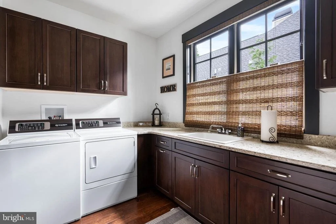
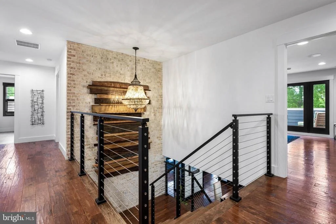
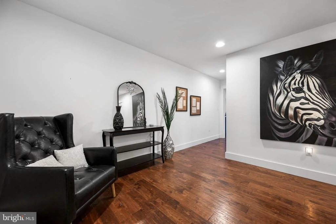
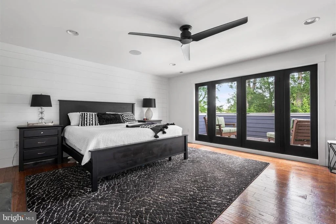
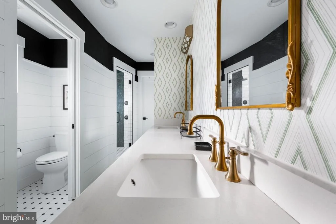
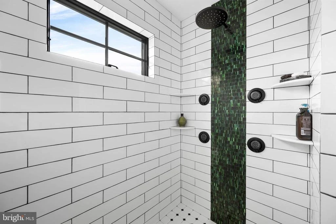
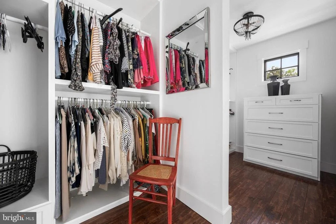
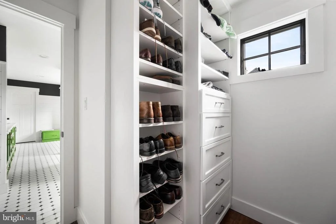
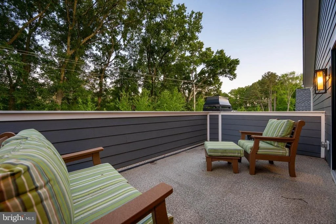
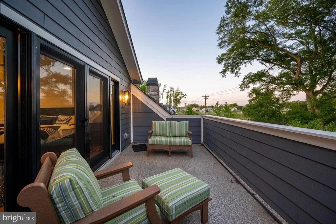
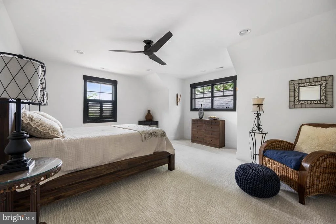
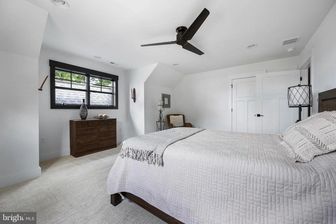
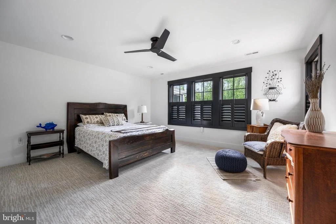
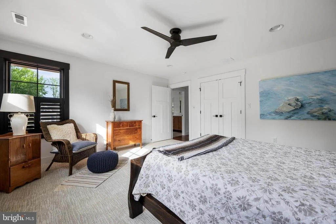
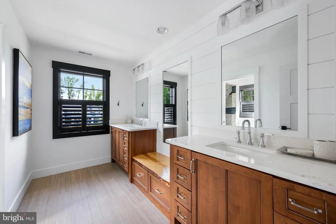
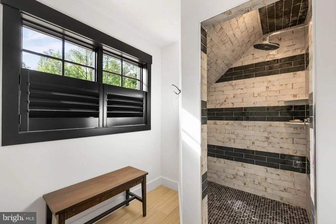
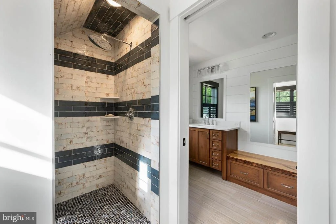
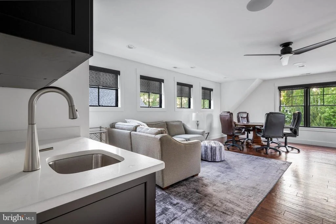
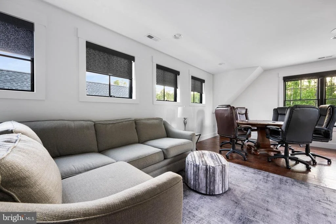
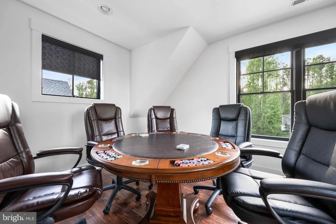
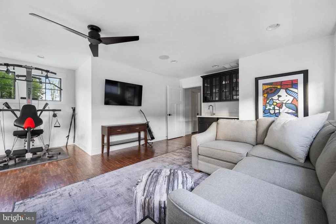
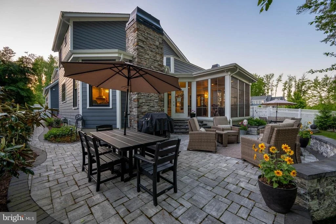
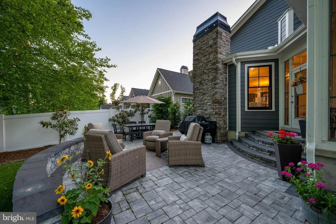
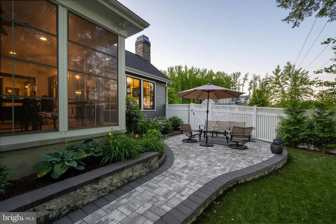
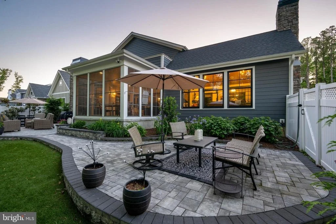
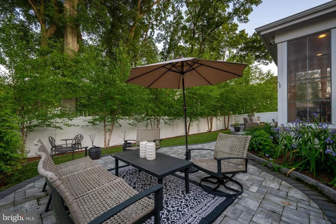
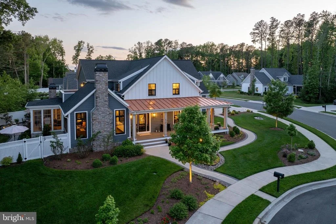
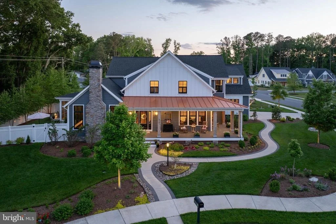
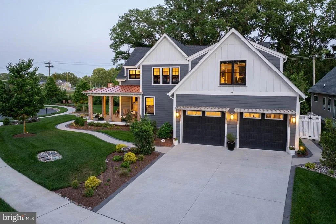
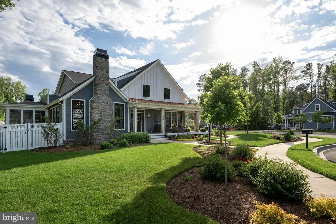
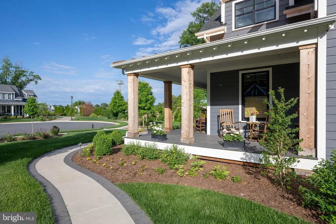
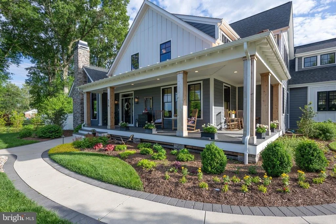
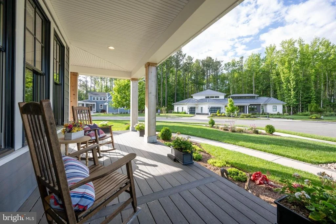
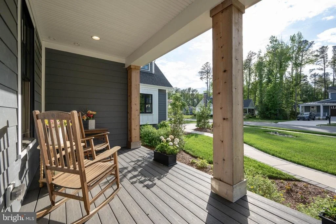
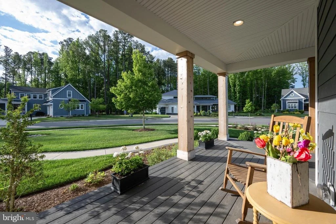
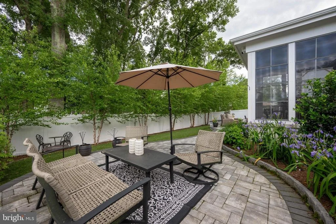
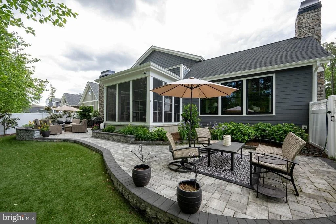
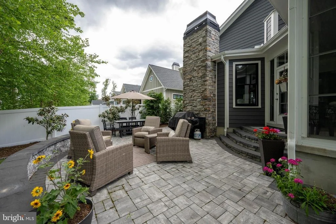
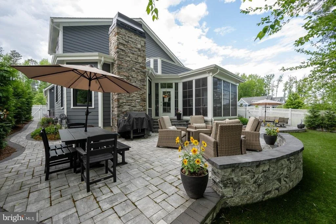
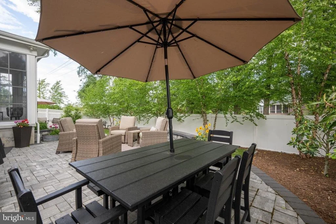
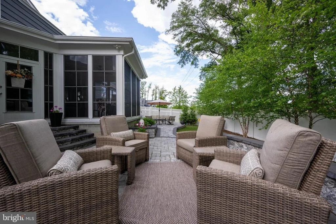
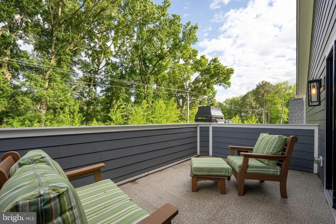
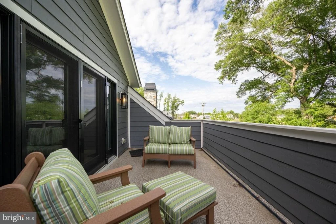
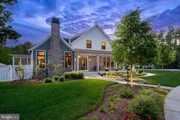
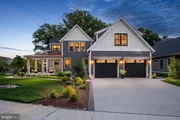
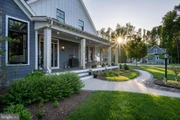
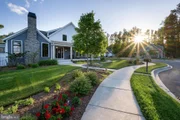
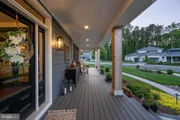
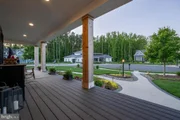
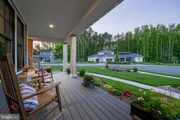
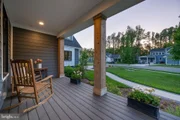
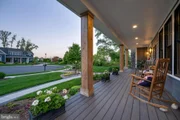
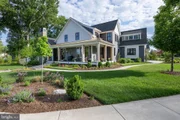
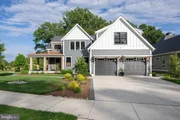
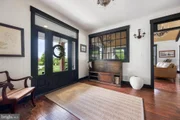
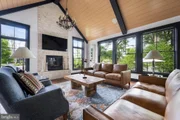
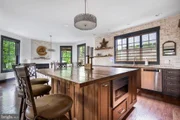
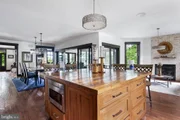
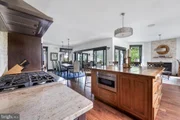
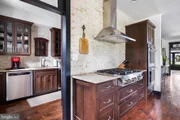
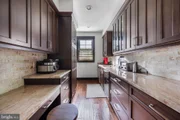
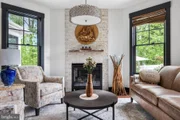
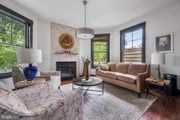
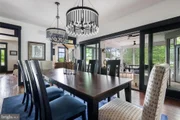
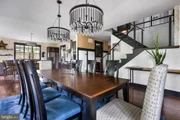
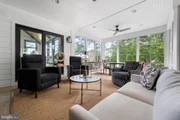
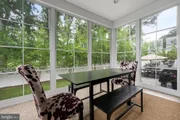
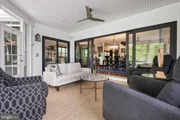
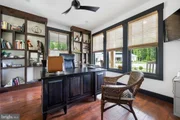
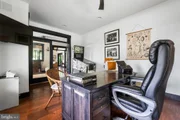
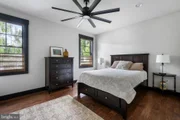
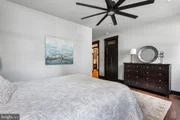
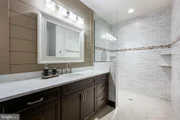
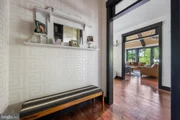
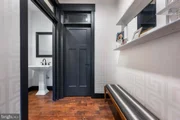
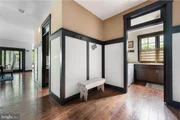
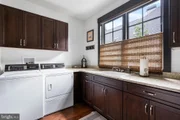
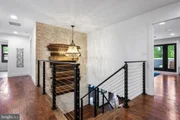
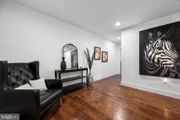
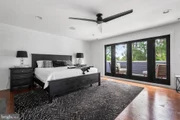
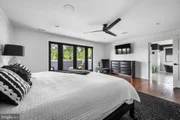
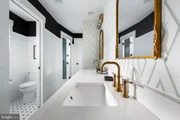
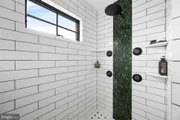
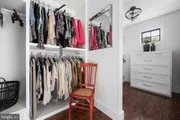
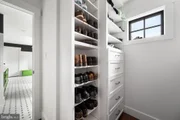
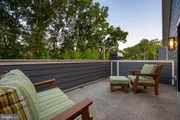
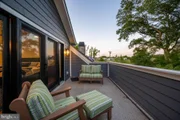
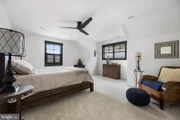
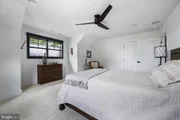
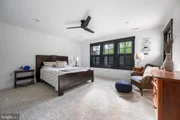
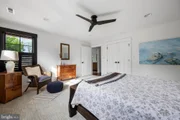
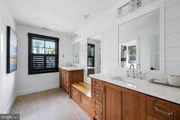
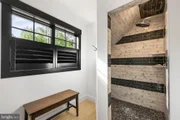
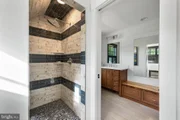
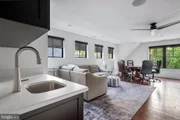
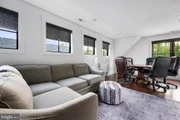
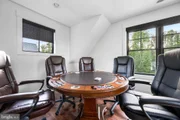
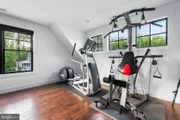
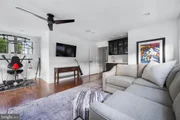
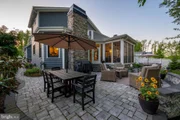
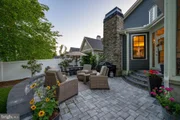
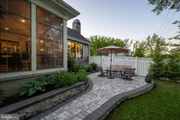
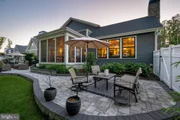
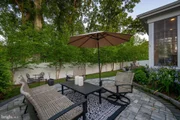
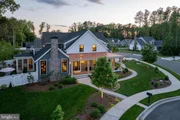
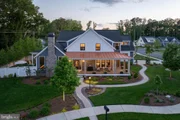
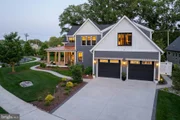
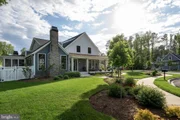
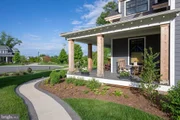
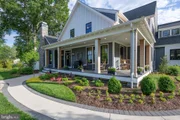
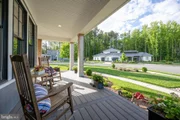
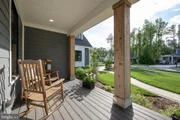
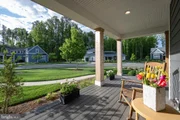
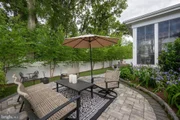
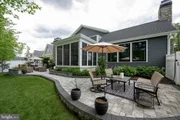
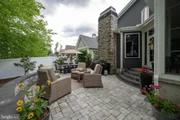
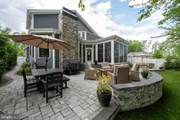
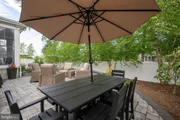
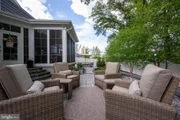
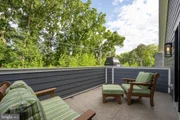
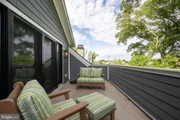
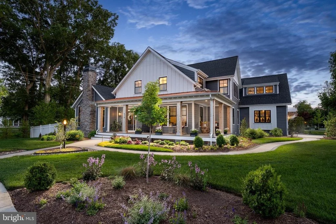
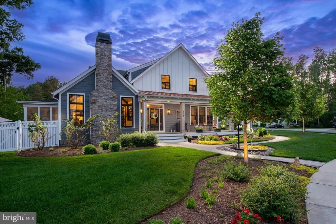
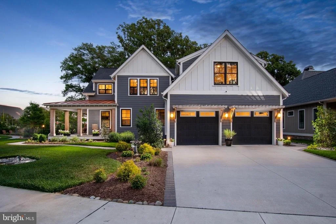
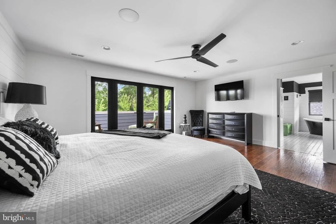
WHY WAIT TO BUILD when you can have this exceptional custom-built home in the sought-after Lewes community of Mariners Retreat. This stunning home, featuring incredible craftsmanship & attention to detail was custom-designed by Brenda Jones, and has everything you are looking for! The open floor plan offers beautiful hardwood flooring throughout, upgraded lighting, 2 gas fireplaces, a bright three-seasons room, and a formal living room with a cozy gas fireplace & vaulted ceilings. It also includes a dining room perfect for entertaining that is open to the gourmet kitchen, which boasts a 1926 distressed cherry wood island, stainless steel appliances and a walk-in pantry, as well as a family room off the kitchen with a gas fireplace, a home office that makes working from home a breeze, and a first-floor owner's suite with a luxurious en-suite bath. The second level of this stunning home offers an additional primary suite featuring a private balcony, a huge walk-in closet, a spa-like bath with dual vanities, a soaking tub and walk-in shower, 2 additional generously sized bedrooms, and a bonus room with a wet bar. The private yard features beautiful, professional landscaping, a rear patio, and is fully fenced. This is your opportunity to be a part of one of the area's most beautiful and convenient communities in downtown Lewes in a home that truly has it all!
Unit Size
4,501 Ft²
Days on Market
-
Land Size
0.38 acres
Price per sqft
$577
Property Type
House
Property Taxes
$404
HOA Dues
$116
Year Built
2021

Listed By

Lee Ann Wilkinson
Berkshire Hathaway HomeServices PenFed Realty

Payment Calculator

Cap Rate Calculator

Last updated: 2 months ago (Bright MLS #DESU2112442)

Price History

Date / Event Date Event Price
Sep 5, 2026 Price Decreased $2,595,000
↓ $155K (5.6%)
Price Decreased
Aug 22, 2026 Price Decreased $2,750,000
↓ $249K (8.3%)
Price Decreased
Jun 12, 2026 Listed by Berkshire Hathaway HomeServices PenFed Realty $2,999,000
Listed by Berkshire Hathaway HomeServices PenFed Realty
Oct 21, 2019 Sold
Sold

Property Highlights

Air Conditioning
Fireplace
Parking Details
Has Garage
Garage Spaces: 2
Interior Details
Half Bathrooms: 1
Full Bathrooms: 3
Interior Features: Soaking Tub, Ceiling Fan(s), Kitchen Island, Pantry, Walk-In Closet(s), Dry Bar, Storage, Recessed Lighting, Attic, Bathroom - Walk-In Shower, Combination Kitchen/Dining, Entry Level Bedroom, Kitchen - Gourmet, Primary Bath(s), Upgraded Countertops, Window Treatments
Appliances: Cooktop, Dishwasher, Disposal, Dryer, Exhaust Fan, Microwave, Double Oven, Range Hood, Refrigerator, Stainless Steel Appliance(s), Washer, Water Heater, Oven - Wall
Flooring Type: Hardwood, Carpet, Ceramic Tile
Has Fireplace
Fireplace Features: Propane
Fireplaces: 2
Exterior Details
Square Footage: 4501
Square Footage Source: $0
Architectural Style: Contemporary
Year Built Source: Assessor
Year Built: 2021
Building Name: NONE AVAILABLE
Levels: 2
Other Structures: Above Grade, Below Grade
Window Features: Screens
Construction Materials: HardiPlank Type, Stick Built
Patio and Porch Features: Porch, Screened, Patio, Balcony
Lot Features: Cul-De-Sac, Landscaping
Lot Size Area: 16553
Lot Size Units: Square Feet
Lot Size Acres: 0.38
Lot Size Square Feet: 16553
Lot Size Dimensions: 0.00 x 0.00
Water Source: Public
Financial Details
Tax Annual Amount: $4,848
Utilities Details
Cooling Type: Central Air, Zoned
Heating Type: Zoned, Heat Pump(s)
Sewer : Public Sewer
Location Details
HOA/Condo/Coop Fee Includes: Maintenance Grounds
HOA Fee: $1,392
HOA Fee Frequency: Annually

Building Info

Overview

    General

  • Year Built: 2021
  • Effective Year Built: 2021
  • Bedroom Count: 0
  • Bathroom Plumbing Fixtures: 15
  • Building Condition: 0
  • Building Quality: 3
  • Construction Type: 0
  • Building Style: 0
  • Exterior Walls Type: 17
  • Interior Walls Type: 0
  • Roof Shape Type: 0
  • Roof Cover Type: 0
  • Floor Count: 200
  • Floor Cover: 0
  • Basement Type: 0
  • Basement Area: 0
  • Garage Type: 7
  • Garage Square Area: 676
  • Parking Space Count: 2
  • Patio Type: 0
  • Porch Type: 7
  • Pool Type: 0

    Dimensions

  • Lot Size Square Feet: 842,450
  • Lot Size Depth Feet: 1,420
  • Lot Size Frontage Feet: 1,240
  • Total Building Area: 5,499
  • Building Area: 5,499
  • Building Area Measurement: L

    Heating and Cooling

  • Air Conditioning: 1
  • Heating: 0
  • Heated Square Feet: 5,499
  • Heating Fuel Type: 0

    Utilities

  • Sewer System: 0
  • Water Service: 0

Building

  • Building Type: 0
  • Property Class: R
  • Subdivision: HIGHLAND HEIGHTS
  • Land Acres: 0000019340
  • Standard Land Use Code: 1001
  • County Land Use Code: RS
  • Legal Description 1: MARINERS RETREAT FKA HIGHLAND HEIGHTS LOT 30

Neighborhood

  • School District Name: Cape Henlopen School District
  • School Tax School District: CAPE HENLOPEN
  • Census Tract: 050903

Zoning

  • Zoning: TN

Geography

  • District: CAPE HENLOPE
  • Parcel: 335-8.07-373.00
  • Lot: 30
  • Municipality: 19958
  • Latitude: 38.7722
  • Longitude: -75.151

    Address

  • Full Address: 516 Seagull Dr
  • Address - House Number: 516
  • Address - Street Name: Seagull
  • Address - Suffix Type: Dr
  • State: DE
  • City Name: Lewes
  • Carrier Code: C002
  • 4-Digit Zip Code: 2308
  • Zip Code: 19958

Valuation

    Tax

  • Tax Year: 2023
  • Tax Amount: $169,289

    Appraisal Valuation

  • Standard Deviation: 0.2273
  • Valuation Date: Sep 13, 2023
  • Confidence Score: 68
  • Final Value: 990,428
  • High Value: 1,215,613
  • Low Value: 765,243

    Market Valuation

  • Market Total Value: $86,500
  • Market Land Value: $10,000
  • Market Improvement Value: $76,500

    Assessments Valuation

  • Assessed Year: 2023

    Sales

  • Current Sale Contract Date: Oct 15, 2019
  • Current Sale Recording Date: Oct 21, 2019
  • Current Sale Price:
  • Current Sale Document Type: 27
  • Current Sale Input Document Number: 20190000039402
Data used for valuation calculations is provided by RealtyHop, and other third party sources

Comparables

Unit
Status
Type
Beds
Baths
ft²
Price/ft²
Asking Price
Listed On
Closing Price
Sold On
HOA + Taxes

About Lewes


Similar Homes for Sale

Currently no similar homes around

Nearby Rentals

Unit for rent at 119 Dewey Avenue, LEWES, DE, 19958

$3,750 /mo

  • 3 Beds
  • 3 Baths
  • 2,325 ft²
119 Dewey Avenue, LEWES, DE, 19958 Listing by Adriane Gallagher
Unit for rent at 33176 Denton Street, LEWES, DE, 19958

$2,650 /mo

  • 4 Beds
  • 3 Baths
  • 1,800 ft²
33176 Denton Street, LEWES, DE, 19958 Listing by Adriane Gallagher
Unit for rent at 34132 Clay Road, LEWES, DE, 19958

$2,650 /mo

  • 4 Beds
  • 2 Baths
  • 1,585 ft²
34132 Clay Road, LEWES, DE, 19958 Listing by KRISTINE DURAN


Frequently Asked Questions

When was property at 516 Seagull Drive built and last sold?
The property at 516 Seagull Drive was built in 2021 and last sold on Oct 15, 2019 for $319,900.
How much is this home worth?
The estimated value of the home located at 516 Seagull Drive is $2,608,246.
What are some comparable homes to 516 Seagull Drive?
There are currently no comparable homes to 516 Seagull Drive.