


1
Map
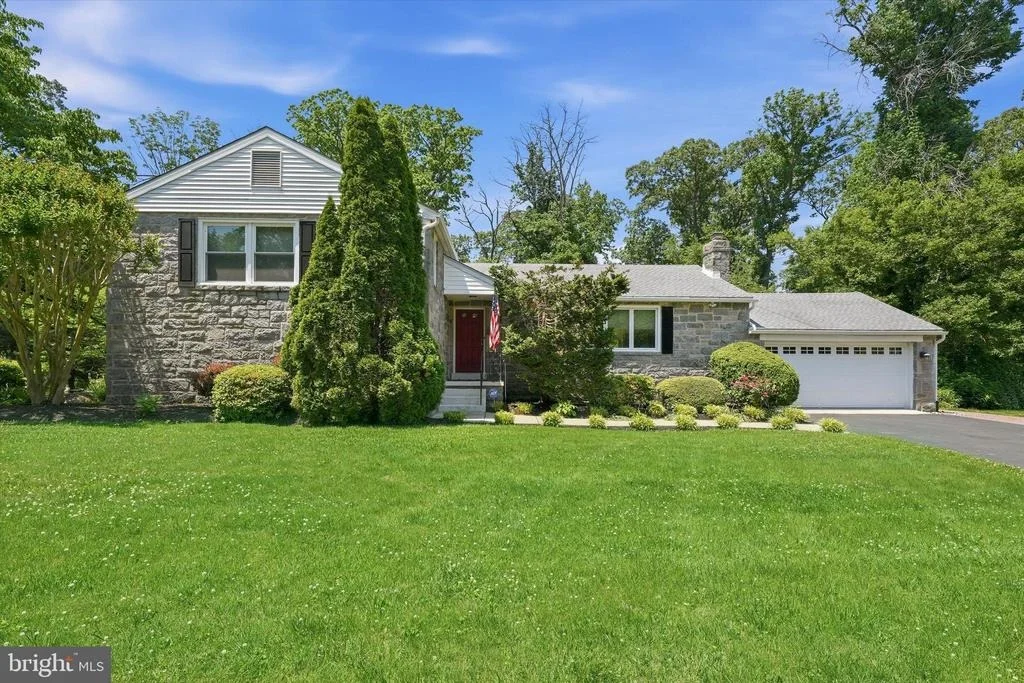
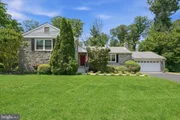
516 RUXTON DRIVE


About This Property
Inside, refinished oak hardwood floors run through the living room, dining room, and main-level bedroom wing. The living room features a stone-faced gas fireplace and a wide bank of windows that brings in great natural light. The dining room connects through a cased opening and includes a built-in buffet, adding both charm and function.
The kitchen features full-overlay cherry cabinets, quartz counters, a green and gray glass-tile backsplash, stainless refrigerator, smooth-top range, peninsula seating, and an additional breakfast bar. A glass door leads directly to the back deck, making indoor-outdoor living easy.
The main level includes three bedrooms, all with hardwood floors and ceiling fans. The primary bedroom features a private bath with a tile walk-in shower, frameless glass door, and built-in bench. The hall bath includes a deep soaking tub with a curved rod and coordinating tile finish. A cedar-lined closet off the hallway adds excellent seasonal storage.
The lower level offers a true second living space with a carpeted rec room, recessed lighting, brick wood-burning fireplace with brass doors, and a built-in bar with seating for four. A separate area is currently used as a home gym. This level also includes a half bath, utility room with tankless water heater, and walkout side entrance to the yard.
The three-season room spans the rear of the home with sliders on three sides, indoor-outdoor carpet, and a ceiling fan. Outside, the composite deck stretches across the back of the home and leads to a brick paver patio overlooking the mostly flat lawn and wooded backdrop.
Additional features include a two-car attached garage and a long asphalt driveway with room for additional parking. Located in the Brandywine School District with easy access to I-95, Concord Pike, Marsh Road, downtown Wilmington, the Pennsylvania line, and Philadelphia International Airport.
Payment Calculator
Your Estimated Monthly Payment
Cap Rate Calculator
What does this mean?
Based on our analysis, the cap rate of this property is 1.25%. A negative cap rate indicates that the property might not be feasible as an income-producing asset. The median cap rate for a near zip code 11238 is 4.23%.
How much can I actually make?
Actual monthly rental income may vary between $4,760 and $7,140 depending on unit-specific characteristics. You can change the amount using the slider to further explore.
How is cap rate calculated?
Cap Rate = Net Operating Income (NOI) / Property Asset Value.
When calculating the cap rate, we assume 100% occupancy. Leverage (mortgage) is not considered.
Cap Rate provided by RealtyHop and RentHop, learn more about cap rate here.
Price History
Property Highlights
Building Info
Comparables
Status
Price/ft²
Listed On
Sold On
About Georgian Terrace
Similar Homes for Sale
Currently no similar homes aroundNearby Rentals
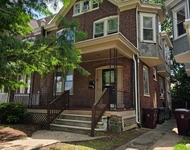
$1,595 /mo
- 3 Beds
- 1 Bath
- 1,850 ft²
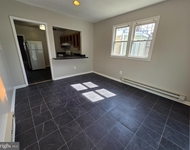
$1,595 /mo
- 5 Beds
- 1 Bath
- 1,000 ft²

Keller Williams Realty Wilmington
Last Updated: 8 hours ago
Data Source: Bright MLS , MLS# DENC2102700
 Your Privacy Choices
Phone: 425-283-2930
Address: 335 Madison Avenue, New York, NY 10017