


516 Oakbrook Drive


About This Property
Payment Calculator
Your Estimated Monthly Payment
Cap Rate Calculator
What does this mean?
Based on our analysis, the cap rate of this property is 1.25%. A negative cap rate indicates that the property might not be feasible as an income-producing asset. The median cap rate for a near zip code 11238 is 4.23%.
How much can I actually make?
Actual monthly rental income may vary between $4,760 and $7,140 depending on unit-specific characteristics. You can change the amount using the slider to further explore.
How is cap rate calculated?
Cap Rate = Net Operating Income (NOI) / Property Asset Value.
When calculating the cap rate, we assume 100% occupancy. Leverage (mortgage) is not considered.
Cap Rate provided by RealtyHop and RentHop, learn more about cap rate here.
Price History
| Date / Event | Date | Event | Price |
|---|---|---|---|
| Oct 8, 2024 | Withdrawn | - | |
| Withdrawn | |||
| Jul 15, 2024 | Price Decreased |
$319,000
↓ $11K
(3.3%) | |
| Price Decreased | |||
| Apr 18, 2024 | Listed by One West Real Estate Co. LLC | $330,000 | |
| Listed by One West Real Estate Co. LLC | |||
| | |||
|
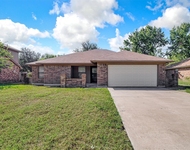
THIS HOME QUALIFIES FOR HOME BUYING GRANTS, ZERO DOLLARS DOWN. Looking for a quality home in a well maintained, established neighborhood, this is the one. Great location, near shopping, dining and Joshua ISD schools with an open concept layout, fresh paint, stylish kitchen with plenty of storage, new flooring, stone fireplace and modern appliances. This flexible floor plan allows for a formal dining room, family room, game room or office. Additional features include an upgraded garage space for tinkering with hobbies and low maintenance landscape. Roof replaced 2021, AC Unit Replaced in 2023, Automatic Sprinkler System and WIFI Garage Door Opener.
| |||
| Aug 31, 2021 | Sold | ||
| Sold | |||
| Jul 24, 2021 | Listed by Ebby Halliday, REALTORS | $274,000 | |
| Listed by Ebby Halliday, REALTORS | |||
| | |||
|
This wonderful one story home is located in a fantastic family neighborhood. Great curb appeal, 3 bedrooms, 2 baths. The second living room at the front of the home could be used as a formal dining and formal living room.. The open floorplan is perfect for entertaining. The kitchen features stainless appliances and lots of counter and cabinet space and is open to the family room with a beautiful stone wood burning fireplace. The master bedroom is large and the master bath has a walk in shower, garden tub and dual vanities. Great lot with trees and plenty of room for a pool.
| |||
Property Highlights
Building Info
Comparables
Status
Price/ft²
Listed On
Sold On
About Lakewood
Similar Homes for Sale
Currently no similar homes aroundNearby Rentals



Last Updated: 6 months ago
Data Source: NTREIS MLS, MLS# 14608074
Details provided by NTREIS and may not match the public record
 Your Privacy Choices
Phone: 425-283-2930
Address: 335 Madison Avenue, New York, NY 10017