


516 HEMMINGS WAY


About This Property
Payment Calculator
Your Estimated Monthly Payment
Cap Rate Calculator
What does this mean?
Based on our analysis, the cap rate of this property is 1.25%. A negative cap rate indicates that the property might not be feasible as an income-producing asset. The median cap rate for a near zip code 11238 is 4.23%.
How much can I actually make?
Actual monthly rental income may vary between $4,760 and $7,140 depending on unit-specific characteristics. You can change the amount using the slider to further explore.
How is cap rate calculated?
Cap Rate = Net Operating Income (NOI) / Property Asset Value.
When calculating the cap rate, we assume 100% occupancy. Leverage (mortgage) is not considered.
Cap Rate provided by RealtyHop and RentHop, learn more about cap rate here.
Price History
| Date / Event | Date | Event | Price |
|---|---|---|---|
| Mar 15, 2024 | Sold | ||
| Sold | |||
| Feb 14, 2024 | In contract | - | |
| In contract | |||
| Feb 10, 2024 | Listed by Keller Williams Main Line | $275,000 | |
| Listed by Keller Williams Main Line | |||
| | |||
|
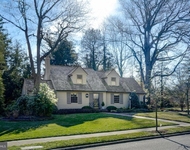
Welcome to 516 Hemmings Way, a beautiful well maintained 4 bedroom 2 bath split level home located in the sought after Warwick Hills section of Lawnside, NJ. The lower level was recently renovated making it perfect for guests or in-laws. It comes with a 1 car garage paired with driveway parking and a nice sized fully fenced in backyard. The close proximity to shopping centers and major roadways, makes 516 Hemmings Way the perfect location. This house is waiting for you to make it a home!!
| |||
| Nov 7, 2022 | Sold | ||
| Sold | |||
| Sep 21, 2022 | Listed by BHHS Fox & Roach-Cherry Hill | $224,900 | |
| Listed by BHHS Fox & Roach-Cherry Hill | |||
| | |||
|
**SELLER HAS REQUESTED BEST AND FINAL BY MONDAY 9/26/22 AT NOON** Welcome to this Charming Split Level Home in the desirable Warwick Hills Development, waiting for it's New Owner to make it their own!! This Home has only had one Owner, and has been well maintained throughout the years. The Upper Level of the Home, which has been freshly painted, features 3 Bedrooms, 1 Full Bath, a Formal Living and Dining Room, Eat-In Kitchen, and hardwood flooring! The Lower Level of the Home features, a fourth Bedroom, that can also be used as an Office/Den, Laundry Area, Half Bath, and Family Room, which leads out to the spacious backyard. This home also features a newer roof (1 year old), HVAC & Hot Water Tank approximately 10 years old. All appliances, including refrigerator, stove, washer & dryer are included. This Home is being sold "STRICTLY IN AS -IS CONDITION". The Seller will obtain the Certificate of Occupancy from the Township. Make your appointment as soon as you can!!
| |||
Property Highlights
Building Info
Comparables
Status
Price/ft²
Listed On
Sold On
About Lawnside
Similar Homes for Sale
Currently no similar homes aroundNearby Rentals

Keller Williams Main Line
Last Updated: 3 hours ago
Data Source: Bright MLS , MLS# NJCD2062416
 Your Privacy Choices
Phone: 425-283-2930
Address: 335 Madison Avenue, New York, NY 10017