


516 E Downer Place


About This Property
Payment Calculator
Your Estimated Monthly Payment
Cap Rate Calculator
What does this mean?
Based on our analysis, the cap rate of this property is 1.25%. A negative cap rate indicates that the property might not be feasible as an income-producing asset. The median cap rate for a near zip code 11238 is 4.23%.
How much can I actually make?
Actual monthly rental income may vary between $4,760 and $7,140 depending on unit-specific characteristics. You can change the amount using the slider to further explore.
How is cap rate calculated?
Cap Rate = Net Operating Income (NOI) / Property Asset Value.
When calculating the cap rate, we assume 100% occupancy. Leverage (mortgage) is not considered.
Cap Rate provided by RealtyHop and RentHop, learn more about cap rate here.
Price History
| Date / Event | Date | Event | Price |
|---|---|---|---|
| May 6, 2024 | Sold | ||
| Sold | |||
| Oct 3, 2023 | Listed by Crosstown Realtors, Inc. - Plainfield | $299,900 | |
| Listed by Crosstown Realtors, Inc. - Plainfield | |||
| Oct 7, 2021 | No longer available | - | |
| No longer available | |||
| Jun 26, 2021 | In contract | - | |
| In contract | |||
| Jun 22, 2021 | Listed by Keller Williams Inspire - Geneva | $264,900 | |
| Listed by Keller Williams Inspire - Geneva | |||
| | |||
|
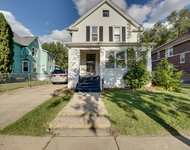
Gorgeous single family home built in 1907 offers beautiful original hardwood floors, 10 foot ceilings and stunning custom woodwork trim. This beauty has 5 bedrooms and 2 and a half baths, a fully remodeled kitchen in 2020 with 2 new, ginormous windows over the new farm sink, Quartz countertop and custom French doors leading to the mud room off the kitchen. You will find a butler's pantry (floor to ceiling, wall to wall cabinets) between the kitchen and dining room for extra storage. There are two more pantries in the hall near the back staircase which takes you to the second floor and the third floor with the finished Grandma's attic! This home offers: a living room with a gorgeous fire place with built-ins; 2 sun rooms, master with 2 walk-in closets and a ceiling fandelier, a master bath with a whirlpool tub; a loft; a dining room with a beautifully stained coffered ceiling and a laundry chute. You will find extraordinary huge pocket doors between the dining room and the living room. Private parking for 3 vehicles are located behind the home. Updates: 2011 new electric and plumbing; 2016 - new roof; 2018 new siding; 2019 new gutters; a 50 gallon hot water tank; full home ADT alarm system installed; 2020 2 HVAC systems - 1 new furnace and 2 new A/C units for central air throughout; 7 new basement hopper windows; freshly painted throughout. Full, gigantic unfinished basement for all your storage needs! Don't wait, come see this classic beauty today! The manager has listed the unit size as 3421 square feet.
| |||

Property Highlights
Building Info
Comparables
Status
Price/ft²
Listed On
Sold On
About McCarty Burlington
Similar Homes for Sale
Currently no similar homes aroundNearby Rentals

Last Updated: 3 years ago
Data Source: MRED, MLS# 11883412
 Your Privacy Choices
Phone: 425-283-2930
Address: 335 Madison Avenue, New York, NY 10017