Check Availability
$600,000
● House - In Contract

516 Bovidae Circle

Naperville, IL 60565
bedrooms
4 Beds
bathrooms
2 Baths, 1 Half Bath
square feet
2,631 Ft²
$3,870
Est. Monthly

About This Property

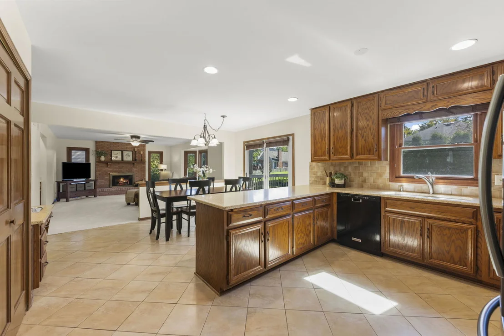
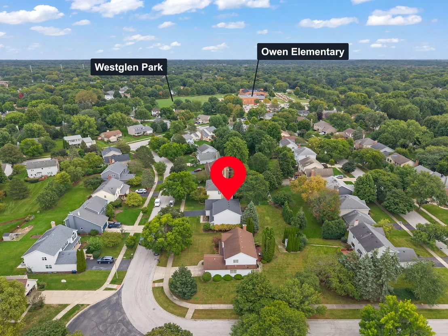
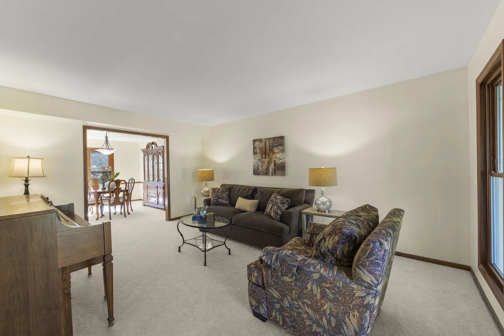
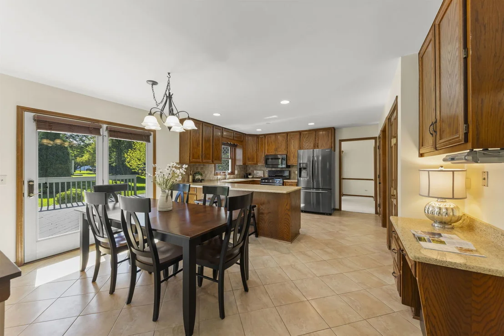
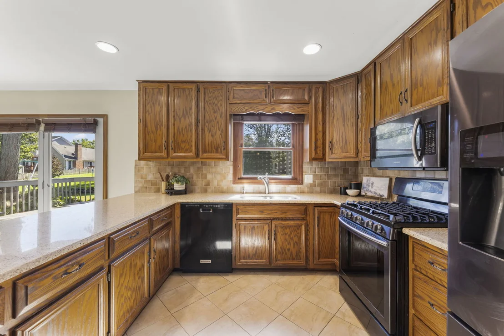
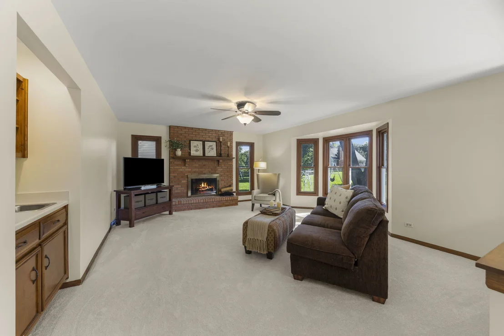
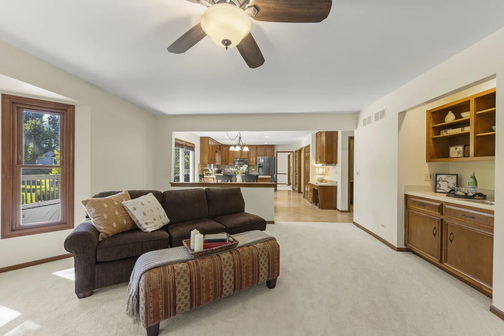
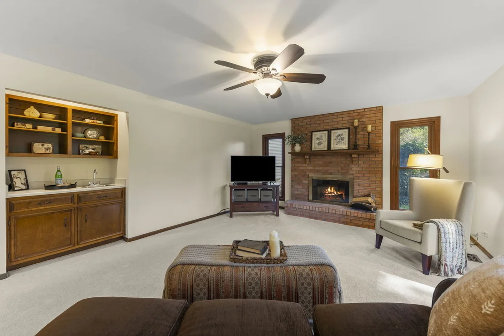
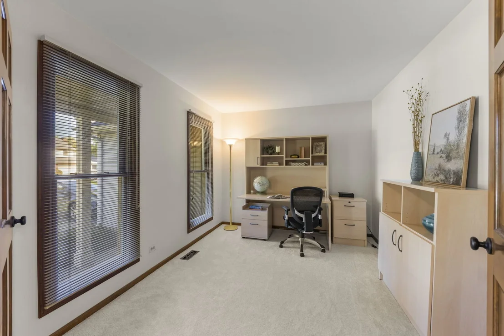
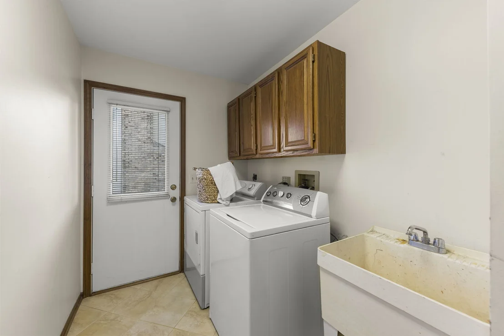
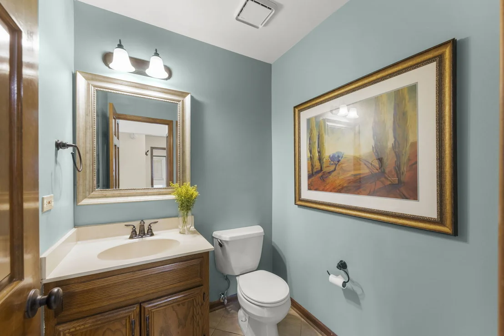
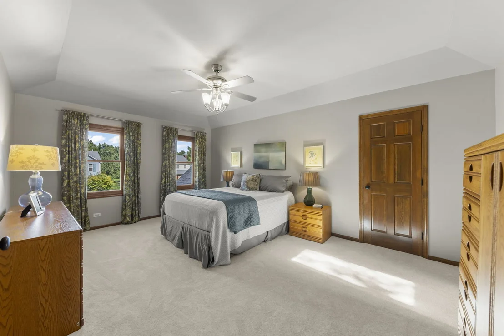
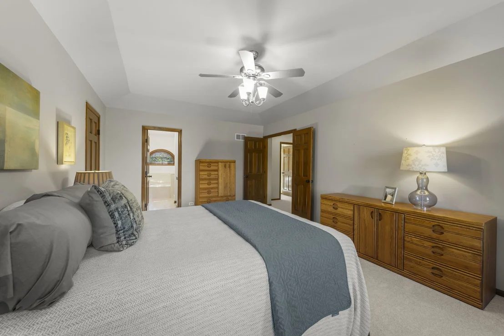
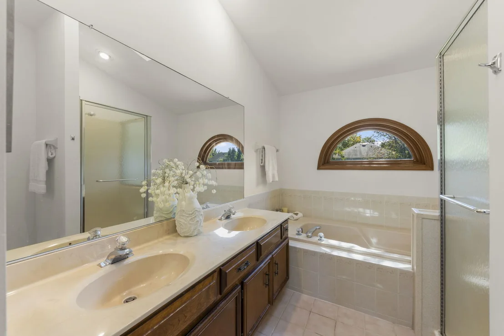
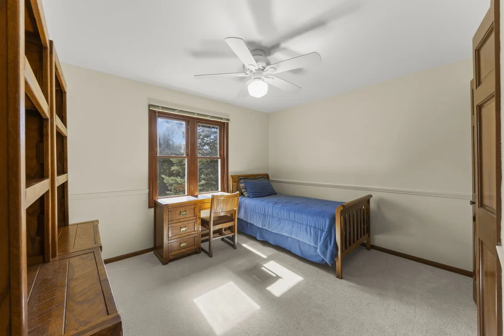
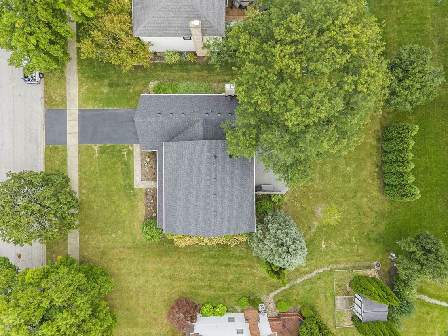
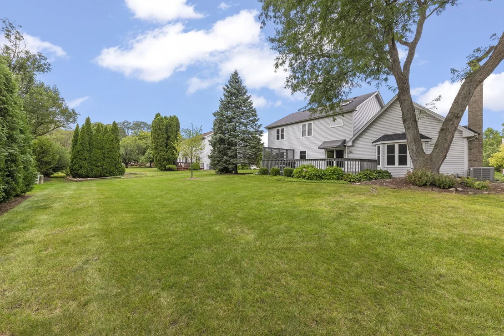
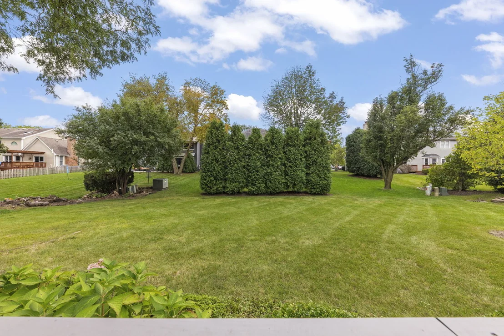
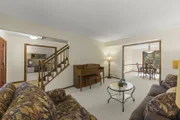
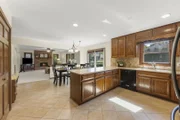
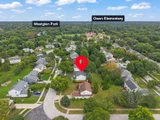
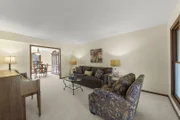
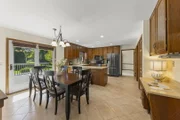
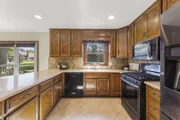
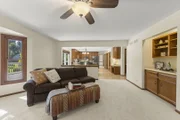
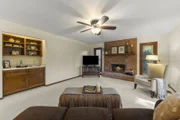
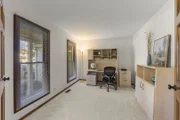
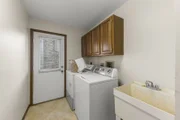
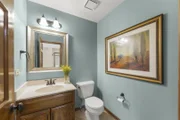
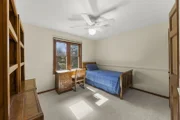
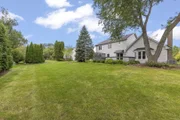
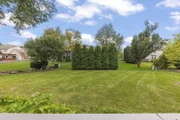
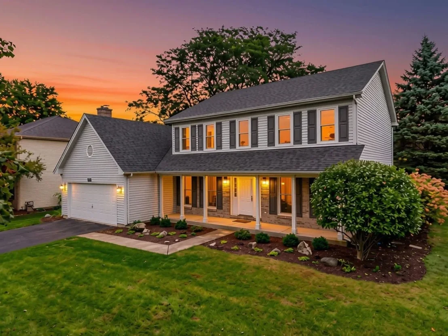
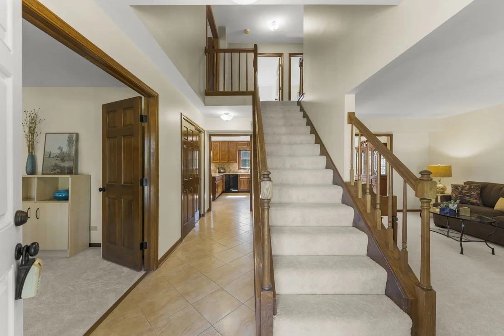
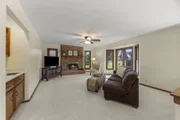
Fabulous Central Naperville location in the sought-after Westglen neighborhood! Nestled near the Springbrook Prairie Preserve, this quiet Indian Prairie School District 204 neighborhood offers convenient access to everything Naperville has to offer, from south community sports fields to the new Block 59 restaurants and Downtown festivities. Walk or bike to nearby Owen Elementary School, parks, playgrounds, and prairie paths. Commuting is a breeze with the Metra station just 10 minutes away and major highways close by. Beautifully maintained and thoughtfully appointed, this home is truly turn-key with a NEW ROOF, NEW INTERIOR PAINT, and NEW CARPET. The spacious eat-in kitchen features quartz countertops, ceiling-height cabinetry, two pantry closets, a large breakfast bar for serving and prep, and a convenient home workstation. An open floor plan seamlessly connects the kitchen and family room, with easy access to the private deck and backyard for everyday living and entertaining. Natural light pours through the family room bay window, while the wood-burning fireplace and wet bar create a warm and inviting setting for cozy fall evenings. The main level also offers a formal living room, dining room, private office, and laundry/mudroom for added functionality. Upstairs, the spacious primary suite features a recessed ceiling, large walk-in closet, and en-suite bath with a jetted tub and step-in shower. Three generous secondary bedrooms, each with ample closet space, share a full-size custom hall bath. A large unfinished basement provides excellent potential for additional living space, recreation, or storage. It's more than a home-it's a lifestyle. Enjoy the best of Naperville with neighborhood tranquility, outdoor recreation, schools, dining, entertainment, and commuting all within easy reach. Reduce the hustle and enjoy an easier life in Westglen!
Unit Size
2,631 Ft²
Days on Market
-
Land Size
0.23 acres
Price per sqft
$228
Property Type
House
Property Taxes
$924
HOA Dues
-
Year Built
1989

Listed By

Kim Preusch, CSC
@properties Christie's International Real Estate
Karen Fakroddin, ABR,CSC,RENE
@properties Christie's International Real Estate

Payment Calculator

Cap Rate Calculator

Property Highlights

Garage
Air Conditioning
Fireplace
Parking Details
Has Garage
Parking Features: Asphalt, Garage Door Opener, Garage, Attached, Yes
Garage Spaces: 2
Interior Details
Half Bathrooms: 1
Full Bathrooms: 2
Appliances: Range, Microwave, Dishwasher, Refrigerator, Washer, Dryer, Disposal
Laundry Features: Main Level
Rooms: 10
Has Fireplace
Fireplace Features: Wood Burning
Fireplaces: 1
Basement: Unfinished, Crawl Space, Partial
Exterior Details
Square Footage: 2631
Square Footage Source: $0
Architectural Style: Traditional
Year Built: 1989
Construction Materials: Vinyl Siding, Brick
Patio and Porch Features: Deck
Lot Features: Mature Trees
Lot Size Area: 10018.8
Lot Size Units: Square Feet
Lot Size Acres: 0.23
Lot Size Square Feet: 10018.8
Lot Size Dimensions: 75x 136
Water Source: Lake Michigan
Financial Details
Tax Annual Amount: $11,084
Utilities Details
Cooling Type: Central Air
Heating Type: Natural Gas
Sewer : Public Sewer
Location Details
HOA/Condo/Coop Fee Includes: None

Building Info

Overview

    General

  • Year Built: 1989
  • Effective Year Built: 1989
  • Building Count: 1
  • Total Rooms: 9
  • Bedroom Count: 4
  • Bathroom Count: 3
  • Full Bathrooms: 2
  • Partial Bathrooms: 3
  • Building Condition: 0
  • Building Quality: 0
  • Construction Type: 2
  • Building Style: 0
  • Exterior Walls Type: 2
  • Interior Walls Type: 0
  • Roof Shape Type: 0
  • Roof Cover Type: 0
  • Floor Count: 200
  • Living Units: 1
  • Floor Cover: 0
  • Basement Type: 9
  • Basement Area: 1,056
  • Garage Type: 7
  • Parking Space Count: 2
  • Patio Type: 0
  • Porch Type: 0
  • Pool Type: 0

    Dimensions

  • Lot Size Square Feet: 10,019
  • Total Building Area: 3,687
  • Gross Building Area: 3,687
  • Building Area: 2,631
  • Building Area Measurement: L

    Heating and Cooling

  • Air Conditioning: 1
  • Heating: 3
  • Heated Square Feet: 2,631
  • Heating Fuel Type: 0

    Utilities

  • Sewer System: 0
  • Water Service: 0

Building

  • Building Type: 0
  • Property Class: R
  • Subdivision: THE VILLAGES OF WESTGLEN
  • Land Acres: 0000000230
  • Standard Land Use Code: 1001
  • County Land Use Code: R
  • Legal Description 1: THE VILLAGES OF WESTGLEN UNIT 3 ALL

Neighborhood

  • School District Name: Indian Prairie Community Unit School District 204
  • School Tax School District: DISTRICT 204
  • Census Tract: 846524

Zoning

  • Zoning: R

Geography

  • Assessors Map Reference: 3203-C3
  • Parcel: 07-25-409-011
  • Lot: 161
  • Municipality: NAPERVILLE
  • Latitude: 41.7418
  • Longitude: -88.1562

    Address

  • Full Address: 516 Bovidae Cir
  • Legal Unit: 3
  • Address - House Number: 516
  • Address - Street Name: Bovidae
  • Address - Suffix Type: Cir
  • State: IL
  • City Name: Naperville
  • Carrier Code: C064
  • 4-Digit Zip Code: 6184
  • Zip Code: 60565

Valuation

    Tax

  • Tax Year: 2022
  • Tax Amount: $991,150
  • Tax Rate Code Area: 7030

    Appraisal Valuation

  • Standard Deviation: 0.1654
  • Valuation Date: Jan 10, 2024
  • Confidence Score: 79
  • Final Value: 544,233
  • High Value: 634,290
  • Low Value: 454,177

    Market Valuation

  • Market Total Value: $453,090
  • Market Land Value: $122,010
  • Market Improvement Value: $331,080

    Assessments Valuation

  • Assessed Year: 2022
  • Assessed Total Value: $151,030
  • Assessed Land Value: $40,670
  • Assessed Improvements Value: $110,360

    Exemptions

  • Homeowner Exemption: Yes

    Sales

  • Current Sale Contract Date: Jun 25, 2004
  • Current Sale Recording Date: Aug 06, 2004
  • Current Sale Price:
  • Current Sale Document Type: 71
  • Current Sale Input Document Number: R2004-211351
  • Previous Sale Recording Date: Oct 27, 1999
  • Previous Sale Contract Date: Oct 03, 1999
  • Previous Sale Amount: $260,000
  • Previous Sale Document Type: 71

    Financing

  • First Mortgage Financing Type: FIX
Data used for valuation calculations is provided by RealtyHop, and other third party sources

Comparables

Unit
Status
Type
Beds
Baths
ft²
Price/ft²
Asking Price
Listed On
Closing Price
Sold On
HOA + Taxes

About Villages of West Glen


Similar Homes for Sale

Currently no similar homes around

Nearby Rentals

Unit for rent at 509 Aurora Avenue, Naperville, IL, 60540

$2,550 /mo

  • 1 Bed
  • 1 Bath
  • 935 ft²
509 Aurora Avenue #614, Naperville, IL, 60540 Listing by Mike Loewer
Unit for rent at 117 Tupelo Avenue, Naperville, IL, 60540

$3,300 /mo

  • 3 Beds
  • 2 Baths
  • 2,200 ft²
117 Tupelo Avenue, Naperville, IL, 60540 Listing by Guifang Gao
Unit for rent at 2257 Woodland Circle, Naperville, IL, 60565

$4,500 /mo

  • 3 Beds
  • 2 Baths
  • 1,839 ft²
2257 Woodland Circle, Naperville, IL, 60565 Listing by Mia Gorkowski


Frequently Asked Questions

When was property at 516 Bovidae Circle built and last sold?
The property at 516 Bovidae Circle was built in 1989 and last sold on Jun 25, 2004 for $347,000.
How much is this home worth?
The estimated value of the home located at 516 Bovidae Circle is $606,000.
What are some comparable homes to 516 Bovidae Circle?
There are currently no comparable homes to 516 Bovidae Circle.