


5156 Echo Falls Drive


About This Property
Payment Calculator
Your Estimated Monthly Payment
Cap Rate Calculator
What does this mean?
Based on our analysis, the cap rate of this property is 1.25%. A negative cap rate indicates that the property might not be feasible as an income-producing asset. The median cap rate for a near zip code 11238 is 4.23%.
How much can I actually make?
Actual monthly rental income may vary between $4,760 and $7,140 depending on unit-specific characteristics. You can change the amount using the slider to further explore.
How is cap rate calculated?
Cap Rate = Net Operating Income (NOI) / Property Asset Value.
When calculating the cap rate, we assume 100% occupancy. Leverage (mortgage) is not considered.
Cap Rate provided by RealtyHop and RentHop, learn more about cap rate here.
Price History
| Date / Event | Date | Event | Price |
|---|---|---|---|
| Nov 3, 2021 | Sold | ||
| Sold | |||
| Sep 15, 2021 | Listed by Mark Dimas Team | $279,900 | |
| Listed by Mark Dimas Team | |||
| | |||
|
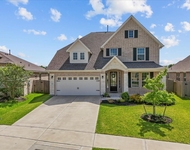
Gorgeous 3 bedroom, 2 bathroom, single-story home featuring an attached 2-car garage on a corner lot! Upon entering this open floor plan home is a formal dining room, spacious living room and the kitchen, boasting granite countertops, stainless steel appliances, a breakfast bar and a breakfast nook. The primary bedroom includes the primary bathroom with dual sinks, garden tub, separate shower and walk-in closet. The two secondary bedrooms, secondary bathroom, and laundry room make up the rest of the home while the fenced in backyard offers a covered patio and added privacy due to no neighbor on the left. This home is minutes away from TX-35 with easy access to HWY 6!
| |||
| May 15, 2019 | Sold | ||
| Sold | |||
| Mar 19, 2019 | Listed by Coldwell Banker United, | $251,950 | |
| Listed by Coldwell Banker United, | |||
| | |||
|
Beautiful Saratoga home nestled in the subdivision of Kendall Lakes. Single story 3/2/2 home was designed for entertaining with open concept living, kitchen and breakfast areas. Spectacular floor plan includes formal dining room, Breakfast bar in kitchen with granite counter-tops, 42" cabinets, under month sink and stainless appliances. Spacious master suite features double sinks, tile shower, walk in closet and garden tub. Covered Patio area, great for entertaining. Just 30 minutes to downtown Houston and 30 minutes to Galveston. Schedule your showing to view this exceptional home today!
| |||
Property Highlights
Building Info
Comparables
Status
Price/ft²
Listed On
Sold On
About Alvin
Similar Homes for Sale
Currently no similar homes aroundNearby Rentals



Last Updated: 5 months ago
Data Source: HAR , MLS# 22022285
 Your Privacy Choices
Phone: 425-283-2930
Address: 335 Madison Avenue, New York, NY 10017