See Home Value
Chino Hills 91709
5154 Picasso Drive
$800,000
● House - Off Market

5154 Picasso Drive

Chino Hills, CA 91709
bedrooms
5 Beds
bathrooms
3 Baths
square feet
2,280 Ft²
$1,211,719
RealtyHop Estimate
51.47%
Since Nov 1, 2018
National-US
Primary Model

About This Property

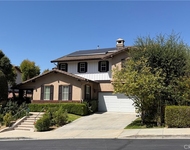
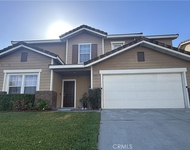
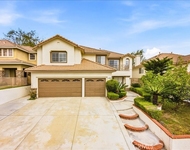
With over $150,000 in brand new, from the ground up upgrades and fresh remodeling throughout, this gem is waiting for you to move in! This is the closest you're going to get to a brand new home in an already highly established Chino Hills neighborhood. Featuring new wood and tile flooring, plantation shutters, fresh paint throughout, new hardware and light fixtures and crown molding. The sleek dine-in kitchen features brand new cabinets, counter tops, mosaic tile backsplash and stainless steel appliances, every cook's dream. 1st floor features a bedroom, full beautifully remodeled bath and laundry room. Going upstairs, you will appreciate the new stair railing. The beautifully remodeled master suite has new dual sink vanity, large soaking tub, separate walk-in shower and walk-in closet. The bonus loft area is the perfect entertainment area or office space. The over sized rear yard has a new covered patio, built in BBQ and plenty of room for entertaining on the beautifully manicured lawn. Additional amenities include a new AC unit, new 3 car garage doors, new toilets and all new recessed lighting throughout. Centrally located to the 71, 60 and 91 freeways and close to all major shopping and dining locations. You don't want to miss the opportunity to make this your Dream Home!
Unit Size
2,280 Ft²
Days on Market
35 days
Land Size
0.20 acres
Price per sqft
$351
Property Type
House
Property Taxes
-
HOA Dues
$36
Year Built
1996

Payment Calculator

Cap Rate Calculator

Last updated: 4 months ago (CRMLS #TR18225351)

Price History

Date / Event Date Event Price
Oct 9, 2024 Sold
Sold
Oct 7, 2024 In contract -
In contract
Sep 19, 2024 In contract -
In contract
Sep 5, 2024 Listed by KW VISION $1,198,888
Listed by KW VISION
Discover the perfect blend of elegance and comfort in this beautifully upgraded 5-bedroom, 3-bathroom home located in the desirable city of Chino Hills. From the moment you enter, you'll be captivated by the natural lighting and high ceilings that create a bright and airy atmosphere. Step into the welcoming family room, where a charming fireplace adds a touch of coziness. The separate living and dining rooms offer additional areas for hosting guests or enjoying quiet family dinners. Beautiful flooring flows throughout the home, adding to its luxurious feel. At the heart of this home lies the stunning kitchen, which has been meticulously upgraded with elegant white cabinets, a stylish backsplash, and luxurious granite countertops. The large center island, perfect for meal prep and gathering, becomes a focal point for casual meals and social interactions. Stainless steel appliances complete this culinary haven, ensuring you have everything you need to create gourmet meals. Upstairs, a versatile loft area awaits, ready to serve as a home office, playroom, or additional living space to suit your needs. The primary bedroom is a private retreat, featuring a spacious walk-in closet and an ensuite bathroom with a separate bathtub and shower, offering a spa-like experience. For added convenience, a bedroom and full bathroom are located on the main floor, ideal for guests or multi-generational living. The outdoor areas of this home are equally impressive. The patio overlooks an expansive backyard, providing the perfect setting for outdoor entertaining, gardening, or simply unwinding. The professionally designed custom hardscape in the front yard enhances the home's curb appeal, making a lasting first impression. This property also includes a roomy 3-car garage, offering plenty of storage and parking space. Located within the boundaries of award-winning schools, this home promises an excellent education for your children. Imagine making this stunning house in Chino Hills your new home, where every detail has been carefully crafted for modern living. Don't miss this opportunity—contact us today to schedule your viewing!
Oct 19, 2018 Sold
Sold
Show More

Property Highlights

Garage
Air Conditioning
Fireplace

Building Info

Overview

    General

  • Year Built: 1996
  • Effective Year Built: 1996
  • Building Count: 1
  • Total Rooms: 7
  • Bedroom Count: 4
  • Bathroom Count: 3
  • Full Bathrooms: 3
  • Partial Bathrooms: 3
  • Building Condition: 6
  • Building Quality: 4
  • Construction Type: 6
  • Building Style: 10
  • Exterior Walls Type: 0
  • Interior Walls Type: 0
  • Roof Shape Type: 0
  • Roof Cover Type: 18
  • Floor Count: 200
  • Living Units: 1
  • Floor Cover: 0
  • Basement Type: 0
  • Basement Area: 0
  • Garage Type: 1
  • Garage Square Area: 580
  • Parking Space Count: 3
  • Patio Type: 20
  • Porch Type: 8
  • Pool Type: 0
  • Location Influence Type: 226

    Dimensions

  • Lot Size Square Feet: 8,000
  • Total Building Area: 2,860
  • Gross Building Area: 2,860
  • Building Area: 2,280
  • Building Area Measurement: L

    Heating and Cooling

  • Fireplace Count: 1
  • Air Conditioning: 1
  • Heating: 3
  • Heated Square Feet: 2,280
  • Heating Fuel Type: 0

    Utilities

  • Sewer System: 1
  • Water Service: 2

Building

  • Building Type: 0
  • Property Class: R
  • Subdivision: 14022-1
  • Land Acres: 0000000184
  • Standard Land Use Code: 1001
  • County Land Use Code: 0510
  • Legal Description 1: TRACT 14022-1 LOT 29 BOOK 255 PAGE 10

Neighborhood

  • School District Name: Chino Valley Unified School District
  • Census Tract: 000121

Geography

  • District: 07
  • Subdivision Tract Number: 14022-1
  • Parcel: 1017-942-29-0000
  • Lot: 29
  • Municipality: ONTARIO
  • Latitude: 33.9571
  • Longitude: -117.691

    Address

  • Full Address: 5154 Picasso Dr
  • Address - House Number: 5154
  • Address - Street Name: Picasso
  • Address - Suffix Type: Dr
  • State: CA
  • City Name: Chino Hills
  • Carrier Code: R088
  • 4-Digit Zip Code: 4636
  • Zip Code: 91709

Valuation

    Tax

  • Tax Year: 2022
  • Tax Amount: $960,483
  • Tax Rate Code Area: 024-080

    Appraisal Valuation

  • Standard Deviation: 0.1877
  • Valuation Date: Jul 19, 2023
  • Confidence Score: 75
  • Final Value: 1,007,341
  • High Value: 1,196,444
  • Low Value: 818,239

    Assessments Valuation

  • Assessed Year: 2023
  • Assessed Total Value: $857,762
  • Assessed Land Value: $300,217
  • Assessed Improvements Value: $557,545

    Sales

  • Current Sale Contract Date: Sep 19, 2018
  • Current Sale Recording Date: Oct 19, 2018
  • Current Sale Price:
  • Current Sale Document Type: 36
  • Current Sale Input Document Number: 2018-0385038
  • Previous Sale Recording Date: Apr 05, 1995
  • Previous Sale Contract Date: Mar 08, 1995
  • Previous Sale Amount: $246,000
  • Previous Sale Document Type: 36

    Financing

  • First Mortgage Financing Type: ADJ
Data used for valuation calculations is provided by RealtyHop, and other third party sources

Comparables

Unit
Status
Type
Beds
Baths
ft²
Price/ft²
Asking Price
Listed On
Closing Price
Sold On
HOA + Taxes

About Chino Hills


Similar Homes for Sale

Currently no similar homes around

Nearby Rentals

Unit for rent at 16333 Fox Hollow, CHINO HILLS, CA, 91709

$5,725 /mo

  • 4 Beds
  • 3 Baths
  • 2,764 ft²
16333 Fox Hollow, CHINO HILLS, CA, 91709 Listing by Peggy Sun
Unit for rent at 16391 Misty Hill, CHINO HILLS, CA, 91709

$3,800 /mo

  • 4 Beds
  • 2 Baths
  • 2,170 ft²
16391 Misty Hill, CHINO HILLS, CA, 91709 Listing by Leah Duckworth
Unit for rent at 5142 Cellini, CHINO HILLS, CA, 91709

$4,600 /mo

  • 5 Beds
  • 3 Baths
  • 2,780 ft²
5142 Cellini, CHINO HILLS, CA, 91709 Listing by SUE CHEN


Frequently Asked Questions

When was property at 5154 Picasso Drive built and last sold?
The property at 5154 Picasso Drive was built in 1996 and last sold on Sep 19, 2018 for $800,000.
How much is this home worth?
The estimated value of the home located at 5154 Picasso Drive is $1,178,647.
What are some comparable homes to 5154 Picasso Drive?
There are currently no comparable homes to 5154 Picasso Drive.