


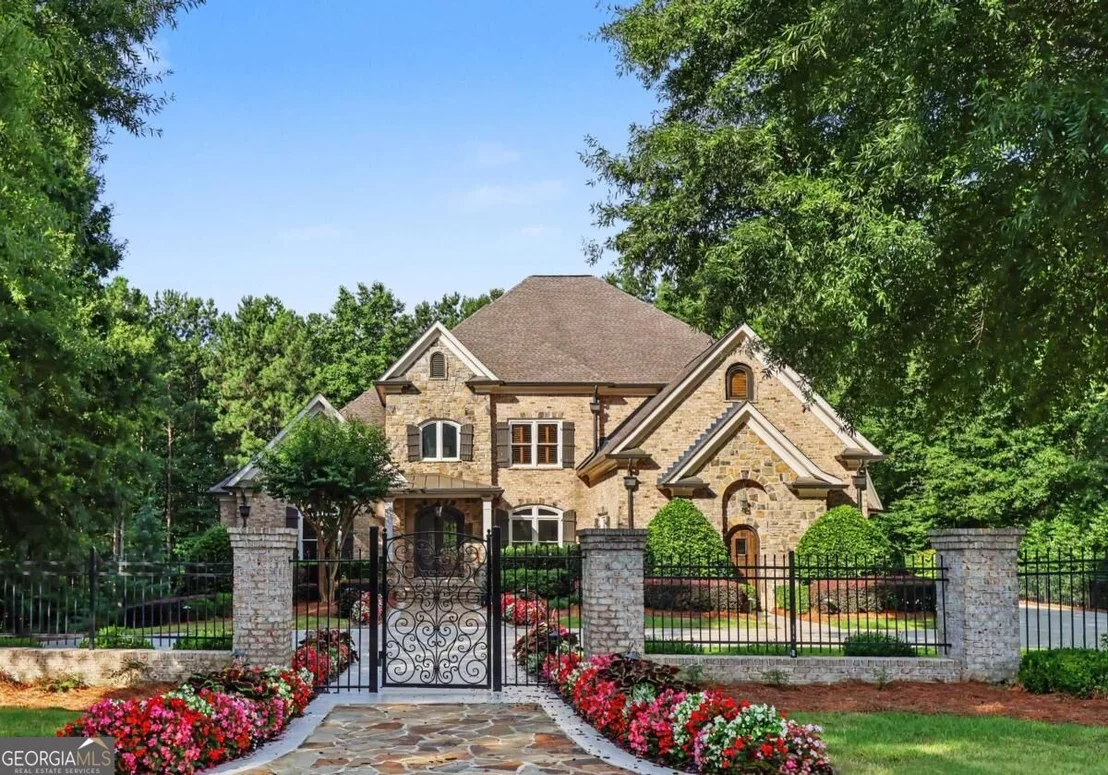

5152 Legends Drive


About This Property
Listed By
Payment Calculator
Your Estimated Monthly Payment
Cap Rate Calculator
What does this mean?
Based on our analysis, the cap rate of this property is 1.25%. A negative cap rate indicates that the property might not be feasible as an income-producing asset. The median cap rate for a near zip code 11238 is 4.23%.
How much can I actually make?
Actual monthly rental income may vary between $4,760 and $7,140 depending on unit-specific characteristics. You can change the amount using the slider to further explore.
How is cap rate calculated?
Cap Rate = Net Operating Income (NOI) / Property Asset Value.
When calculating the cap rate, we assume 100% occupancy. Leverage (mortgage) is not considered.
Cap Rate provided by RealtyHop and RentHop, learn more about cap rate here.
Price History
| Date / Event | Date | Event | Price |
|---|---|---|---|
| Oct 22, 2026 | No longer available | - | |
| No longer available | |||
| Oct 20, 2026 | Listed by Chapman Hall Professionals Realty | $1,690,000 | |
| Listed by Chapman Hall Professionals Realty | |||
| Sep 18, 2026 | Price Decreased |
$1,690,000
↓ $160K
(8.7%) | |
| Price Decreased | |||
| Aug 5, 2026 | Price Decreased |
$1,850,000
↓ $100K
(5.1%) | |
| Price Decreased | |||
| Jun 20, 2026 | Listed by Chapman Hall Professionals Realty, LLC | $1,950,000 | |
| Listed by Chapman Hall Professionals Realty, LLC | |||
   | |||
|
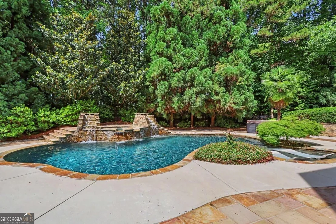
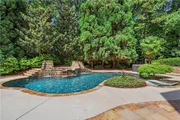
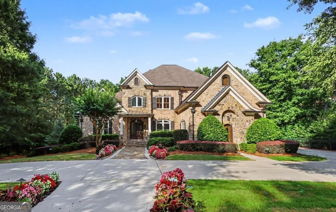
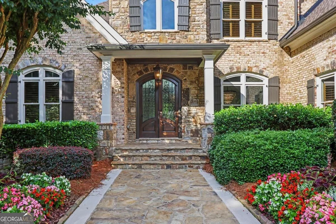
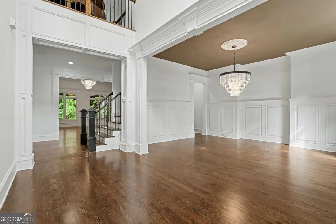
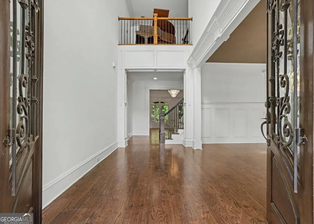
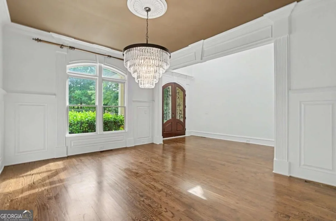
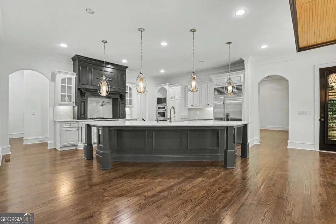
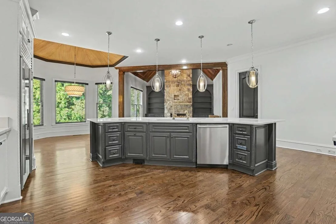
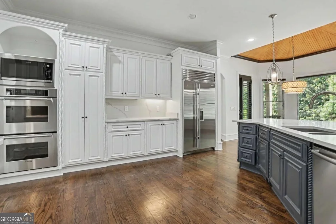
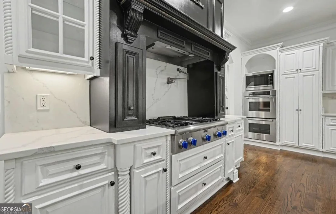
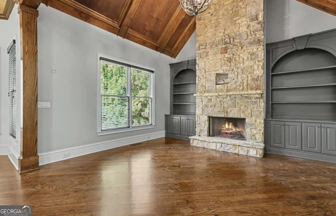
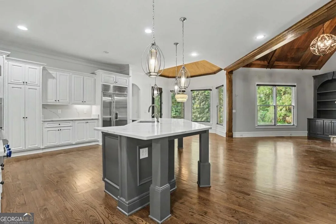
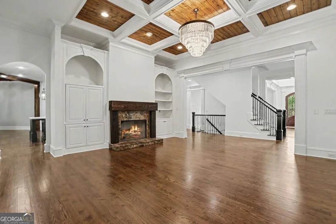
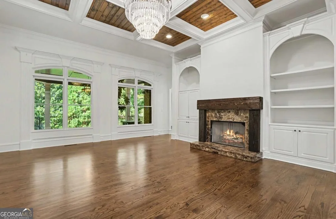
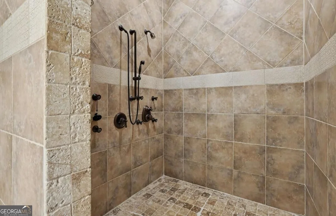
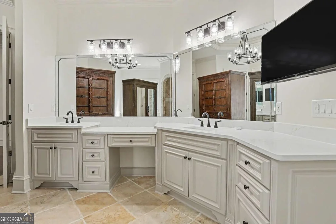
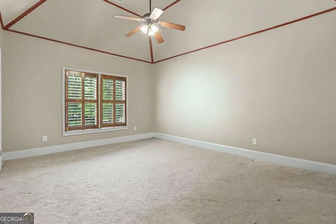
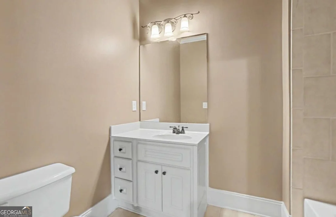
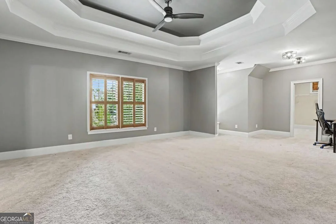
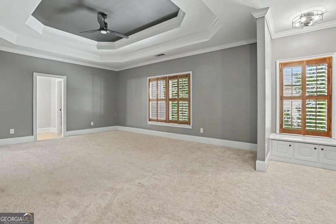
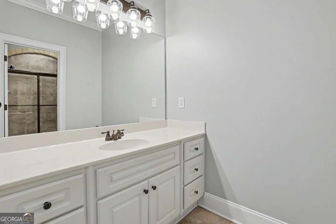
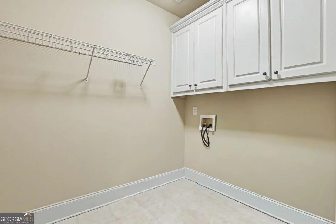
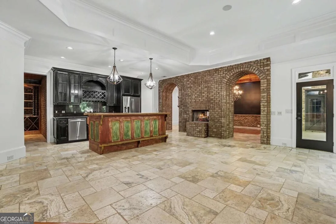
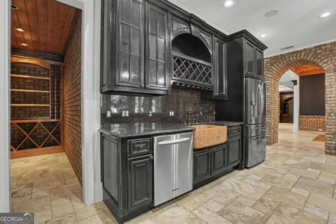
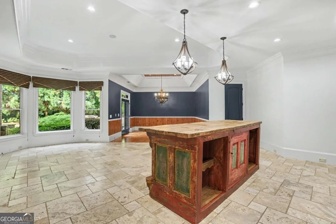
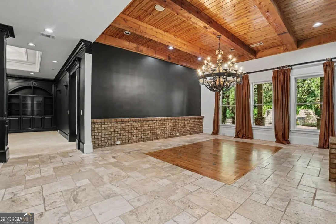
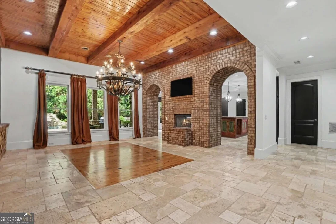
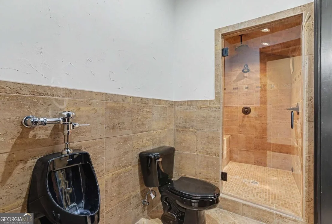
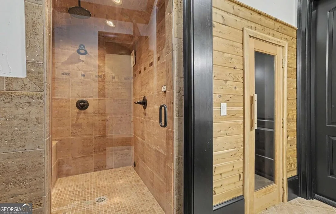
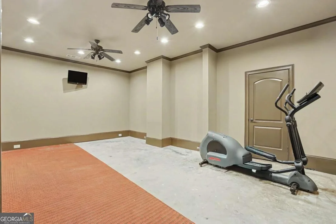
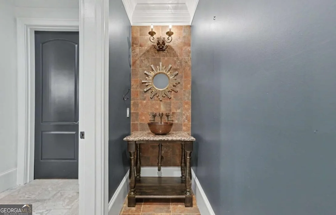
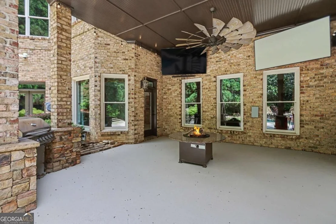
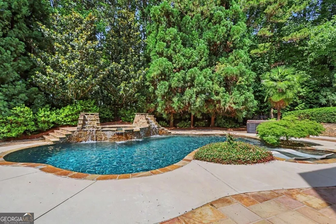
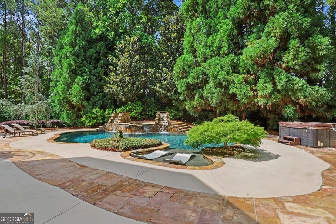
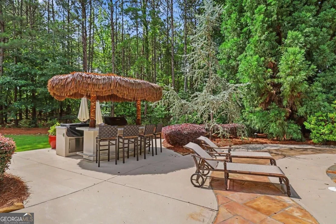
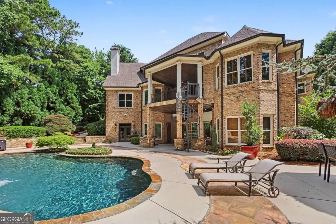
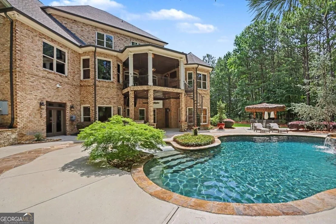
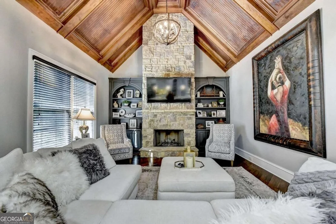
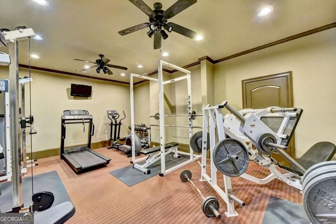
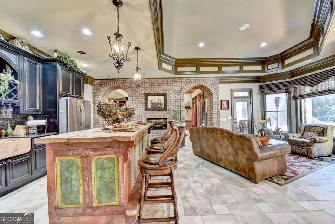
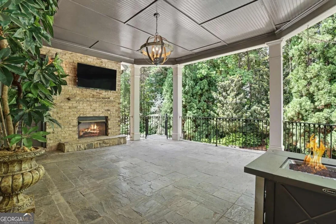
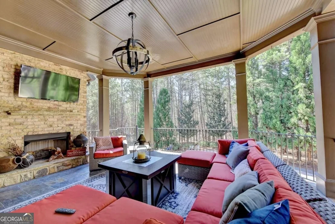
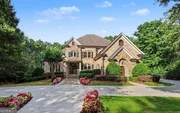
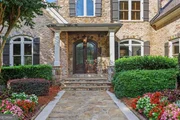
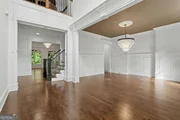
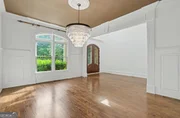
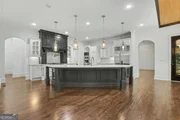
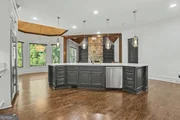
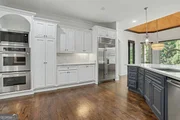
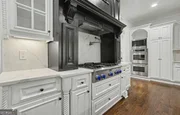
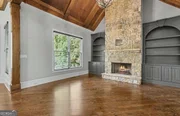
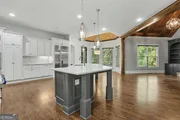
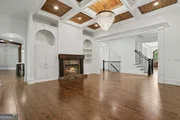
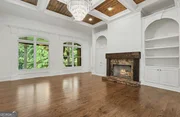
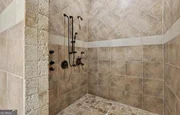
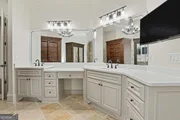
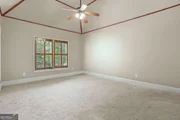
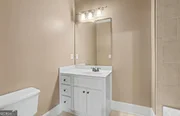
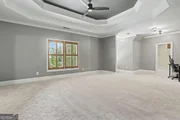
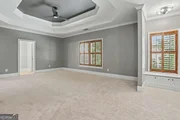
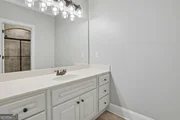
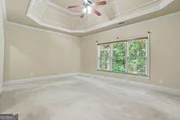
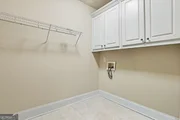
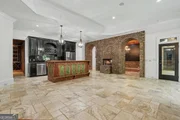
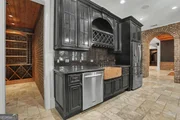
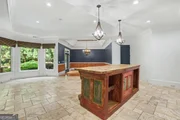
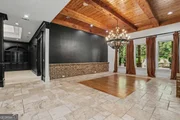
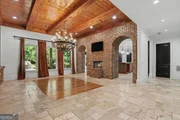
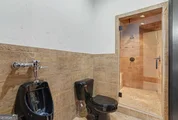
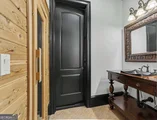
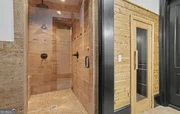
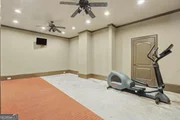
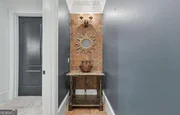
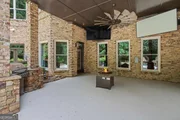
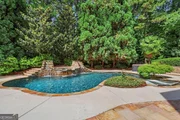
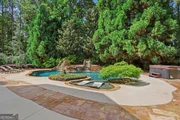
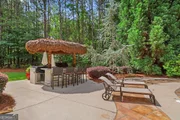
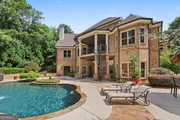
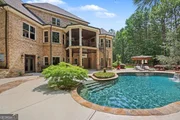
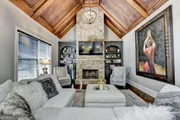
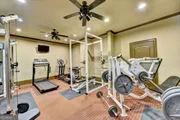
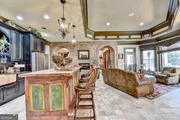
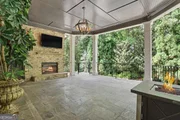
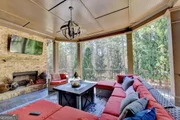
PRICE IMPROVEMENT! Nestled within the exclusive double-gated Legends section of Château Élan, this extraordinary luxury estate offers an unparalleled blend of elegance, privacy, and resort-style living. Situated on a beautifully landscaped homesite, the property showcases exceptional craftsmanship and timeless design, complemented by a spectacular backyard oasis featuring a sparkling pool and expansive outdoor entertaining spaces. The gourmet chef’s kitchen features premium appliances, custom cabinetry, and an impressive oversized center island with abundant prep space and seating. Retreat to the oversized owner's suite on the main level, thoughtfully designed for comfort and luxury. This private sanctuary features a stunning see-through fireplace, creating a warm and inviting ambiance that can be enjoyed from both the spacious bedroom and the spa-inspired bath. Step outside your covered patio to enjoy your morning coffee. Upstairs you will find four oversized secondary bedrooms, each with its own private en suite bath. There is also a laundry room upstairs as well as the main level. The spectacular terrace level is an entertainer's dream, complete with a theater, fitness studio, game room bar with kitchenette, wine room, sauna, steam shower and full bath. Extensive storage space provides the opportunity for an additional bedroom. This home features a circular driveway and an impressive five-car garage provides abundant space for automobile enthusiasts, golf carts, and additional storage.
Shown by appointment only. Buyer proof of funds or prequalification letter needed prior to confirming showing. Call/text listing agent to set appointment. Listing agent present at each showing. This home requires the Legends Full Golf Membership. See CAD for details.
| |||

Property Highlights
Building Info
Comparables
Status
Price/ft²
Listed On
Sold On
About Braselton
Similar Homes for Sale
Currently no similar homes aroundNearby Rentals

Last Updated: 17 days ago
Data Source: GAMLS, MLS# 10875698
Copyright 2026 GAMLS. All rights reserved.
The listing broker’s offer of compensation is made only to participants of the MLS where the listing is filed.






















 Your Privacy Choices
Phone: 425-283-2930
Address: 335 Madison Avenue, New York, NY 10017