| Date / Event | Date | Event |
Price
|
| Nov 7, 2026 | In contract |
-
|
|
In contract
|
| Oct 30, 2026 | Listed by Dave Perry Miller Real Estate |
$579,000
|
|
Listed by Dave Perry Miller Real Estate
|
| Oct 29, 2026 | No longer available |
-
|
|
No longer available
|
| Oct 24, 2026 | Price Decreased |
$579,000
↓ $20K
(3.3%) |
|
Price Decreased
|
| Aug 17, 2026 | Price Decreased |
$599,000
↓ $26K
(4.2%) |
|
Price Decreased
|
| Jul 21, 2026 | Price Decreased |
$625,000
↓ $15K
(2.3%) |
|
Price Decreased
|
| Jun 9, 2026 | Listed by Dave Perry Miller Real Estate |
$640,000
|
|
Listed by Dave Perry Miller Real Estate
|
| |
|
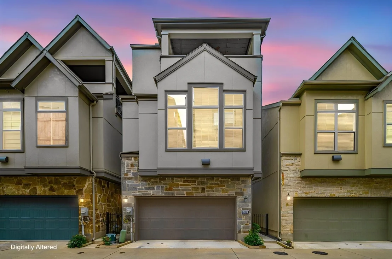
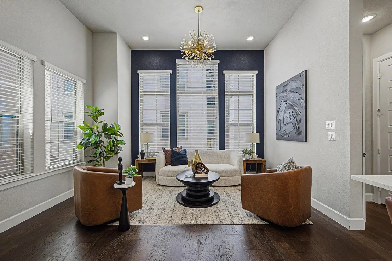
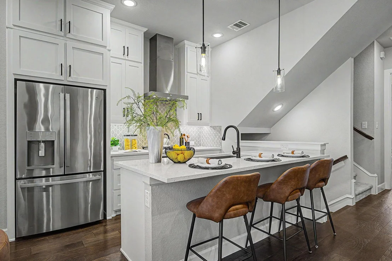
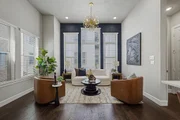
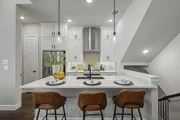
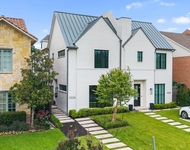
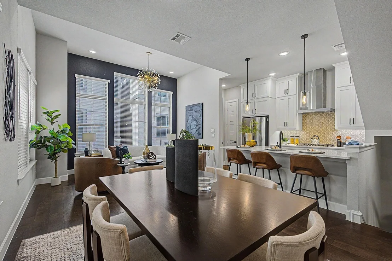
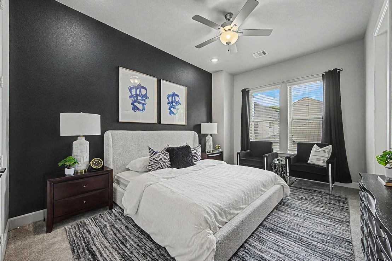
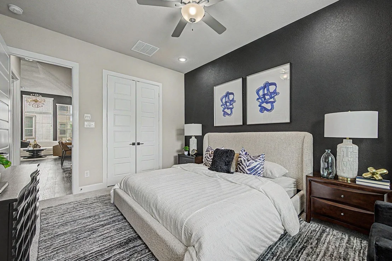
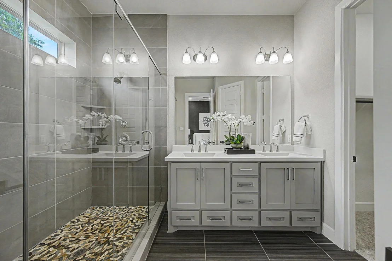
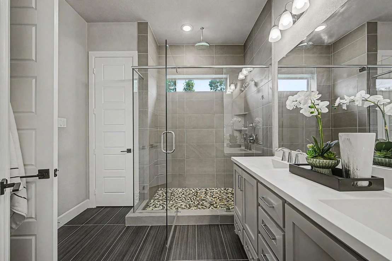
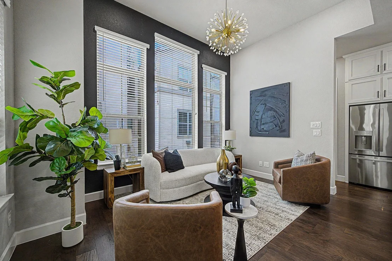
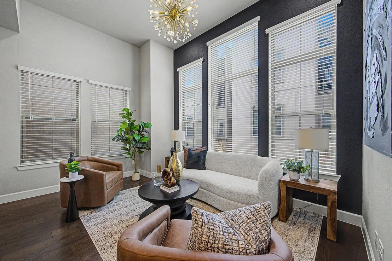
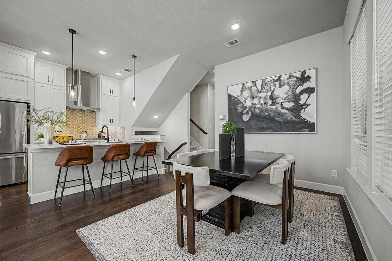
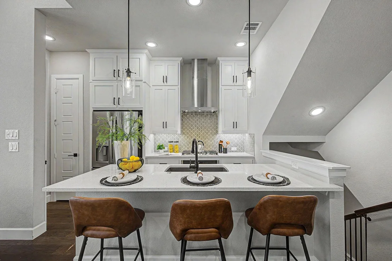
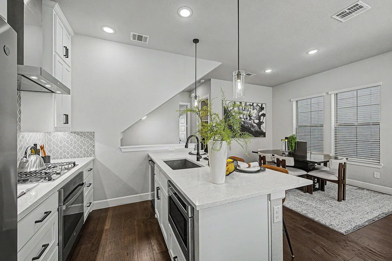
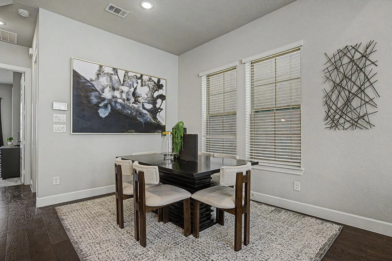
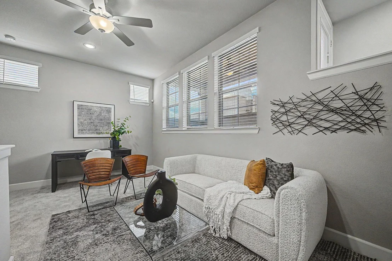
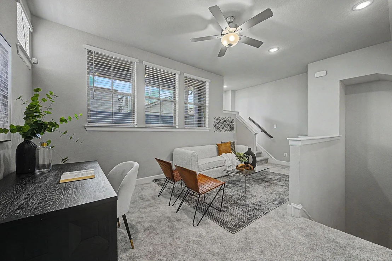
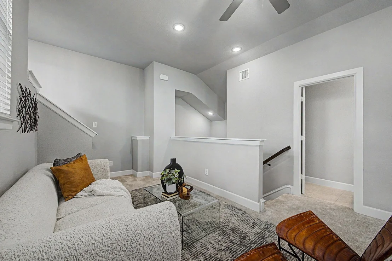
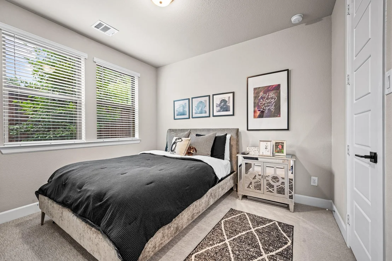
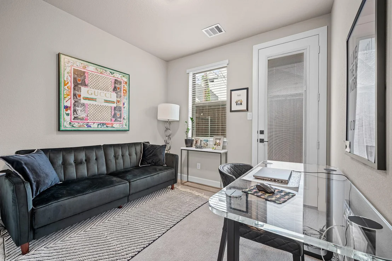
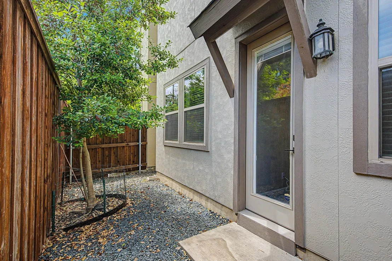
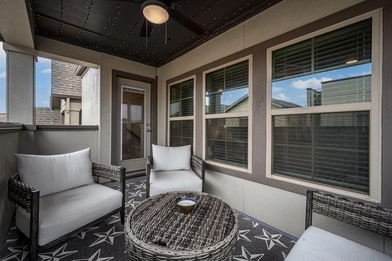
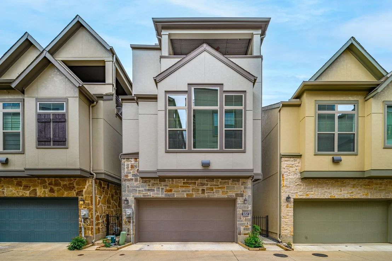
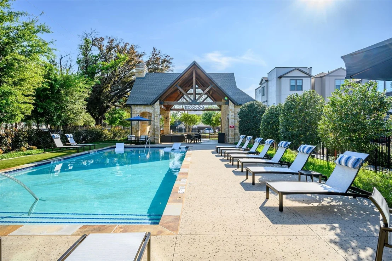
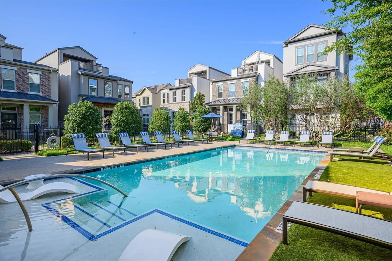
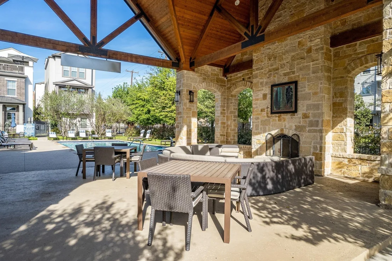
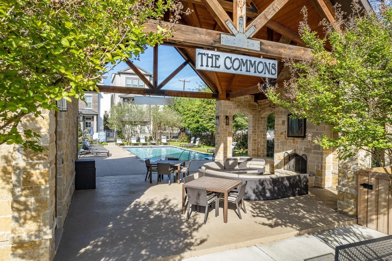
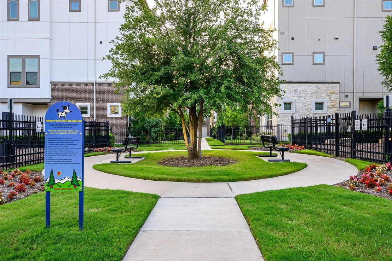
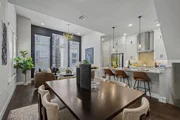
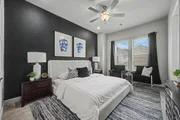
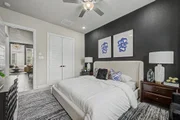
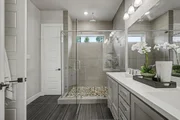
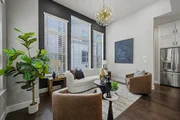
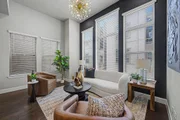
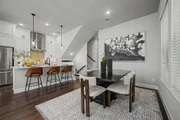
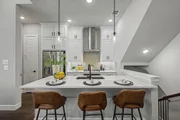
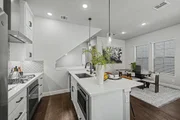
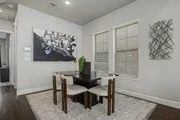
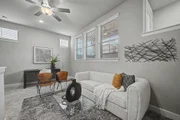
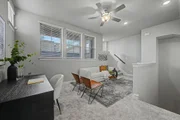
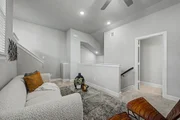
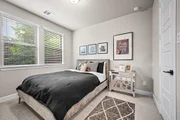
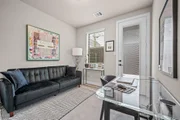
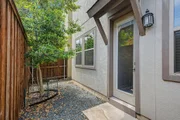
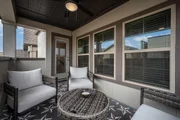
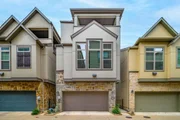
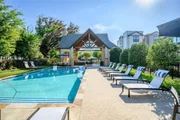
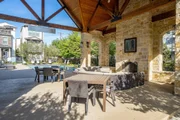
Freshly updated and move-in ready in Dallas’ desirable Oak Park community! This stylish single-family home features new carpet, fresh interior paint, 3 bedrooms, 2 full and 2 half baths, 1,799 square feet, multiple living spaces, and private outdoor areas—all just blocks from Highland Park and minutes from Love Field, Uptown, the Medical District, and Dallas North Tollway. The first floor offers rich wood flooring, two secondary bedrooms with a shared full bath, and access to a private fenced yard, perfect for pets or your own outdoor retreat. Designed for entertaining and everyday living, the second floor features a light-filled open-concept living, dining, and kitchen area. The kitchen is appointed with stainless steel appliances, abundant cabinetry, a large island with bar seating, and plenty of workspace. The spacious primary suite includes a spa-like bath with an oversized walk-in shower and two generous closets. Upstairs, a versatile third-floor flex space offers endless possibilities as a home office, media room, fitness studio, game room, or second living area. Step directly outside to the oversized covered patio, creating an additional outdoor living and entertaining space with downtown views that can be enjoyed year-round. Additional features include generator-ready wiring. Oak Park residents enjoy a resort-style community pool, multiple dog parks, green spaces, and low-maintenance living in an exceptionally convenient central Dallas location. Whether you’re looking for a primary residence, a lock-and-leave lifestyle, or your next investment property, 5152 Brickellia is a hidden gem and an exceptional value in the heart of Dallas.
|
| Dec 10, 2021 | Sold | |
|
Sold
|
| Oct 25, 2021 | Listed by Berkshire HathawayHS PenFed TX |
$523,200
|
|
Listed by Berkshire HathawayHS PenFed TX
|
| |
|
Come see this pristine 3 bedroom, 2.2 bathroom townhome in Oak Park that has a rooftop balcony and is just minutes to downtown Dallas! Upon entry, be greeted by gorgeous flooring and 2 guest bedrooms. Upstairs on the main level, where a naturally lit living and dining area await to entertain guests. The kitchen features a breakfast bar, sleek counters, and a gas range. Feel at ease in the primary bedroom with an ensuite featuring custom tile work, dual sinks, and plenty of storage. The third level features a transitional space for an office or game room and has access to the covered deck, perfect for relaxing with a book! This townhome is close to Lovefield Airport, schools, and several golf courses.
|
| Oct 5, 2021 | Sold | |
|
Sold
|
| Sep 2, 2021 | Listed by Briggs Freeman Sotheby's Int'l |
$499,000
|
|
Listed by Briggs Freeman Sotheby's Int'l
|
| |
|
New David Weekley Home in Oak Park, just bursting with upgrades.
The Aaliyah floorplan features a private primary suite on the second floor with an oversized shower and double closets. Two Secondary bedrooms on the first floor. On the third story you'll fall in love with the large game room, half bath, and covered roof top deck, upgrades include hardwood flooring throughout, stainless appliances, ring system, and 2 car garage.
Community Features a swimming pool, clubhouse, dog parks and convenient location one mile from the tollway and easy access to Downtown Dallas hotspots.
|
| Dec 11, 2020 | Sold | |
|
Sold
|
| Apr 21, 2020 | Listed by David M. Weekley |
$484,990
|
|
Listed by David M. Weekley
|
| |
|
NEW DAVID WEEKLEY HOME in Oak Park, just bursting with upgrades, including hardwood flooring throughout, stainless appliances and 2 car garage. The Aaliyah features a private master suite on the second floor with an oversized shower in Owner's bath separate from the two secondary bedrooms on the first floor. On the third story you'll fall in love with the oversized game room, half bath and covered roof top deck. Community features a swimming pool, clubhouse, dog parks and convenient location one mile from the tollway and easy access to Downtown Dallas and all of the Dallas hotspots. Ask about our 1-2-10 year warranty and SAVE BIG with our Energy Saver Program!
|
| Apr 18, 2020 | No longer available |
-
|
|
No longer available
|
| Jan 8, 2020 | Price Decreased |
$487,284
↓ $19K
(3.8%) |
|
Price Decreased
|
| Nov 21, 2019 | Price Increased |
$506,284
↑ $409
(0.1%) |
|
Price Increased
|
| Oct 18, 2019 | Listed |
$505,875
|
|
Listed
|
| |
|
STUNNING NEW DAVID WEEKLEY HOME boasting with upgrades including hardwood flooring throughout, stainless appliances and 2 car garage. The Aaliyah features a private master suite on second floor with an over sized shower in Owner's bath separate from the two secondary bedrooms on the first floor. On the third story you'll fall in love with the over sized secondary living room, half bath and covered roof deck. Community features a swimming pool, clubhouse, dog parks and convenient location one mile from the tollway and easy access to Downtown Dallas and all of the Dallas hot spots. Ask about our 1-2-10 Year Warranty and SAVE BIG with our Energy Saver Program! The manager has listed the unit size as 1820 square feet.
|











 Your Privacy Choices
Phone: 425-283-2930
Address: 335 Madison Avenue, New York, NY 10017