See Home Value
$597,500 Last Listed Price
● House - Off Market

5151 Verdant Way

Houston, TX 77069
bedrooms
5 Beds
bathrooms
3 Baths, 2 Half Baths
square feet
5,309 Ft²
$3,766
Est. Monthly
$13
HOA / Fees

About This Property

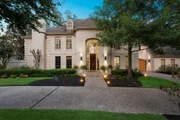
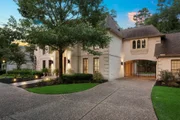
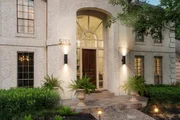
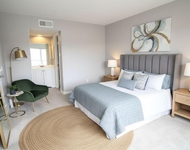
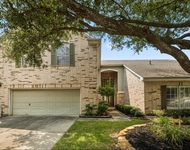
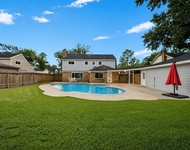
This exquisite 5-bedroom home with a circle driveway, gated entry with Porte Cochere within the prestigious Huntwick Forest Estates. Step into a massive 2 story foyer with circular staircase in this custom craftsman home which has intricate wood work details and high ceilings throughout. The oversized family room with dedicated wine bar is adjacent to both a circular den & sunroom that looks out over the pool. Relax in the downstairs primary bedroom with it's warm fireplace and massive ensuite bathroom with 2 closets. A true chefs kitchen with Corian counters, custom backsplash, double convection oven, & more real wood cabinets than you will know what to do with! Upstairs find 4 enormous bedrooms with attached bathrooms and all with walk-in closets. The game room is perfect for family gatherings or even movie night. End your evenings in the meticulously landscaped back yard with a 45'x16' pool perfect for entertaining. This property is the epitome of luxurious living. New roof in 2020.
Unit Size
5,309 Ft²
Days on Market
-
Land Size
0.37 acres
Price per sqft
$113
Property Type
House
Property Taxes
$819
HOA Dues
$13
Year Built
1982

Payment Calculator

Cap Rate Calculator

Last updated: 4 months ago (HAR #71393700)

Price History

Date / Event Date Event Price
Sep 30, 2025 Sold
Sold
Sep 5, 2025 In contract -
In contract
Aug 19, 2025 Listed by LMJ Properties $825,000
Listed by LMJ Properties
Welcome to this beautifully updated home featuring a timeless German Schmear exterior finish, adding rich character with a classic European modern style. A circular driveway, manicured landscaping, & shutters. Inside there are soaring windows, wood paneling, an open floor plan welcomes you. A private study/library expansive tile flooring, & dual staircase. The gourmet kitchen offers quartz counters, custom cabinetry, a hidden cabinet exit door, pot filler, mudroom with sink, a built-in sit at bar, a custom-built wine wall. The main-floor primary suite features a spa bath with walk-in shower, modern vanity, window view of a water fountain. Upstairs offers a game room with wet bar, hidden bookcase media room, the backyard is an oasis boasts with a large pool, 4 hole putting green, hammock, covered patio, & a stainless outdoor kitchen. Additional highlights include two fireplaces, porte-cochere, & sunroofs. If you’re seeking a home that delivers both grandeur & comfort, look no further.
Dec 28, 2023 Sold
Sold
Oct 25, 2023 Listed by Better Homes and Gardens Real Estate Gary Greene - $597,500
Listed by Better Homes and Gardens Real Estate Gary Greene -
This exquisite 5-bedroom home with a circle driveway, gated entry with Porte Cochere within the prestigious Huntwick Forest Estates. Step into a massive 2 story foyer with circular staircase in this custom craftsman home which has intricate wood work details and high ceilings throughout. The oversized family room with dedicated wine bar is adjacent to both a circular den & sunroom that looks out over the pool. Relax in the downstairs primary bedroom with it's warm fireplace and massive ensuite bathroom with 2 closets. A true chefs kitchen with Corian counters, custom backsplash, double convection oven, & more real wood cabinets than you will know what to do with! Upstairs find 4 enormous bedrooms with attached bathrooms and all with walk-in closets. The game room is perfect for family gatherings or even movie night. End your evenings in the meticulously landscaped back yard with a 45'x16' pool perfect for entertaining. This property is the epitome of luxurious living. New roof in 2020.

Property Highlights

Garage
Fireplace

Building Info

Overview

    General

  • Year Built: 1982
  • Effective Year Built: 1982
  • Building Count: 1
  • Total Rooms: 13
  • Bedroom Count: 5
  • Bathroom Count: 4
  • Full Bathrooms: 3
  • Partial Bathrooms: 4
  • Bathroom Plumbing Fixtures: 21
  • Building Condition: 6
  • Building Quality: 1
  • Construction Type: 2
  • Building Style: 1
  • Exterior Walls Type: 3
  • Interior Walls Type: 0
  • Roof Shape Type: 0
  • Roof Cover Type: 0
  • Floor Count: 100
  • Living Units: 1
  • Floor Cover: 0
  • Basement Type: 0
  • Basement Area: 0
  • Garage Type: 7
  • Garage Square Area: 667
  • Parking Space Count: 3
  • Patio Type: 12
  • Porch Type: 105
  • Pool Type: 8
  • Location Influence Type: 129

    Dimensions

  • Lot Size Square Feet: 16,326
  • Total Building Area: 5,101
  • Gross Building Area: 5,101
  • Building Area: 5,101
  • Building Area Measurement: L

    Heating and Cooling

  • Fireplace Count: 1
  • Air Conditioning: 1
  • Heating: 3
  • Heated Square Feet: 5,101
  • Heating Fuel Type: 3

    Utilities

  • Sewer System: 1
  • Water Service: 2

Building

  • Building Type: 0
  • Property Class: R
  • Subdivision: HUNTWICK FOREST SEC 6 R/P
  • Land Acres: 0000000375
  • Standard Land Use Code: 1001
  • County Land Use Code: 1001
  • State Land Use Code: A1
  • Legal Description 1: LTS 18 & 19 BLK 2 HUNTWICK FOREST SEC 6 R/P

Neighborhood

  • School District Name: Klein Independent School District
  • School Tax School District: KLEIN ISD
  • Census Tract: 552902

Geography

  • Assessors Map Reference: 5067C
  • Account Number: 1131670000018
  • Parcel: 113-167-000-0018
  • Block: 2
  • Lot: 18,19
  • Municipality: HOUSTON
  • Latitude: 29.9876
  • Longitude: -95.512

    Address

  • Full Address: 5151 Verdant Way
  • Address - House Number: 5151
  • Address - Street Name: Verdant
  • Address - Suffix Type: Way
  • State: TX
  • City Name: Houston
  • Carrier Code: C021
  • 4-Digit Zip Code: 3412
  • Zip Code: 77069

Valuation

    Tax

  • Total Area: 5,290
  • Tax Year: 2022
  • Tax Amount: $660,513
  • Tax Rate Code Area: 666

    Appraisal Valuation

  • Standard Deviation: 0.1673
  • Valuation Date: Jan 03, 2024
  • Confidence Score: 78
  • Final Value: 590,060
  • High Value: 688,821
  • Low Value: 491,300

    Market Valuation

  • Market Total Value: $507,705
  • Market Land Value: $119,063
  • Market Improvement Value: $388,642

    Assessments Valuation

  • Assessed Year: 2022
  • Assessed Total Value: $507,705
  • Assessed Land Value: $119,063
  • Assessed Improvements Value: $388,642

    Sales

  • Current Sale Contract Date: Dec 28, 2023
  • Current Sale Recording Date: Dec 28, 2023
  • Current Sale Price:
  • Current Sale Document Type: 27
  • Current Sale Input Document Number: 487585
Data used for valuation calculations is provided by RealtyHop, and other third party sources

Comparables

Unit
Status
Type
Beds
Baths
ft²
Price/ft²
Asking Price
Listed On
Closing Price
Sold On
HOA + Taxes

About Huntwick Forest


Similar Homes for Sale

Currently no similar homes around

Nearby Rentals

Unit for rent at 16120 Stuebner Airline Road, Spring, TX, 77379

$1,295 /mo

  • 2 Beds
  • 1 Bath
  • 1,280 ft²
16120 Stuebner Airline Road #601, Spring, TX, 77379 Listing by Cynthia Garcia
Unit for rent at 6830 Jasmine Place Street, TX, 77379

$2,700 /mo

  • 3 Beds
  • 2 Baths
  • 2,131 ft²
6830 Jasmine Place Street, TX, 77379 Listing by Paige Houston
Unit for rent at 15414 Ripplestream Street, Houston, TX, 77068

$2,650 /mo

  • 4 Beds
  • 2 Baths
  • 2,270 ft²
15414 Ripplestream Street, Houston, TX, 77068 Listing by Yvonne Leal


Frequently Asked Questions

When was property at 5151 Verdant Way built and last sold?
The property at 5151 Verdant Way was built in 1982 and last sold on Dec 28, 2023 for $742,938.
How much is this home worth?
The estimated value of the home located at 5151 Verdant Way is $827,984.
What are some comparable homes to 5151 Verdant Way?
There are currently no comparable homes to 5151 Verdant Way.