by Global Lifestyle Properties

Check Availability
$450,000
● House - For Sale

5151 PINE SHADOW LANE

NORTH PORT, FL 34287
bedrooms
3 Beds
bathrooms
2 Baths
square feet
1,759 Ft²
$2,874
Est. Monthly
$401
HOA / Fees

About This Property

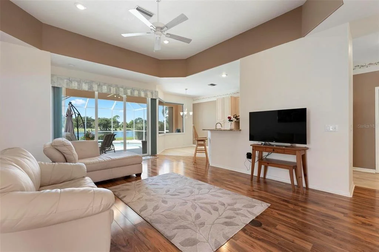
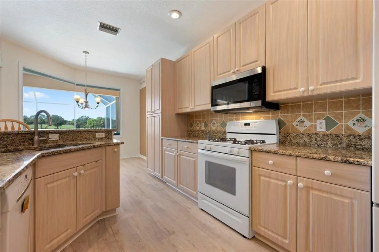
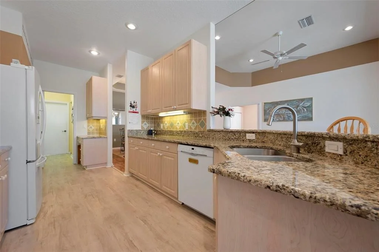
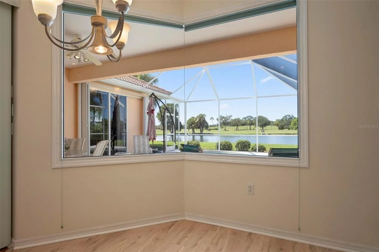
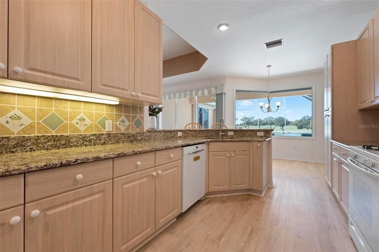
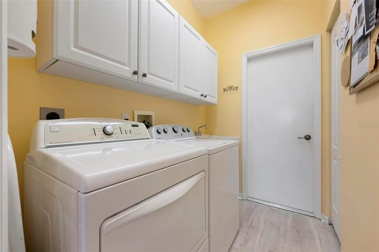
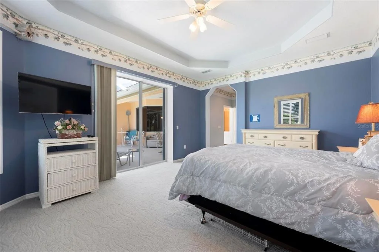
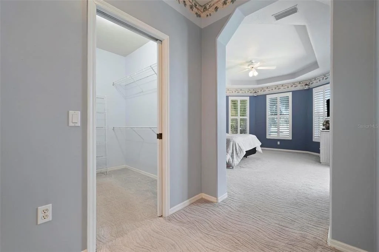
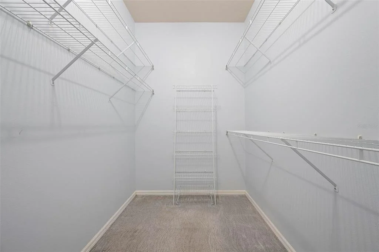
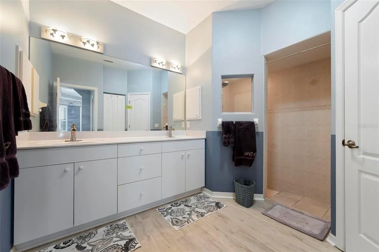
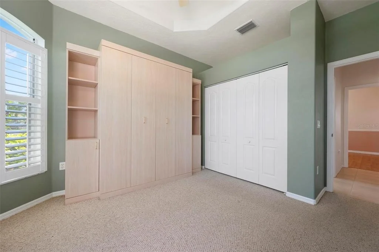
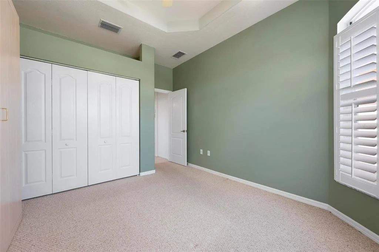
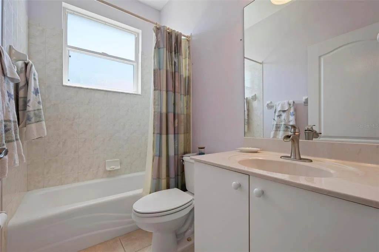
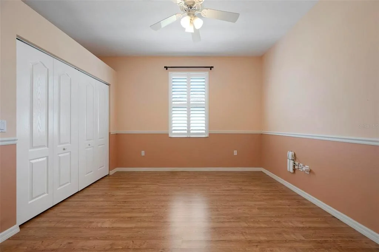
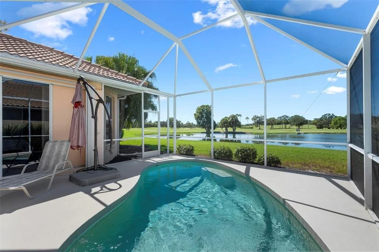
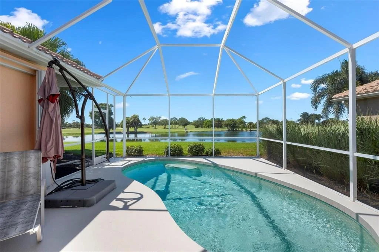
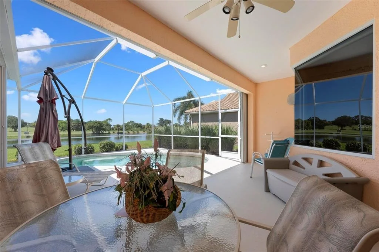
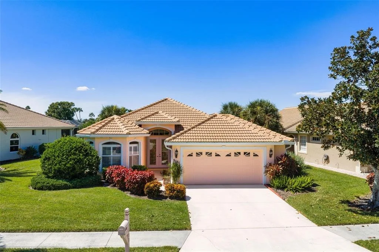
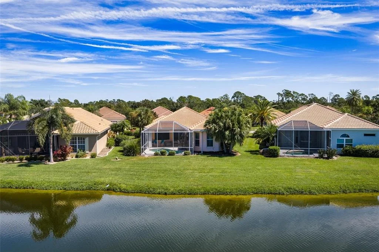
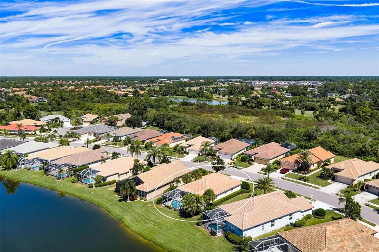
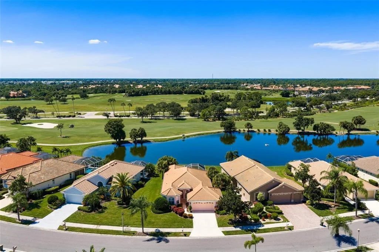
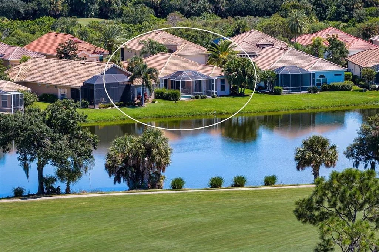
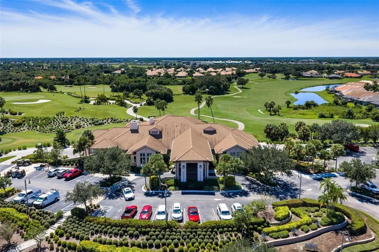
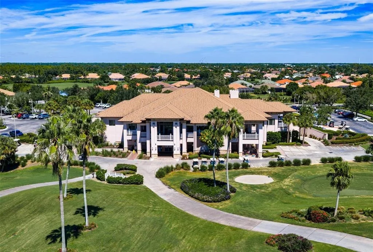
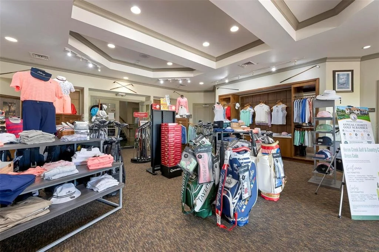
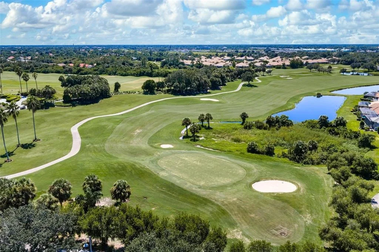
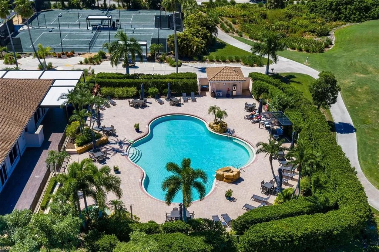
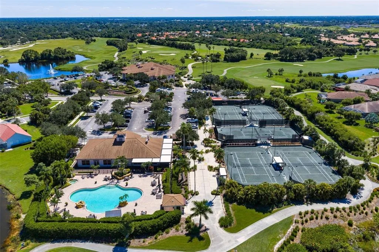
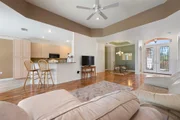
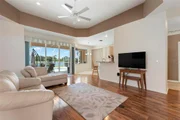
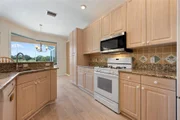
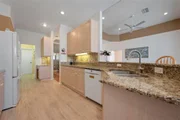
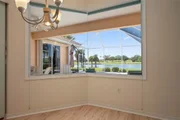
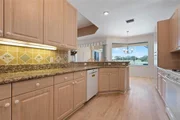
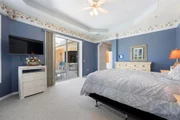
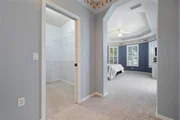
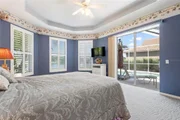
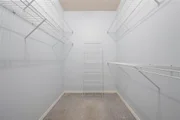
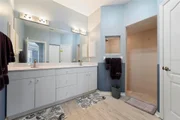
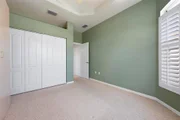
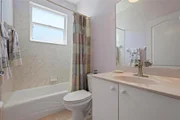
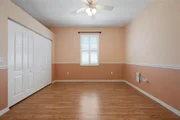
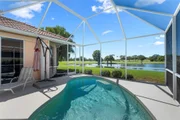
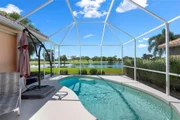
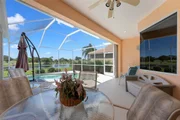
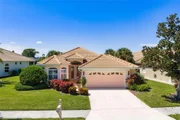
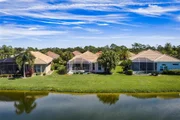
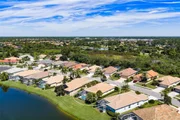
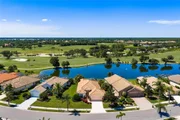
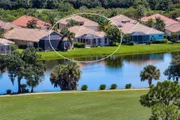
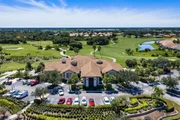
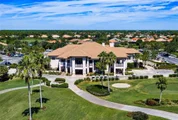
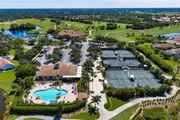
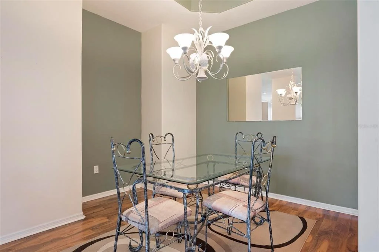
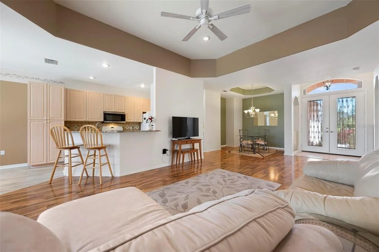
Welcome to effortless Florida living in this bright 3-bedroom, 2-bath pool home with a 2-car garage, tucked inside the gated community of Heron Creek Golf & Country Club. Positioned right on the Marsh #1 fairway, you'll wake up to wide-open golf course and water views that make every day feel special. From the street, the home greets you with mature landscaping, a graceful double-door entry, a newer barrel tile roof, and eye-catching triple bay windows. Inside, high tray ceilings and a mix of engineered hardwood and luxury vinyl flooring set a relaxed yet polished tone. The kitchen is ready for both everyday cooking and weekend gatherings, featuring wood cabinetry, a painted backsplash, granite counters, a double-door pantry, breakfast bar, and an eat-in area filled with abundant natural light. The primary suite feels like a private retreat, offering space for a sitting area, plantation shutters, a large walk-in closet, and easy slider access to the lanai. Its ensuite bath includes dual raised sinks and a walk-in shower. Up front, two guest bedrooms share a comfortable full bath, giving everyone their own space. Step outside to the screened lanai and heated pool-complete with an outdoor shower-and you'll understand why this backyard is made for long, easy evenings watching the sunsets. A desirable southeast exposure keeps the pool sunny all day long. The home has been carefully maintained, comes with no CDD fees, and can be enjoyed turnkey if you prefer. Heron Creek itself elevates everyday life with an Arthur Hills–designed 27-hole championship course featuring three unique nine-hole layouts, a spacious clubhouse, resort-style pool and spa, lighted tennis courts, a fitness center, and both casual and formal dining. Membership is required, with flexible options to suit different lifestyles. You'll also appreciate the convenient location near I-75, shopping, restaurants, parks, Wellen Park, the Braves stadium, and the Gulf beaches. This is the kind of place where the views, the amenities, and the easy Florida vibe all come together. Reach out today to schedule your private tour.
Unit Size
1,759 Ft²
Days on Market
8 days
Land Size
0.19 acres
Price per sqft
$256
Property Type
House
Property Taxes
$263
HOA Dues
$401
Year Built
2000

Listed By

Kaitlin Kuhn
MICHAEL SAUNDERS & COMPANY

Payment Calculator

Cap Rate Calculator

Last updated: 3 days ago (Stellar MLS #A4709358)

Price History

Date / Event Date Event Price
Oct 12, 2026 Listed by MICHAEL SAUNDERS & COMPANY $450,000
Listed by MICHAEL SAUNDERS & COMPANY
Feb 14, 2025 Listed $499,900
Listed
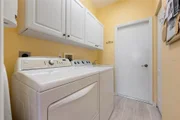
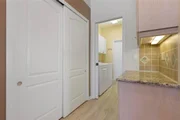
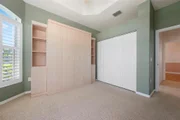
**HERON CREEK GOLF AND COUNTRY CLUB** Don’t miss this snappy One-Owner 3-bedroom Single family POOL home with sweeping WATER & GOLF VIEW! ** NEW ROOF** Great location within the community close to main entrance, Clubhouse and fabulous community amenities. This quality built Schroeder home boasts a thoughtfully designed floor plan that is just under 1800 square feet.. not too big ..not too small just perfectly suited to easy living and entertaining alike. This home has been lovingly maintained by the original owners, and it is full of warmth and charm from the outside in! Vibrant tropical foliage surrounds this happy home and her curb appeal will make you smile! She exudes a distinctive Floridian vibe with a classic Barrel tile roof, a soft coral exterior paint palette, triple bay windows and high arched entry. Nothing says welcome in like a double entry glass door that leaves the main living areas awash in natural light. The desirable great room floorplan immediately delivers simply breathtaking water and golf view from the minute you step through the doorway and boasts 2 guest bedrooms with adjacent full bath, an expansive private owners retreat with ample room for sitting area, easy access to pool/lanai, an extra deep walk-in closet and ensuite bath with raised dual sink vanities and large easy entry shower. The main space features a designated dining area, Great Room with Media wall, High Tray ceilings and a fabulous kitchen outfitted with tall 42” cabinetry, tumbled tile backsplash, exotic granite counter tops, double door pantry & built in desk. There is a separate laundry room with additional cabinetry for storage and convenient laundry sink. There is a sun filled dinette overlooking the pool with a picture-perfect aquarium glass window. Cascading triple sliders open to the lanai and heated pool where there is plenty of covered space for dining as well as ample deck space to soak up the restorative Florida rays. This home is casual move in ready ..features easy care LVT and engineered hardwood flooring, a cheerful color palette of coastal hues, and some furnishings may even be available under separate contract. Guest bedroom#2 doubles as a great flex room with a double door opening to the great room and a single door opening to the hallway and bath. Could be an office, hobby room or artist gallery (the current owner is an artist and has shared a bit of her artistic magic throughout the home :) ) . The front guest bedroom has a wonderful space-saving Murphy bed which will stay as well. If you act quickly you can cast off the winter blues and start living the good life in Heron Creek “where Nothing Compares” Heron Creek Golf & CC offers a spectacular clubhouse, an amazing array of social activities, 27-hole Authur Hills championship golf course & practice facility, Tennis, fitness center & resort style pool. Required membership starting as low as 268/month. HOA fees INC: all ground maintenance, irrigation, Cable, High Speed Internet & guarded gate entry! Hurry "Nothing Compares" the only thing this home is missing is you! Heron Creek is centrally located w/ easy access to I-75, only a short commute to the new SMH Health care facility, gulf beaches, downtown Venice, COSTCO, Wellen Park, the Braves stadium & local airports LOW HOA quarterly fees INC: cable, internet, ground maintenance, irrigation,& mulching. NO CDD+FLOOD ZONE X no flood insurance required+
Feb 29, 2000 Sold
Sold

Property Highlights

Garage
Air Conditioning
Parking Details
Has Garage
Attached Garage
Parking Features: Oversized
Garage Spaces: 2
Interior Details
Full Bathrooms: 2
Interior Features: Ceiling Fan(s), High Ceilings, Vaulted Ceiling(s), Walk-In Closet(s), Living Room/Dining Room Combo, Primary Bedroom Main Floor, Solid Surface Counters
Appliances: Dishwasher, Disposal, Dryer, Gas Water Heater, Range, Refrigerator, Washer
Flooring Type: Carpet, Laminate, Luxury Vinyl
Door Features: Sliding Doors
Laundry Features: Gas Dryer Hookup, Inside, Laundry Room, Washer Hookup
Rooms: 6
Exterior Details
Square Footage: 1759
Square Footage Source: $0
Property Condition: Completed
Architectural Style: Traditional
Year Built: 2000
Building Area Total: 2433
Levels: One
Building Area Units: Square Feet
Construction Materials: Block, Stucco
Patio and Porch Features: Screened
Pool Features: In Ground, Gunite, Heated, Screen Enclosure
Pool is Private
Lot Size Area: 8135
Lot Size Units: Square Feet
Lot Size Acres: 0.19
Lot Size Square Feet: 8135
Tax Lot: 9
Water Source: Public
Financial Details
Tax Annual Amount: $3,161
Lease Considered: Yes
Utilities Details
Cooling Type: Central Air
Heating Type: Electric, Natural Gas
Sewer : Public Sewer
Location Details
HOA/Condo/Coop Fee Includes: Cable TV, Maintenance Grounds, Insurance, Security, Community Pool, Escrow Reserves Fund, Manager, Pool Maintenance, Private Road, Recreational Facilities
HOA/Condo/Coop Amenities: Cable TV, Clubhouse, Fitness Center, Gated, Golf Course, Maintenance, Pool, Recreation Facilities, Security, Tennis Court(s), Fence Restrictions, Pickleball Court(s), Vehicle Restrictions
HOA Fee: $4,808
HOA Fee Frequency: Annually

Building Info

Overview

    General

  • Year Built: 2000
  • Effective Year Built: 2005
  • Building Count: 1
  • Total Rooms: 7
  • Bedroom Count: 3
  • Bathroom Count: 2
  • Full Bathrooms: 2
  • Partial Bathrooms: 2
  • Bathroom Plumbing Fixtures: 1
  • Building Condition: 6
  • Building Quality: 5
  • Construction Type: 12
  • Building Style: 0
  • Exterior Walls Type: 12
  • Interior Walls Type: 3
  • Roof Shape Type: 8
  • Roof Cover Type: 4
  • Floor Count: 100
  • Living Units: 1
  • Floor Cover: 9
  • Basement Type: 0
  • Basement Area: 0
  • Garage Type: 1
  • Garage Square Area: 477
  • Parking Space Count: 2
  • Patio Type: 5
  • Porch Type: 102
  • Pool Type: 8
  • Location Influence Type: 125

    Dimensions

  • Lot Size Square Feet: 8,135
  • Total Building Area: 2,236
  • Gross Building Area: 2,236
  • Building Area: 1,759
  • Building Area Measurement: L

    Heating and Cooling

  • Air Conditioning: 1
  • Heating: 3
  • Heated Square Feet: 1,759
  • Heating Fuel Type: 0

    Utilities

  • Sewer System: 1
  • Water Service: 2

Building

  • Building Type: 0
  • Property Class: R
  • Subdivision: HERON CREEK UNIT 1
  • Land Acres: 0000000187
  • Standard Land Use Code: 1001
  • County Land Use Code: 0100
  • State Land Use Code: 001
  • Legal Description 1: LOT 9 BLK A HERON CREEK UNIT 1

Neighborhood

  • School District Name: Sarasota County School District
  • School Tax School District: T05 F093 G071
  • Census Tract: 002737

Zoning

  • Zoning: PCD

Geography

  • Assessors Map Reference: 40C
  • Account Number: 0991010090
  • Subdivision Tract Number: 2765
  • Parcel: 0991-01-0090
  • Block: A
  • Lot: 9
  • Meridian: SEC 28 TWN 39S RNG 21E
  • Municipality: CITY OF NORTH PORT
  • Latitude: 27.0588
  • Longitude: -82.2154

    Address

  • Full Address: 5151 Pine Shadow Ln
  • Legal Unit: 1
  • Address - House Number: 5151
  • Address - Street Name: Pine Shadow
  • Address - Suffix Type: Ln
  • State: FL
  • City Name: North Port
  • Carrier Code: C028
  • 4-Digit Zip Code: 2345
  • Zip Code: 34287

Valuation

    Tax

  • Total Area: 2,433
  • Tax Year: 2023
  • Tax Amount: $291,575
  • Tax Rate Code Area: 0500

    Appraisal Valuation

  • Standard Deviation: 0.1754
  • Valuation Date: Jan 10, 2024
  • Confidence Score: 77
  • Final Value: 488,549
  • High Value: 574,288
  • Low Value: 402,809

    Market Valuation

  • Market Total Value: $387,000
  • Market Land Value: $115,300
  • Market Improvement Value: $271,700

    Assessments Valuation

  • Assessed Year: 2023
  • Assessed Total Value: $193,040

    Exemptions

  • Homeowner Exemption: Yes

    Sales

  • Current Sale Contract Date: Feb 29, 2000
  • Current Sale Recording Date: Feb 29, 2000
  • Current Sale Price:
  • Current Sale Document Type: 71
  • Current Sale Input Document Number: 2000024632
Data used for valuation calculations is provided by RealtyHop, and other third party sources

Comparables

Unit
Status
Type
Beds
Baths
ft²
Price/ft²
Asking Price
Listed On
Closing Price
Sold On
HOA + Taxes

About North Port Charlotte


Similar Homes for Sale

Currently no similar homes around

Nearby Rentals

Unit for rent at 2857 Shady Avenue, NORTH PORT, FL, 34286

$1,950 /mo

  • 3 Beds
  • 2 Baths
  • 1,615 ft²
2857 Shady Avenue, NORTH PORT, FL, 34286 Listing by Eyal Harel
Unit for rent at 6462 Otis Road, FL, 34287

$4,800 /mo

  • 2 Beds
  • 2 Baths
  • 1,443 ft²
6462 Otis Road, FL, 34287 Listing by Andy Moore
Unit for rent at 7295 Minardi Street, NORTH PORT, FL, 34291

$2,195 /mo

  • 3 Beds
  • 2 Baths
  • 1,753 ft²
7295 Minardi Street, NORTH PORT, FL, 34291 Listing by John Goodbrad


Frequently Asked Questions

When was property at 5151 Pine Shadow Lane built and last sold?
The property at 5151 Pine Shadow Lane was built in 2000 and last sold on Feb 29, 2000 for $47,000.
How much is this home worth?
The estimated value of the home located at 5151 Pine Shadow Lane is $449,920.
What are some comparable homes to 5151 Pine Shadow Lane?
There are currently no comparable homes to 5151 Pine Shadow Lane.