Check Availability
Niagara 14092
5151 Bridle Path Lane
$609,900
↓ $10K (1.6%)
● House - For Sale

5151 Bridle Path Lane

Lewiston, NY 14092
bedrooms
4 Beds
bathrooms
2 Baths, 1 Half Bath
square feet
2,269 Ft²
Upcoming Open House
1PM - 5PM, Sat, Nov 14 -
Book now
$3,634
Est. Monthly
$125
HOA / Fees

About This Property

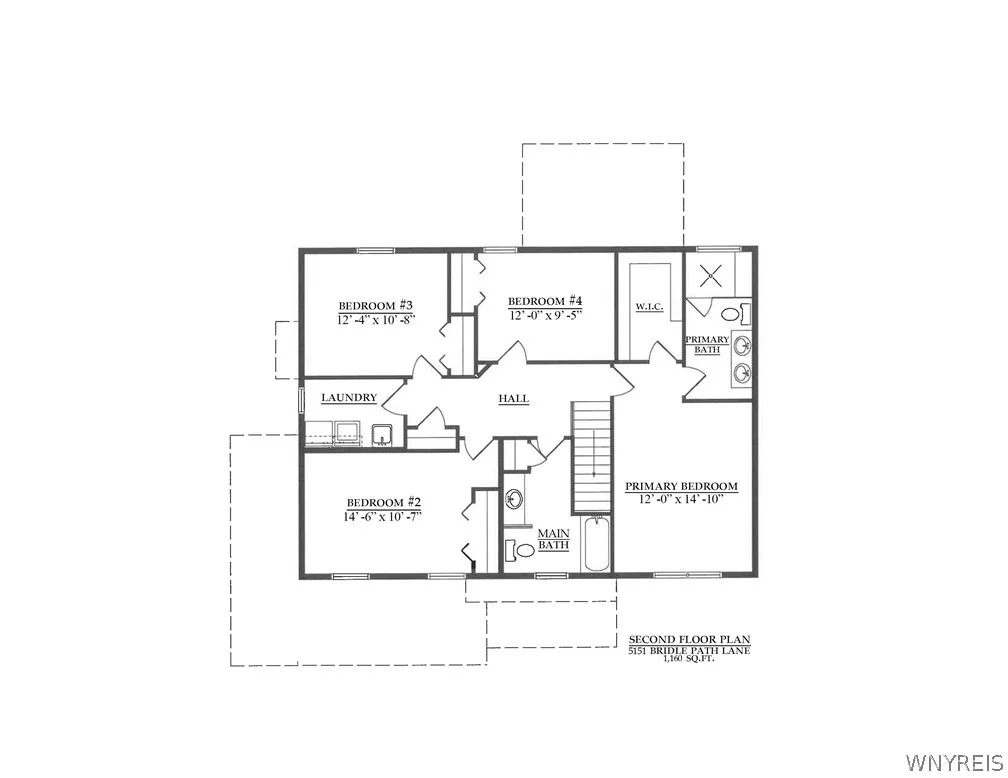
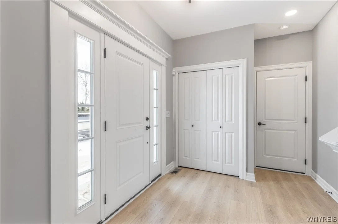
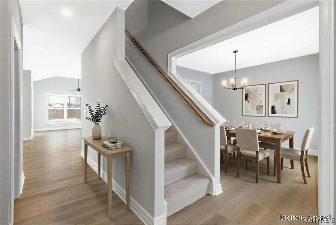
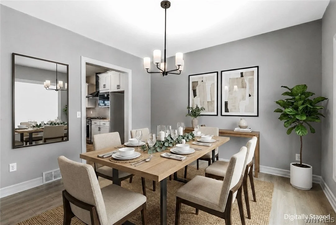
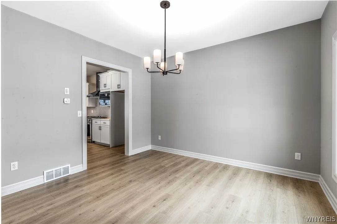
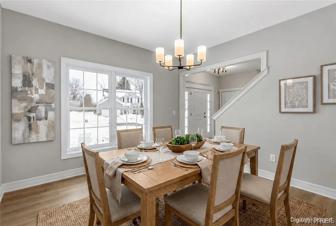
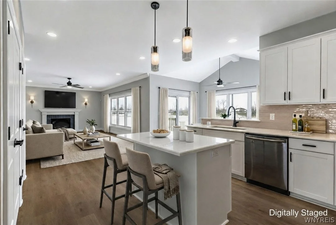
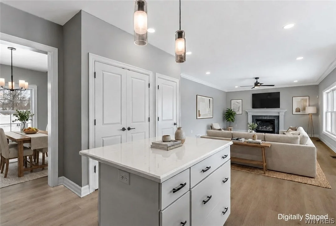
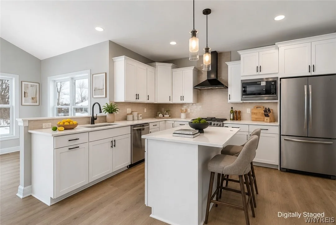
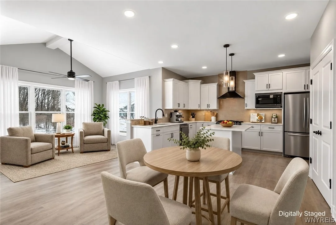
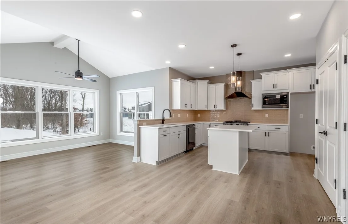
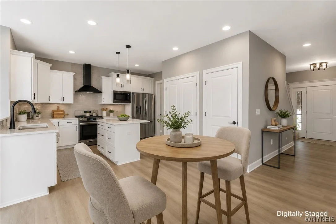
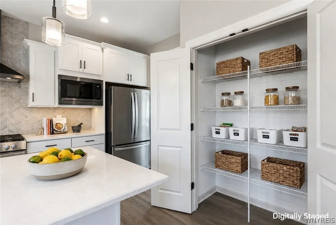
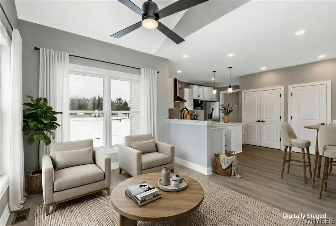
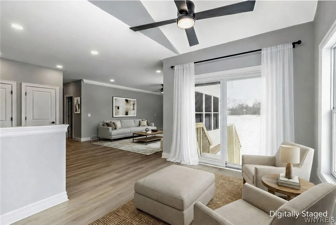
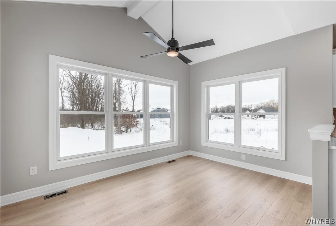
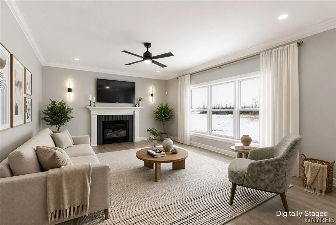
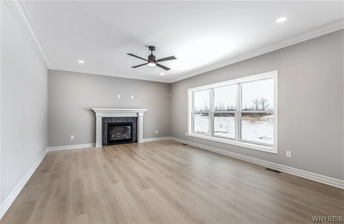
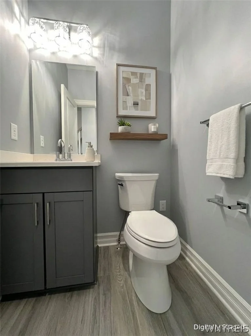
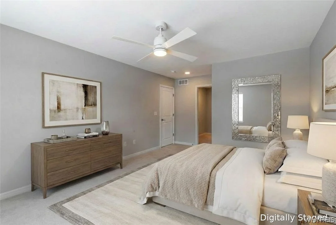
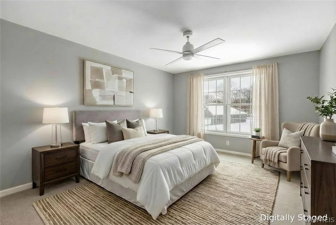
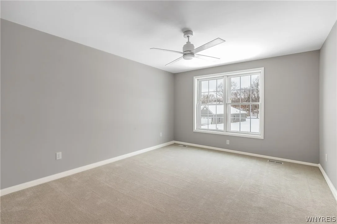
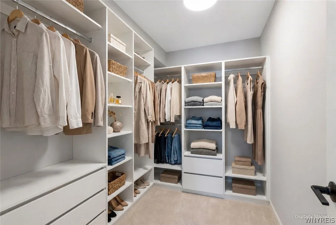
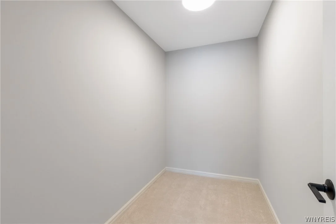
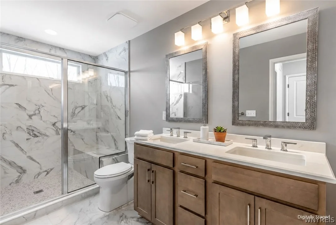
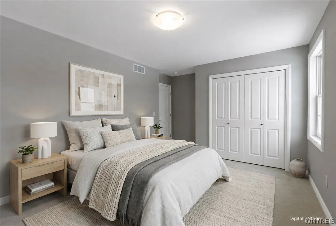
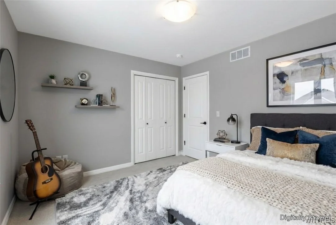
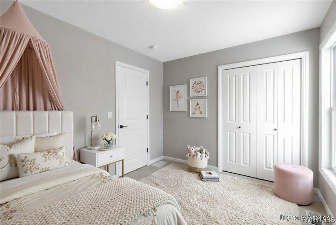
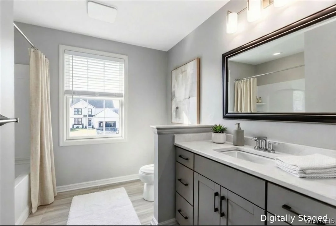
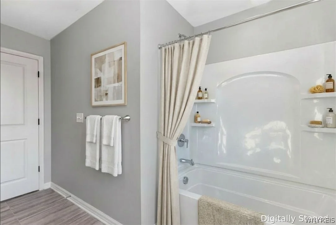
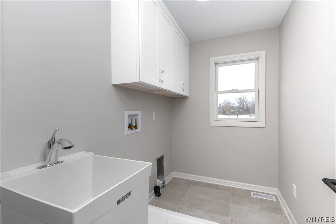
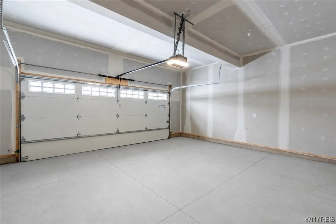
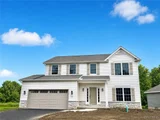
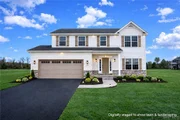
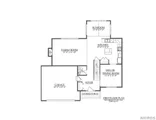
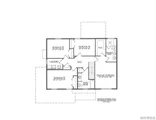
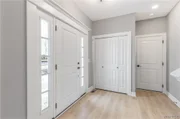
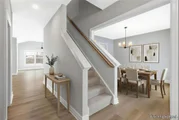
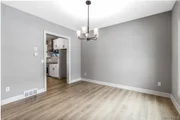
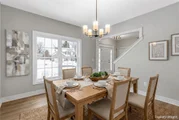
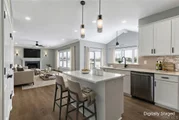
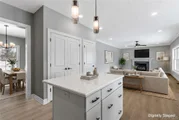
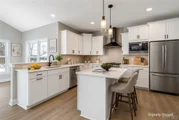
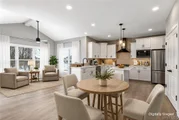
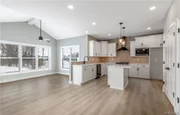
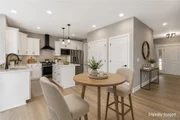
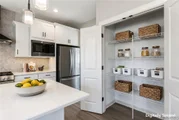
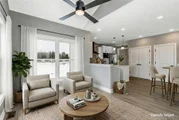
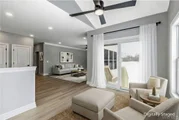
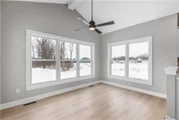
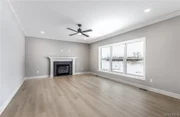
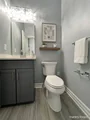
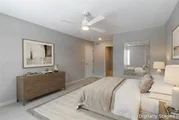
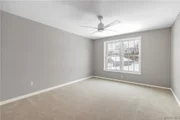
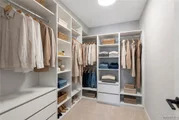
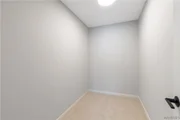
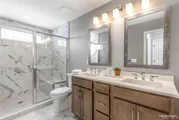
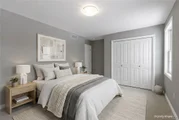
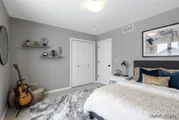
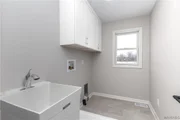
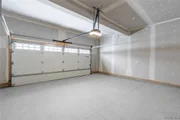
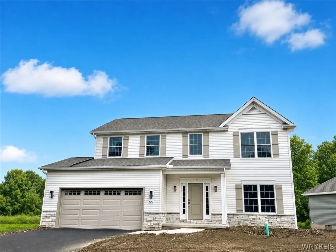
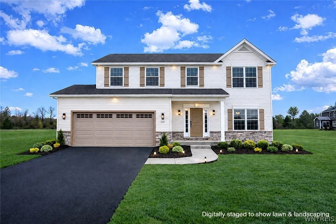
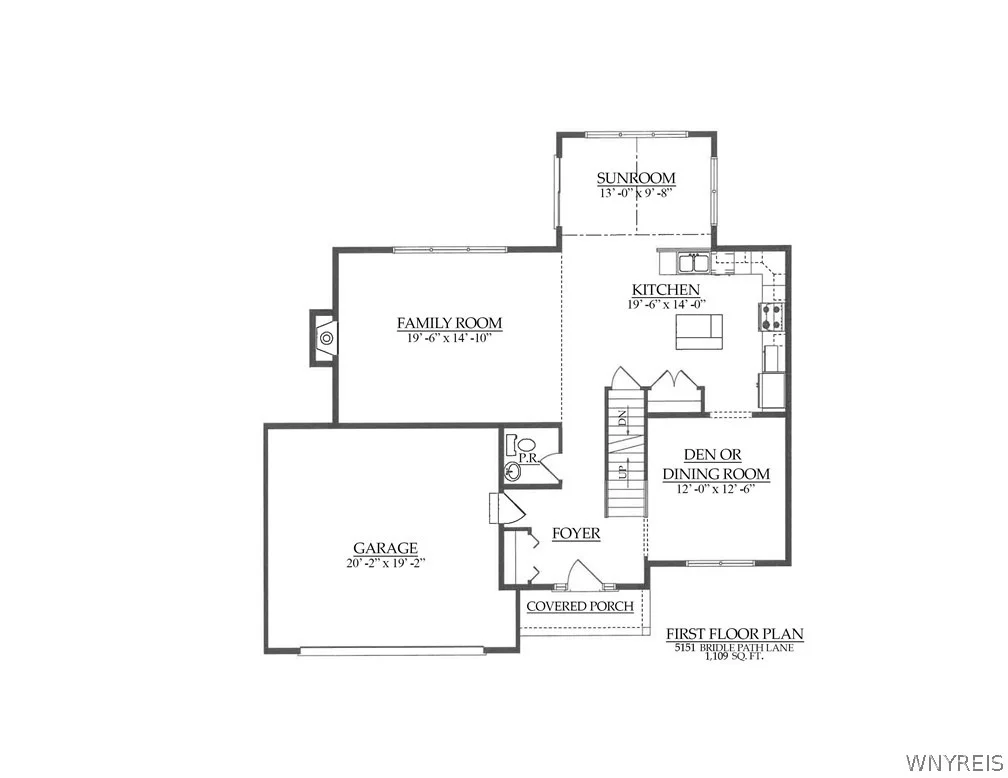
Construction of this quality-built ESSEX HOME is now complete – home is MOVE-IN READY! This "Fenway II" home plan features 2,269 sq.ft. of luxury open-concept living space with 4 bedrooms and 2.5 baths. Striking curb appeal with its covered front porch, stone accents, and upgraded maintenance-free trim work. Impressive 9' ceilings with stunning laminate plank flooring throughout the 1st floor. Formal dining room (or office/playroom), spacious great room with gas fireplace, and professional kitchen/dinette, which includes a sit-in island, quartz countertops, black SS appliances, and a great size pantry. The light-filled sunroom offers walls of windows overlooking this spacious community lot. Incredible Primary bedroom and bathroom suite with a spa-worthy tile shower, double sink vanity with quartz countertops, and a huge/fully customizable walk-in closet! In addition to three secondary bedrooms, the sizeable main bathroom and 2nd-floor laundry room offer convenience and efficiently utilize square footage. Community benefits include Condo Status designation offering significantly reduced property taxes, HOA conveniences, & minutes from the bustling Village of Lewiston & Canada border crossing. Skip the bidding wars and over-asking offers by locking into this amazing new home today! Photos and video are of the actual home. Some photos are digitally staged. The home is professionally landscaped inclusive of the lawn and Aqua Systems whole yard sprinkler system, making this a turnkey new home. For open houses, please check into our model home at 5194 Bridle Path Lane first. Be the first to call this incredible home your house!
Unit Size
2,269 Ft²
Days on Market
63 days
Land Size
0.26 acres
Price per sqft
$269
Property Type
House
Property Taxes
$514
HOA Dues
$125
Year Built
1981

Listed By

Robert C OShei III
716 Realty Group WNY LLC

Payment Calculator

Cap Rate Calculator

Last updated: 3 days ago (NYSAMLS #B1707796)

Price History

Date / Event Date Event Price
Sep 17, 2026 Price Decreased $609,900
↓ $10K (1.6%)
Price Decreased
Sep 9, 2026 Listed by eXp Realty $619,900
Listed by eXp Realty

Property Highlights

Garage
Air Conditioning
Fireplace
Parking Details
Has Garage
Attached Garage
Parking Features: Attached, Garage
Garage Spaces: 2
Interior Details
Half Bathrooms: 1
Full Bathrooms: 2
Interior Features: Ceiling Fan(s), Entrance Foyer, Kitchen Island, Other, Pantry, See Remarks, SeparateFormalDiningRoom, QuartzCounters, SlidingGlassDoors, ProgrammableThermostat
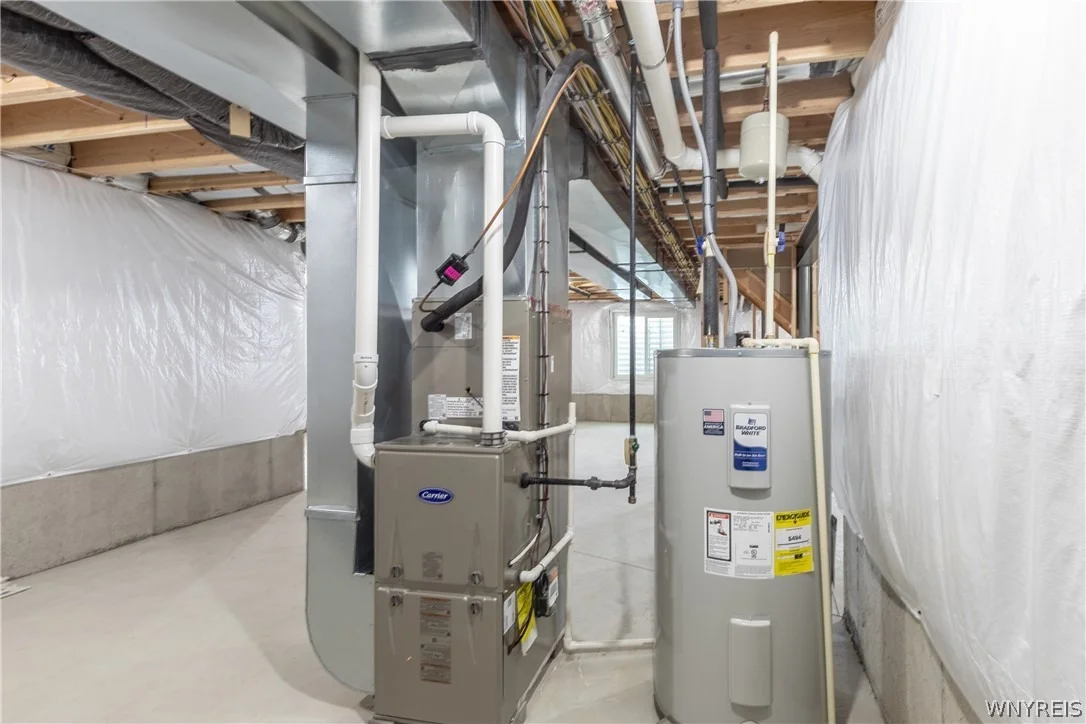
Appliances: Dishwasher, Exhaust Fan, Electric Water Heater, Disposal, Gas Oven, Gas Range, Microwave, Range Hood
Flooring Type: Carpet, Ceramic Tile, Laminate, Varies
Door Features: Sliding Doors
Laundry Features: Upper Level
Rooms: 11
Has Fireplace
Fireplaces: 1
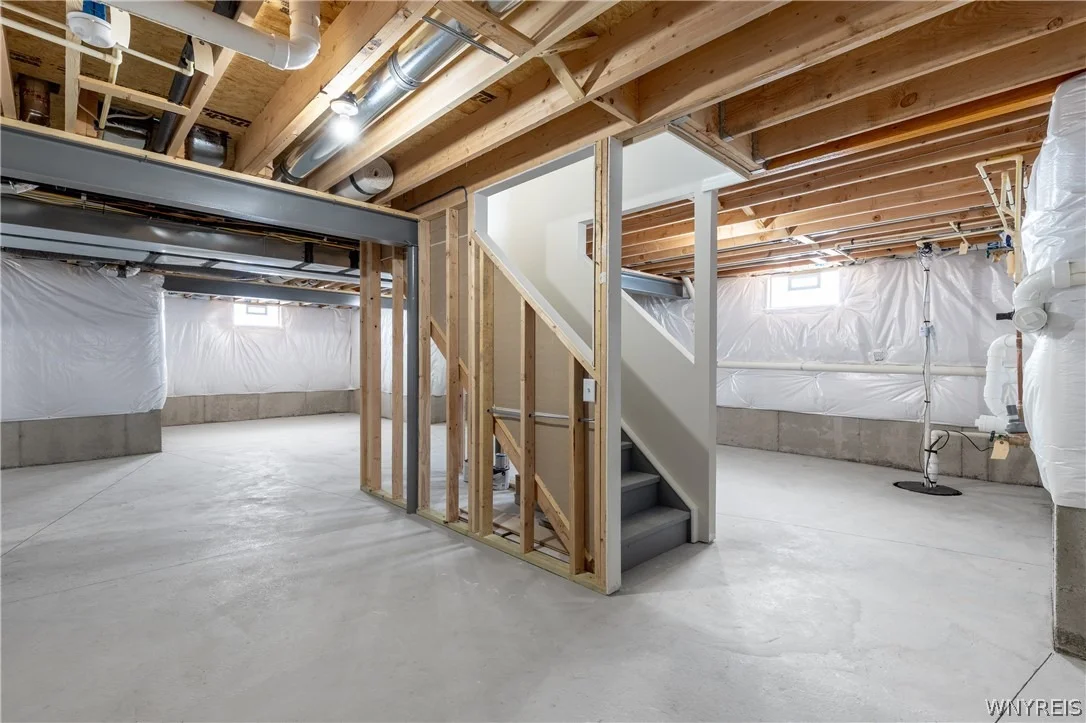
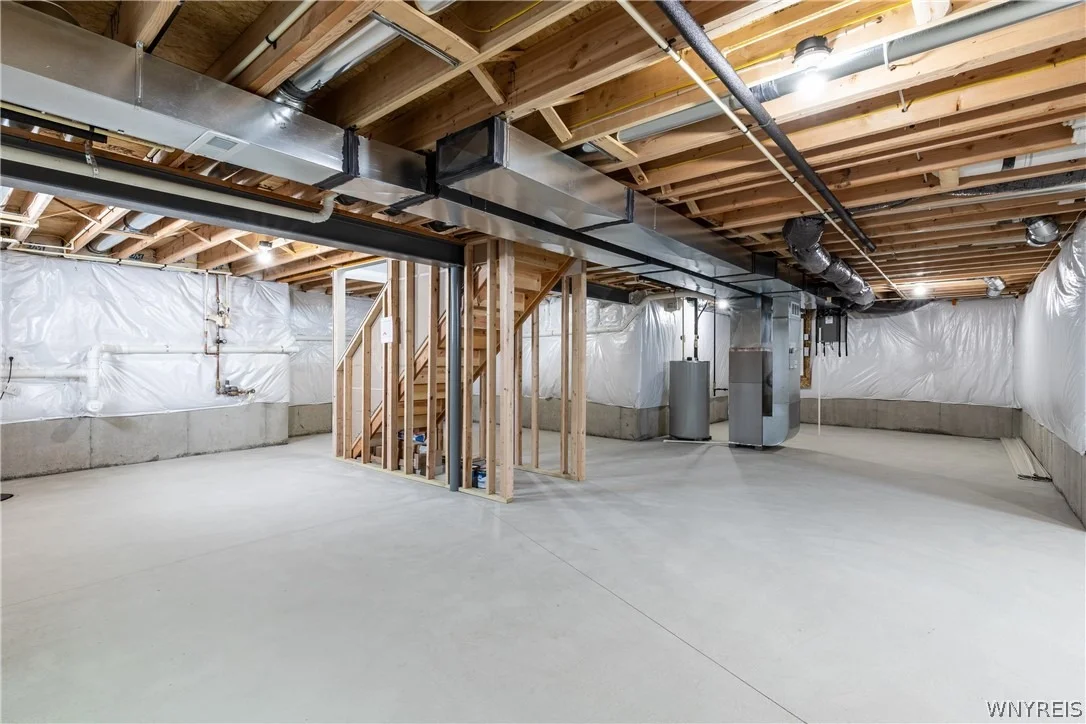
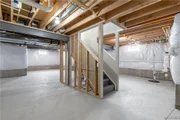
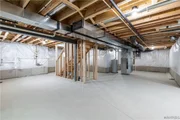
Basement: Full, Sump Pump
Exterior Details
Square Footage: 2269
Property Condition: Resale
Architectural Style: TwoStory
Year Built: 2026
Builder Model: Fenway II/Essex Homes
Building Area Total: 2269
Levels: Two
Construction Materials: Attic/Crawl Hatchway(s) Insulated, Blown-In Insulation, Stone, Spray Foam Insulation, Vinyl Siding
Lot Features: Other, Rectangular Lot, See Remarks, Rectangular
Lot Size Area: 0.2613
Lot Size Units: Acres
Lot Size Acres: 0.2613
Lot Size Square Feet: 11384
Lot Size Dimensions: 87X129
Tax Lot: 44
Water Source: Public, Connected
Financial Details
Tax Assessed Value: $27,600
Tax Annual Amount: $6,166
Utilities Details
Cooling Type: Central Air
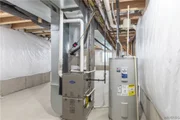
Heating Type: Natural Gas, Forced Air
Sewer : Connected
Location Details
HOA Fee: $125
HOA Fee Frequency: Monthly

Building Info

Overview

    General

  • Year Built: 1981
  • Effective Year Built: 1981
  • Bedroom Count: 3
  • Bathroom Count: 2
  • Full Bathrooms: 1
  • Partial Bathrooms: 2
  • Building Condition: 3
  • Building Quality: 7
  • Construction Type: 0
  • Building Style: 16
  • Exterior Walls Type: 19
  • Interior Walls Type: 0
  • Roof Shape Type: 0
  • Roof Cover Type: 0
  • Floor Count: 200
  • Floor Cover: 0
  • Basement Type: 6
  • Basement Area: 0
  • Garage Type: 1
  • Garage Square Area: 480
  • Parking Space Count: 2
  • Patio Type: 0
  • Porch Type: 0
  • Pool Type: 0

    Dimensions

  • Lot Size Square Feet: 20,000
  • Lot Size Depth Feet: 2,000
  • Lot Size Frontage Feet: 1,000
  • Total Building Area: 1,690
  • Building Area: 1,690
  • Building Area Measurement: L

    Heating and Cooling

  • Fireplace Count: 1
  • Air Conditioning: 0
  • Heating: 4
  • Heated Square Feet: 1,690
  • Heating Fuel Type: 3

    Utilities

  • Sewer System: 1
  • Water Service: 2

Building

  • Building Type: 0
  • Property Class: R
  • Land Acres: 0000000459
  • Standard Land Use Code: 1001
  • County Land Use Code: 210

Neighborhood

  • School Tax School District: LEWISTON-PORTER
  • Census Tract: 024404

Geography

  • District: 292489
  • Section: 101.20
  • Parcel: 292489 101.20-3-12
  • Block: 3
  • Lot: 12.000
  • Municipality: LEWISTON (TOV)
  • Latitude: 43.1627
  • Longitude: -79.0171

    Address

  • Full Address: 5151 Bronson Dr
  • Address - House Number: 5151
  • Address - Street Name: Bronson
  • Address - Suffix Type: Dr
  • State: NY
  • City Name: Lewiston
  • Carrier Code: C004
  • 4-Digit Zip Code: 2003
  • Zip Code: 14092

Valuation

    Tax

  • Tax Year: 2023
  • Tax Amount: $566,037
  • Tax Rate Code Area: 292401

    Appraisal Valuation

  • Standard Deviation: 0.2748
  • Valuation Date: Feb 21, 2024
  • Confidence Score: 60
  • Final Value: 301,122
  • High Value: 383,876
  • Low Value: 218,368

    Market Valuation

  • Market Total Value: $280,435
  • Market Land Value: $57,174
  • Market Improvement Value: $223,261

    Assessments Valuation

  • Assessed Year: 2023
  • Assessed Total Value: $129,000
  • Assessed Land Value: $26,300
  • Assessed Improvements Value: $102,700
Data used for valuation calculations is provided by RealtyHop, and other third party sources

Comparables

Unit
Status
Type
Beds
Baths
ft²
Price/ft²
Asking Price
Listed On
Closing Price
Sold On
HOA + Taxes

About Niagara


Similar Homes for Sale

Currently no similar homes around

Nearby Rentals

Unit for rent at 425 Onondaga Street, Lewiston, NY, 14092

$1,850 /mo

  • 2 Beds
  • 1 Bath
  • 2,240 ft²
425 Onondaga Street, Lewiston, NY, 14092 Listing by Bruce J Andrews
Unit for rent at 246 N 5th Street, Lewiston, NY, 14092

$4,000 /mo

  • 3 Beds
  • 1 Bath
  • 1,560 ft²
246 N 5th Street, Lewiston, NY, 14092 Listing by Barbara Anne Kivi


Frequently Asked Questions

When was property at 5151 Bridle Path Lane built and last sold?
The property at 5151 Bridle Path Lane was built in 1981 and last sold on Jan 1, 1970 for $0.
How much is this home worth?
The estimated value of the home located at 5151 Bridle Path Lane is $598,088.
What are some comparable homes to 5151 Bridle Path Lane?
There are currently no comparable homes to 5151 Bridle Path Lane.