About This Property
Welcome to a truly exceptional country estate where modern
farmhouse charm, wide-open spaces, and peaceful living come
together in one of the most desirable locations in St. Johns
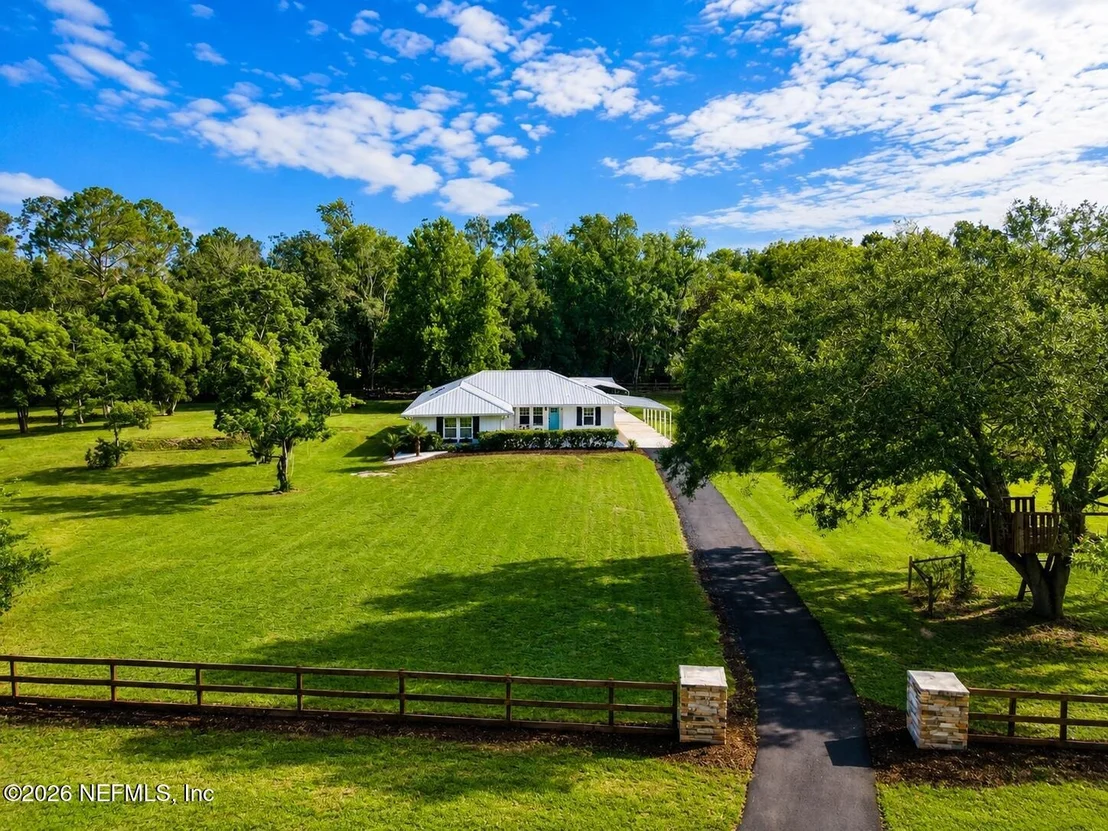
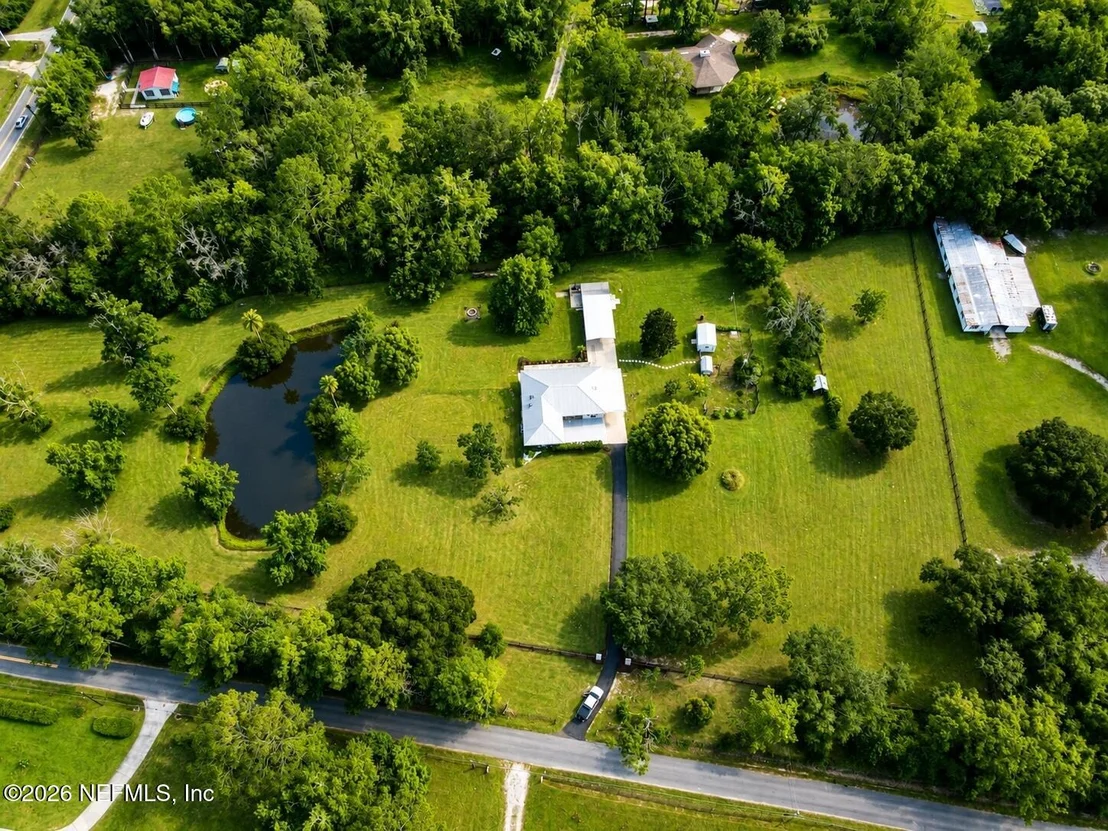
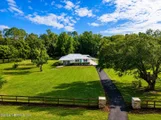
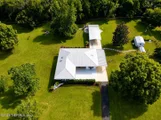
County. Nestled on 3.86 fully fenced acres in the heart of the
ever-popular World Golf Village area, this beautifully updated
property offers the rare opportunity to enjoy the tranquility of
country living without sacrificing convenience. Just minutes from
shopping, dining, championship golf, major roadways, and everyday
conveniences, while located within the highly acclaimed St. Johns
County School District, this remarkable property offers the perfect
balance of peaceful rural living and modern accessibility. As you
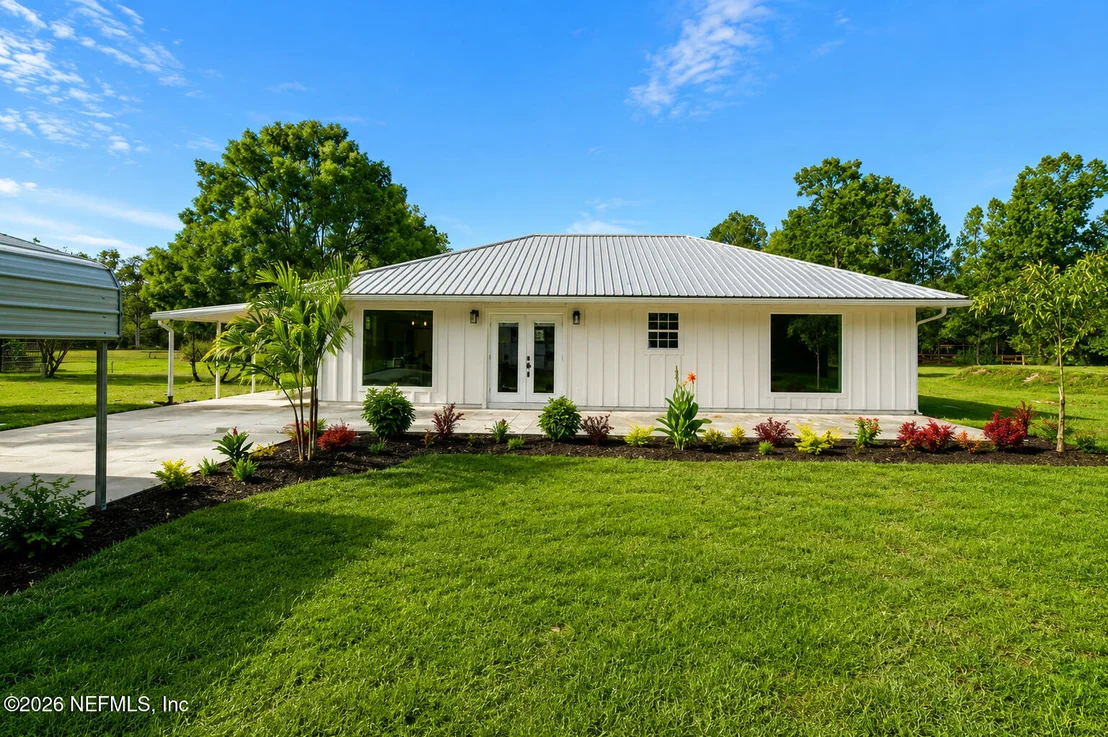
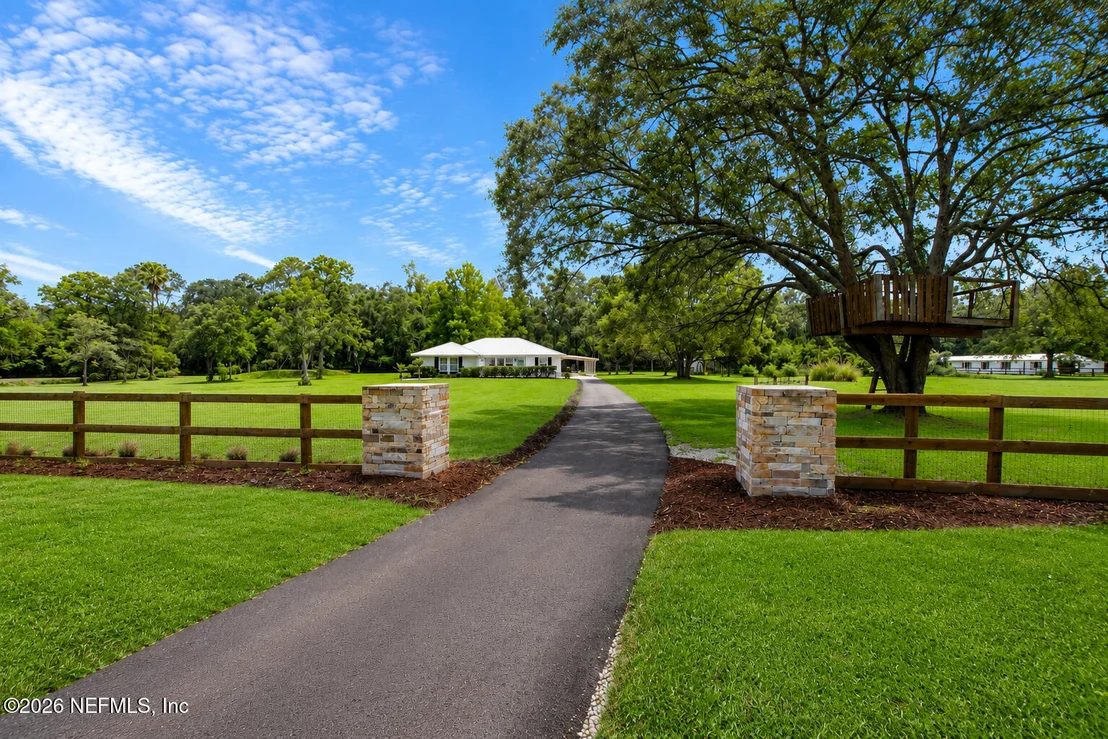
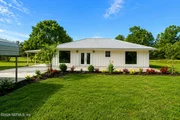
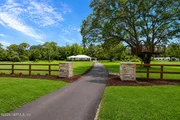
travel down the newly completed driveway, the pace of everyday life
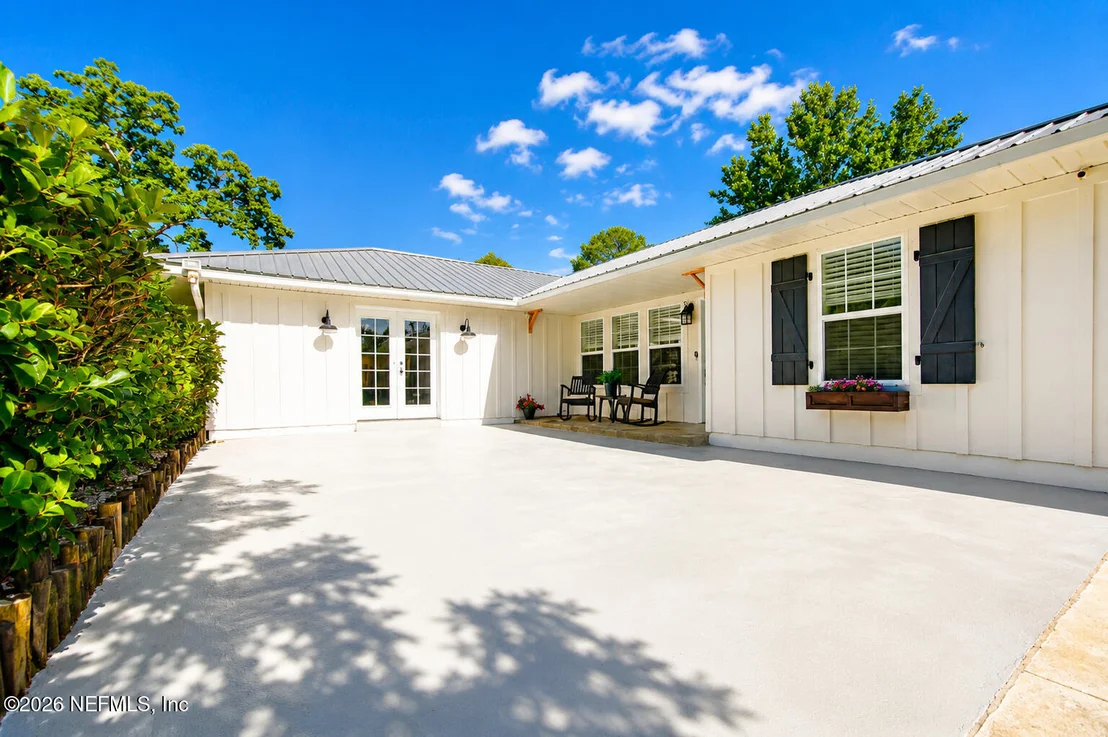
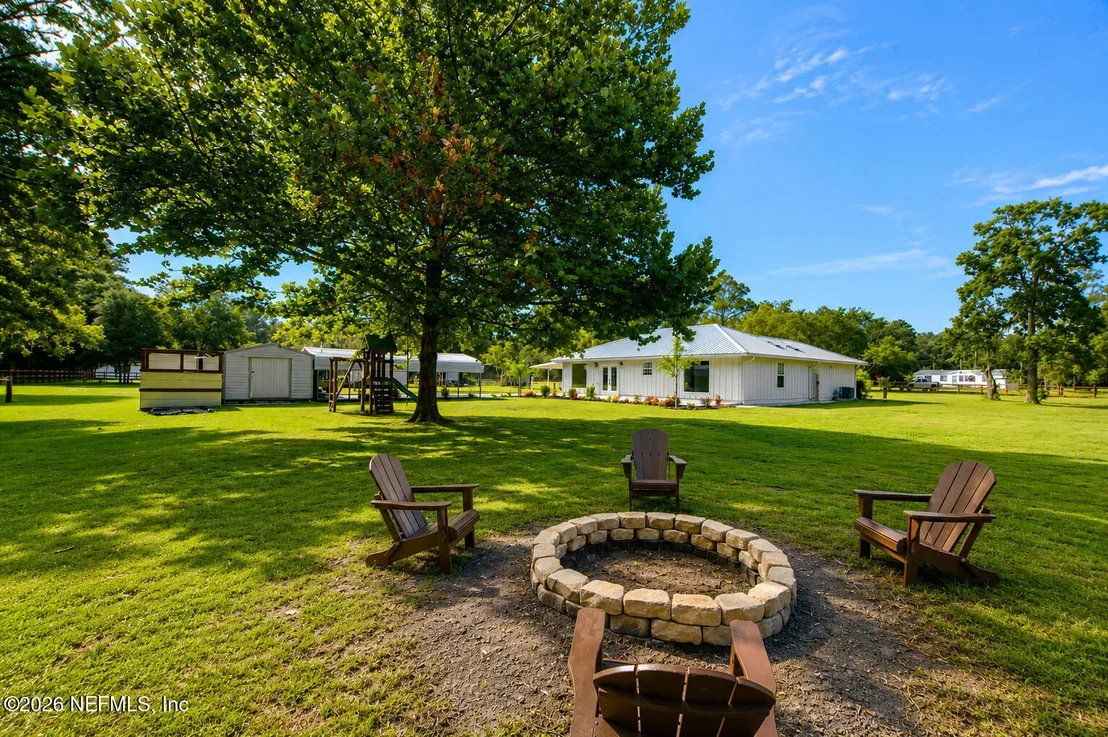
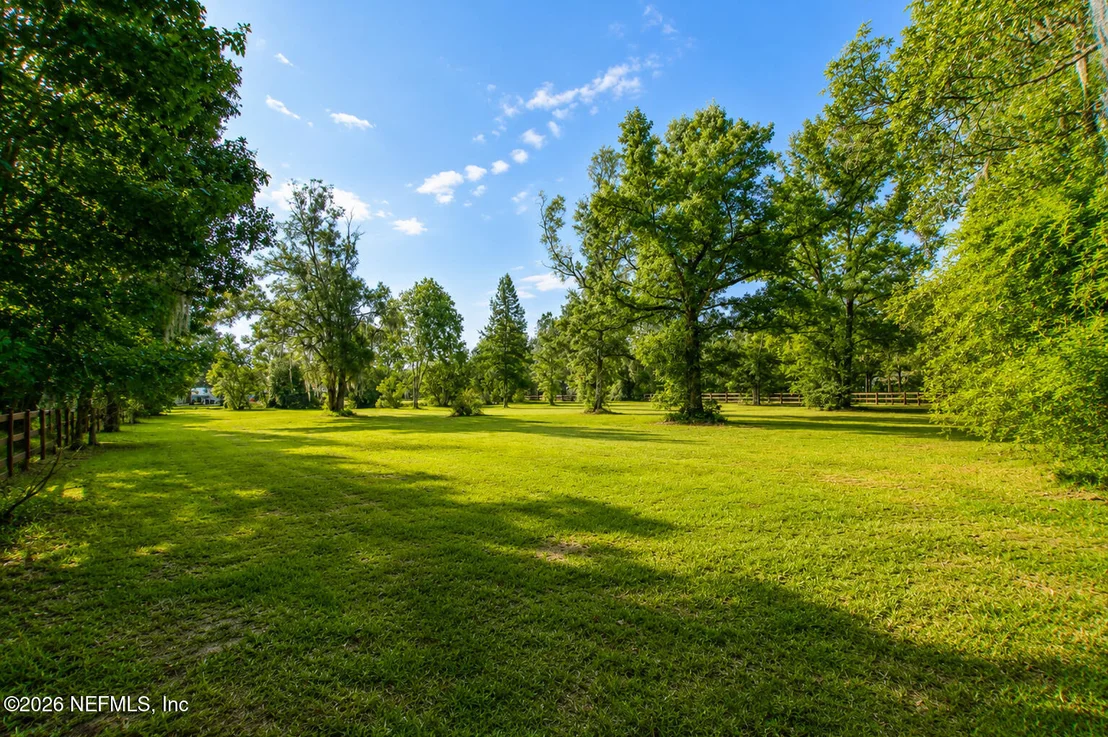
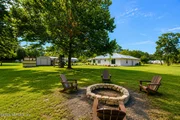
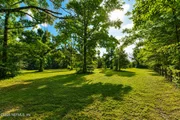
begins to slow. Towering trees, sprawling green lawns, and
beautifully maintained grounds create a warm first impression,
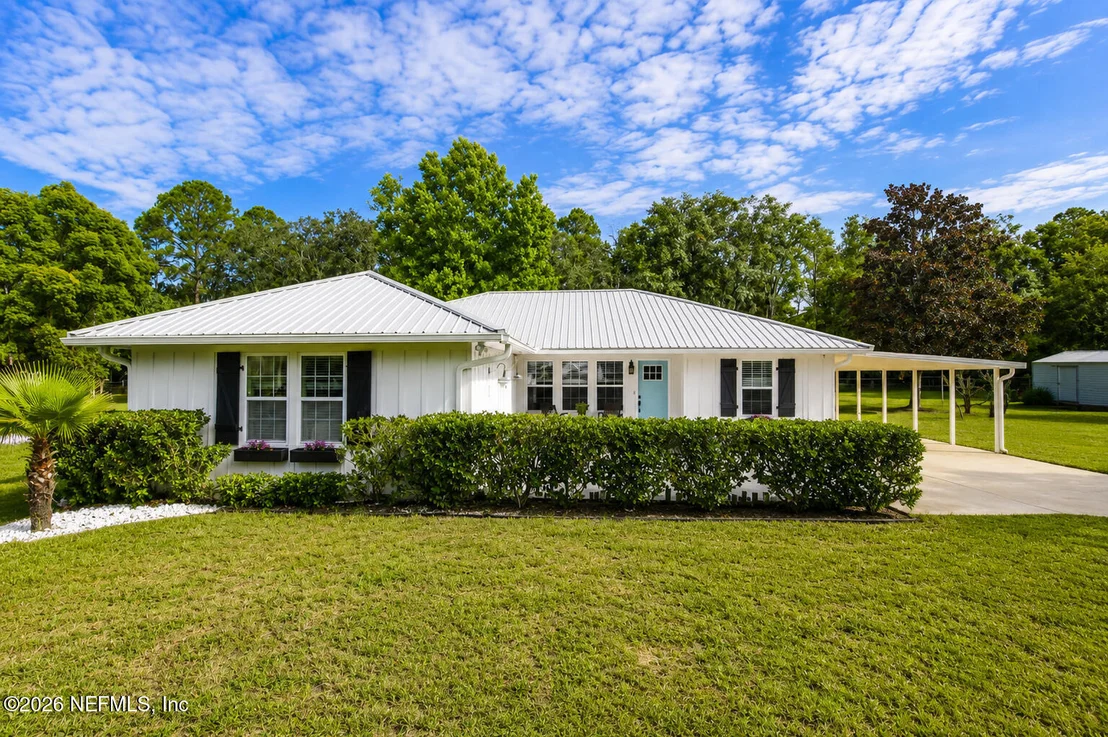
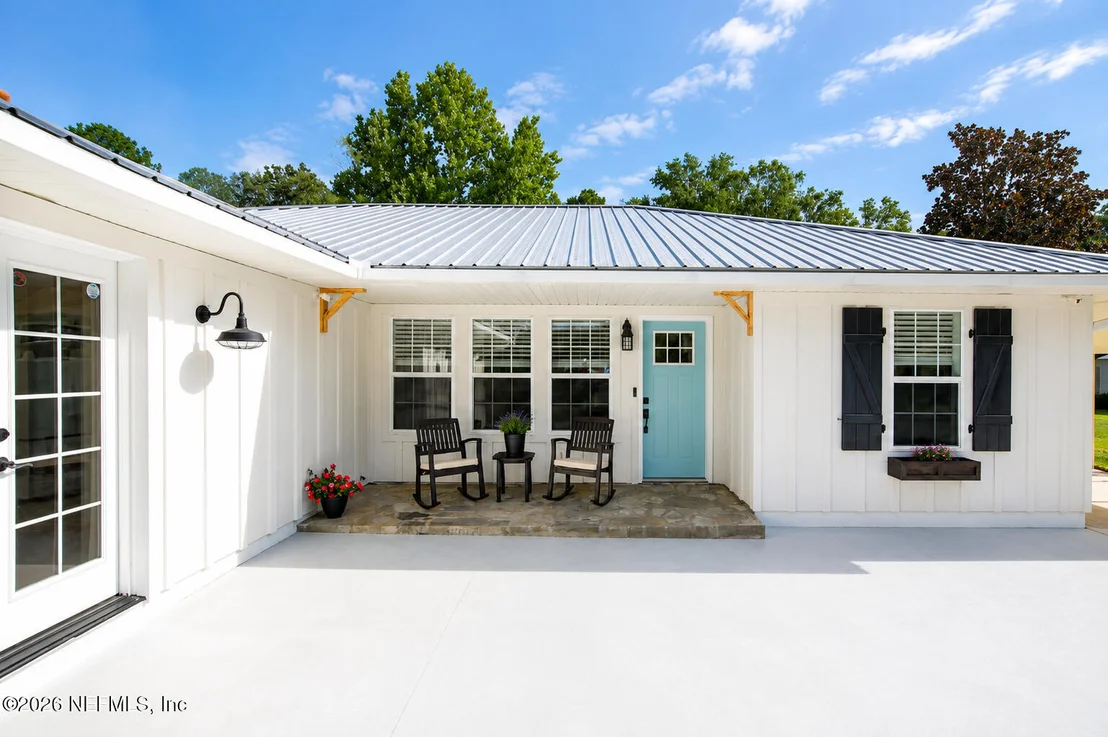
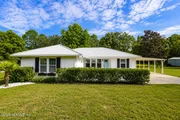
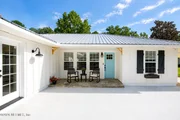
while the timeless farmhouse-style residence sits gracefully within
the landscape. Every detail reflects the care and pride of
ownership that has gone into creating a home designed for
comfortable daily living, unforgettable gatherings, and generations
of memories. One of the property's most exciting features is its
future potential. Under current St. Johns County regulations, the
acreage may allow for a one-time property division, presenting a
rare opportunity for a future family compound or multigenerational
estate. Imagine creating additional living space for family members
while maintaining the privacy, beauty, and peaceful atmosphere that
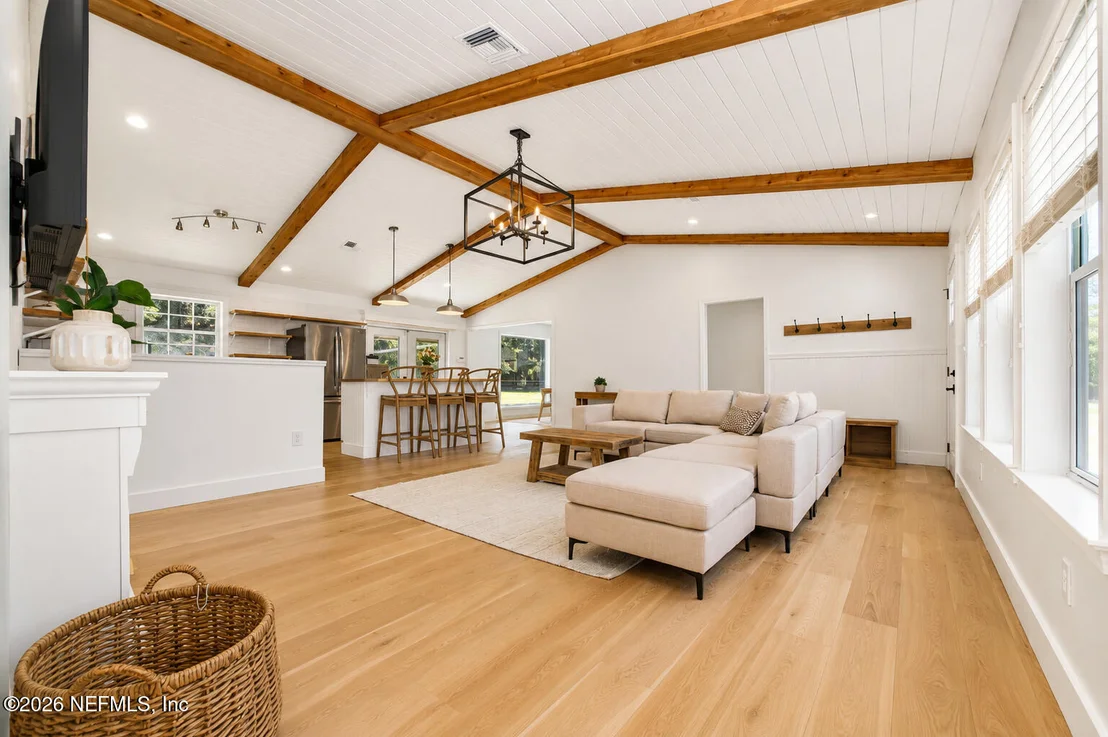
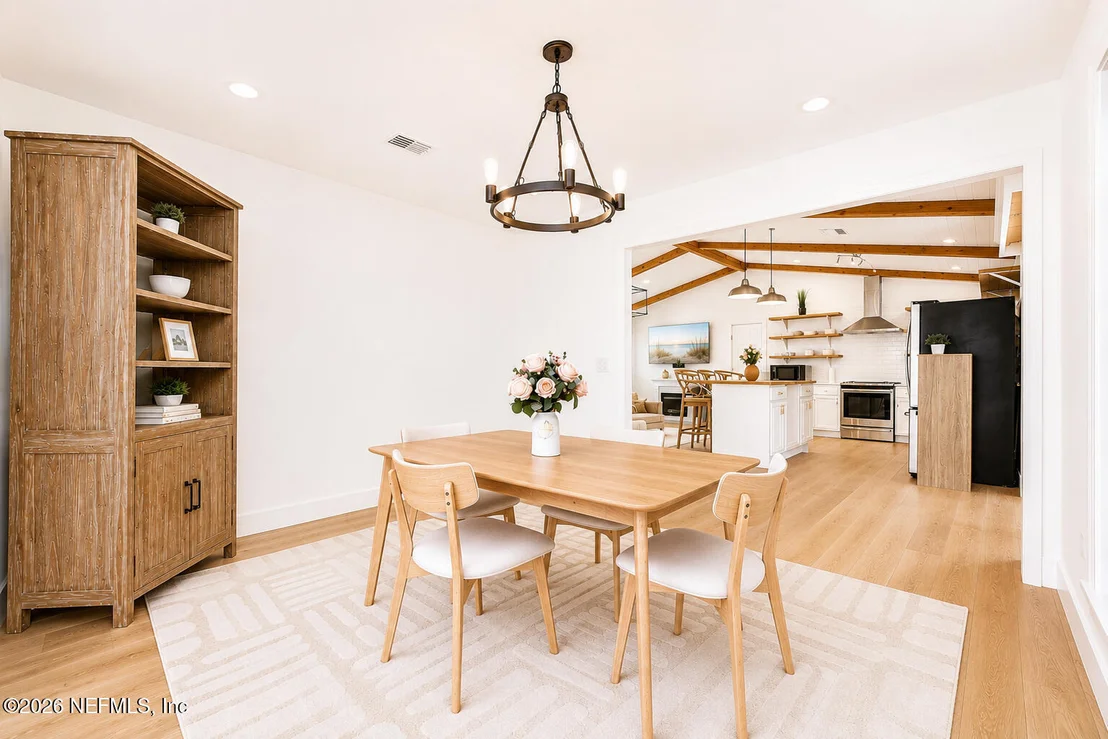
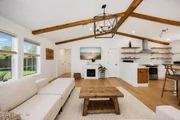
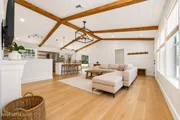
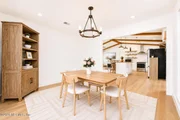
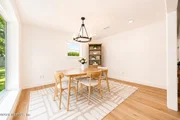
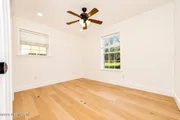
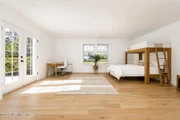
makes this property so special. Inside, the home captures
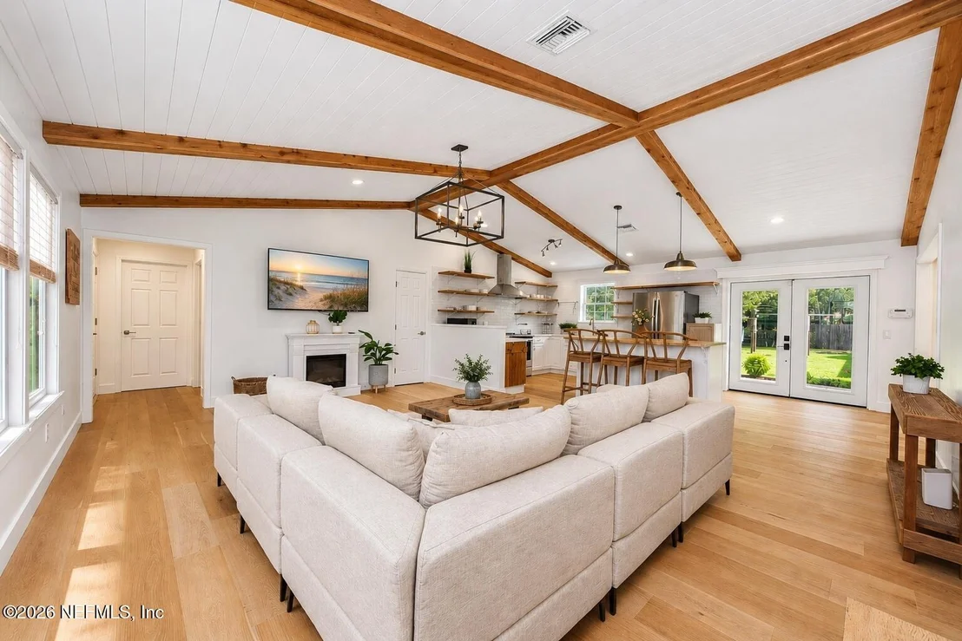
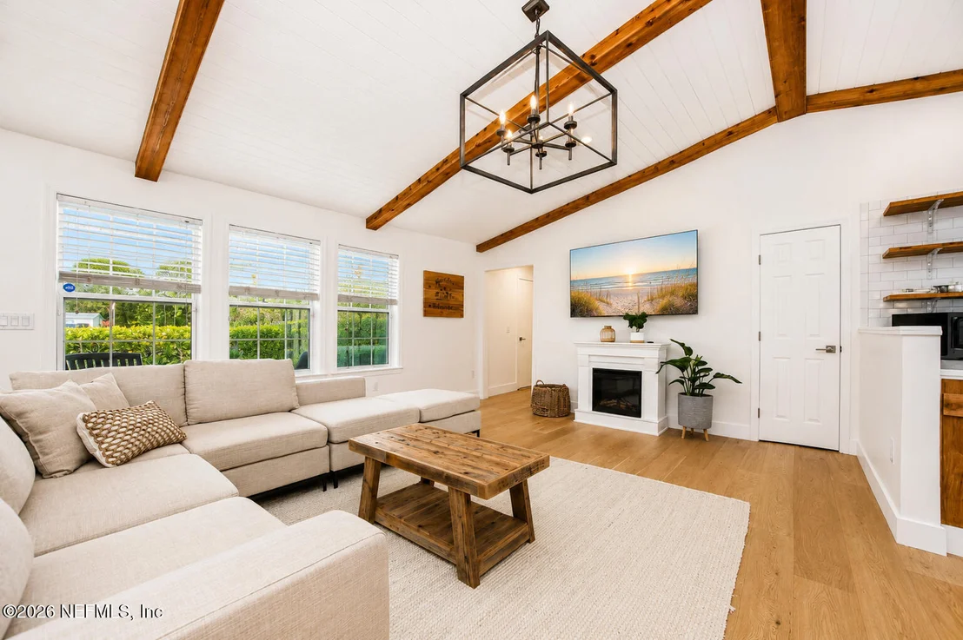
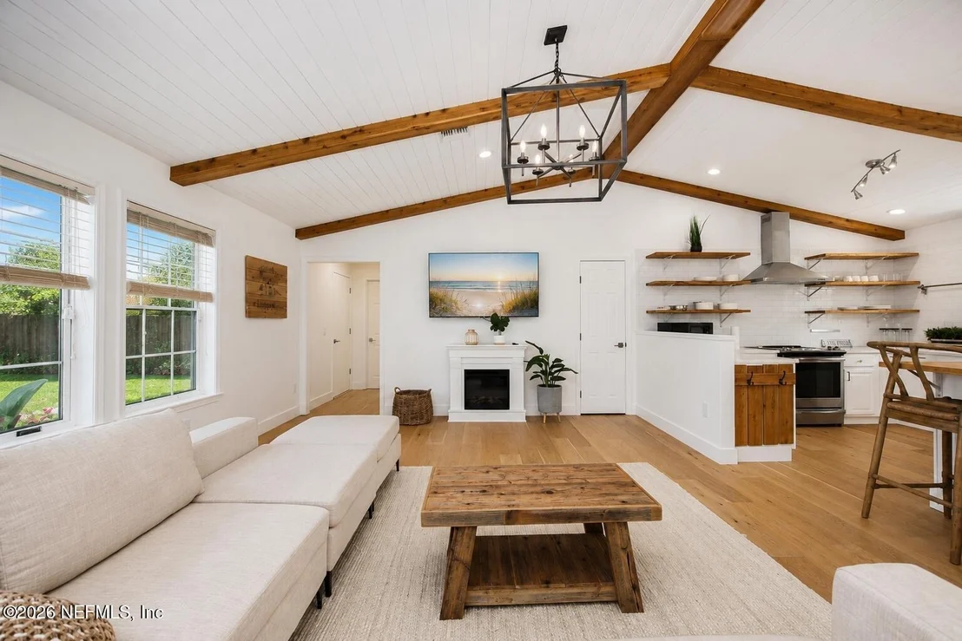
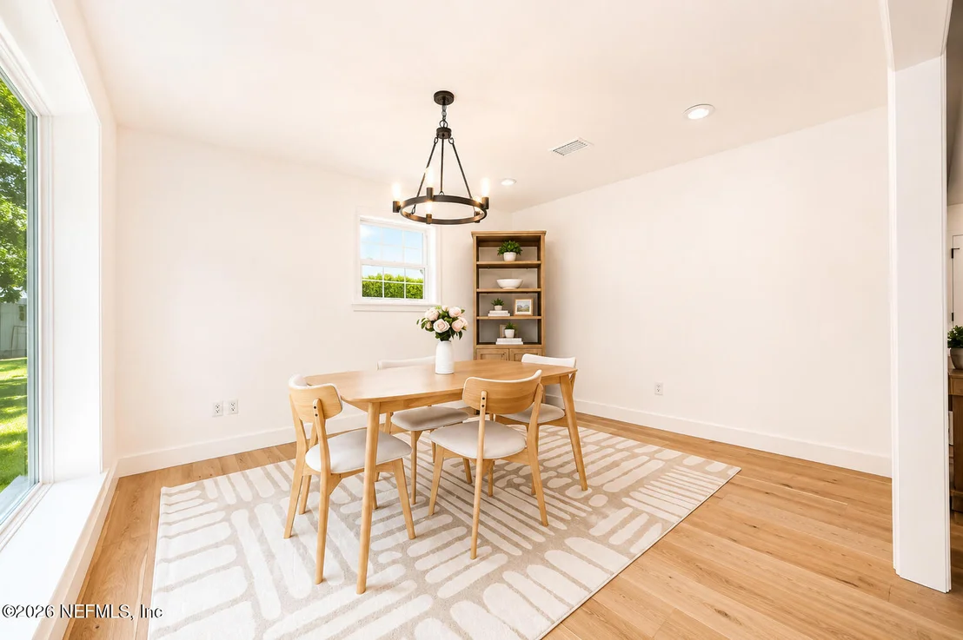
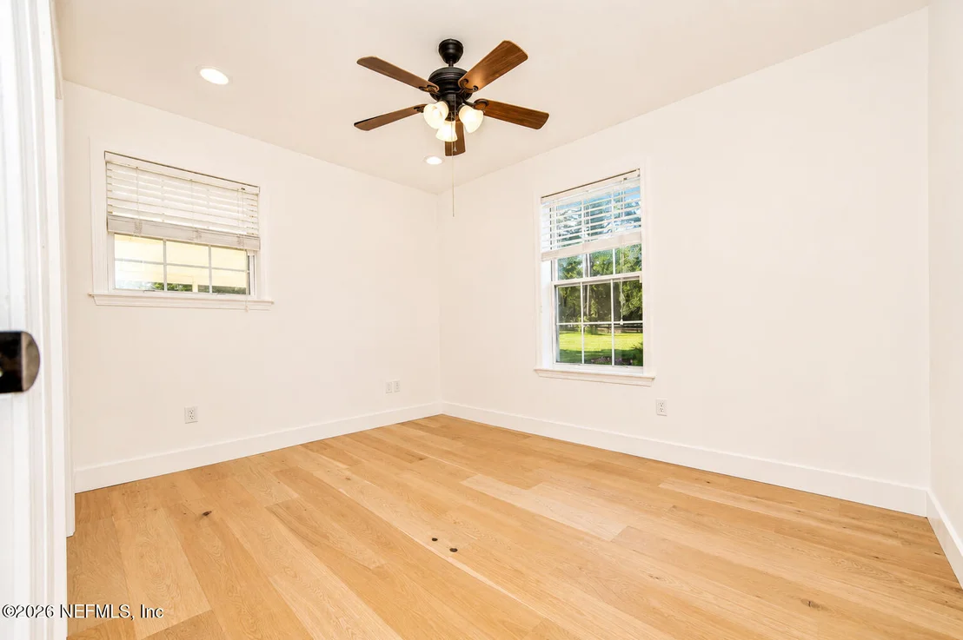
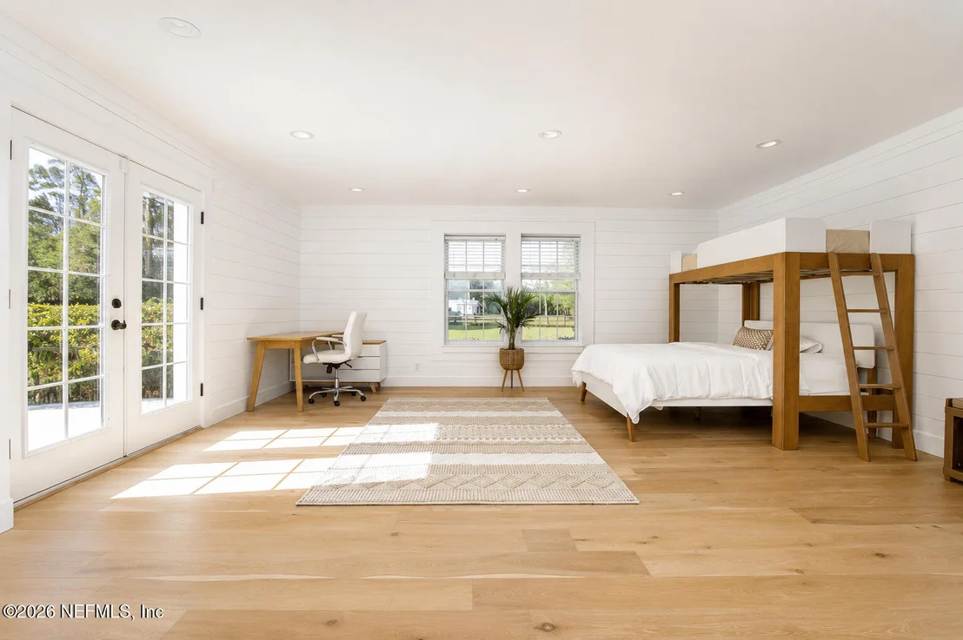
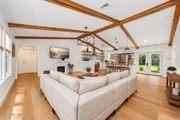
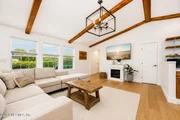
everything buyers love about modern farmhouse design. Rich wood
flooring, fresh interior paint, updated lighting, and an inviting
open floor plan create spaces that feel bright, welcoming, and
effortlessly functional. Natural light fills every room,
highlighting the home's thoughtful updates while preserving its
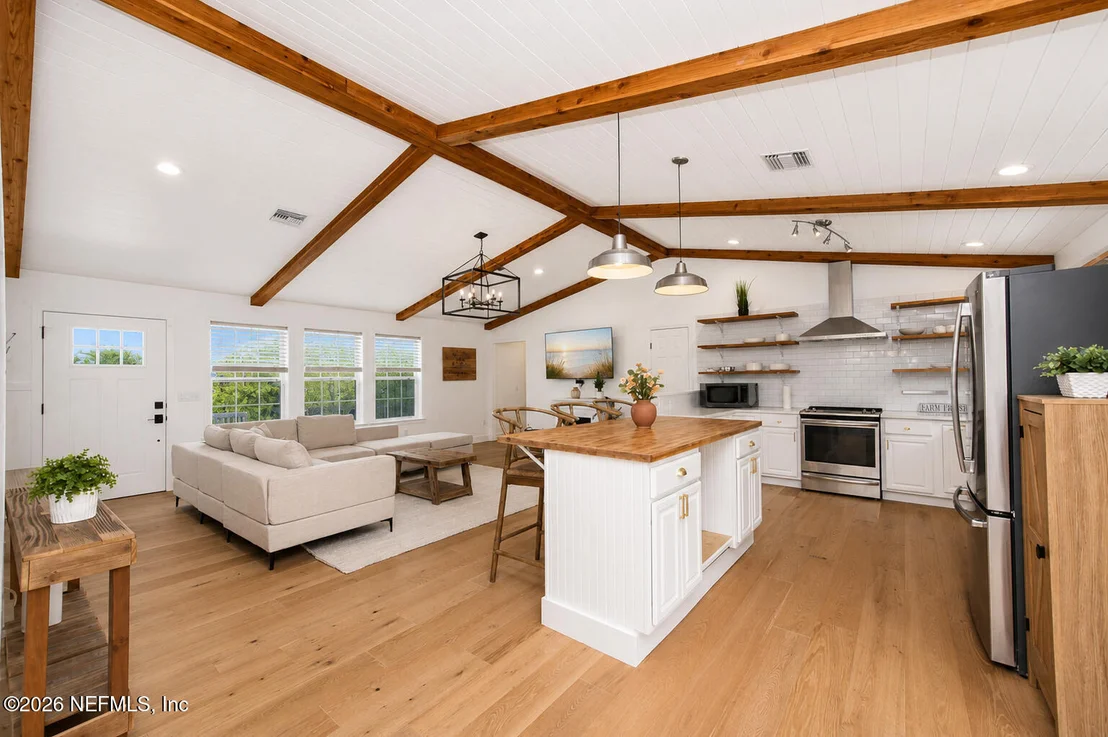
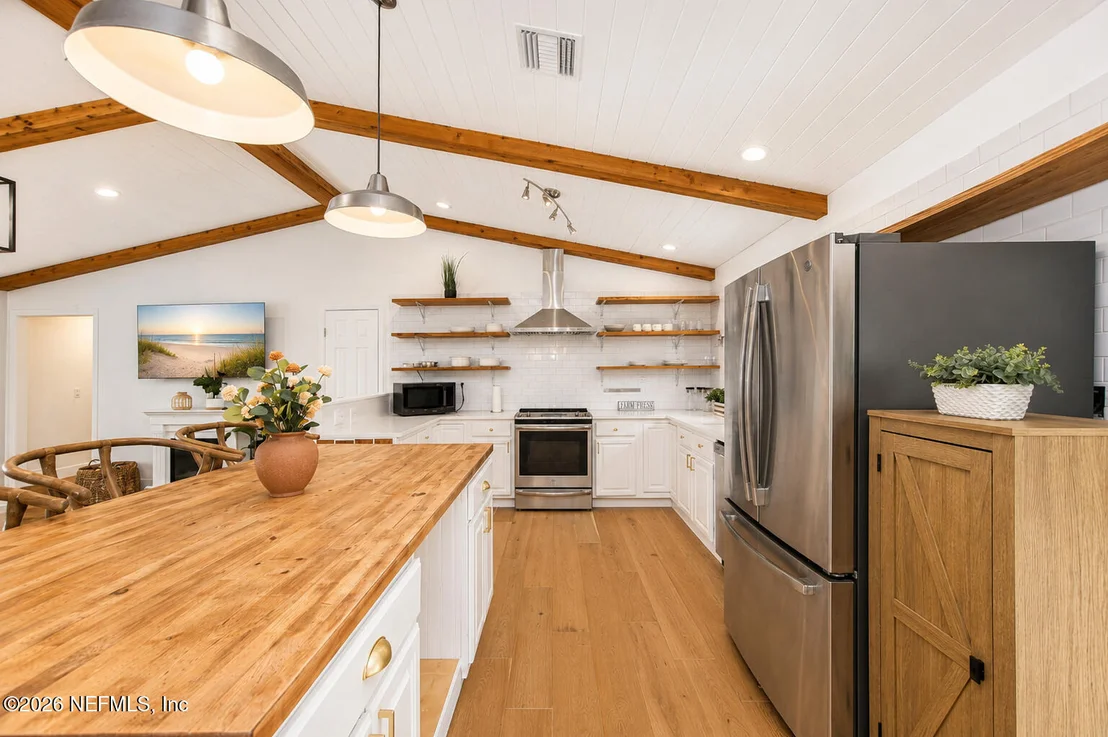
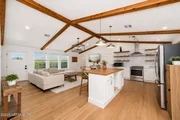
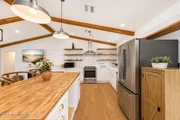
timeless character. At the heart of the home, the beautifully
updated kitchen blends style and practicality. Crisp white
cabinetry, open shelving, classic subway tile backsplash, generous
counter space, updated countertops, and a stunning butcher block
island create a warm gathering place where family and friends
naturally come together. Whether preparing holiday meals, hosting
celebrations, or enjoying quiet evenings at home, this kitchen was
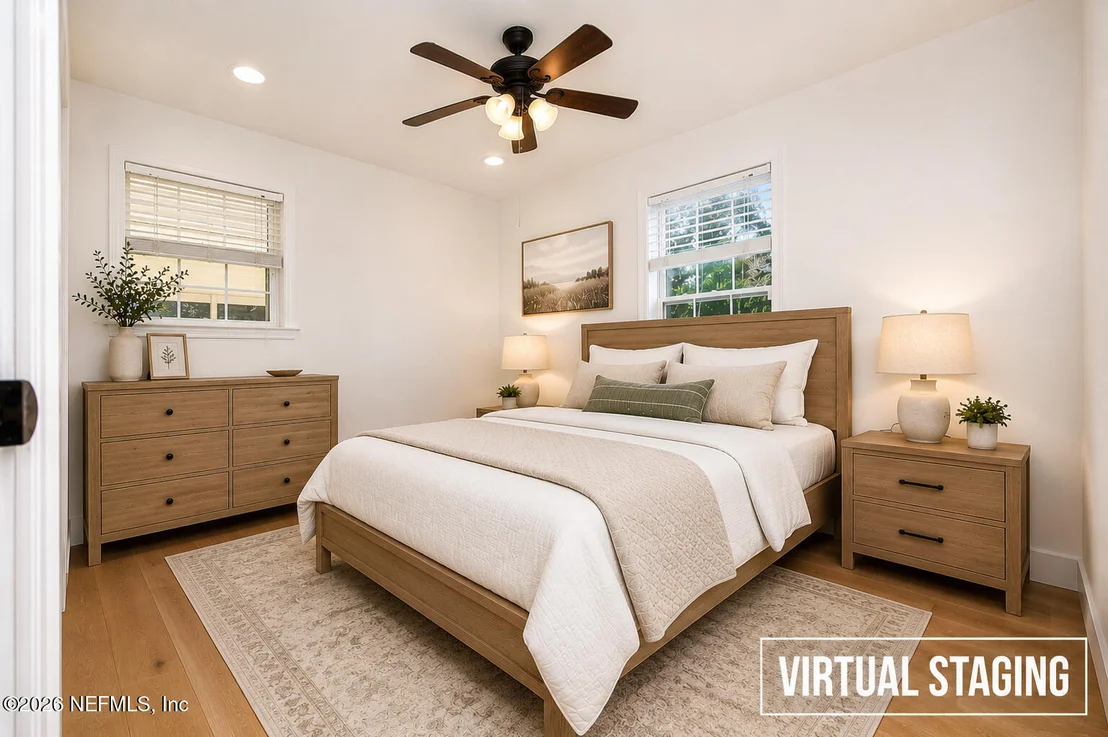
designed for making memories. The thoughtfully designed split floor
plan offers both privacy and flexibility. One wing features a
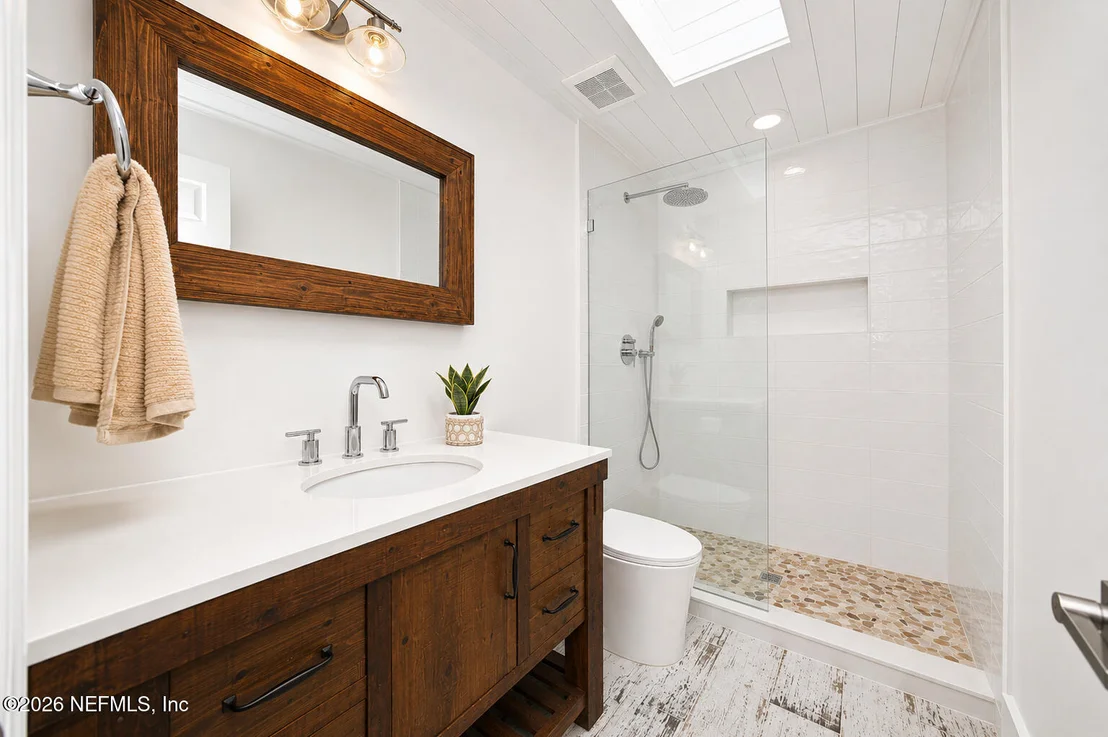
spacious guest bedroom situated beside a beautifully renovated
skylit bathroom, creating an inviting retreat for family or
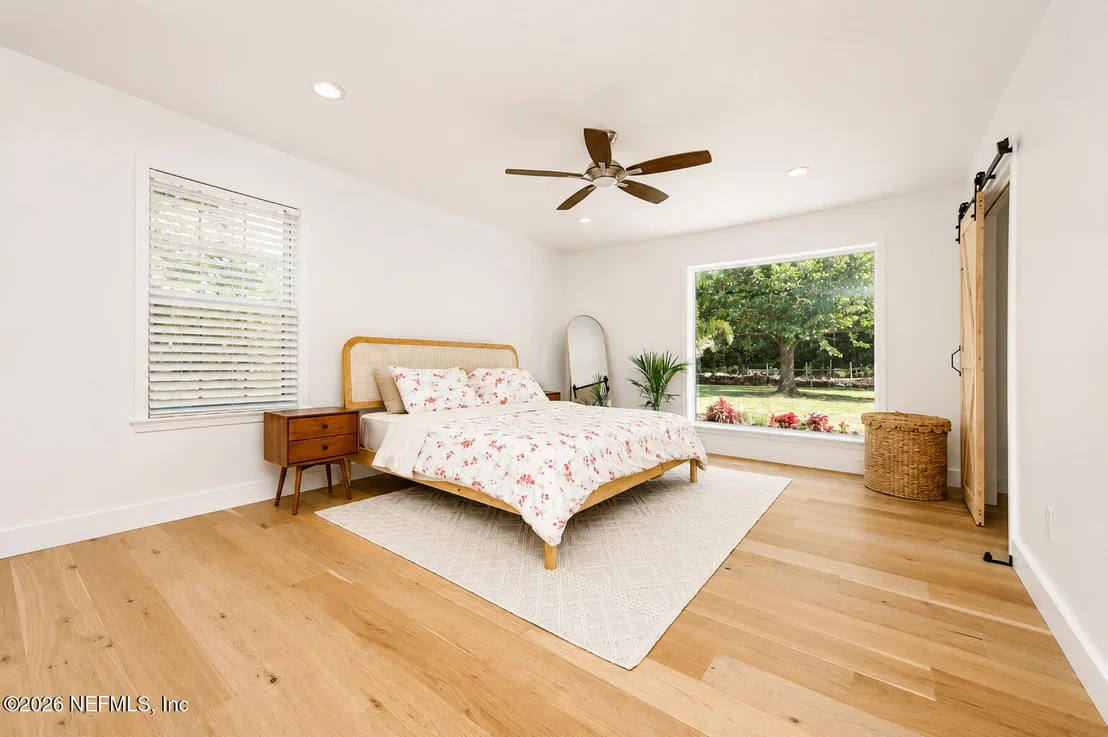
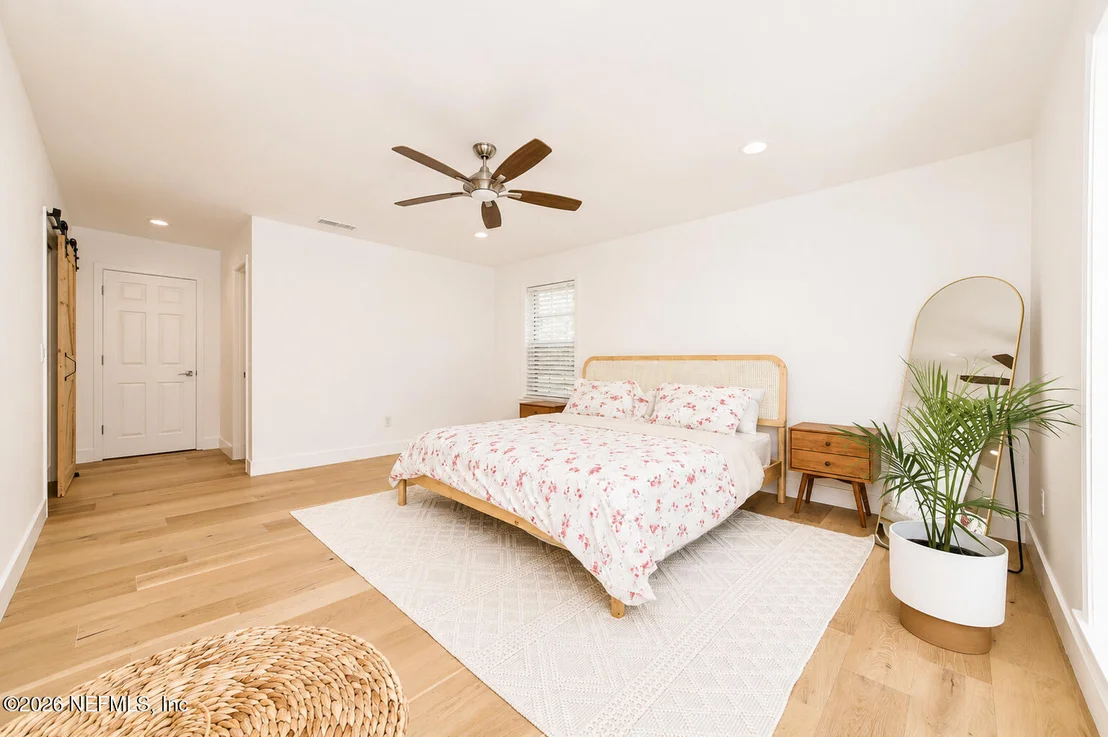
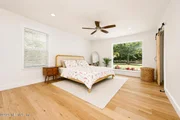
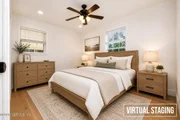
visitors. The opposite wing serves as a peaceful owner's sanctuary,
complete with multiple closets and a beautifully renovated bathroom
filled with natural light. A generously sized laundry room with
abundant cabinetry and storage keeps everyday life organized.
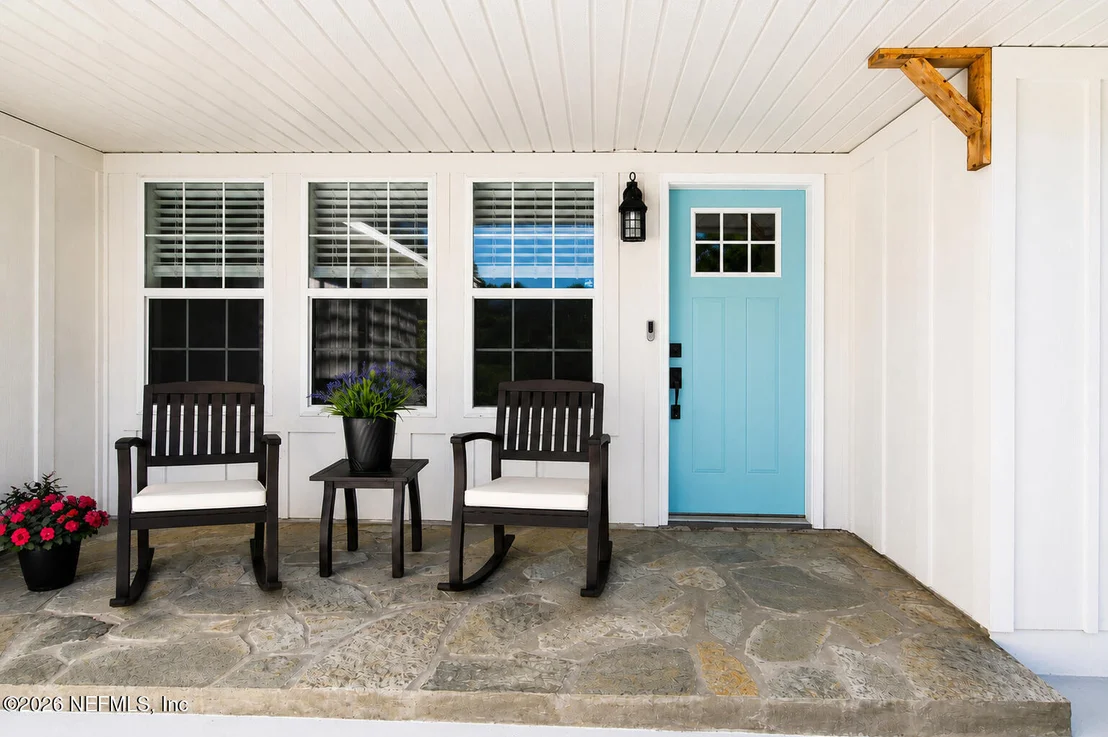
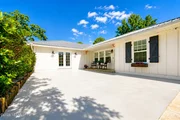
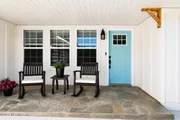
French doors open onto the front terrace, providing another
peaceful setting to relax and enjoy the surrounding landscape. Step
outside and discover the lifestyle that only acreage can provide.
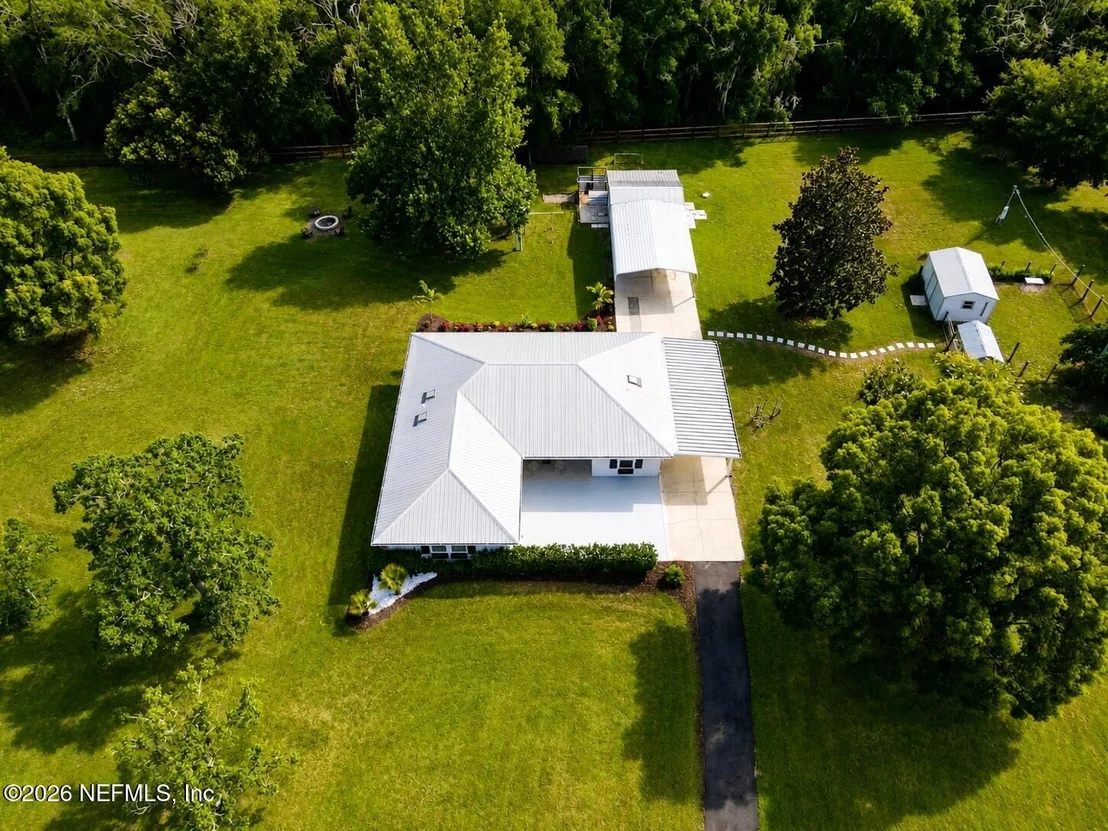
The expansive covered rear porch serves as an extension of the
home's living space, creating the perfect setting for outdoor
dining, entertaining, family celebrations, or simply unwinding
while overlooking the picturesque grounds. Beyond the backyard,
neighboring horses grazing peacefully along the rear property line
enhance the property's serene country setting. Designed for those
who love spending time outdoors, this estate offers countless
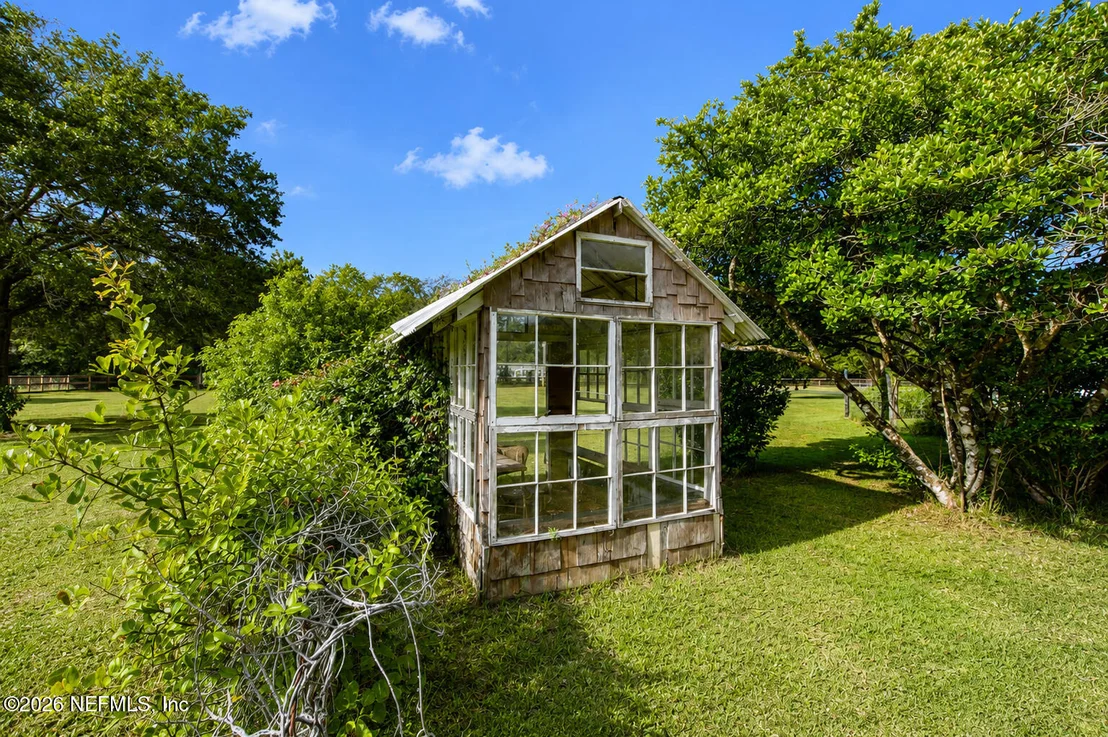
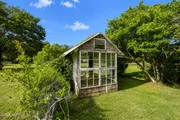
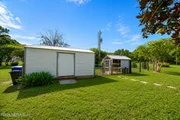
opportunities to embrace the Florida lifestyle. The charming
playhouse, which also serves beautifully as a she shed, provides
endless possibilities as a children's retreat, hobby room,
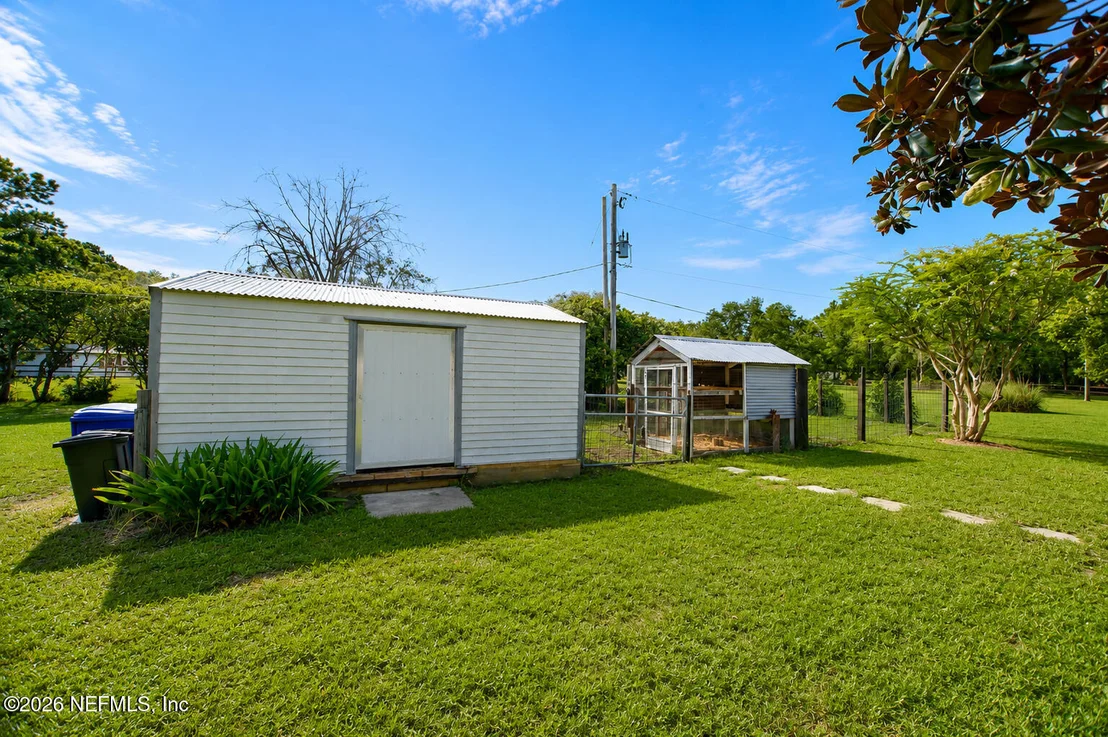
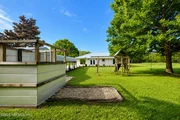
gardening studio, or quiet escape. An additional storage building
can easily accommodate workshop space, equipment storage, or future
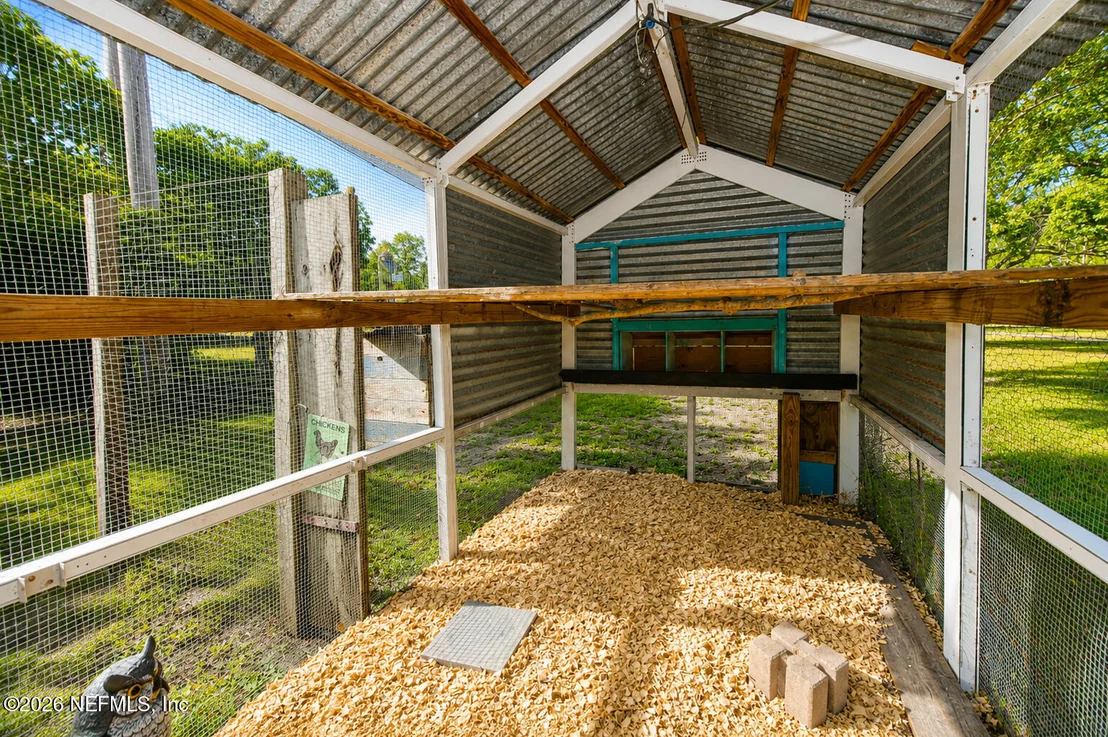
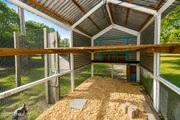
creative projects. For those dreaming of a true homestead
lifestyle, the property also includes a charming chicken coop,
allowing you to enjoy fresh eggs and embrace the simple pleasures
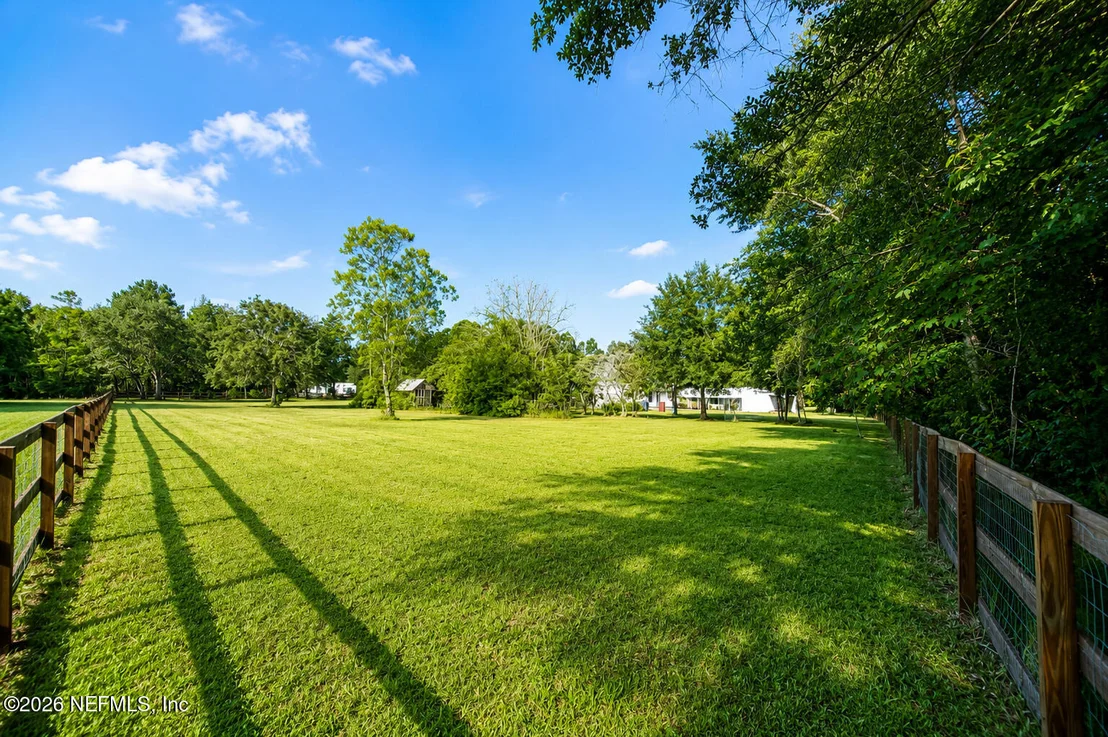
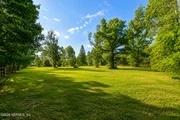
of country living. The expansive acreage provides ample room for
gardens, orchards, additional outbuildings, recreational vehicles,
or even horses and other permitted animals under Open Rural zoning.
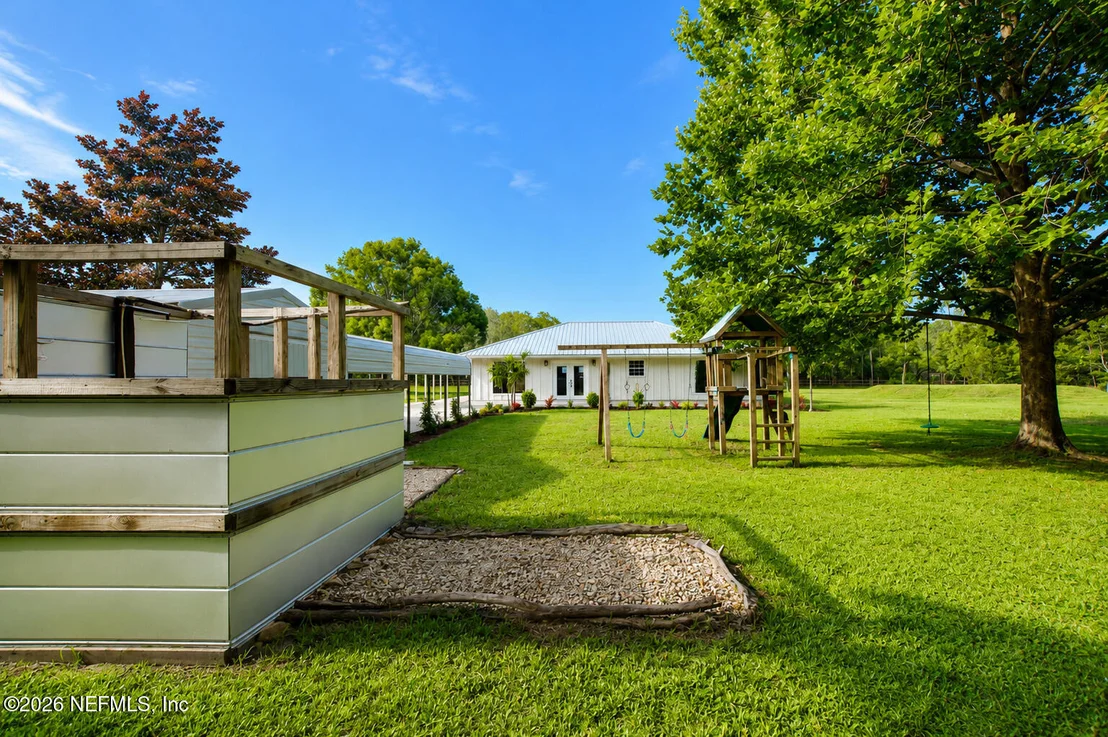
After gardening, caring for animals, or spending the afternoon
working outdoors, the convenient outdoor shower provides the
perfect place to rinse off before heading inside. Every feature has
been thoughtfully designed to support an active outdoor lifestyle
while maintaining the home's inviting farmhouse character. Outdoor
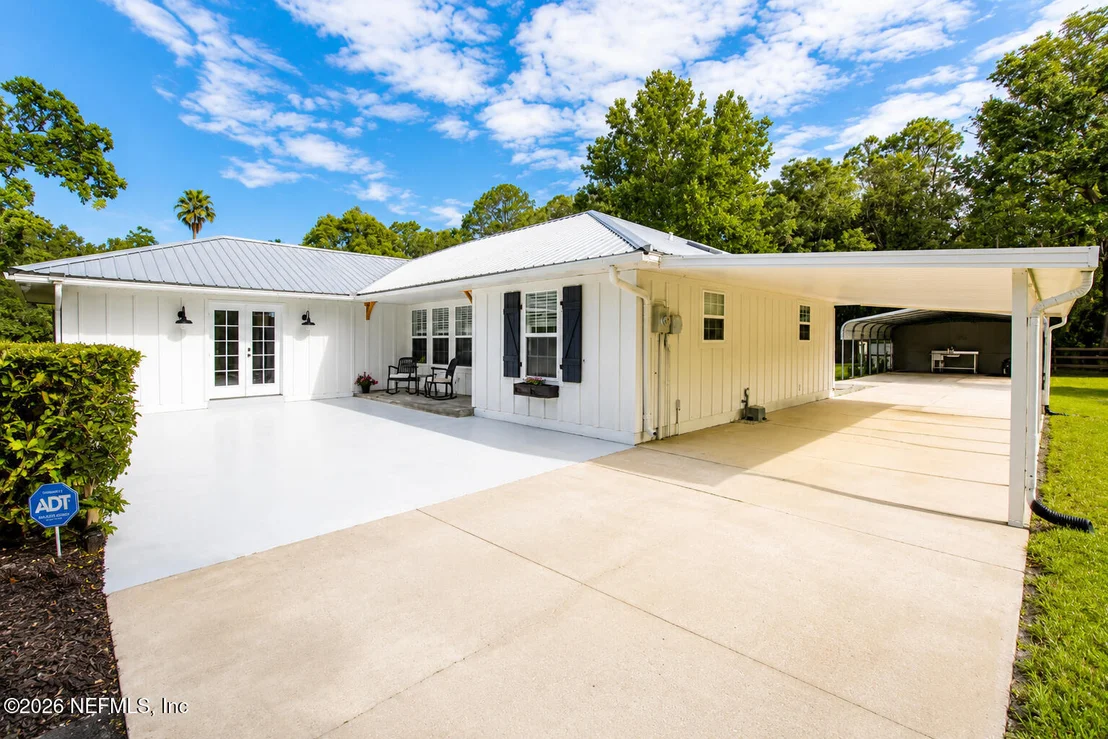
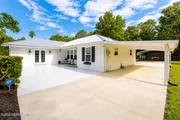
entertaining is effortless thanks to the oversized carport
featuring a dedicated grilling preparation area complete with a
sink, allowing family barbecues and gatherings to flow seamlessly.
Two dedicated RV sites with full electric, water, and sewer hookups
offer exceptional accommodations for recreational vehicles or
visiting guests, making weekend getaways and extended family visits
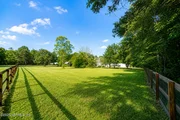
incredibly convenient. The fully fenced property provides both
security and peace of mind while creating an ideal environment for
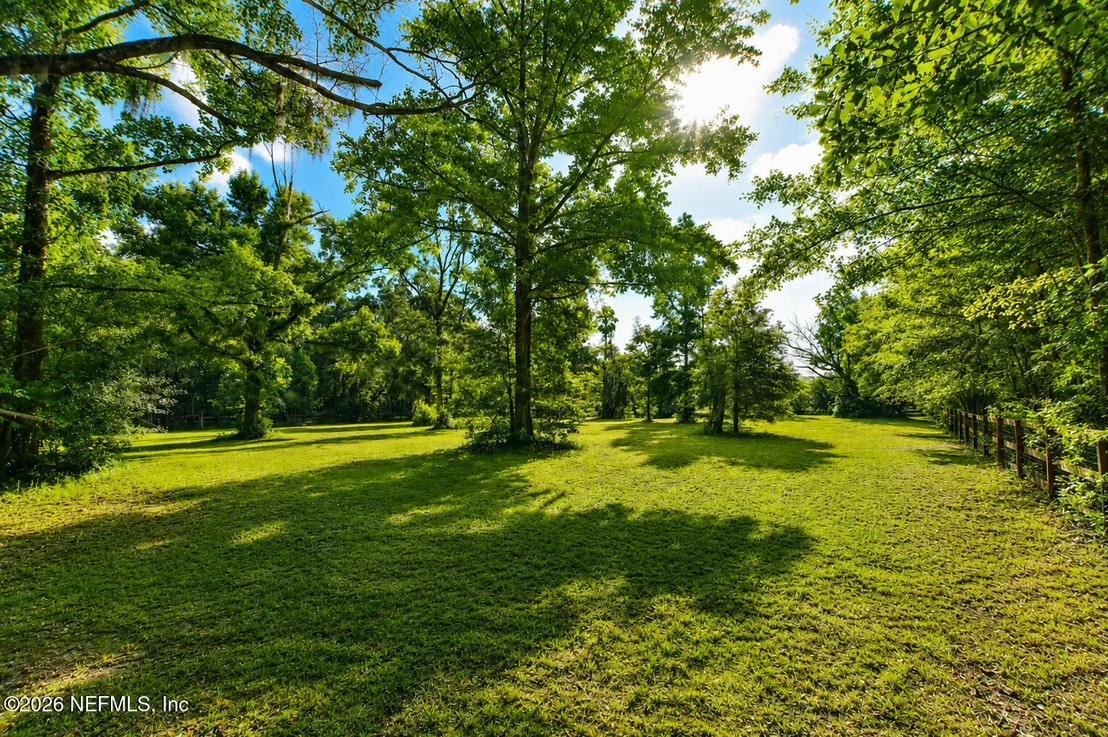
children and pets to safely enjoy the outdoors. Wide-open green
space offers endless possibilities for backyard games, family
gatherings, gardening, future additions, or simply enjoying the
beauty and privacy that nearly four acres provide. Adding even
greater value are the extensive improvements completed by the
current owners. The home features a durable metal roof, hurricane
shutters, and a transferable security system for peace of mind.
Recent upgrades include beautifully renovated bathrooms, new wood
flooring, fresh interior paint, recessed lighting, updated kitchen
and laundry countertops, a new HVAC system, new well pump, a newly
completed driveway, decorative fencing with impressive stone
columns, flagstone front and rear porches, professional
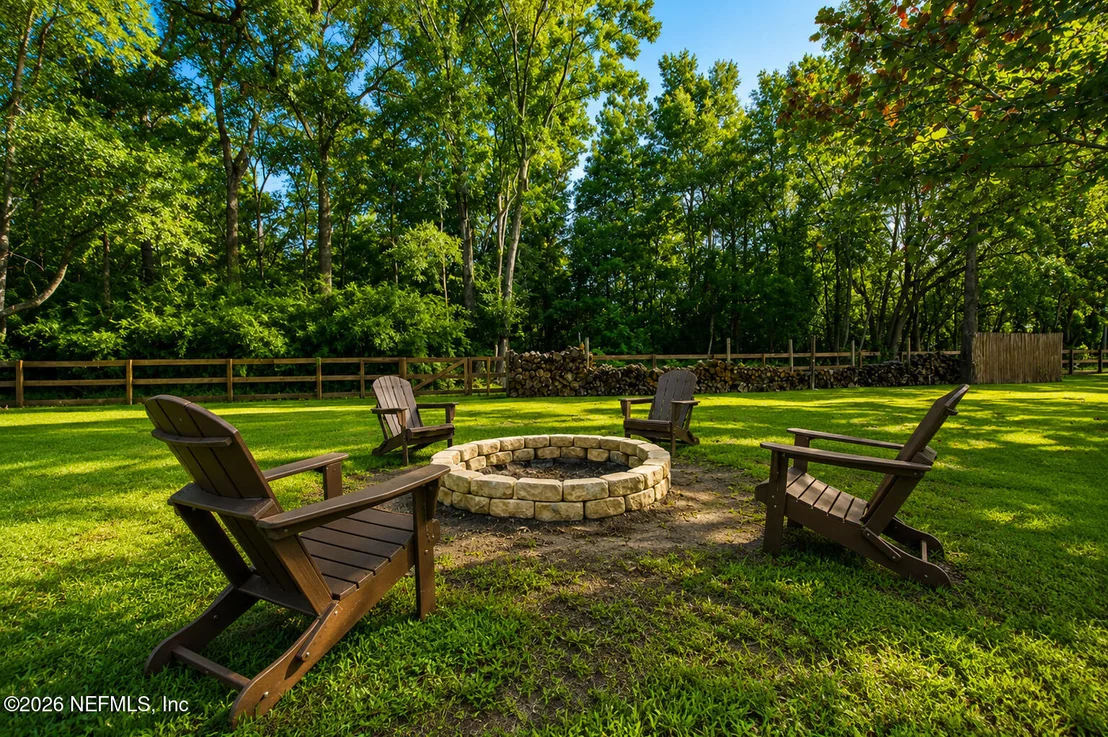
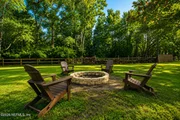
landscaping, a welcoming fire pit gathering area, and a septic
system replaced in 2023. These thoughtful improvements allow the
next owner to simply move in and begin enjoying everything this
extraordinary property has to offer. Open Rural zoning provides
remarkable flexibility rarely found this close to everyday
conveniences. Whether your vision includes gardening, raising
chickens, keeping animals, creating additional workshop space,
parking recreational vehicles, or simply enjoying the privacy and
freedom that acreage provides, this property offers the opportunity
to create the lifestyle you've always imagined. Beyond the property
itself, the location is equally exceptional. Situated in the highly
desirable World Golf Village area, you'll enjoy quick access to
shopping, restaurants, golf courses, parks, healthcare, Interstate
95, historic downtown St. Augustine, Jacksonville, and the
beautiful Atlantic beaches while still returning home each day to
the peaceful serenity of your own private country retreat. This is
far more than a beautiful home--it is a place where birthdays are
celebrated beneath the stars, children have room to explore,
evenings are spent around the fire pit, fresh vegetables are
gathered from the garden, mornings begin on the porch listening to
birdsong, and family traditions are built for generations to come.
It offers privacy without isolation, modern updates without
sacrificing character, and room to grow while remaining connected
to everything that makes St. Johns County one of Florida's most
sought-after places to live. Rarely does a property combine nearly
four fully fenced acres, timeless modern farmhouse style,
exceptional updates, flexible outdoor living, investment potential,
and an unbeatable location so seamlessly. Whether you're dreaming
of creating a family compound, embracing a quieter lifestyle,
starting your own hobby farm, or simply finding a forever home
surrounded by nature, this remarkable estate offers a lifestyle
that is increasingly difficult to find. Welcome home.

































 Your Privacy Choices
Phone: 425-283-2930
Address: 335 Madison Avenue, New York, NY 10017