Check Availability
$550,000
● House - For Sale

515 White Cyn

San Antonio, TX 78260
bedrooms
4 Beds
bathrooms
3 Baths, 1 Half Bath

square feet
3,403 Ft²
$3,903
Est. Monthly
$400
HOA / Fees

About This Property

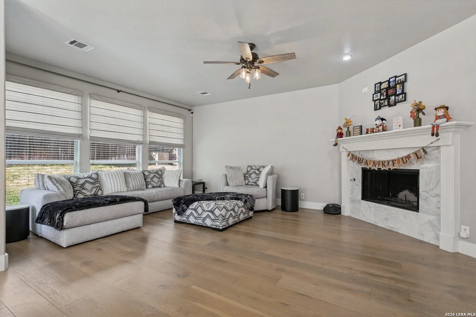
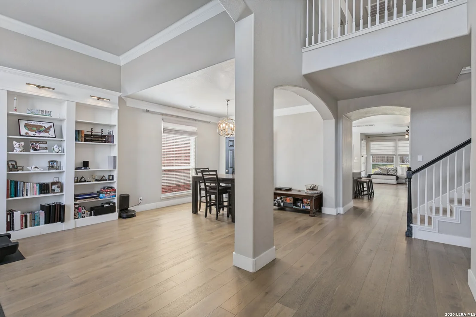
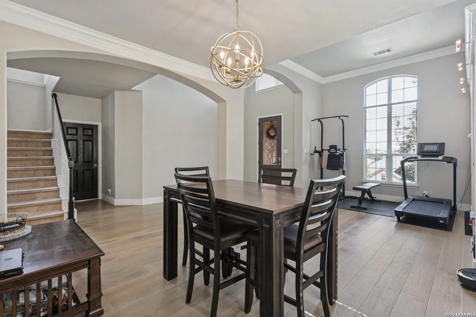
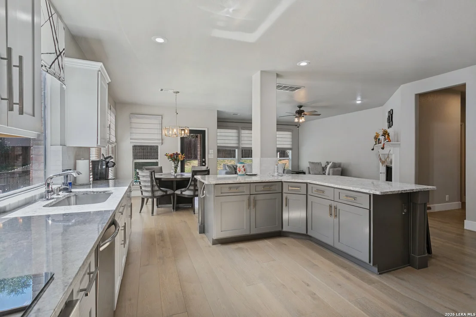
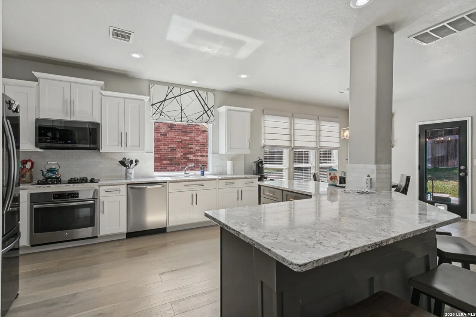
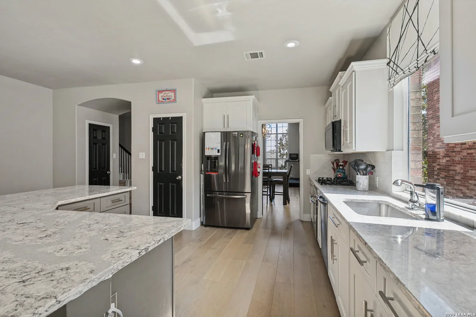
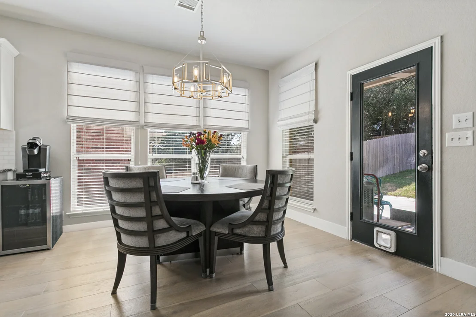
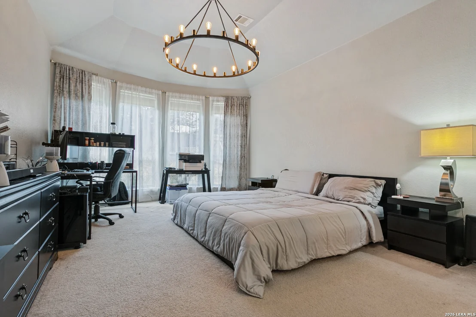
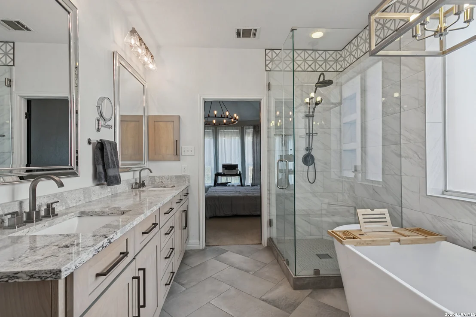
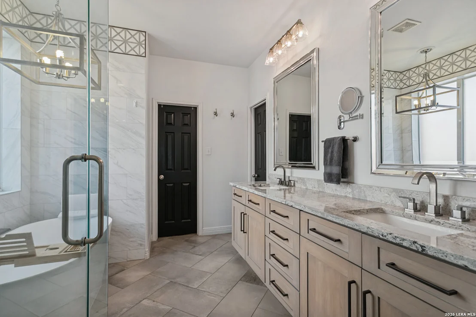
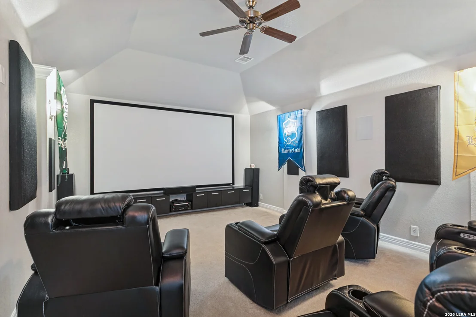
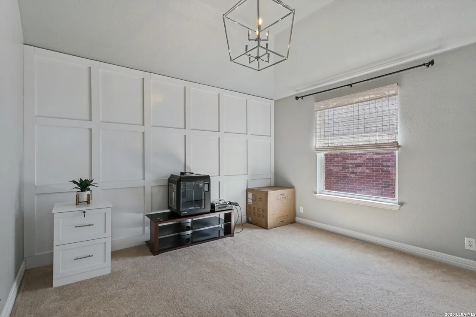
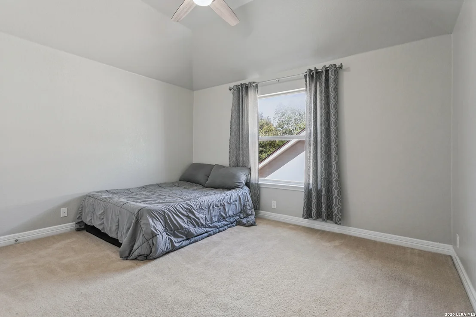
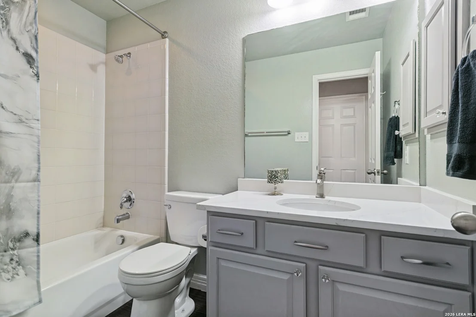
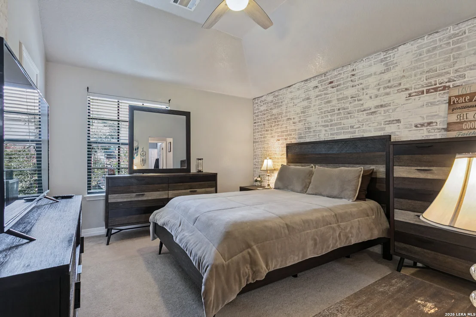
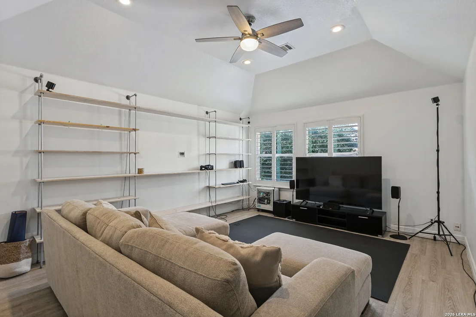
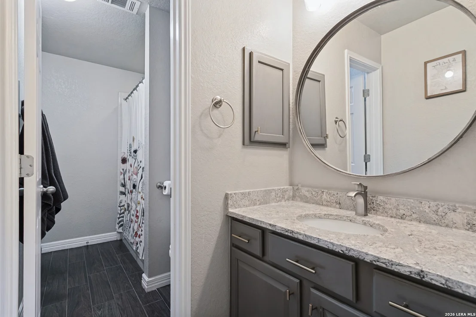
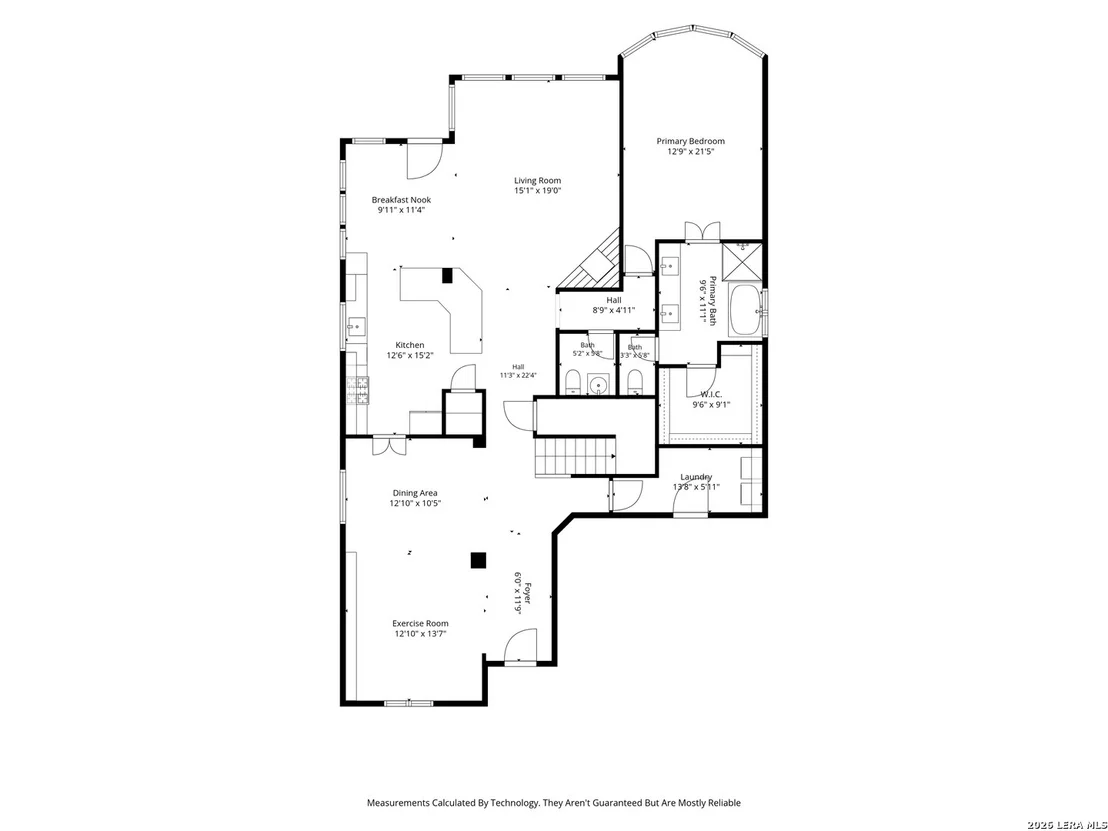
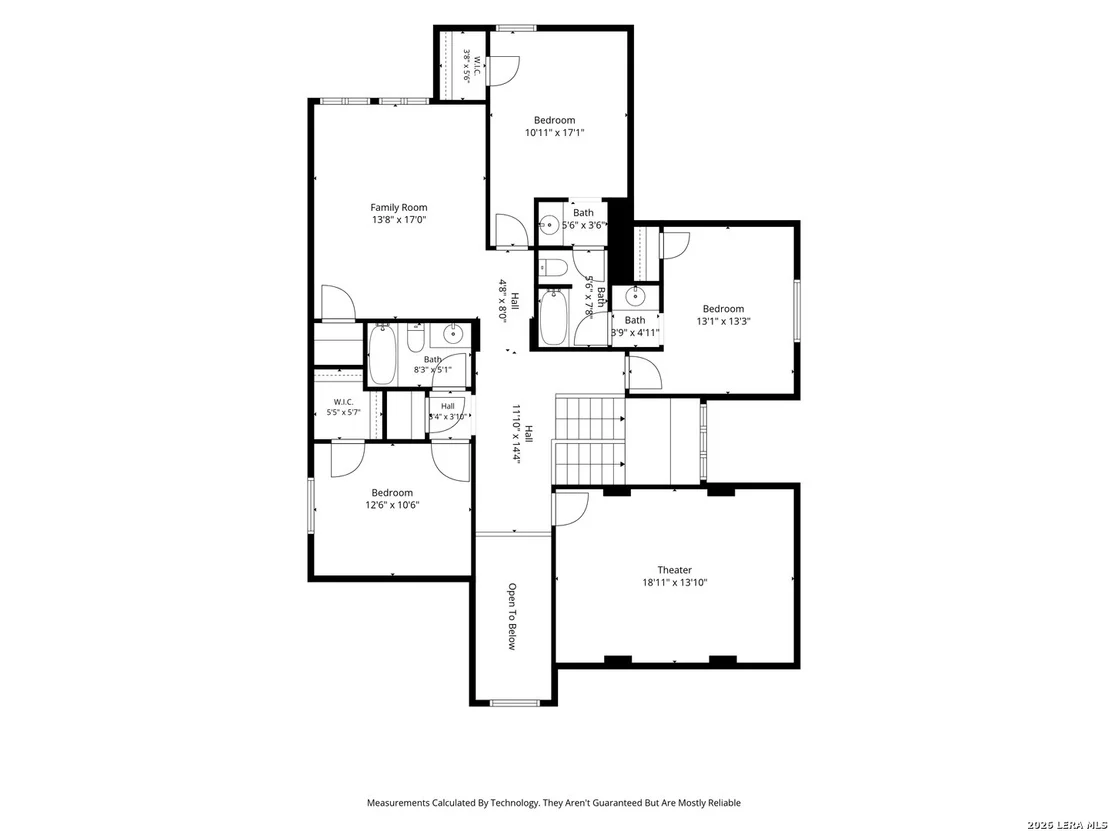
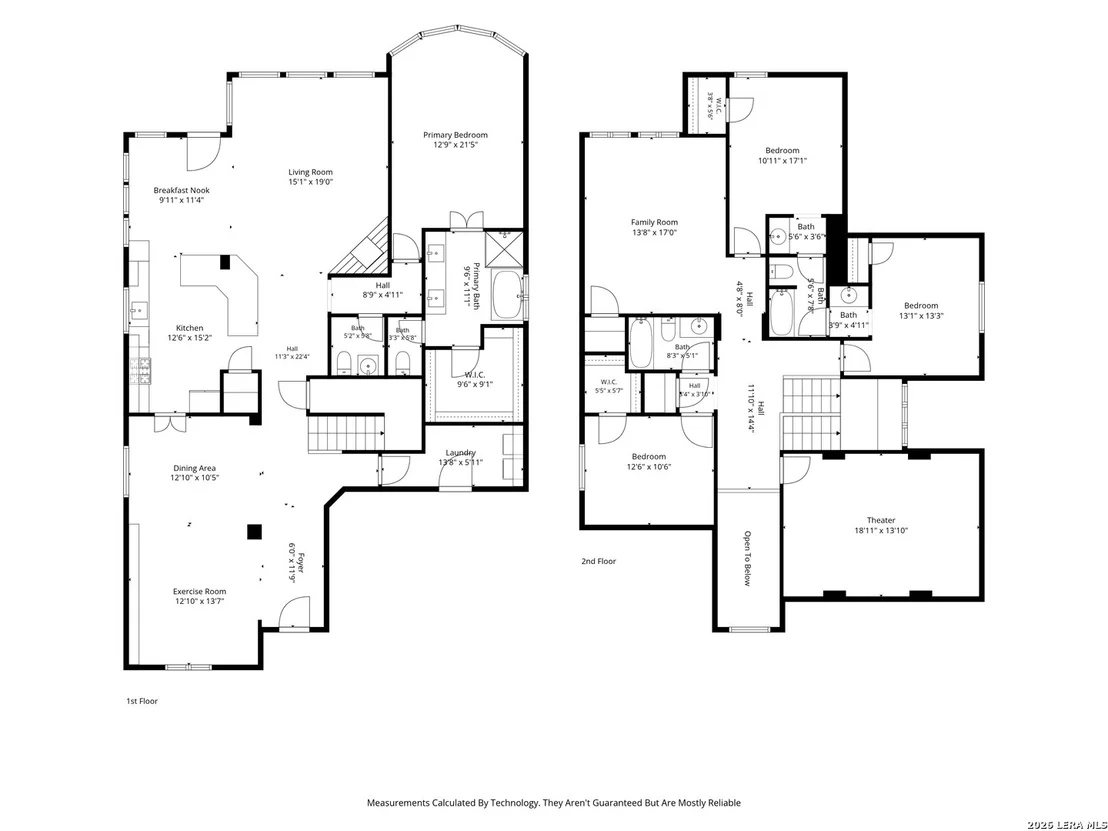
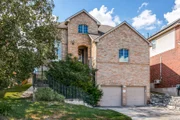
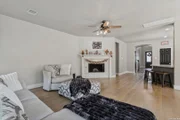
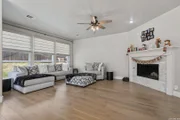
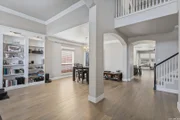
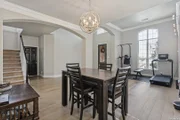
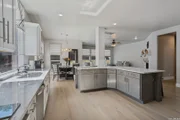
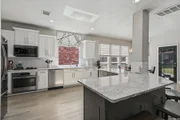
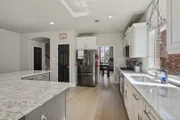
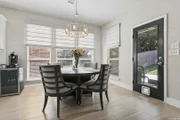
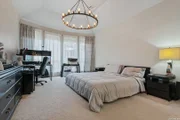
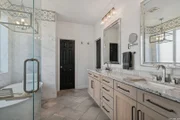
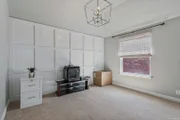
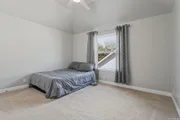
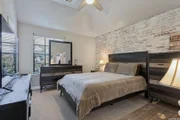
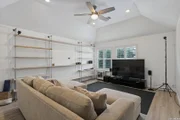
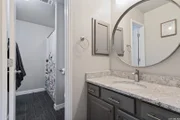
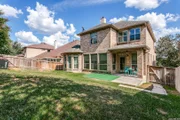
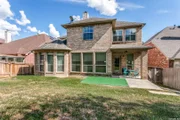
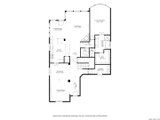
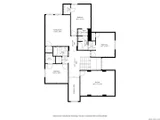
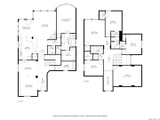
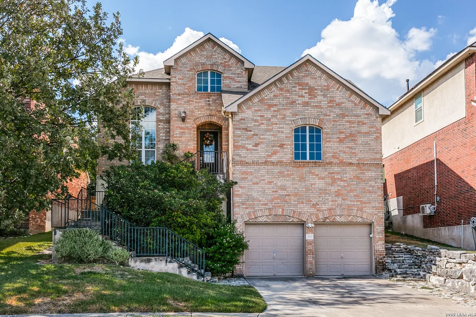
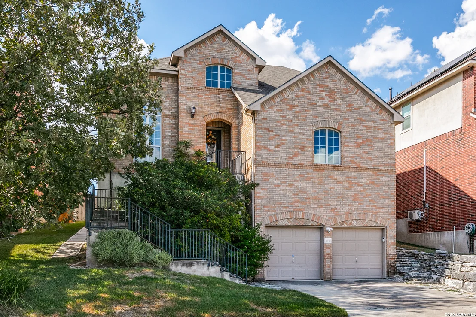
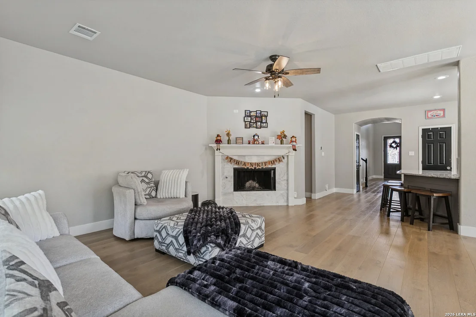
Model-home quality meets cutting-edge smart living! Boasting over $60K in premium upgrades, this meticulously maintained home in the desirable Ridge at Canyon Springs features fresh interior paint, gleaming wood floors, designer light fixtures, smart switches, and smart technology throughout. The chef's kitchen offers quartz countertops, a gas cooktop, and a marble backsplash. Relax in the main-floor primary suite, complete with a spa-inspired bath featuring a freestanding tub and frameless glass shower. Custom built-ins elevate the dedicated office, while upstairs hosts 3 spacious bedrooms, a luxury media room, and a massive game room. Extra perks include a custom bonus room above the garage for generous secondary storage!    Enjoy resort-style HOA amenities, top-rated NEISD schools, and an unbeatable San Antonio location close to shopping and dining. This turn-key gem won't last long!
Unit Size
3,403 Ft²
Days on Market
-
Land Size
0.15 acres
Price per sqft
$162
Property Type
House
Property Taxes
$802
HOA Dues
$400
Year Built
2006

Listed By

Matthew Farrell
Rogers Realty Group, LLC

Payment Calculator

Cap Rate Calculator

Last updated: 30 days ago (LERA #2021541)

Price History

Date / Event Date Event Price
Oct 5, 2026 Listed by Ashton Galo Realty $550,000
Listed by Ashton Galo Realty
Apr 30, 2024 Sold
Sold
Nov 22, 2023 Listed by Texas Prestige Realty $550,000
Listed by Texas Prestige Realty
It looks like a MODEL HOME with over $60K in upgrades! NEW paint throughout, beautiful wood floors, designer light fixtures, and stunning built-ins in the office. The designer kitchen has a beautiful marble backsplash, gas cooktop, and quartz countertops. MAIN FLOOR master has a newly remodeled master bath with a freestanding tub/ frameless glass shower. 3 LARGE bedrooms upstairs along with luxury MEDIA ROOM and huge GAME ROOM. Top-rated NEISD schools, close to shopping! This home won't last!
Nov 2, 2010 Sold
Sold
Jul 13, 2010 Listed by Keller Williams Legacy $249,900
Listed by Keller Williams Legacy
Hurry to check out this absolutely gorgeous home! It has tons of upgrades and the 4/3.5, split bedroom floor plan with master down, caters to almost any need. The home has also multiple living areas, a large kitchen with plenty of counter and cabinet space, and upstairs game and media rooms. Sold as-is, Seller will not perform, contribute to, or allow Buyer to perform repairs prior to closing. Proof of funds and copy of EM required with all offers, no exceptions.

Property Highlights

Air Conditioning
Fireplace
Interior Details
Half Bathrooms: 1
Full Bathrooms: 3
Interior Features: Eat-in Kitchen, High Ceilings, Open Floorplan, High Speed Internet, Chandelier, Two Living Area, Liv/Din Combo, Island Kitchen, Game Room, Cable TV Available
Appliances: Oven, Disposal, Dishwasher, Washer Connection, Dryer Connection, Self-Cleaning Oven, Gas Cooking, Ice Maker Connection
Flooring Type: Carpet, Ceramic Tile, Wood
Has Fireplace
Fireplace Features: One
Fireplaces: 1
Exterior Details
Square Footage: 3403
Property Condition: Pre-Owned
Architectural Style: Two Story
Year Built: 2006
Builder Name: Highland Homes
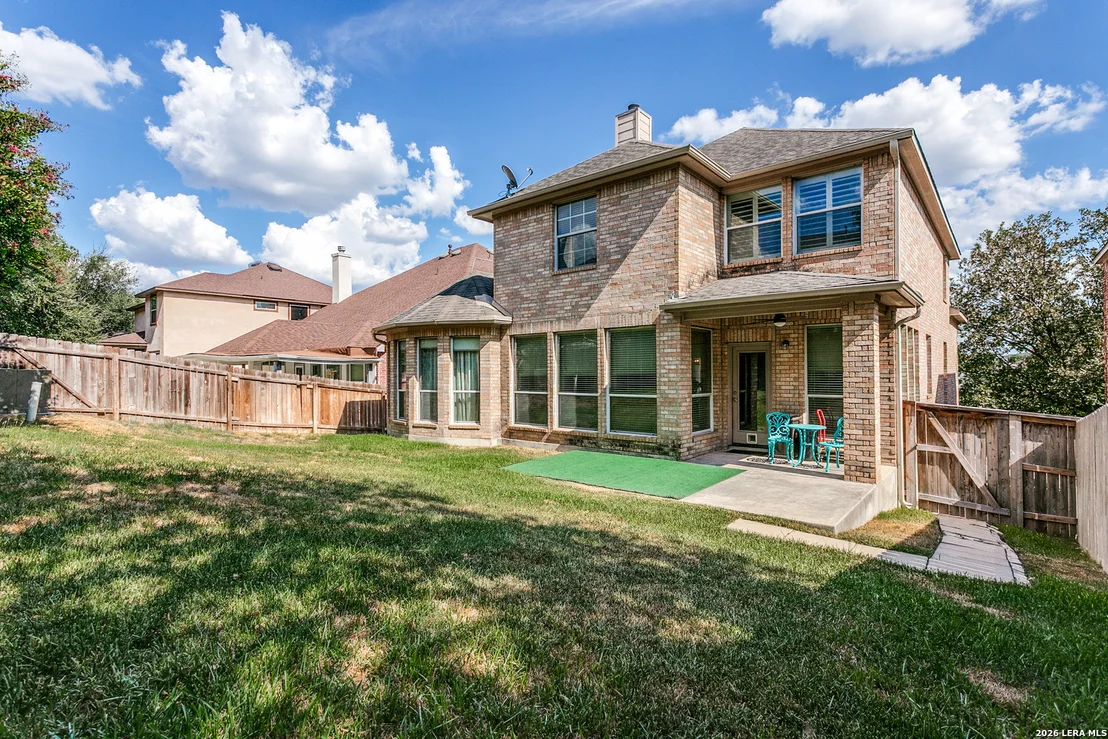
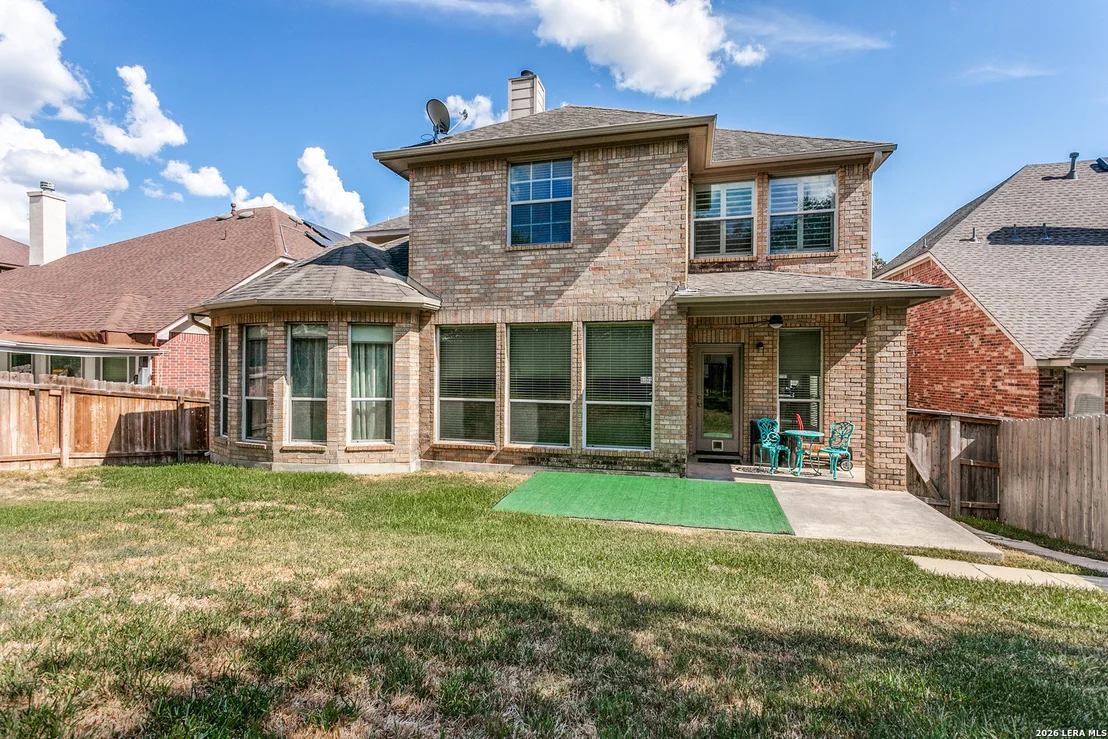
Construction Materials: Brick, 4 Sides Masonry
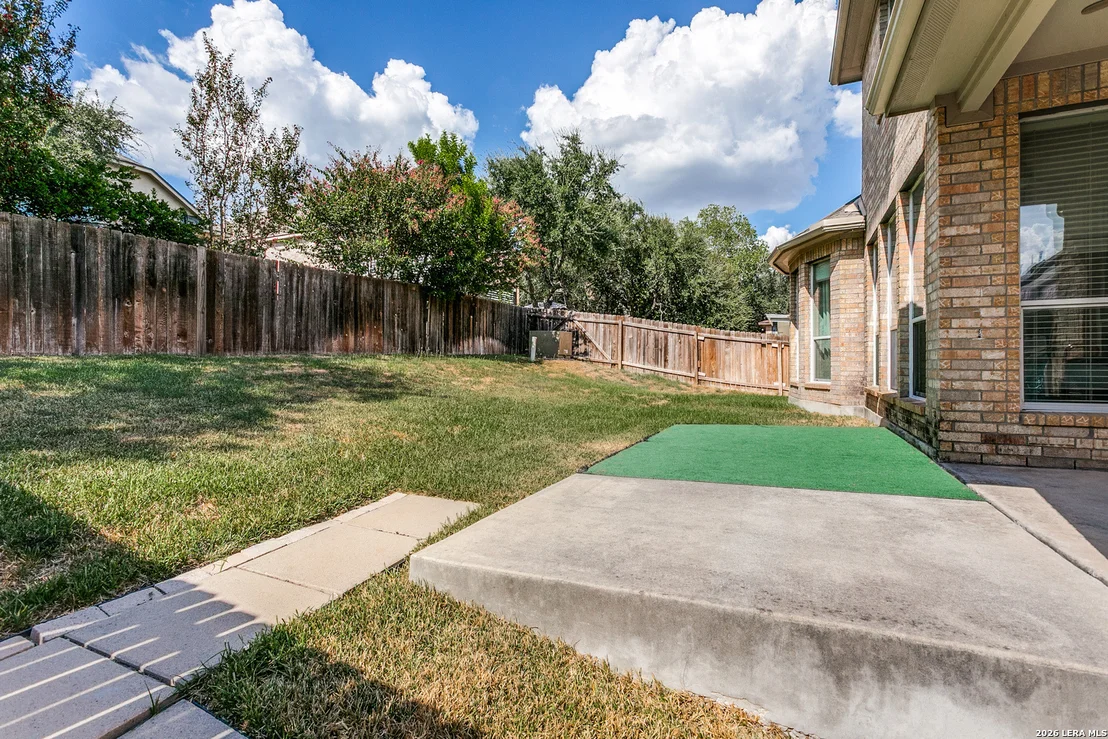
Patio and Porch Features: Patio
Pool Features: None
Lot Size Area: 6621.12
Lot Size Units: Square Feet
Lot Size Acres: 0.152
Lot Size Square Feet: 6621.12
Financial Details
Tax Annual Amount: $9,623
Utilities Details
Cooling Type: Central Air, Ceiling Fan(s)
Heating Type: Central, Heat Pump
Location Details
HOA/Condo/Coop Amenities: Pool, Tennis Court(s), Barbecue, Basketball Court, Cable TV, Controlled Access, Park/Playground
HOA Fee: $400
HOA Fee Frequency: Semi-Annually

Building Info

Overview

    General

  • Year Built: 2006
  • Effective Year Built: 2006
  • Building Count: 1
  • Total Rooms: 8
  • Bedroom Count: 4
  • Bathroom Count: 4
  • Full Bathrooms: 3
  • Partial Bathrooms: 4
  • Building Condition: 0
  • Building Quality: 0
  • Construction Type: 0
  • Building Style: 21
  • Exterior Walls Type: 23
  • Interior Walls Type: 0
  • Roof Shape Type: 0
  • Roof Cover Type: 15
  • Floor Count: 200
  • Floor Cover: 0
  • Basement Type: 0
  • Basement Area: 0
  • Garage Type: 1
  • Garage Square Area: 399
  • Parking Space Count: 2
  • Patio Type: 98
  • Porch Type: 102
  • Pool Type: 0

    Dimensions

  • Lot Size Square Feet: 6,600
  • Total Building Area: 3,801
  • Gross Building Area: 3,801
  • Building Area: 3,402
  • Building Area Measurement: L

    Heating and Cooling

  • Fireplace Count: 1
  • Air Conditioning: 1
  • Heating: 4
  • Heated Square Feet: 3,402
  • Heating Fuel Type: 0

    Utilities

  • Sewer System: 0
  • Water Service: 0

Building

  • Building Type: 0
  • Property Class: R
  • Subdivision: MESA DEL NORTE UN 1
  • Land Acres: 0000000152
  • Standard Land Use Code: 1001
  • County Land Use Code: A1
  • State Land Use Code: A1
  • Legal Description 1: CB 4929C BLK 42 LOT 3 (MESA DEL NORTE UT-1) PLAT 9566/44-46

Neighborhood

  • School District Name: North East Independent School District
  • School Tax School District: 78
  • Census Tract: 191809

Geography

  • Subdivision Tract Number: 3
  • Parcel: 04929-342-0030
  • Block: 42
  • Lot: 3
  • Municipality: SAN ANTONIO
  • Latitude: 29.6672
  • Longitude: -98.4892

    Address

  • Full Address: 515 White Cyn
  • Address - House Number: 515
  • Address - Street Name: White
  • Address - Suffix Type: Cyn
  • State: TX
  • City Name: San Antonio
  • Carrier Code: R272
  • 4-Digit Zip Code: 4920
  • Zip Code: 78260

Valuation

    Tax

  • Tax Year: 2023
  • Tax Amount: $958,703
  • Tax Rate Code Area: FSF

    Appraisal Valuation

  • Standard Deviation: 0.1687
  • Valuation Date: Jan 27, 2024
  • Confidence Score: 78
  • Final Value: 548,767
  • High Value: 641,385
  • Low Value: 456,150

    Market Valuation

  • Market Total Value: $527,450
  • Market Land Value: $92,070
  • Market Improvement Value: $435,380

    Assessments Valuation

  • Assessed Year: 2023
  • Assessed Total Value: $527,450
  • Assessed Land Value: $92,070
  • Assessed Improvements Value: $435,380

    Sales

  • Current Sale Contract Date: May 17, 2021
  • Current Sale Recording Date: May 18, 2021
  • Current Sale Price:
  • Current Sale Document Type: 70
  • Current Sale Input Document Number: 20210133533
  • Previous Sale Recording Date: Dec 08, 2017
  • Previous Sale Contract Date: Dec 07, 2017
  • Previous Sale Amount: $326,700
  • Previous Sale Document Type: 70
Data used for valuation calculations is provided by RealtyHop, and other third party sources

Comparables

Unit
Status
Type
Beds
Baths
ft²
Price/ft²
Asking Price
Listed On
Closing Price
Sold On
HOA + Taxes

About Far North Central


Similar Homes for Sale

Currently no similar homes around

Nearby Rentals


Frequently Asked Questions

When was property at 515 White Canyon built and last sold?
The property at 515 White Canyon was built in 2006 and last sold on May 17, 2021 for $528,400.
How much is this home worth?
The estimated value of the home located at 515 White Canyon is $559,140.
What are some comparable homes to 515 White Canyon?
There are currently no comparable homes to 515 White Canyon.