Check Availability
$969,000
● House - For Sale

515 Westerly Drive

Tiki Island, TX 77554
bedrooms
3 Beds
bathrooms
3 Baths
square feet
2,448 Ft²
Upcoming Open House
1PM - 3PM, Sat, Oct 10 -
Book now
$6,035
Est. Monthly

About This Property

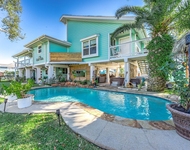
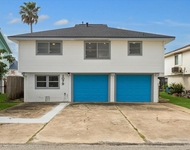
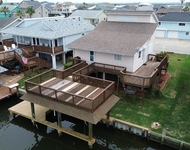
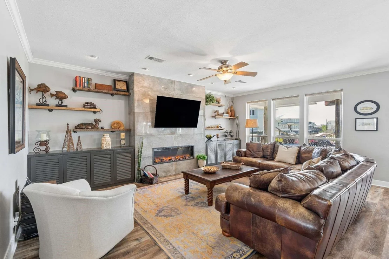
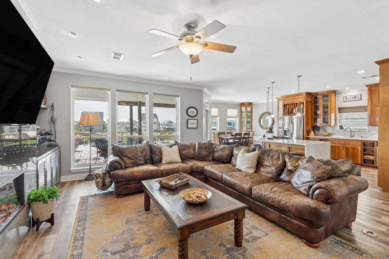
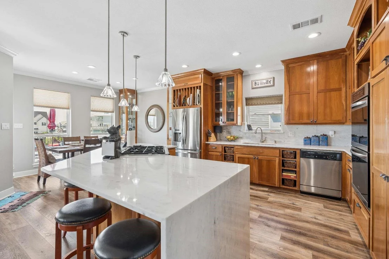
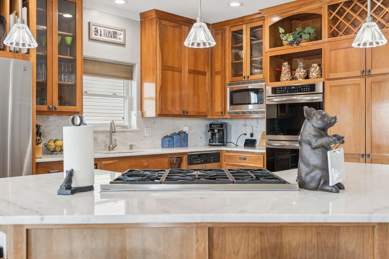
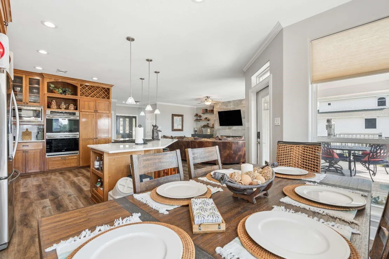
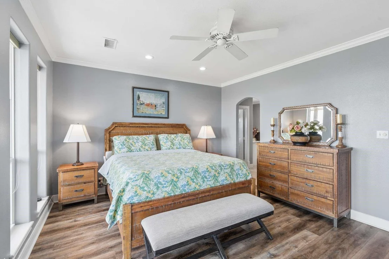
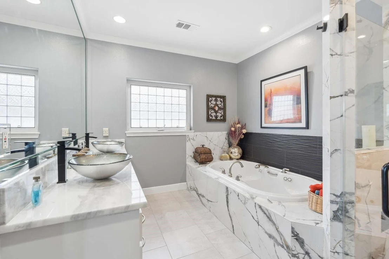
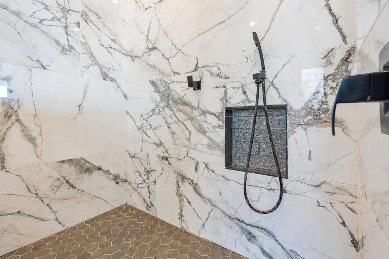
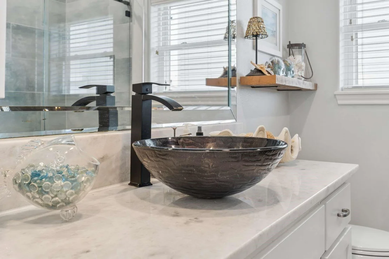
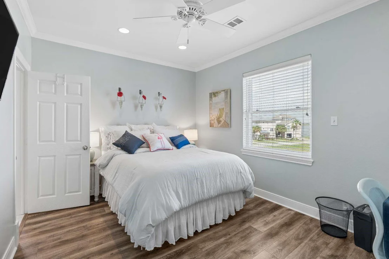
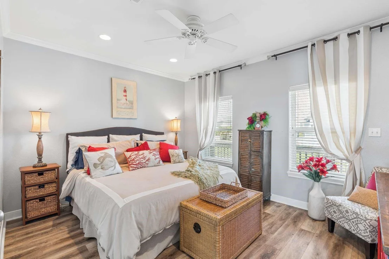
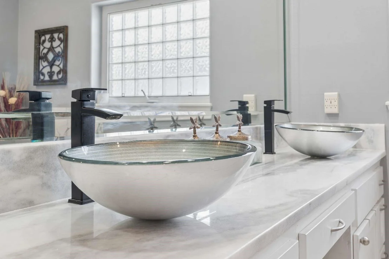
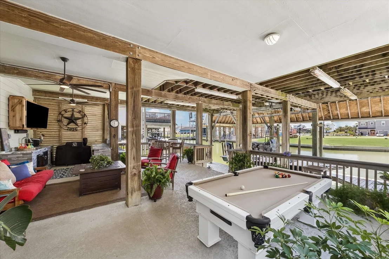
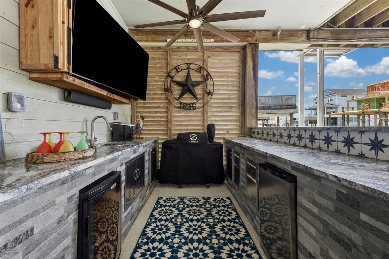
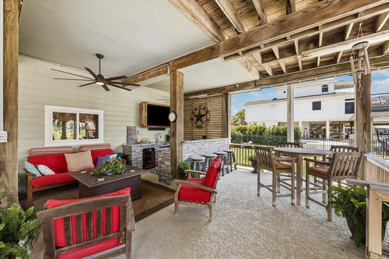
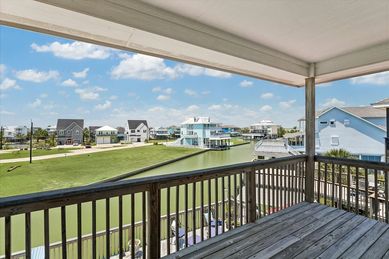
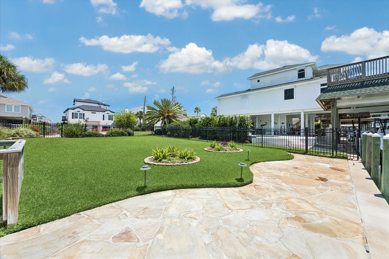
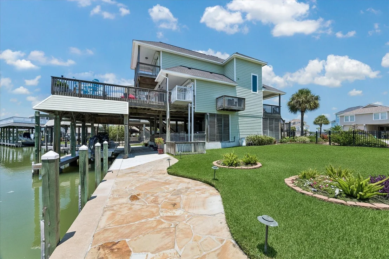
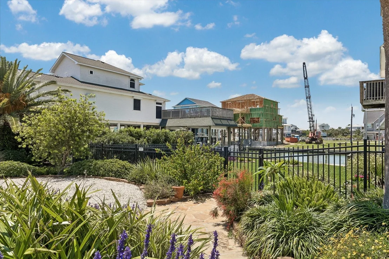
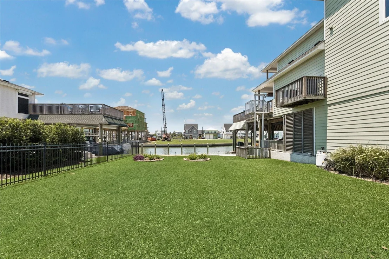
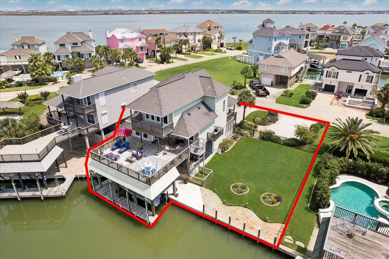
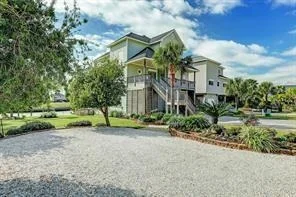
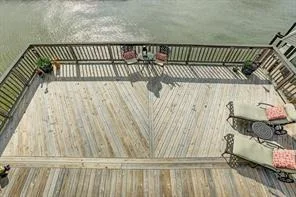
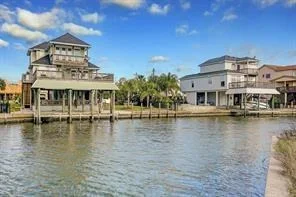
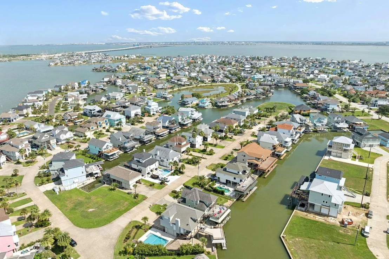
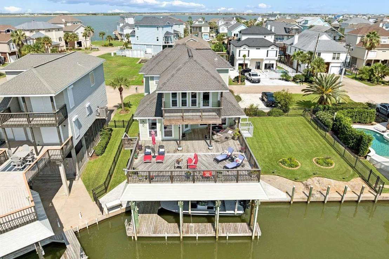
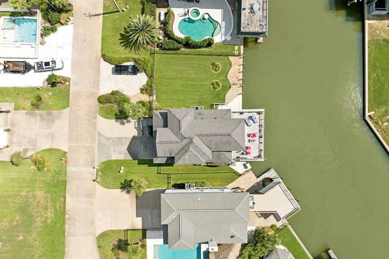
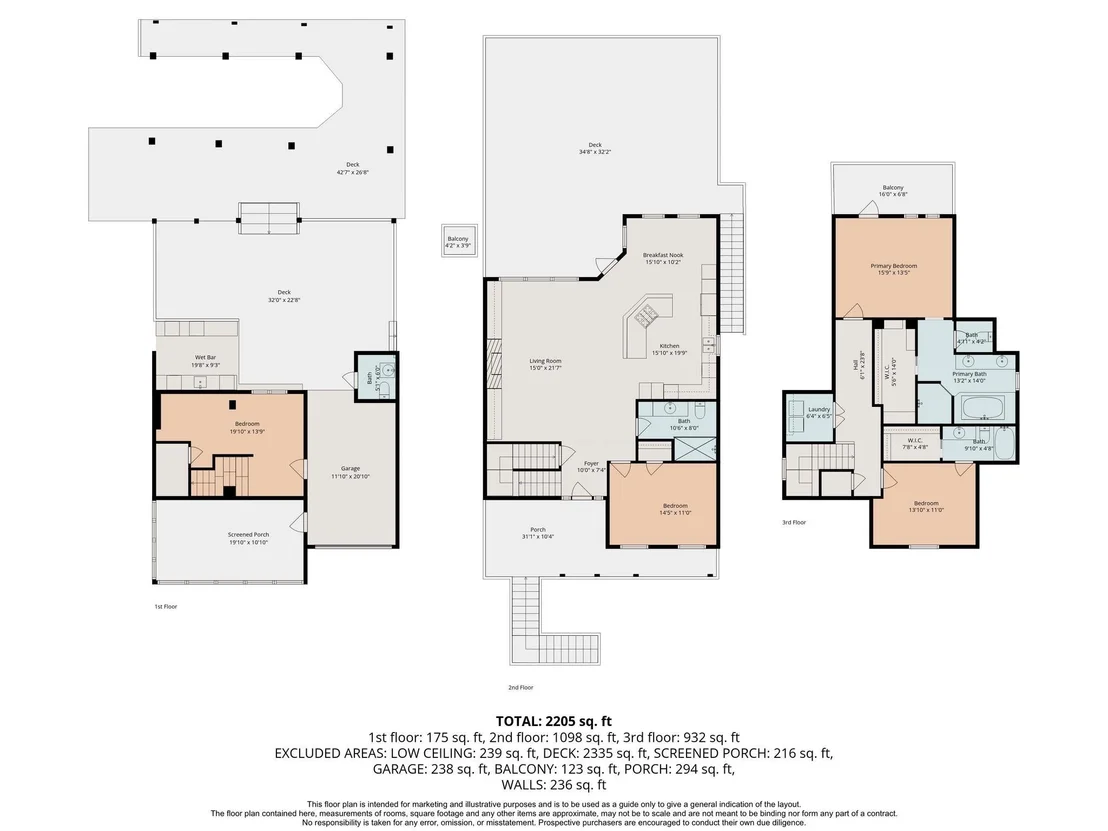
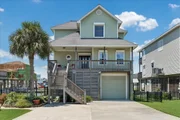
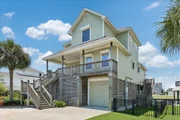
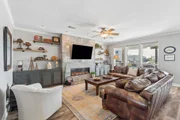
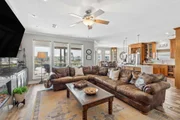
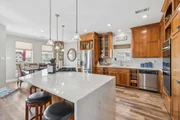
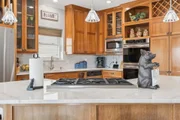
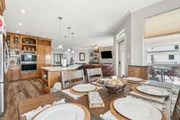
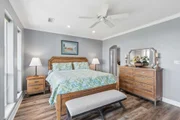
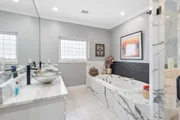
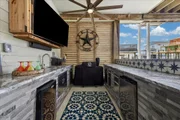
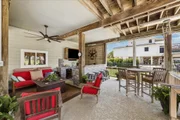
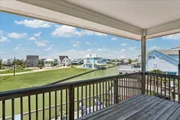
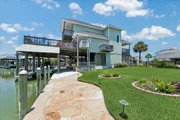
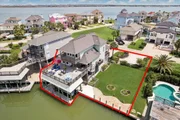
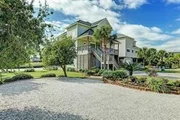
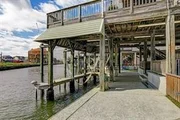
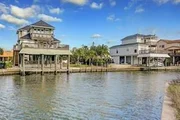
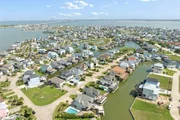
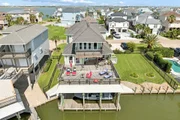
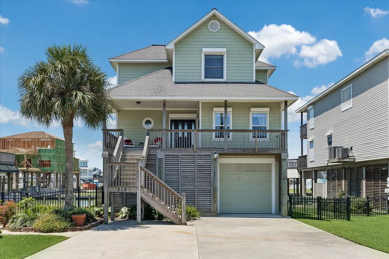
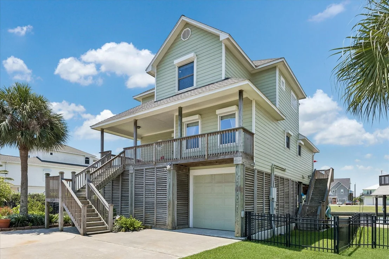
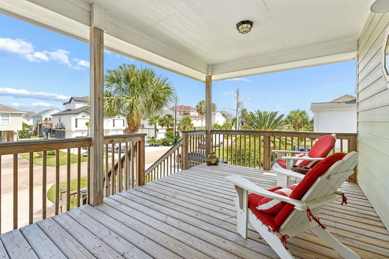
Home is move in READY! Expansive 3 bed, 3 bath property on a large lot, perfect for a pool. Recently updated with high-end finishes including electric Fireplace, Kitchen with waterfall countertops, Jacuzzi tubs, and crown molding. Stainless steel appliances, outdoor deck with cargo lift and outdoor kitchen, storm shutters, and mosquito mister. Beautiful landscaping, outdoor pool table, and ample space for entertaining. Great floor plan for permanent or vacation living. Don't miss out on this dream waterfront property at 515 Westerly. Listed for sale at 969000, with 2448 sq ft of living space on a 8155 sq ft lot, built in 2000. Start living your life on a waterfront today! Select furnishings are available for purchase.
Unit Size
2,448 Ft²
Days on Market
-
Land Size
0.12 acres
Price per sqft
$396
Property Type
House
Property Taxes
$1,277
HOA Dues
-
Year Built
2000

Listed By

Payment Calculator

Cap Rate Calculator

Last updated: 2 days ago (HAR #72814554)

Price History

Date / Event Date Event Price
May 14, 2026 Listed by Comiskey Realty $969,000
Listed by Comiskey Realty
Mar 27, 2020 Sold
Sold
Jan 30, 2020 Listed by Comiskey Realty $639,953
Listed by Comiskey Realty
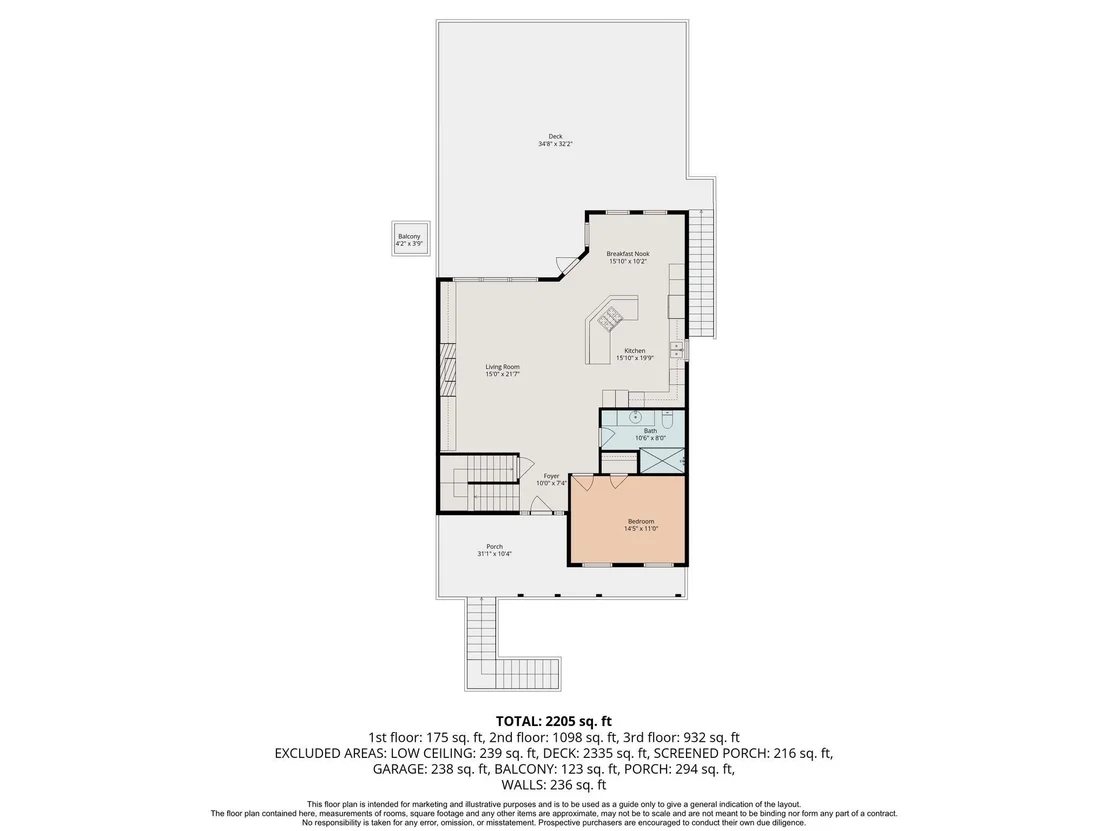
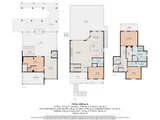
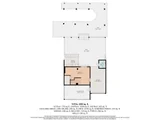
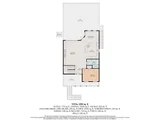
Move in ready Tiki Island Home separates itself from the rest both inside and out. Gorgeous 3/4 bedroom with 3 full baths. Sits on one and a half lots. Beautifully furnished inside and out, all included ready to move in and enjoy! Exterior is freshly painted, Hardi- planked siding with boat house and lift,huge new outside deck,a cargo lift, electric storm shutters, mosquito system,sprinkler system, landscape lighting and additional parking pad for guests.Outside entertaining area includes custom outdoor pool table and your own personal Golf Cart to cruise the Island with ease.Inside has nine foot ceilings with crown molding throughout,gas fireplace,2 of the 3 full bathrooms have spay style jacuzzi tubs. Open kitchen with stainless steel appliances,6 burner gas cook top,double electric/convection oven & french door refrigerator. Floor plan works great for entertaining guests as well as family living. Square feet of 399 on main level not counted in the house square feet

Property Highlights

Garage
Fireplace
Parking Details
Has Garage
Attached Garage
Has Open Parking
Parking Features: Attached, Additional Parking, Driveway, Workshop in Garage
Garage Spaces: 1
Interior Details
Full Bathrooms: 3
Interior Features: Crown Molding, High Ceilings, 2 Staircases, Balcony
Appliances: Disposal, Refrigerator, Electric Oven, Microwave, Gas Cooktop, Dishwasher, Dryer Included, Washer Included
Flooring Type: Carpet, Tile, Engineered Wood
Laundry Features: Electric Dryer Hookup, Washer Hookup
Has Fireplace
Fireplace Features: Gas
Fireplaces: 1
Exterior Details
Square Footage: 2448
Architectural Style: Other, Traditional
Year Built: 2000
Waterfront Features: Canal Front
Building Area Total: 2448
Other Structures: Workshop
Window Features: Window Coverings
Construction Materials: Cement Siding
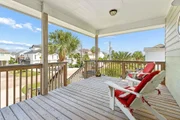
Patio and Porch Features: Covered, Patio
Lot Features: Cleared, Waterfront, 0 Up To 1/4 Acre
Lot Size Area: 0.121
Lot Size Units: Acres
Lot Size Acres: 0.121
Lot Size Square Feet: 5270.76
Water Source: Public
Financial Details
Tax Annual Amount: $15,323
Utilities Details
Cooling Type: Ceiling Fan(s), Electric
Heating Type: Electric, Propane
Sewer : Septic Tank
Location Details
HOA/Condo/Coop Amenities: Park, Picnic Area, Playground, Tennis Court(s), Pickleball Court, Pond

Building Info

Overview

    General

  • Year Built: 2000
  • Effective Year Built: 2000
  • Building Count: 1
  • Bedroom Count: 0
  • Bathroom Count: 3
  • Full Bathrooms: 3
  • Partial Bathrooms: 3
  • Building Condition: 1
  • Building Quality: 0
  • Construction Type: 6
  • Building Style: 15
  • Exterior Walls Type: 17
  • Interior Walls Type: 3
  • Roof Shape Type: 0
  • Roof Cover Type: 3
  • Floor Count: 200
  • Living Units: 1
  • Floor Cover: 9
  • Basement Type: 0
  • Basement Area: 0
  • Garage Type: 3
  • Garage Square Area: 1,380
  • Parking Space Count: 5
  • Patio Type: 0
  • Porch Type: 7
  • Pool Type: 0
  • Location Influence Type: 27

    Dimensions

  • Lot Size Square Feet: 5,271
  • Total Building Area: 2,448
  • Gross Building Area: 2,448
  • Building Area: 2,448
  • Building Area Measurement: L

    Heating and Cooling

  • Fireplace Count: 1
  • Air Conditioning: 1
  • Heating: 3
  • Heated Square Feet: 2,448
  • Heating Fuel Type: 0

    Utilities

  • Sewer System: 0
  • Water Service: 0

Building

  • Building Type: 0
  • Property Class: R
  • Subdivision: WESTERLY DRIVE RPLT (2006) ABST 7
  • Land Acres: 0000000121
  • Standard Land Use Code: 1001
  • County Land Use Code: A1
  • State Land Use Code: A1
  • Legal Description 1: WESTERLY DRIVE RPLT (2006) ABST 7, LOT 1, ACRES 0.123

Neighborhood

  • School District Name: La Marque Independent School District
  • School Tax School District: RFL
  • Census Tract: 723800

Geography

  • Assessors Map Reference: 354-A
  • Subdivision Tract Number: 1
  • Parcel: 7516-0000-0001-000
  • Lot: 1
  • Municipality: VILLAGE OF TIKI
  • Latitude: 29.3001
  • Longitude: -94.9206

    Address

  • Full Address: 515 Westerly Dr
  • Address - House Number: 515
  • Address - Street Name: Westerly
  • Address - Suffix Type: Dr
  • State: TX
  • City Name: Galveston
  • Carrier Code: R002
  • 4-Digit Zip Code: 8166
  • Zip Code: 77554

Valuation

    Tax

  • Tax Year: 2022
  • Tax Amount: $1,324,425
  • Tax Rate Code Area: S18

    Appraisal Valuation

  • Standard Deviation: 0.2276
  • Valuation Date: Aug 09, 2023
  • Confidence Score: 68
  • Final Value: 776,532
  • High Value: 953,280
  • Low Value: 599,785

    Market Valuation

  • Market Total Value: $764,360
  • Market Land Value: $181,850
  • Market Improvement Value: $582,510

    Assessments Valuation

  • Assessed Year: 2023
  • Assessed Total Value: $724,680

    Exemptions

  • Homeowner Exemption: Yes

    Sales

  • Current Sale Contract Date: Mar 27, 2020
  • Current Sale Recording Date: Apr 09, 2020
  • Current Sale Price:
  • Current Sale Document Type: 70
  • Current Sale Input Document Number: 2020019692
  • Previous Sale Recording Date: Mar 30, 2020
  • Previous Sale Contract Date: Mar 27, 2020
  • Previous Sale Amount: $795,700
  • Previous Sale Document Type: 70
Data used for valuation calculations is provided by RealtyHop, and other third party sources

Comparables

Unit
Status
Type
Beds
Baths
ft²
Price/ft²
Asking Price
Listed On
Closing Price
Sold On
HOA + Taxes

About Tiki Island


Similar Homes for Sale

Currently no similar homes around

Nearby Rentals

Unit for rent at 325 Ling Street, Bayou Vista, TX, 77563

$3,900 /mo

  • 3 Beds
  • 2 Baths
  • 1,666 ft²
325 Ling Street, Bayou Vista, TX, 77563 Listing by Rex Baggett
Unit for rent at 1079 Redfish Street, Bayou Vista, TX, 77563

$2,300 /mo

  • 3 Beds
  • 2 Baths
  • 1,186 ft²
1079 Redfish Street, Bayou Vista, TX, 77563 Listing by Michael Borrel
Unit for rent at 1031 Redfish Street, Bayou Vista, TX, 77563

$3,000 /mo

  • 3 Beds
  • 3 Baths
  • 1,253 ft²
1031 Redfish Street, Bayou Vista, TX, 77563 Listing by Ashley Marquez


Frequently Asked Questions

When was property at 515 Westerly Drive built and last sold?
The property at 515 Westerly Drive was built in 2000 and last sold on Mar 27, 2020 for $795,700.
How much is this home worth?
The estimated value of the home located at 515 Westerly Drive is $977,893.
What are some comparable homes to 515 Westerly Drive?
There are currently no comparable homes to 515 Westerly Drive.

Top Real Estate Agents