by RH Advisors

See Home Value
Conway 03818
515 West Side
Listed by: David Emmet, KW Coastal and Lakes & Mountains Realty/N Conway, 603-730-5683 Selling Office: KW Coastal and Lakes & Mountains Realty/N Conway, Listing Courtesy of Prime MLS
$339,000
● House - Off Market

515 West Side

Conway, NH 03860
bedrooms
3 Beds
bathrooms
1 Bath, 1 Half Bath
square feet
2,186 Ft²
$2,049
Est. Monthly

About This Property

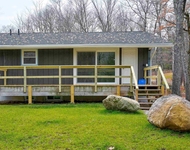
MOTIVATED SELLER!!!  Easy living awaits you in this Scenic West Side Rd split level. Open and bright on the main level with a great deck overlooking a small but pretty back yard. Lower level was previously used for a small business (hair salon) and could easily support your in home business if desired. Or, if more living space is needed (perhaps an in law apt?) that is an option as well. One car garage offers direct entry to the home as well. There was a new roof, and new boiler done in the past year or so. Whole house standby generator keeps the house running when the power goes out. Close to skiing, shopping, Saco River and The White Mountain National Forest  Great house.
Unit Size
2,186 Ft²
Days on Market
-
Land Size
0.35 acres
Price per sqft
$155
Property Type
House
Property Taxes
$384
HOA Dues
-
Year Built
1965

Payment Calculator (Computations Provided by RealtyHop)

Cap Rate Calculator

Last updated: 10 months ago (Prime MLS #5053573)

Price History

Date / Event Date Event Price
Nov 26, 2025 Sold
Sold
Jul 26, 2025 Listed by KW Coastal and Lakes & Mountains Realty/N Conway $385,000
Listed by KW Coastal and Lakes & Mountains Realty/N Conway
Jan 27, 2025 Listed $469,900
Listed
Enter into this split level home through the main entrance, and go up the stairs to the main living space. The open concept kitchen/living/dining area opens up to the spacious back deck where you can grill and enjoy the back yard and the perennial flowers. Three bedrooms and 2 bathrooms on the main level, but make your way down the stairs to the basement lower level to the spacious open bonus room formerly used as an in-home beauty salon equipped with a 3/4 bathroom and a separate storage closet as you walk out into the 1 car garage. Keep as an in home business, or finish as a family fun room, or an in-law/nanny studio/rental opportunity! Metal roof and brand new furnace installed 1 year ago. Short distance to downtown Conway and Route 16 for easy access to shopping and dining.

Property Highlights


Building Info

Overview

    General

  • Year Built: 1965
  • Effective Year Built: 1965
  • Building Count: 1
  • Total Rooms: 5
  • Bedroom Count: 3
  • Bathroom Count: 2
  • Full Bathrooms: 1
  • Partial Bathrooms: 2
  • Building Condition: 6
  • Building Quality: 0
  • Construction Type: 6
  • Building Style: 0
  • Exterior Walls Type: 18
  • Interior Walls Type: 0
  • Roof Shape Type: 1
  • Roof Cover Type: 15
  • Floor Count: 100
  • Floor Cover: 0
  • Basement Type: 0
  • Basement Area: 0
  • Garage Type: 0
  • Parking Space Count: 0
  • Patio Type: 0
  • Porch Type: 0
  • Pool Type: 0

    Dimensions

  • Lot Size Square Feet: 217,800
  • Total Building Area: 1,058
  • Gross Building Area: 1,651
  • Building Area: 1,058
  • Building Area Measurement: L

    Heating and Cooling

  • Fireplace Count: 1
  • Air Conditioning: 0
  • Heating: 4
  • Heated Square Feet: 1,058
  • Heating Fuel Type: 3

    Utilities

  • Sewer System: 0
  • Water Service: 0

Building

  • Building Type: 0
  • Property Class: R
  • Land Acres: 0000005000
  • Standard Land Use Code: 1001
  • County Land Use Code: 101

Neighborhood

  • School District Name: Conway School District
  • School Tax School District: BARTLETT
  • Census Tract: 955401

Zoning

  • Zoning: TOWN R

Geography

  • Parcel: BART M:6WSTSD L:00163 S:00R00
  • Lot: 163
  • Municipality: BARTLETT
  • Latitude: 43.9921
  • Longitude: -71.1227

    Address

  • Full Address: 515 W Side Rd
  • Address - House Number: 515
  • Street Direction: W
  • Address - Street Name: Side
  • Address - Suffix Type: Rd
  • State: NH
  • City Name: Conway
  • Zip Code: 03818

Valuation

    Tax

  • Tax Year: 2023
  • Tax Amount: $180,800
  • Initial Tax Delinquent Year: 2022

    Appraisal Valuation

  • Standard Deviation: 0.2374
  • Valuation Date: Jan 27, 2024
  • Confidence Score: 52
  • Final Value: 519,351
  • High Value: 642,656
  • Low Value: 396,045

    Assessments Valuation

  • Assessed Year: 2023
  • Assessed Total Value: $350,300
  • Assessed Land Value: $176,400
  • Assessed Improvements Value: $173,900
Data used for valuation calculations is provided by RealtyHop, and other third party sources

Comparables

Unit
Status
Type
Beds
Baths
ft²
Price/ft²
Asking Price
Listed On
Closing Price
Sold On
HOA + Taxes

About Conway


Similar Homes for Sale

Currently no similar homes around

Nearby Rentals

Unit for rent at 12 Emery, Bartlett, 03812

$2,000 /mo

  • 3 Beds
  • 1 Bath
  • 700 ft²
12 Emery #2, Bartlett, 03812 Listing by Jennifer McPherson
Unit for rent at 20 Emery, Bartlett, 03812

$1,500 /mo

  • 3 Beds
  • 1 Bath
  • 816 ft²
20 Emery #7, Bartlett, 03812 Listing by Jennifer McPherson
Unit for rent at 117 East Main, Conway, 03818

$2,200 /mo

  • 2 Beds
  • 1 Bath
  • 1,086 ft²
117 East Main #A, Conway, 03818 Listing by Jennifer McPherson


Frequently Asked Questions

When was property at 515 West Side Road built and last sold?
The property at 515 West Side Road was built in 1965 and last sold on Jan 1, 1970 for $0.
How much is this home worth?
The estimated value of the home located at 515 West Side Road is $0.
What are some comparable homes to 515 West Side Road?
There are currently no comparable homes to 515 West Side Road.