


515 W Le Roy


About This Property
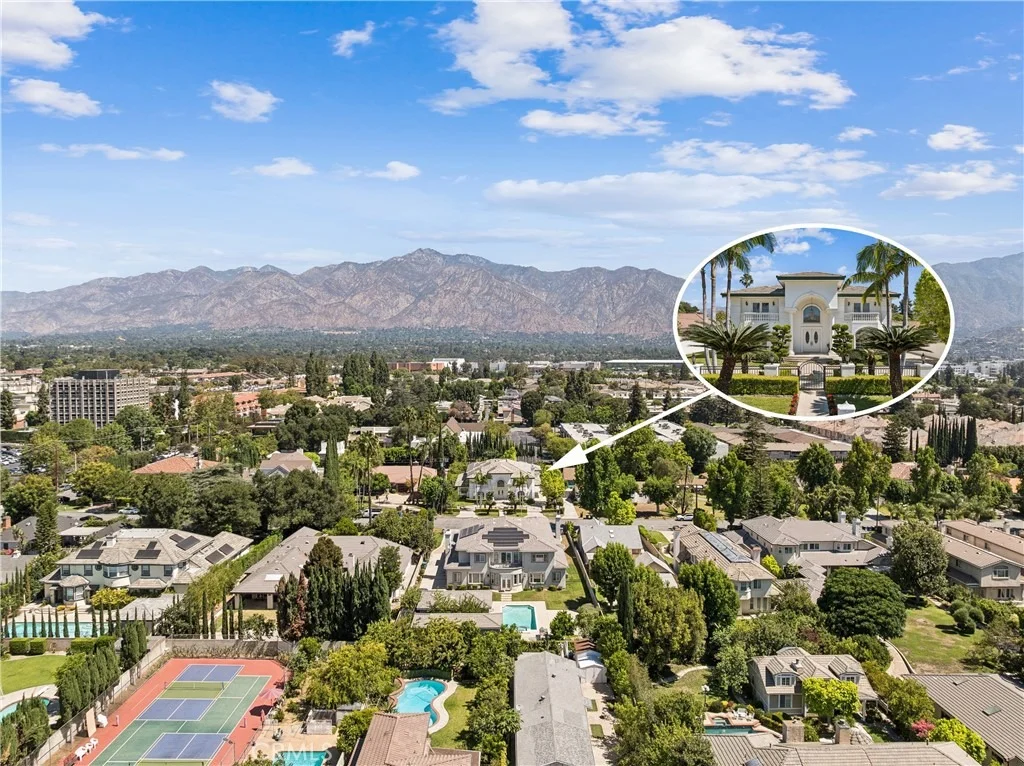
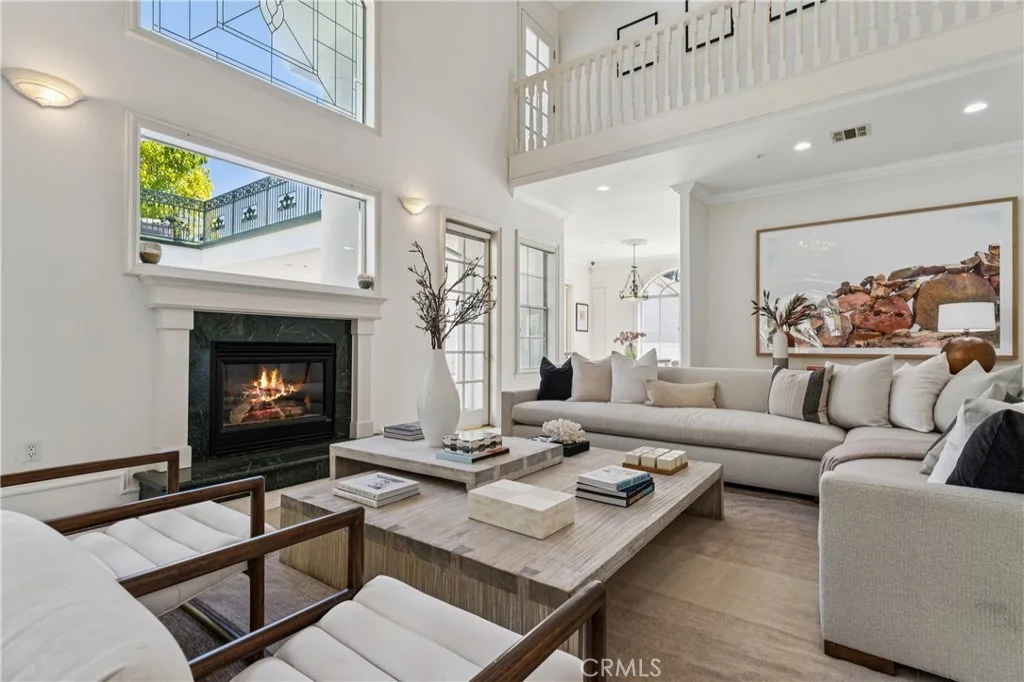
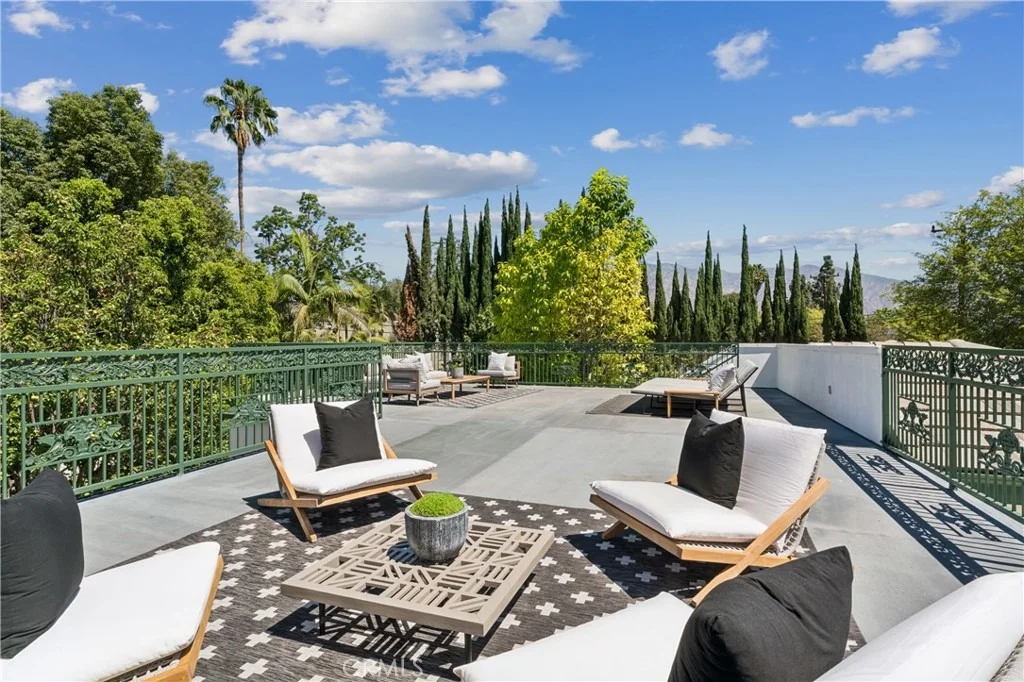
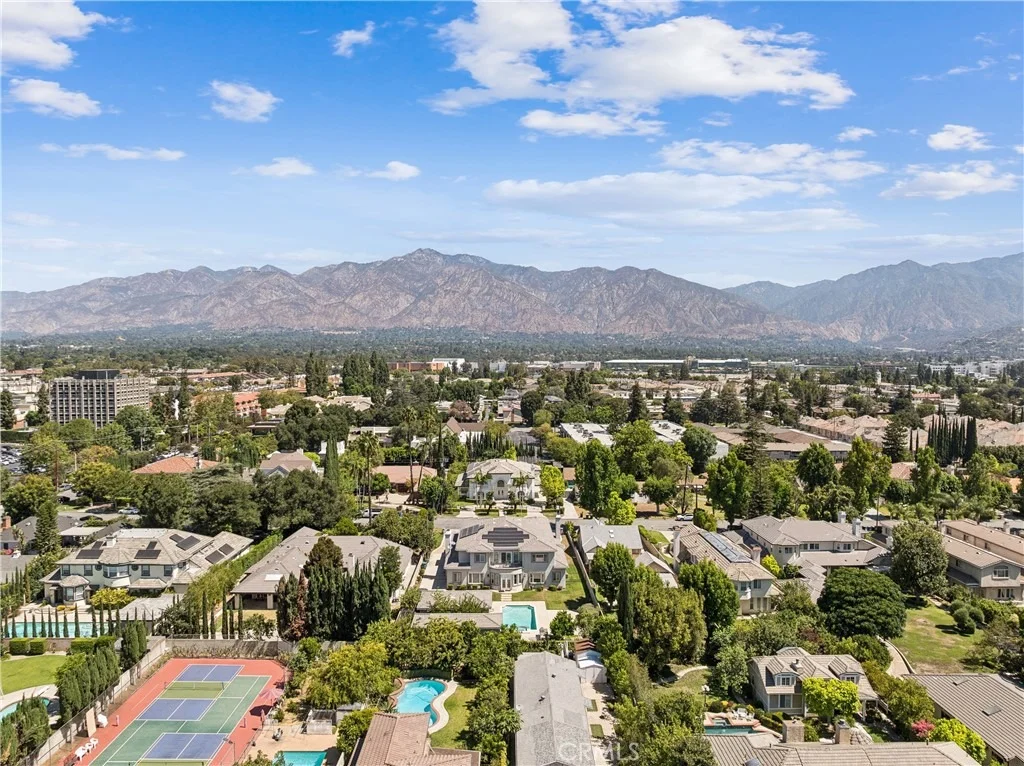
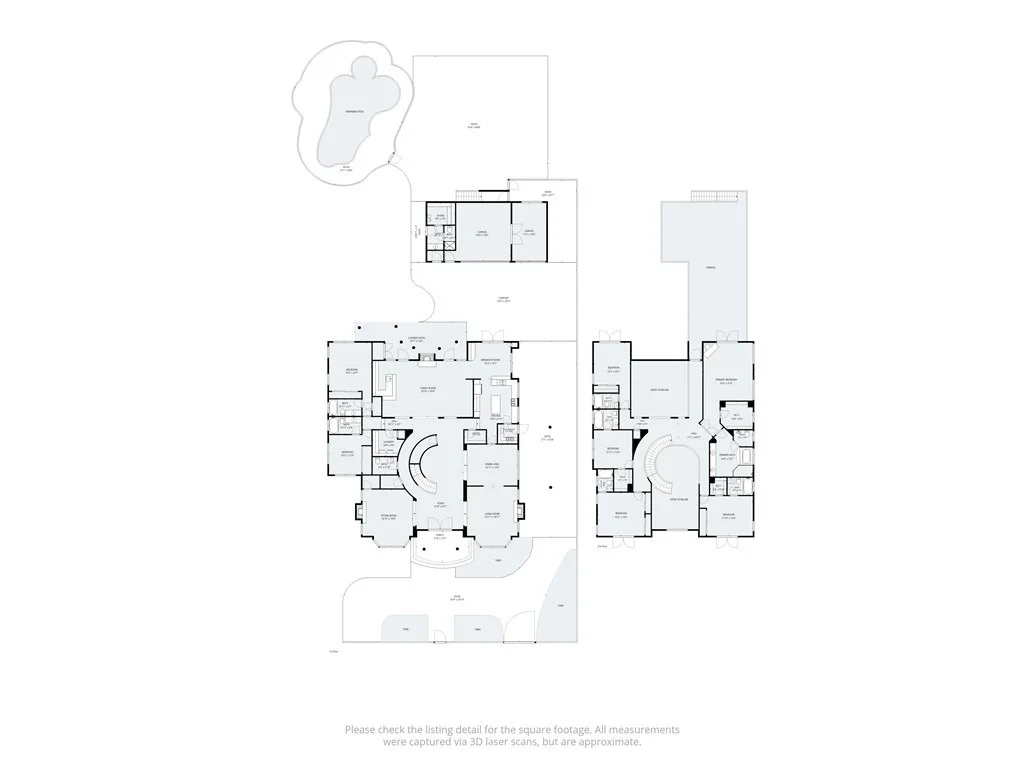
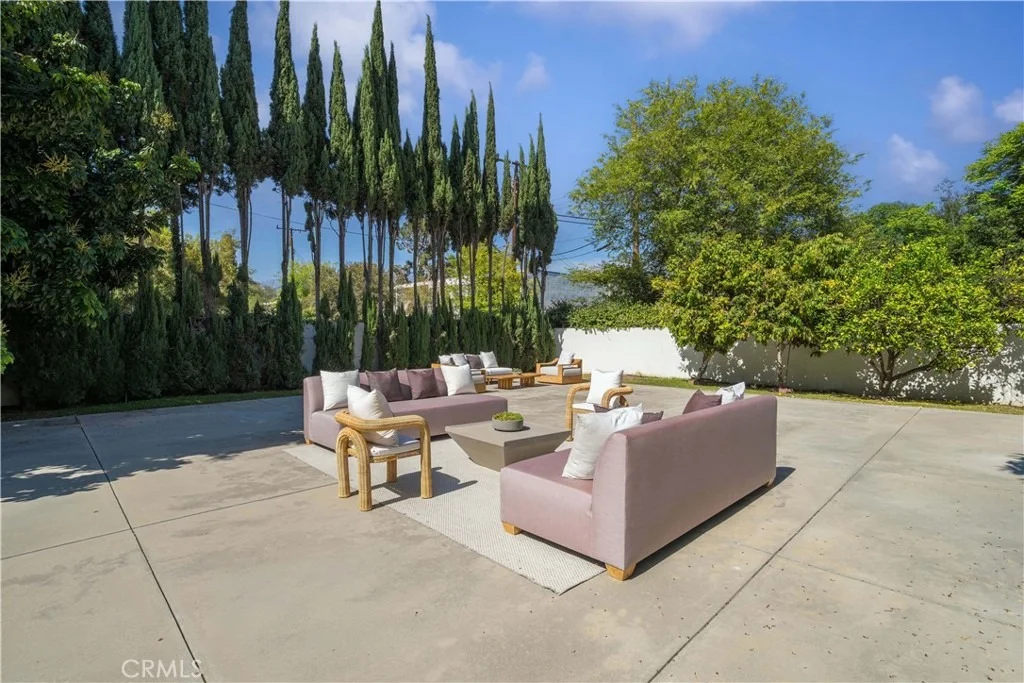
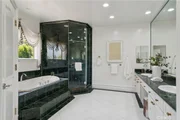
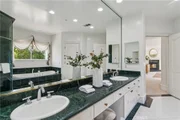
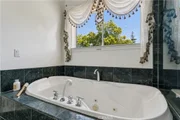
Secured behind a private iron gate on an expansive, near-20,000 sq. ft. flat lot, this grand Arcadia estate offers the perfect blend of luxury, privacy, and convenience. Featuring a desirable North-South orientation, the home is flooded with natural light, showcasing impressive high ceilings and an elegant, airy floor plan.
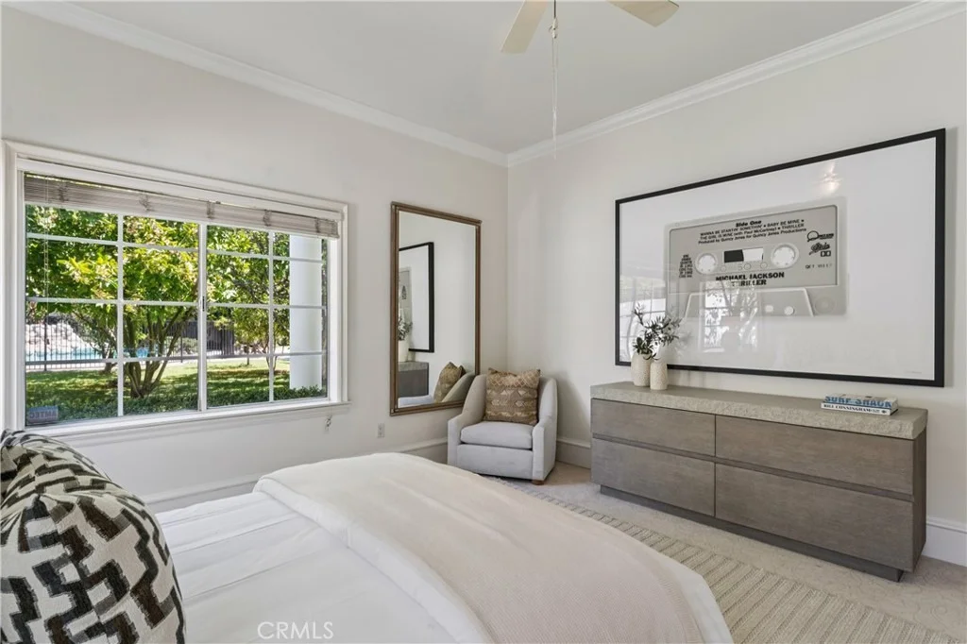
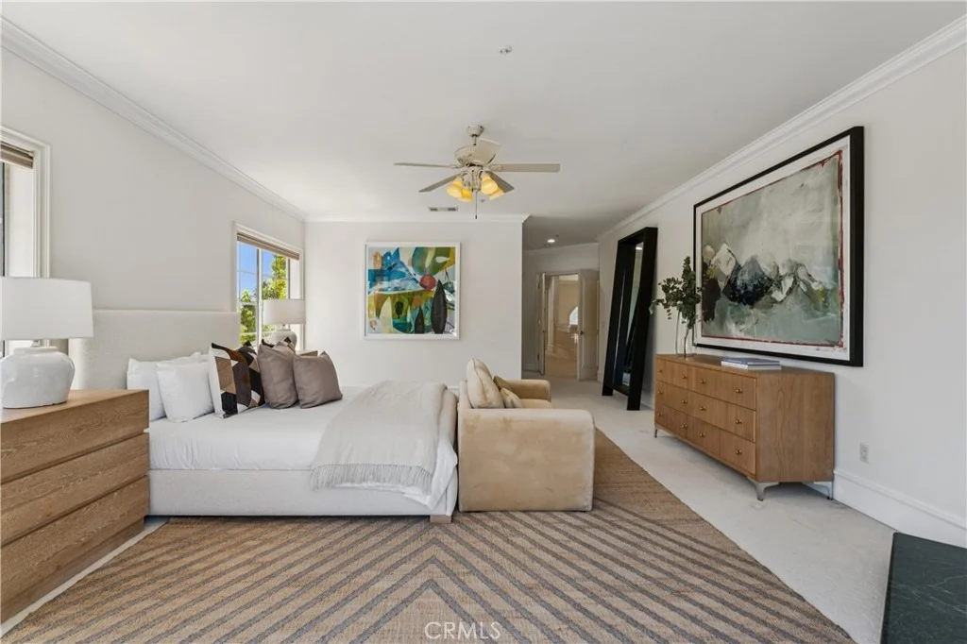
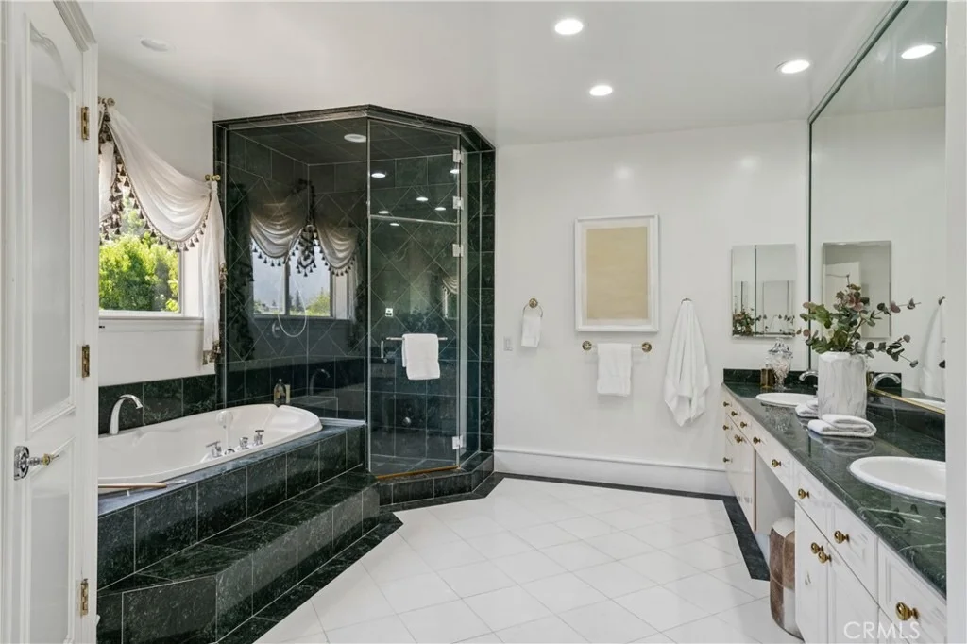
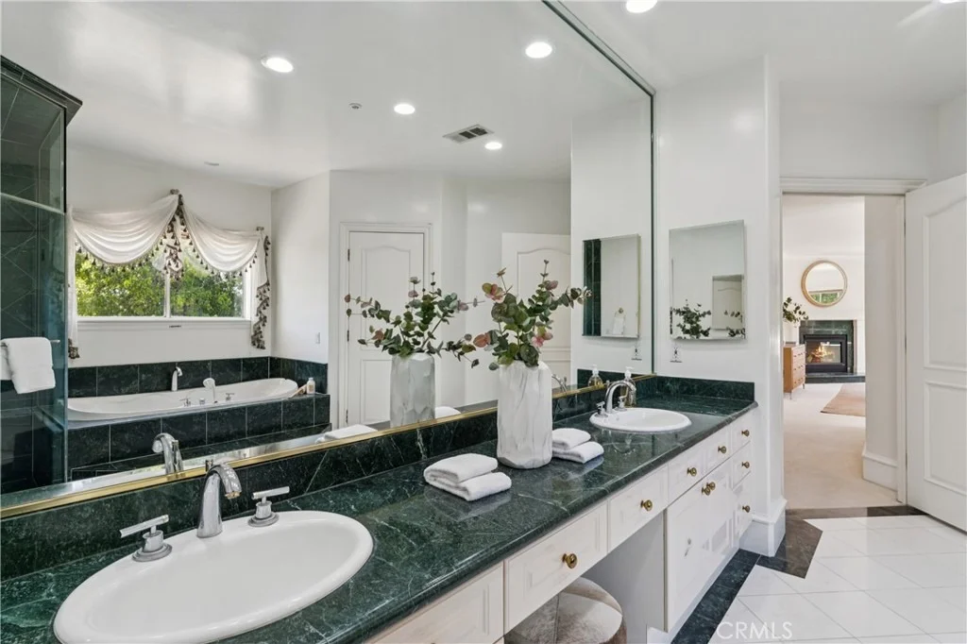
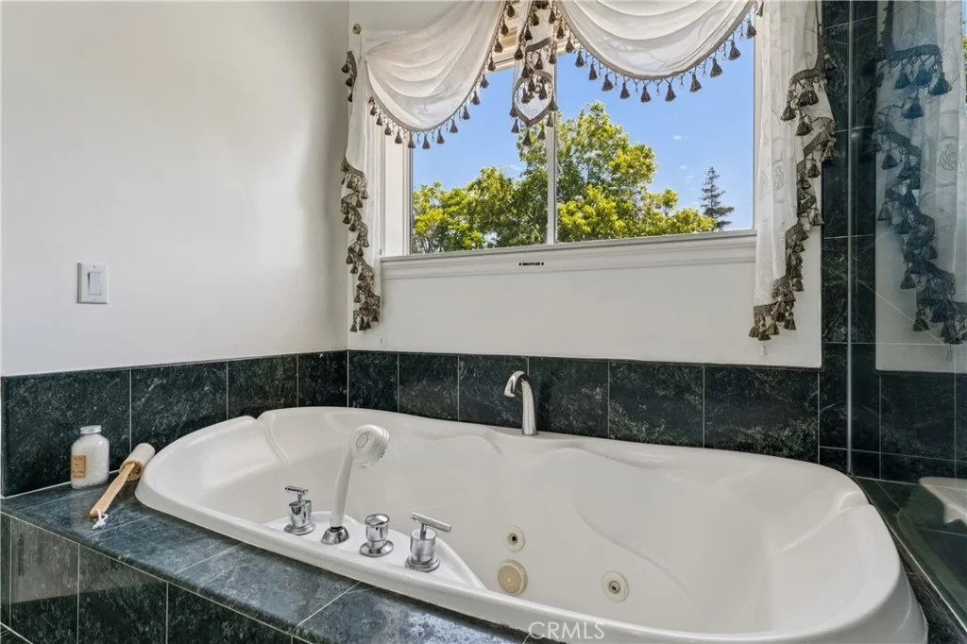
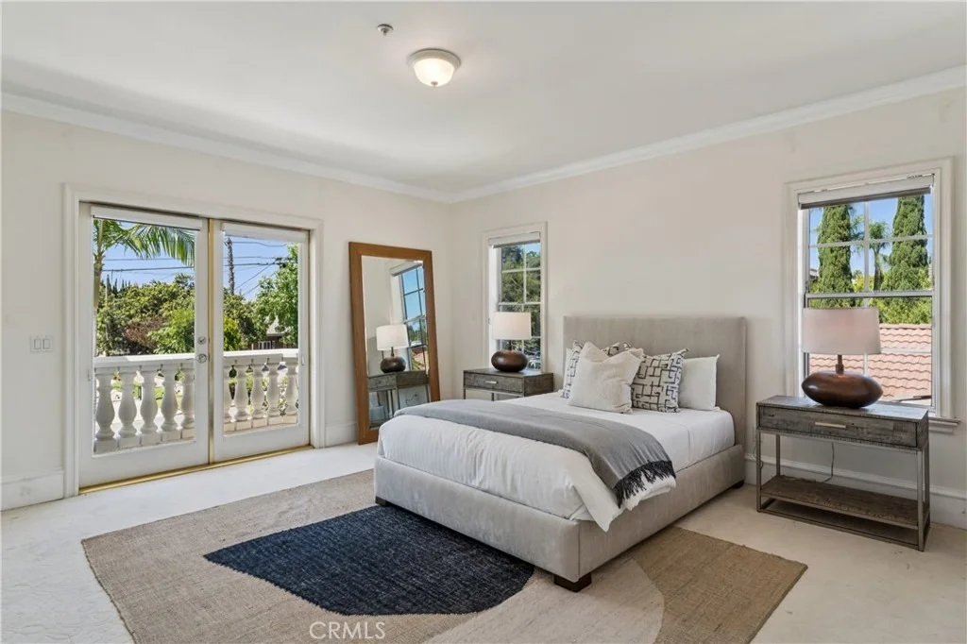
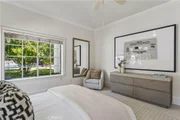
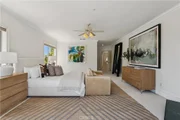
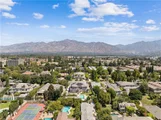
The residence features an ideal layout where every bedroom is a private en-suite. The luxurious primary suite serves as a peaceful retreat, offering stunning views of the San Gabriel Mountains.
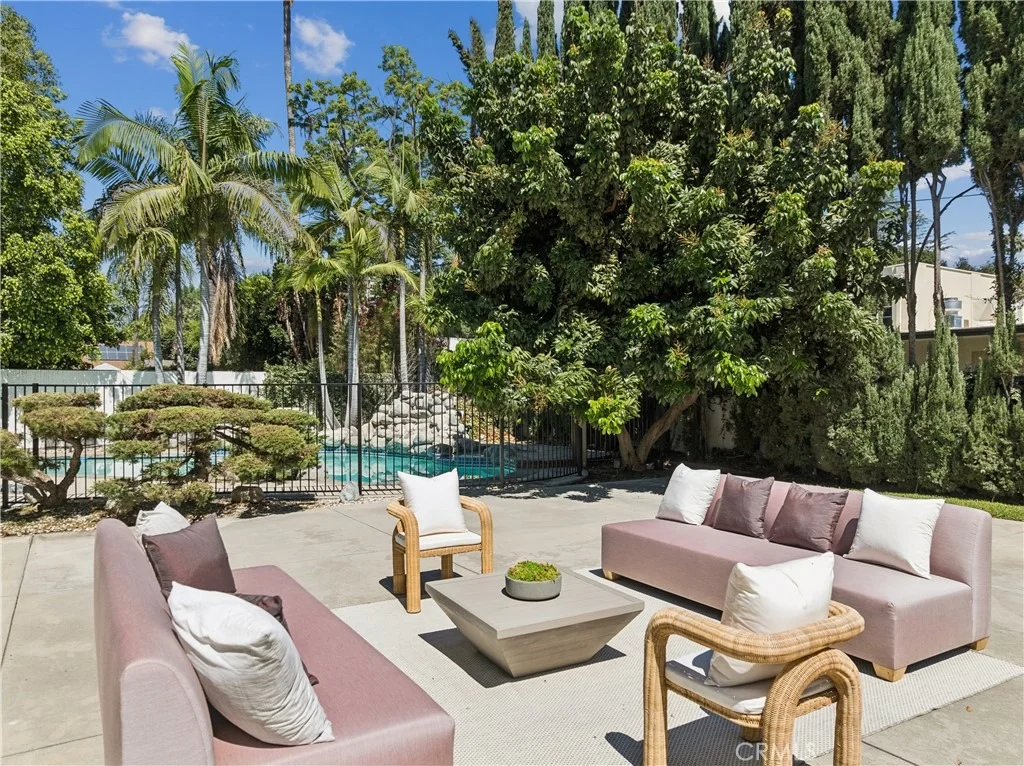
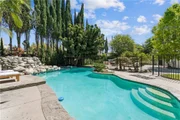
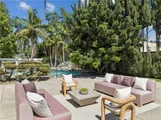
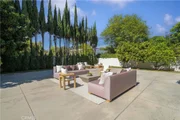
The massive backyard is an urban oasis, complete with a mature fruit orchard including longan, apple, orange, guava, and wax apple trees.
Superb location with unparalleled convenience-within walking distance to premium shopping, diverse dining options, supermarkets, and medical facilities. A rare opportunity to own a private compound in a prime Arcadia neighborhood.
Listed By
Payment Calculator
Your Estimated Monthly Payment
Cap Rate Calculator
What does this mean?
Based on our analysis, the cap rate of this property is 1.25%. A negative cap rate indicates that the property might not be feasible as an income-producing asset. The median cap rate for a near zip code 11238 is 4.23%.
How much can I actually make?
Actual monthly rental income may vary between $4,760 and $7,140 depending on unit-specific characteristics. You can change the amount using the slider to further explore.
How is cap rate calculated?
Cap Rate = Net Operating Income (NOI) / Property Asset Value.
When calculating the cap rate, we assume 100% occupancy. Leverage (mortgage) is not considered.
Cap Rate provided by RealtyHop and RentHop, learn more about cap rate here.
Price History
| Date / Event | Date | Event | Price |
|---|---|---|---|
| Jul 8, 2026 | Listed by SOTHEBY'S INTERNATIONAL REALTY | $3,836,000 | |
| Listed by SOTHEBY'S INTERNATIONAL REALTY | |||
| Sep 10, 2025 | Listed | $3,980,000 | |
| Listed | |||
| | |||
|
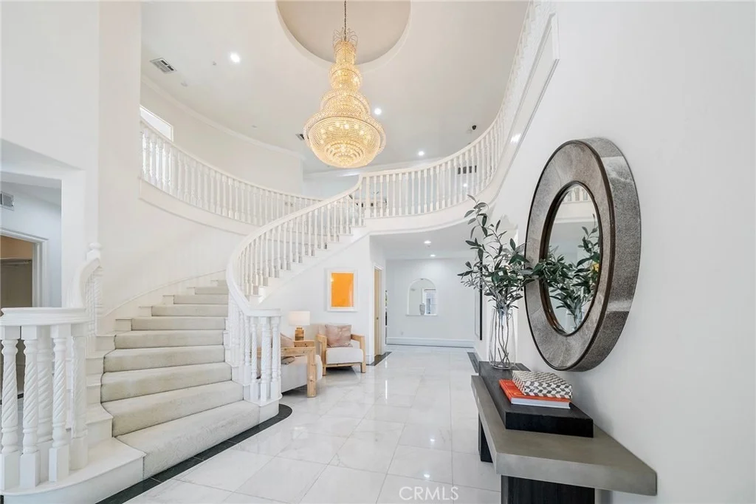
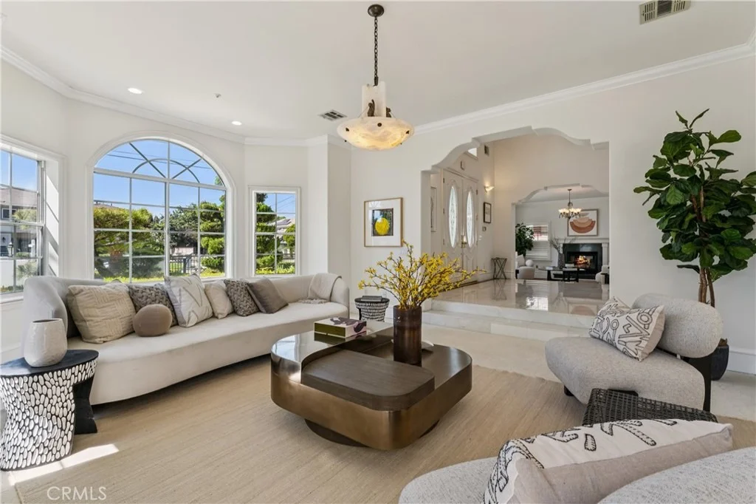
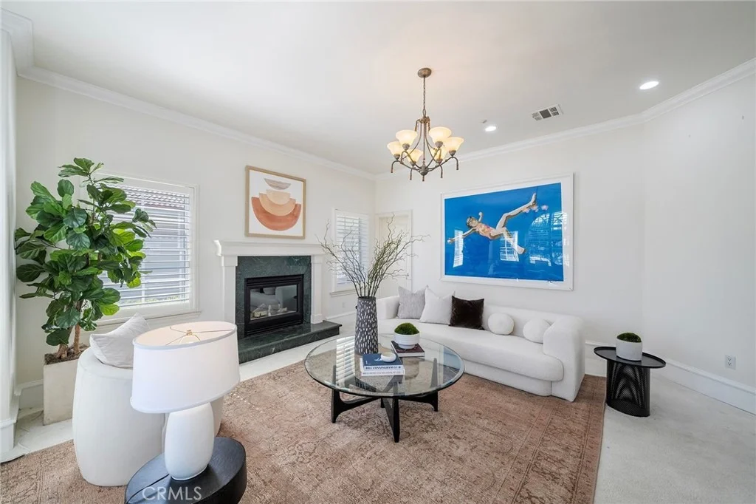
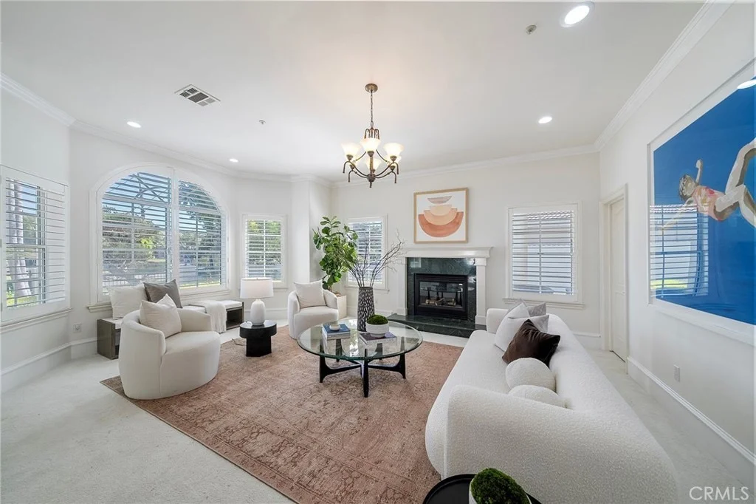
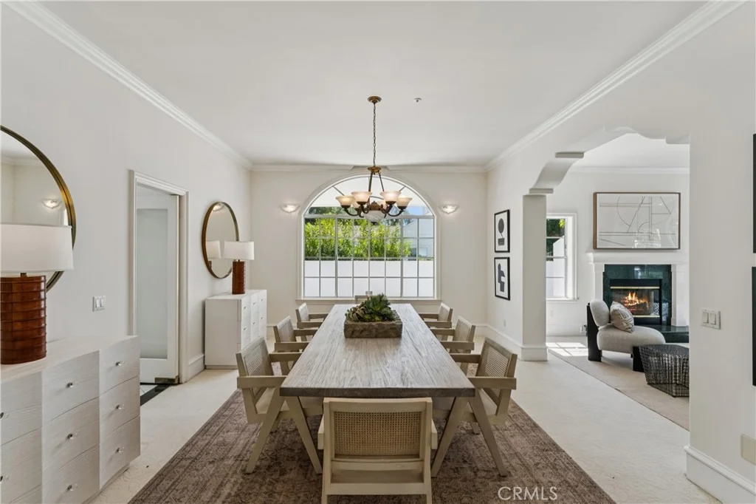
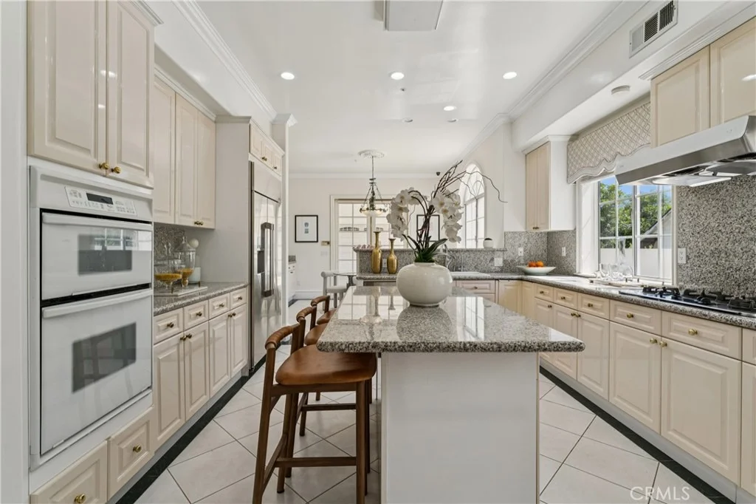
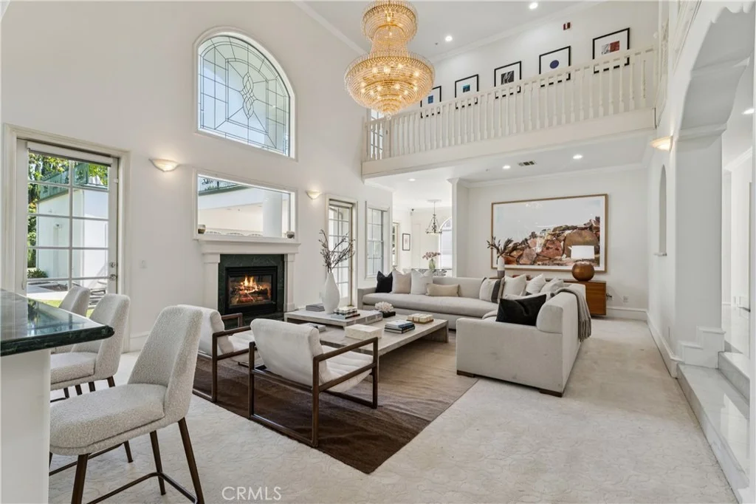
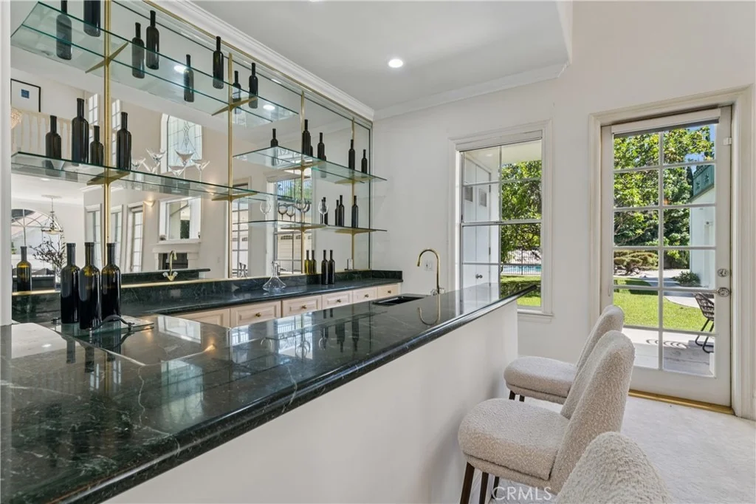
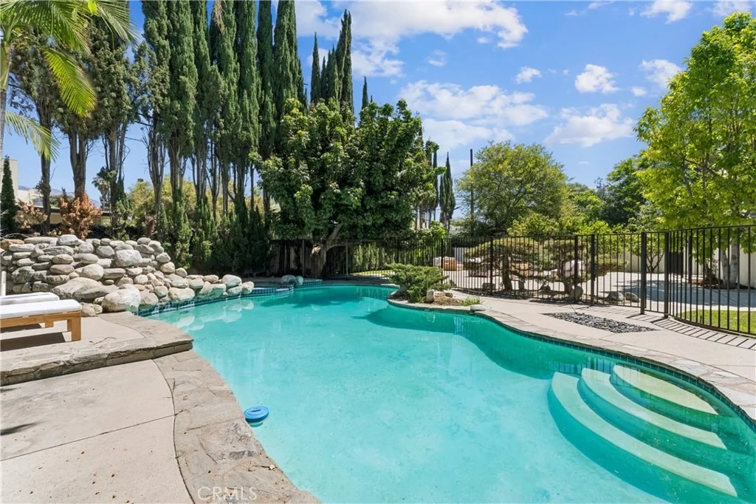
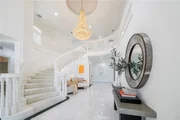
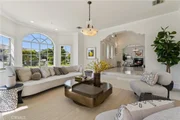
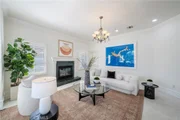
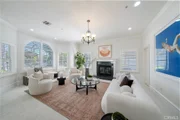
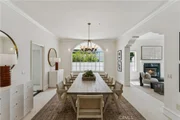
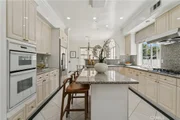
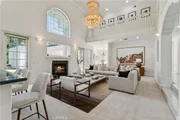
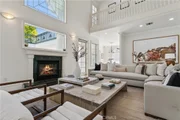
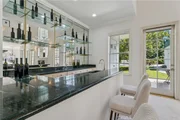
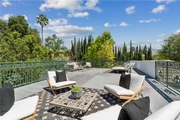
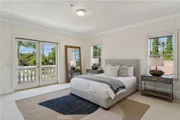
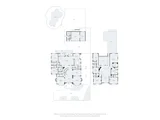
Welcome to this luxurious custom-built home located in one of Arcadia’s most prestigious neighborhoods. Sitting on a nearly 20,000 sq.ft. lot, this south-facing estate offers 7 en-suite bedrooms, 8.5 bathrooms, and approximately 6,654 sq.ft. of refined living space designed for both comfort and grandeur. Upon entry, you are greeted by a soaring high ceiling adorned with a magnificent crystal chandelier, setting the tone for the sophistication throughout. The spacious formal living room with a cozy fireplace flows seamlessly into the elegant formal dining room—perfect for entertaining and family gatherings. The open-concept kitchen is a chef’s dream, equipped with professional-grade appliances, a large center island, and a bright breakfast area. Adjacent to the kitchen is a warm and inviting family room featuring a wet bar and French doors that enhance natural light and indoor-outdoor flow. The main level includes 2 en-suite bedrooms, a library/home office, and a stylish powder room. Upstairs, you’ll find 5 additional en-suite bedrooms, including the expansive primary suite with its own fireplace and French doors leading to a large private balcony. Step outside into a true backyard oasis—complete with a resort-style swimming pool and spa, perfect for both entertaining and everyday relaxation. The lush landscaping provides tranquility and privacy, making this outdoor space a personal retreat. Additional highlights include excellent natural light throughout, high-end finishes, and a thoughtfully designed layout ideal for multigenerational living. Located within the top-rated Arcadia Unified School District and close to parks, dining, shopping, and entertainment. Don’t miss the opportunity to own this exceptional Arcadia estate—schedule your private tour today!
| |||
| Apr 21, 2025 | Listed | $4,180,000 | |
| Listed | |||
| | |||
|
Welcome to this luxurious custom-built home located in one of Arcadia’s most prestigious neighborhoods. Sitting on a nearly 20,000 sq.ft. lot, this south-facing estate offers 7 en-suite bedrooms, 8.5 bathrooms, and approximately 6,654 sq.ft. of refined living space designed for both comfort and grandeur. Upon entry, you are greeted by a soaring high ceiling adorned with a magnificent crystal chandelier, setting the tone for the sophistication throughout. The spacious formal living room with a cozy fireplace flows seamlessly into the elegant formal dining room—perfect for entertaining and family gatherings. The open-concept kitchen is a chef’s dream, equipped with professional-grade appliances, a large center island, and a bright breakfast area. Adjacent to the kitchen is a warm and inviting family room featuring a wet bar and French doors that enhance natural light and indoor-outdoor flow. The main level includes 2 en-suite bedrooms, a library/home office, and a stylish powder room. Upstairs, you’ll find 5 additional en-suite bedrooms, including the expansive primary suite with its own fireplace and French doors leading to a large private balcony. Step outside into a true backyard oasis—complete with a resort-style swimming pool and spa, perfect for both entertaining and everyday relaxation. The lush landscaping provides tranquility and privacy, making this outdoor space a personal retreat. Additional highlights include excellent natural light throughout, high-end finishes, and a thoughtfully designed layout ideal for multigenerational living. Located within the top-rated Arcadia Unified School District and close to parks, dining, shopping, and entertainment. Don’t miss the opportunity to own this exceptional Arcadia estate—schedule your private tour today!
| |||
| Sep 27, 2017 | Sold | ||
| Sold | |||
| Feb 17, 2017 | Listed by Coldwell Banker Arcadia | $3,580,000 | |
| Listed by Coldwell Banker Arcadia | |||
| | |||
|
A good house located on the prime street in Baldwin Stocker Area of Arcadia. Facing south. Elegant front entrance with high ceiling, gorgeous crystal chandler. Good sized living room with fireplace attached to a roomy formal dining room. Large family room with wet bar, French doors to catch light easily. Open kitchen with heavy duty cooking room, nook area. Downstairs features 2 suites, library, powder room.
Upstairs has 5 suites, Master suite with fireplace & French doors to capture a big balcony. 4 fireplaces, Pool & Spa. Beautiful floor plan, top quality, Shinning & cleaning everywhere. A really must see one.
| |||
Property Highlights
Building Info
Comparables
Status
Price/ft²
Listed On
Sold On
About Arcadia
Similar Homes for Sale
Currently no similar homes aroundNearby Rentals

Last Updated: 16 days ago
Data Source: CRMLS, MLS# WS26146902































 Your Privacy Choices
Phone: 425-283-2930
Address: 335 Madison Avenue, New York, NY 10017