by RH Advisors

Check Availability
Manchester 05255
515 West Fields
Listed by: Sunny Breen, Josiah Allen Real Estate, Inc., 802-867-5555, Listing Courtesy of Prime MLS
$3,995,000
● House - In Contract

515 West Fields

Manchester, VT 05255
bedrooms
5 Beds
bathrooms
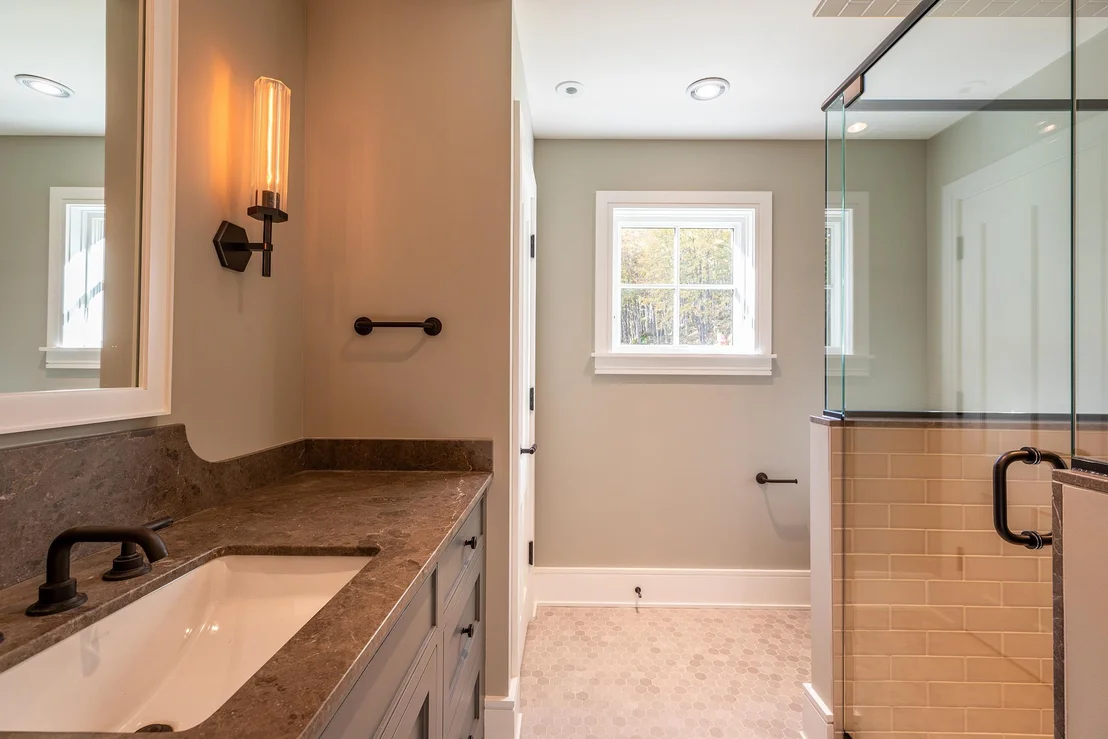
3 Baths, 1 Half Bath
square feet
9,762 Ft²
$25,686
Est. Monthly
-0.03%
Cap Rate

About This Property

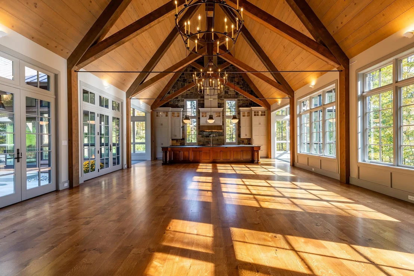
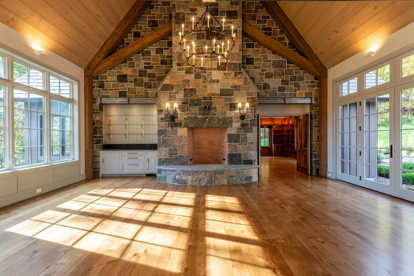
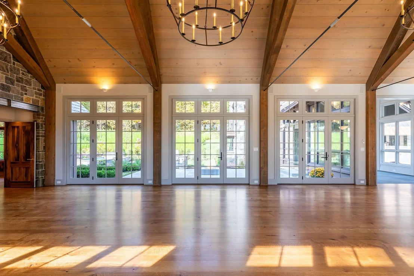
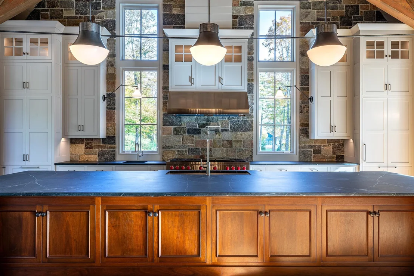
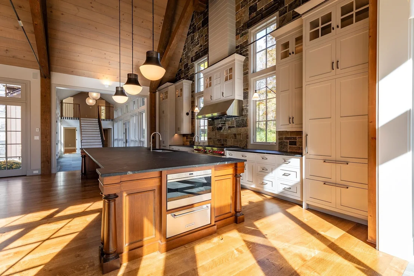
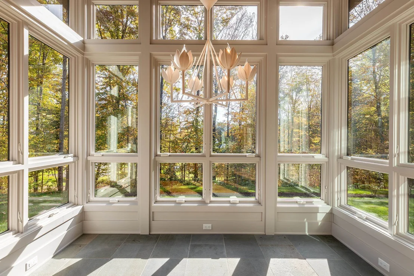
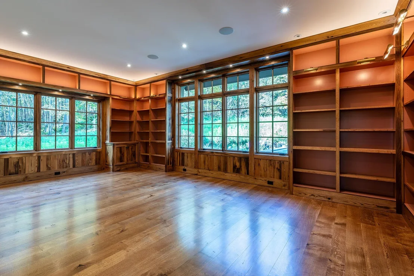
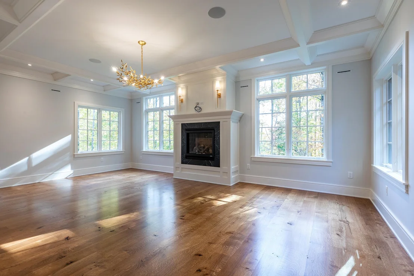
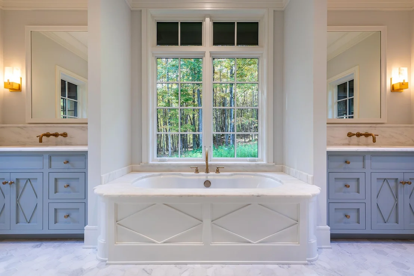
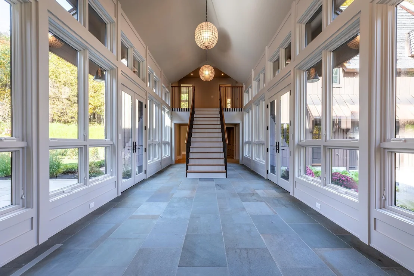
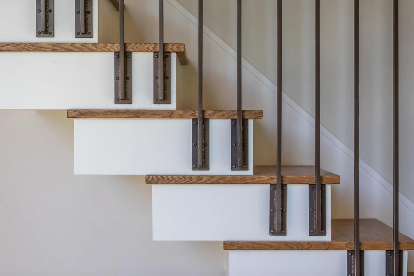
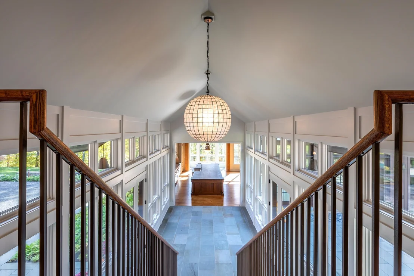
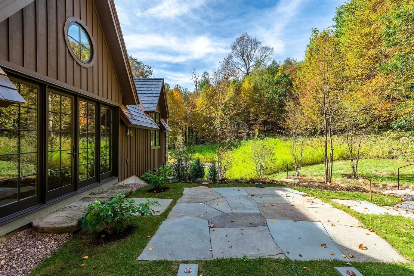
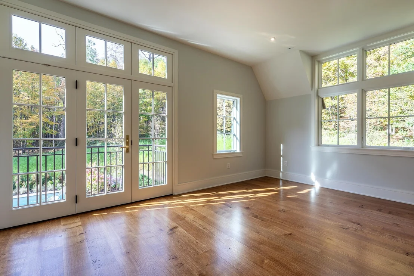
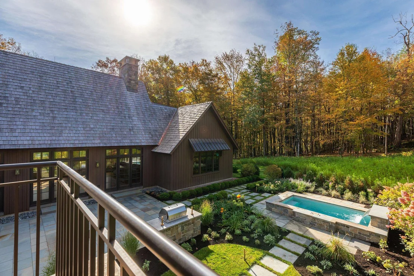
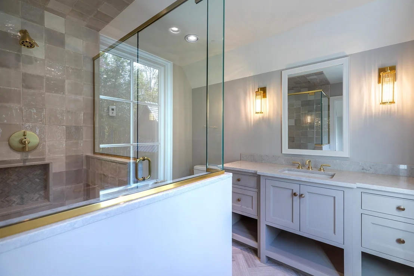
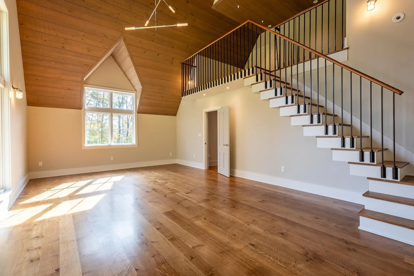
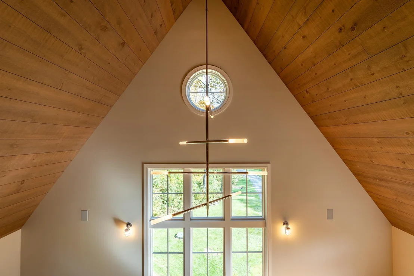
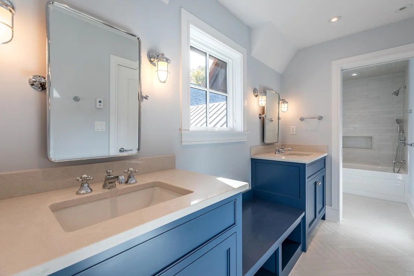
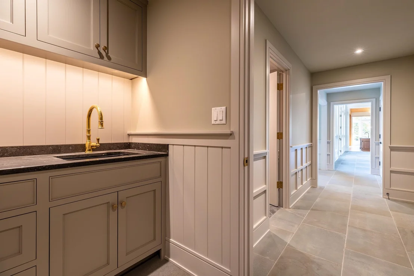
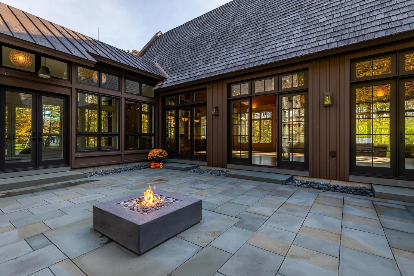
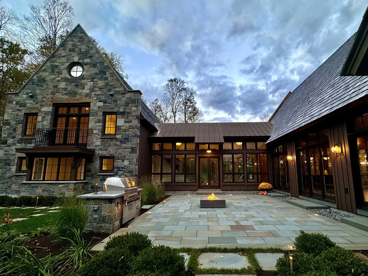
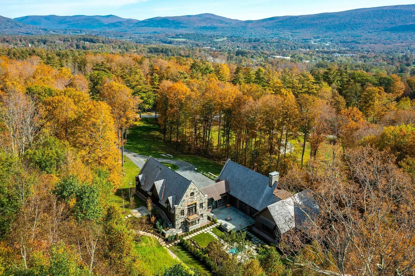
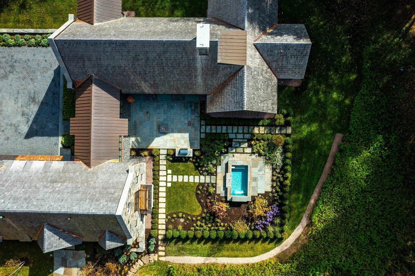
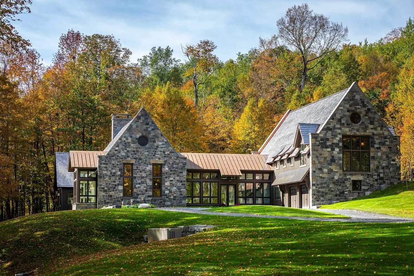
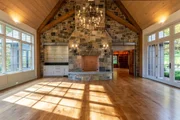
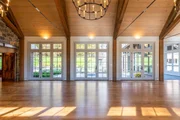
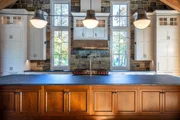
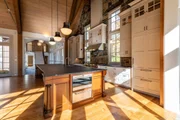
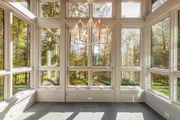
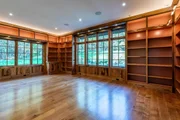
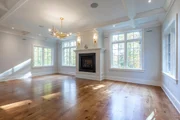
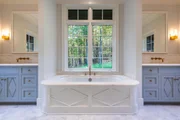
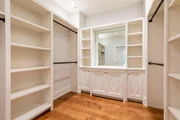
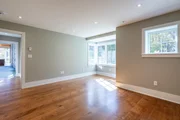
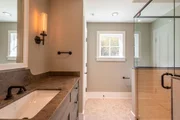
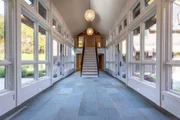
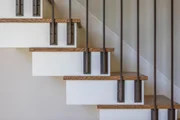
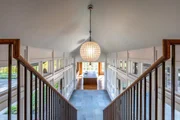
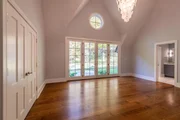
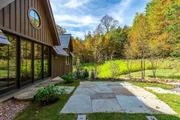
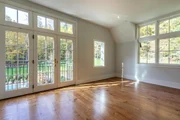
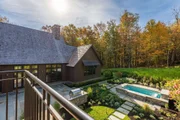
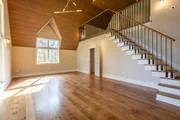
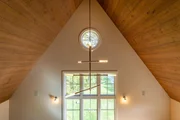
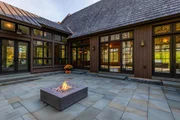
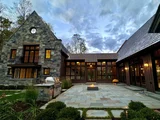
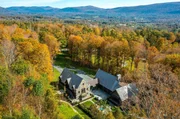
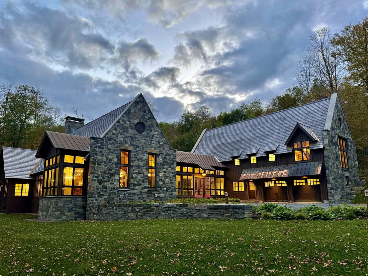
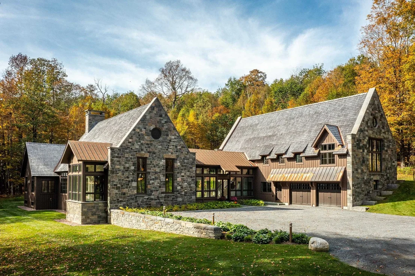
Enduring values expressed in stone and wood! VERMONT CRAFTMANSHIP...A WORK OF ART!! Offering a private haven just minutes from downtown, in the heart of Manchester Village, nestled in the foothills of Equinox Mtn. is this rare and exceptional 5-bedroom, 6-bathroom home....The creative design  of Architect Ramsey Gourd and Master Builder Mark Breen, well known as two of Southern Vermont's best, along with a dream team of highly  skilled craftsmen, all passionate Masters of their own trade, and the result is quite simply....BREATH TAKING!!! The serpentine driveway is bordered by Maples, Birches, Pines and curves gracefully up to the cloistered court yard. Step through the front door into a wide foyer adorned with a gallery of floor to ceiling windows which further enhances the intimacy between the home's interior aesthetic and natural landscape. The home's  showstopper has to be its jaw-dropping Great Room, thoughtfully  designed as the heart of the home, this massive space accommodates kitchen, dining and living under a vaulted, 26 ft ceiling accented with  hand-sawn wood beams. It features an incredible Chef's kitchen at one end and a floor-to-ceiling fire place at the other. The kitchen boasts a 17-foot book matched soap stone clad island seating for 6-8 and light filled sunny breakfast nook. With an outdoor kitchen, fire pit, built in water fall soaking pool, 5 verdant acres, tastefully blends with its idyllic valley setting, serenity is sublime!!!
Unit Size
9,762 Ft²
Days on Market
-
Land Size
5.15 acres
Price per sqft
$409
Property Type
House
Property Taxes
$6,069
HOA Dues
-
Year Built
2020

Listed By

Sunny Breen
Josiah Allen Real Estate, Inc.

Payment Calculator (Computations Provided by RealtyHop)

Cap Rate Calculator

Last updated: 30 days ago (Prime MLS #4974441)

Price History

Date / Event Date Event Price
Sep 18, 2026 In contract -
In contract
Aug 27, 2026 Price Decreased $3,995,000
↓ $2M (32.3%)
Price Decreased
Apr 8, 2026 Price Decreased $5,900,000
↓ $1M (14.5%)
Price Decreased
Oct 30, 2024 Relisted $6,900,000
Relisted
Oct 13, 2024 No longer available -
No longer available
Show More

Property Highlights

Garage
Fireplace
Parking Details
Has Garage
Parking Features: Heated Garage, Attached, Direct Entry, Finished
Garage Spaces: 2
Interior Details
Half Bathrooms: 1
Full Bathrooms: 3
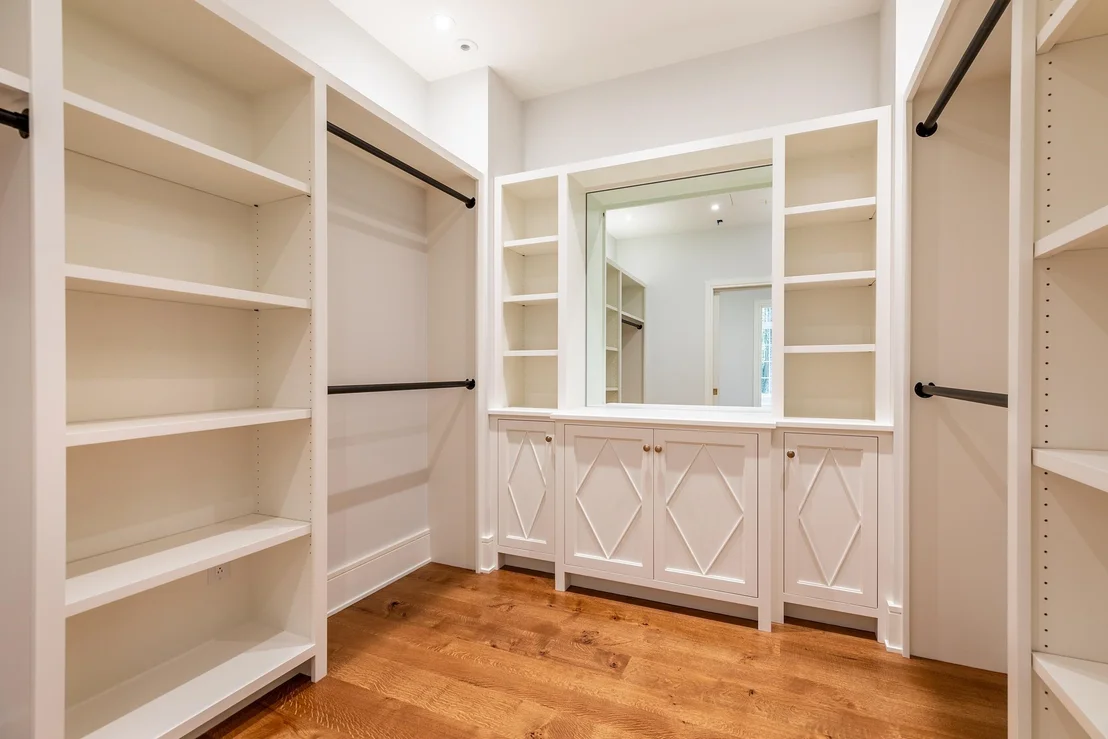
Interior Features: Bar, Cathedral Ceiling(s), Kitchen Island, Natural Woodwork, Soaking Tub, Walk-In Closet(s), Blinds, Gas Fireplace, Wood Fireplace, Living/Dining, Primary BR w/ BA, Natural Light, Security, Surround Sound Wiring, Whirlpool Tub, 1st Floor Laundry, Walkup Attic
Appliances: Dishwasher, Dryer, Microwave, Gas Range, Refrigerator, Washer, Water Heater, Mini Fridge, Stand Alone Ice Maker
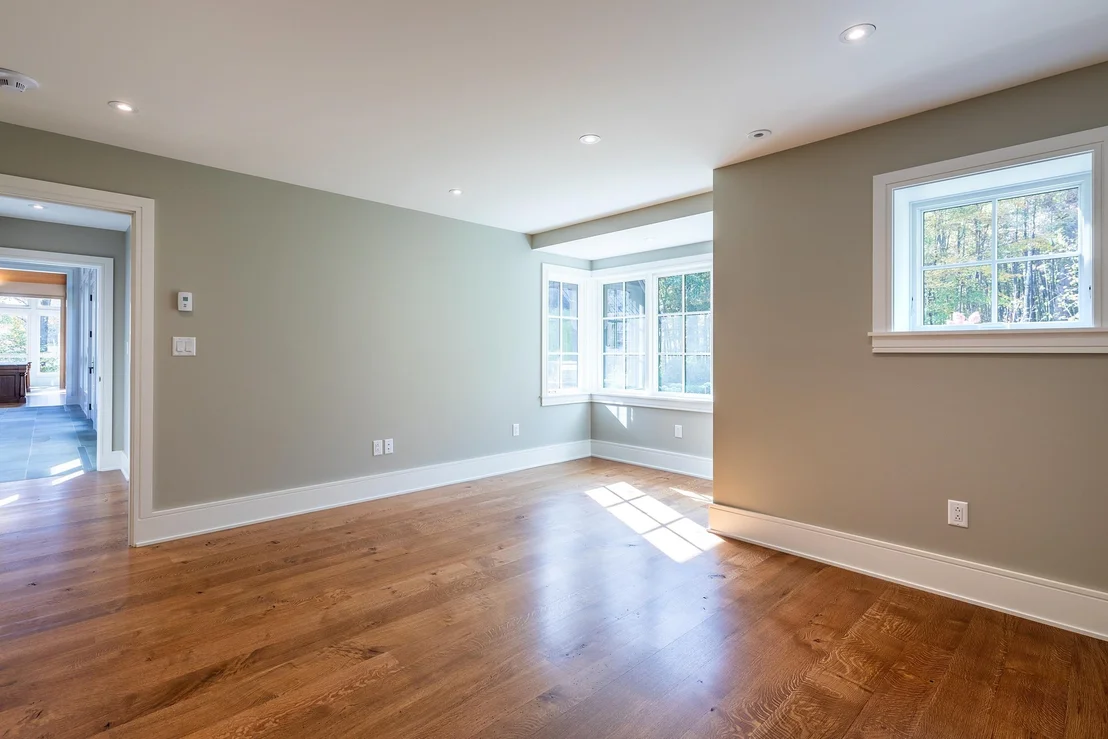
Flooring Type: Hardwood, Tile
Rooms: 7
Basement: Yes
Exterior Details
Square Footage: 9762
Architectural Style: Contemporary
Year Built: 2021
Construction Materials: Wood Siding, Vertical Siding, Stone Exterior
Lot Features: Landscaped, Wooded, Country Setting, Subdivision
Lot Size Area: 224334
Lot Size Units: Square Feet
Lot Size Acres: 5.15
Lot Size Square Feet: 224334
Water Source: On-Site Well Exists
Financial Details
Tax Annual Amount: $72,829
Utilities Details
Cooling Type: Central AC
Heating Type: Propane, Radiant
Sewer : On-Site Septic Exists

Building Info

Overview

    General

  • Year Built: 2020
  • Effective Year Built: 2020
  • Building Count: 1
  • Total Rooms: 8
  • Bedroom Count: 5
  • Bathroom Count: 2
  • Full Bathrooms: 1
  • Partial Bathrooms: 2
  • Building Condition: 1
  • Building Quality: 0
  • Construction Type: 0
  • Building Style: 21
  • Exterior Walls Type: 12
  • Interior Walls Type: 0
  • Roof Shape Type: 0
  • Roof Cover Type: 20
  • Floor Cover: 0
  • Basement Type: 9
  • Basement Area: 4,154
  • Garage Type: 7
  • Parking Space Count: 0
  • Patio Type: 0
  • Porch Type: 0
  • Pool Type: 0

    Dimensions

  • Lot Size Square Feet: 224,334
  • Total Building Area: 5,937
  • Building Area: 5,937
  • Building Area Measurement: L

    Heating and Cooling

  • Fireplace Count: 1
  • Air Conditioning: 0
  • Heating: 16
  • Heated Square Feet: 5,937
  • Heating Fuel Type: 0

    Utilities

  • Sewer System: 0
  • Water Service: 0

Building

  • Building Type: 0
  • Property Class: R
  • Land Acres: 0000005150
  • Standard Land Use Code: 1001
  • County Land Use Code: R1
  • Legal Description 1: HSE (INCOMPLETE) & LAND

Neighborhood

  • School District Name: Bennington Rutland Supervisory Union
  • Census Tract: 970402

Geography

  • Parcel: (116)1984
  • Lot: 8
  • Municipality: MANCHESTER
  • Latitude: 43.1676
  • Longitude: -73.08

    Address

  • Full Address: 515 W Fields Rd
  • Address - House Number: 515
  • Street Direction: W
  • Address - Street Name: Fields
  • Address - Suffix Type: Rd
  • State: VT
  • City Name: Manchester Center
  • Zip Code: 05255

Valuation

    Tax

  • Tax Year: 2022
  • Tax Amount: $3,470,400
  • Tax Rate Code Area: 116

    Appraisal Valuation

  • Standard Deviation: 0.1866
  • Valuation Date: Apr 19, 2023
  • Confidence Score: 62
  • Final Value: 1,680,745
  • High Value: 1,994,511
  • Low Value: 1,366,978

    Assessments Valuation

  • Assessed Year: 2022
  • Assessed Total Value: $1,903,700
  • Assessed Land Value: $285,400
  • Assessed Improvements Value: $1,618,300

    Sales

  • Current Sale Contract Date: Mar 30, 2018
  • Current Sale Recording Date: Apr 03, 2018
  • Current Sale Document Type: 27
  • Current Sale Input Document Number: DK1936081536
  • Previous Sale Recording Date: Mar 02, 2015
  • Previous Sale Contract Date: Feb 25, 2015
  • Previous Sale Amount: $125,000
  • Previous Sale Document Type: 27
Data used for valuation calculations is provided by RealtyHop, and other third party sources

Comparables

Unit
Status
Type
Beds
Baths
ft²
Price/ft²
Asking Price
Listed On
Closing Price
Sold On
HOA + Taxes

About Manchester


Similar Homes for Sale

Currently no similar homes around

Nearby Rentals


Frequently Asked Questions

When was property at 515 West Fields built and last sold?
The property at 515 West Fields was built in 2020 and last sold on Mar 30, 2018 for $0.
How much is this home worth?
The estimated value of the home located at 515 West Fields is $4,034,950.
What are some comparable homes to 515 West Fields?
There are currently no comparable homes to 515 West Fields.