About This Property
Privacy & Ocean Breezes in this stunning 5BR, 4.5BA estate set in
one of Encinitas's most coveted golf course and ocean-view
communities. Just two miles from one of Southern California's best
beaches and within the top-ranked Enc./San Dieguito School
District, this home offers the ideal blend of coastal living and
refined comfort. Situated on a private 1/4 acre cul-de-sac key lot,
the property borders open space and provides room for an ADU or
pool. Automatic wrought-iron gates open to a long, private
driveway. The water-wise botanical grounds feature mature
succulents and sculptural plantings, creating a serene,
low-maintenance retreat. Inside, craftsmanship and style shine with
African Sapele hardwood floors, crown molding, custom drapery, and
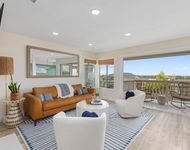
Restoration Hardware lighting. The great room is anchored by a
dramatic 15-ft reclaimed barn-wood mantel and designer iron
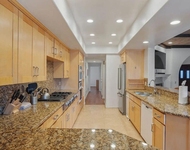
fireplace. The remodeled chef's kitchen includes Thermador
appliances, a SubZero wine/beverage center, marble countertops,
custom cabinetry, and a coffee & scotch bar. Additional amenities
include a private home theater with surround sound and popcorn bar,
plus a fitness room. The primary suite features a fireplace,
retreat room, and ocean-view deck. The spa-inspired bath offers a
freestanding soaking tub, marble-tiled surfaces, and backlit
mirrors. Outdoor living excels with an open-air theater, grand
fireplace, and multiple sitting areas ideal for coastal evenings.
PV solar system, and Tesla Charger. Encinitas Ranch Coastal
Estate – Golf Course & Ocean View Community Gorgeous five-bedroom,
four-and-a-half-bath Concordia home in the highly sought-after
Encinitas Ranch community - a prestigious golf course and
ocean-view neighborhood located within one mile of Moonlight Beach
and in the top-ranked San Dieguito Union High School District (#3
of 466 in California and #17 of 10,394 nationally, according to
Niche). Situated on a private cul-de-sac key lot spanning over
one-quarter acre, this property backs to and borders open space for
added privacy - with room for an ADU or pool. The approach features
automatic wrought-iron gates leading to a long private driveway
with parking for up to four cars. The sunlit, water-wise landscape
showcases over a hundred mature succulents and cactus varieties,
highlighted by century plants, agave, jade, aloe, fire sticks,
euphorbia, golden barrels, eucalyptus, olive, naked coral trees,
queen palms, and giant bird of paradise, creating a serene
botanical retreat. Inside, refined craftsmanship and contemporary
comfort meet seamlessly. African Sapele hardwood flooring flows
throughout the home, complemented by four Restoration Hardware
chandeliers, custom drapery, and elegant crown molding. The great
room features a 15-foot hand-hewn reclaimed barn wood mantel above
a designer iron fireplace surround, creating a striking focal
point. The remodeled chef's kitchen includes Thermador appliances,
a SubZero wine and beverage center, marble countertops, custom
cabinetry, and upgraded hardware and lighting. A coffee and scotch
bar adds a distinctive touch for entertaining. Adjacent spaces
include a home theater with built-in surround sound and its own
popcorn bar, as well as a fitness room with TV and Sonos soundbar
that opens to a secluded outdoor yoga and fitness terrace.
Upstairs, the primary suite offers a gas fireplace, a bonus retreat
room, and an ocean-view deck framed by a custom wrought-iron
railing. The recently remodeled primary bath is spa-inspired,
featuring a freestanding soaking tub, quartz stone walls, marble
tile throughout, custom lighting, and backlit mirrors. Outdoor
living is elevated with an outdoor home theater, grand gas
fireplace, and multiple sitting areas ideal for entertaining or
quiet evenings under the coastal sky. Additional upgrades include a
PV solar system with Tesla charger, updated banister and lighting,
and secure gated driveway access. This exceptional property
represents the perfect blend of luxury, pr...




 Your Privacy Choices
Phone: 425-283-2930
Address: 335 Madison Avenue, New York, NY 10017