Check Availability
$7,265,000
● House - For Sale

515 N Roxbury Drive

Beverly Hills, CA 90210
bedrooms
3 Beds
bathrooms
2 Baths, 1 Half Bath
square feet
3,563 Ft²
Upcoming Open House
2PM - 5PM, Sun, Oct 18 -
Book now
$35,673
Est. Monthly

About This Property

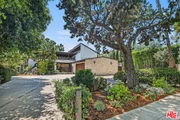
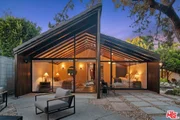
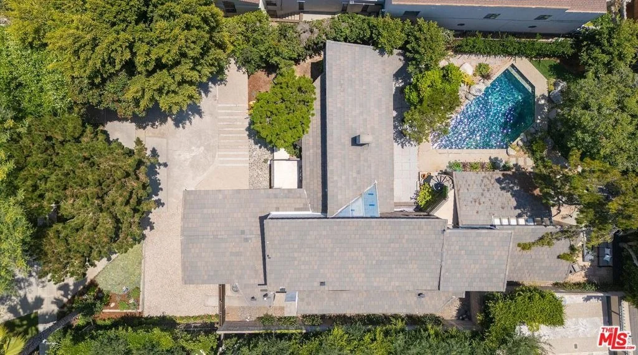
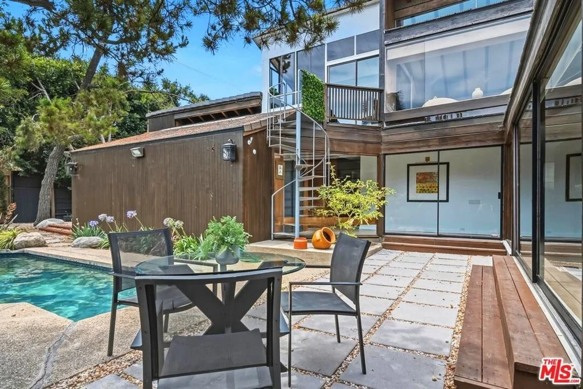
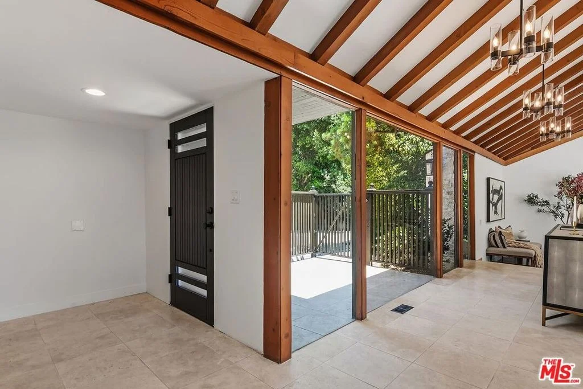
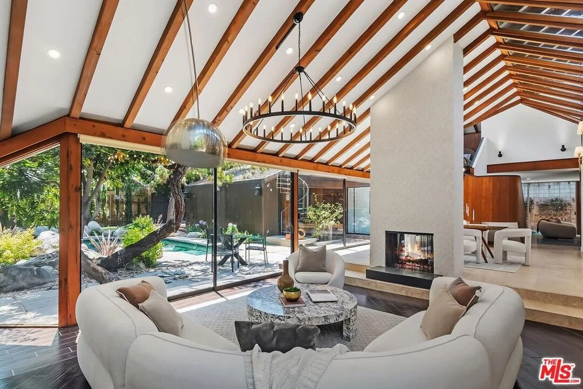
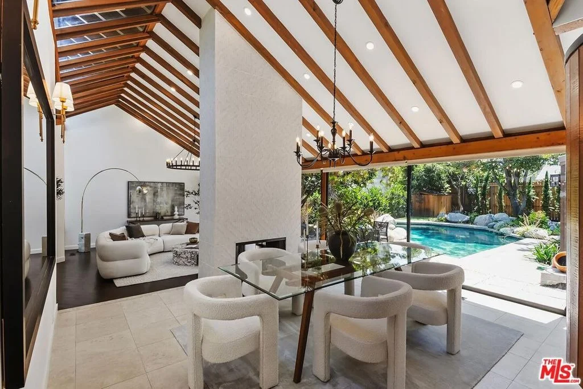
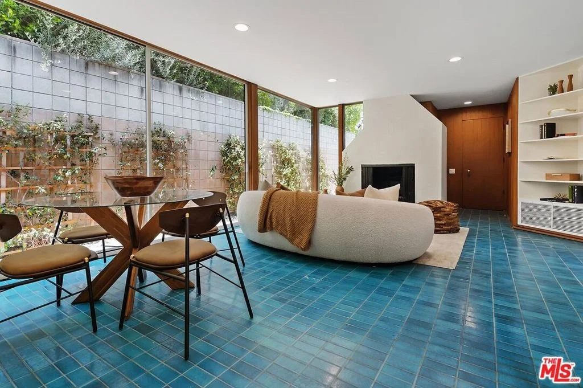
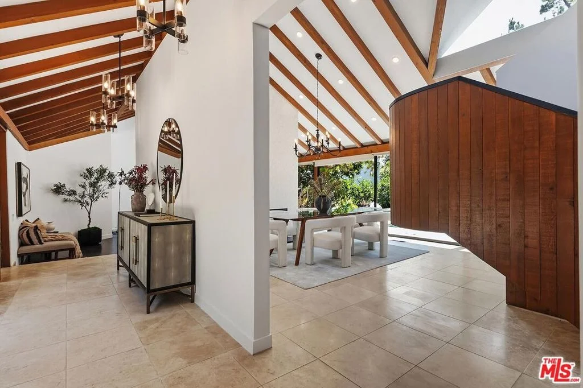
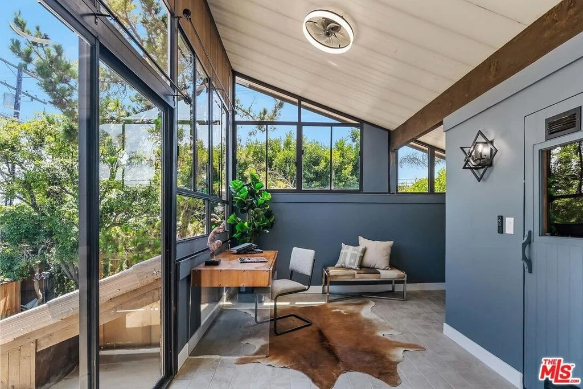
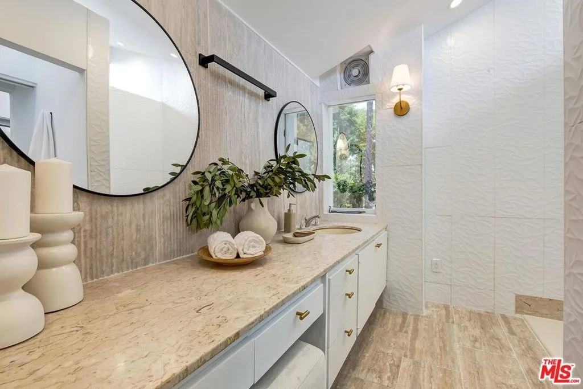
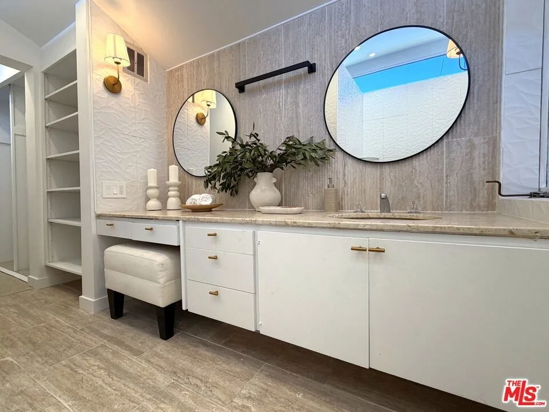
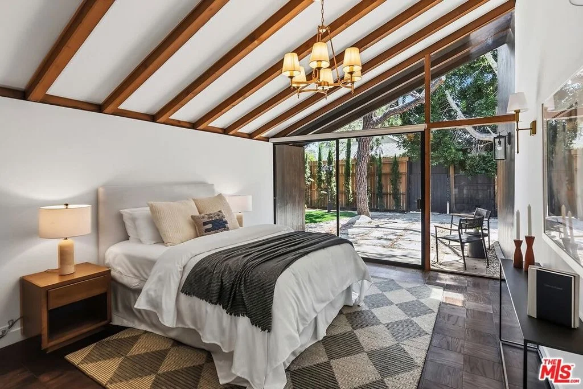
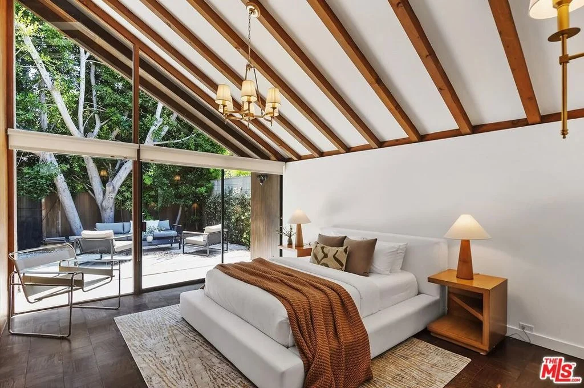
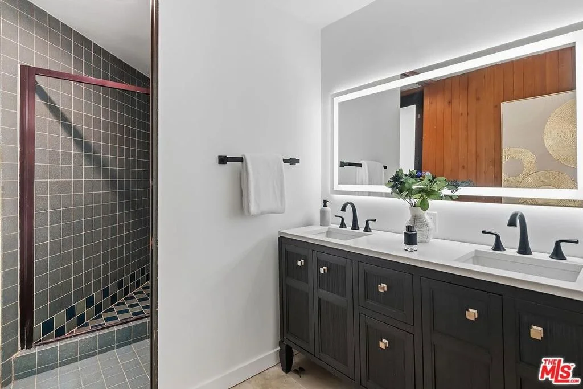
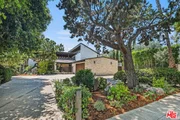
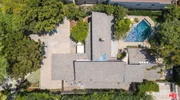
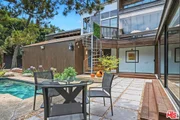
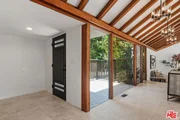
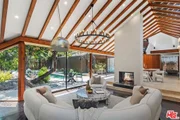
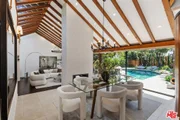
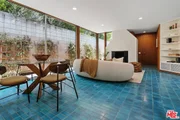
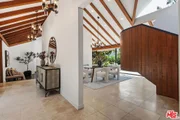
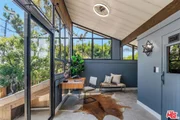
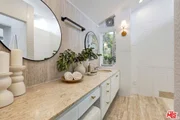
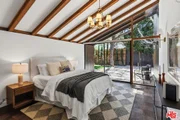
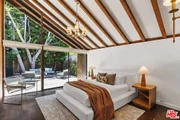
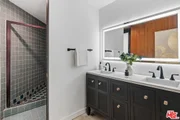
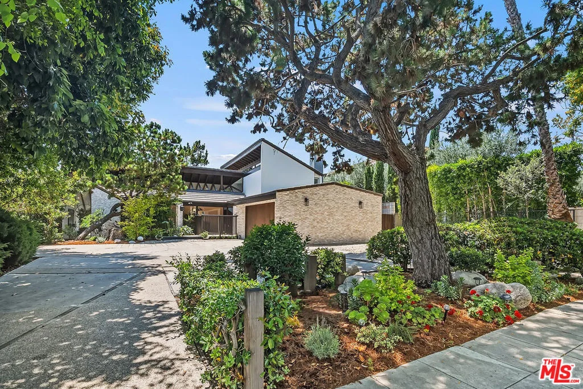
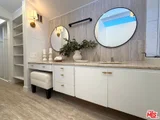
If you've seen this home before, you won't recognize it now! Enhanced by land-value pricing and set on an 80ft wide upper 500 block lot in one of the most exclusive locations in the westend Flats of Beverly Hills, this sensitively-updated 1971 Japanese Modern by the Dorman/Munselle group possesses an endlessly chic "lodge" aesthetic. Introduction of natural stone finishes complements the original cedarwood elements. This ultimate spectacularly sunlit indoor/outdoor home is distinctively angular and features super high vaulted ceilings, ridge skylights, glass walls, wood/tile/stone floors, and a fantastic open entertainer's plan. Entry foyer leads to a gallery, large dining and living spaces, and a spacious bar/family room/kitchen combination with original turquoise brick-tile flooring. The main public spaces and two generous high vaulted-ceiling bedrooms flow to the rear grounds including a six-sided polygonal pool, patios, turf, and mature foliage. Each downstairs bedroom has a private covered patio enhancing the resort-like feel of the home. Accessed via a sculptural "floating" wood-clad staircase, the large primary retreat sits independently upstairs and contains an office/gym/sauna room with outdoor access via a circular stairwell to the pool area. There are also extensive closets and a unique dual-sided bath created by utilizing partition walls allowing for a simpler future spatial reorganization. Direct-entry oversized 2 car garage for privacy and security along with a wide sweeping circular driveway were designed for off-street parking galore. Classic 70's "Mod" curb appeal and within moments to the best of Beverly Hills and the Westside, this gem is awaiting a deserving buyer to take it to the next level. Certificate of Historic Ineligibility issued by the City of Beverly Hills in 2024.
Unit Size
3,563 Ft²
Days on Market
29 days
Land Size
0.26 acres
Price per sqft
$2,039
Property Type
House
Property Taxes
-
HOA Dues
-
Year Built
1971

Payment Calculator

Cap Rate Calculator

Last updated: 8 hours ago (CLAW #26989497)

Price History

Date / Event Date Event Price
Sep 18, 2026 Listed by Compass $7,265,000
Listed by Compass
Jun 12, 2026 Listed by Compass $7,495,000
Listed by Compass
If you've seen this home before, you won't recognize it now! Set on an 80ft wide mid-block lot in one of the most exclusive locations in the westend Flats of Beverly Hills, this 1971 Japanese Modern by the Dorman/Munselle group has been sensitively updated to enhance its endlessly chic "lodge" aesthetic. Introduction of natural stone finishes complements the original cedarwood elements. This ultimate indoor/outdoor home is spectacularly sunlit and distinctively angular featuring super high vaulted ceilings, ridge skylights, glass walls, wood/tile/stone floors, and a fantastic open entertainer's plan. Entry foyer opens to a gallery, large dining and living spaces, and a spacious bar/family room/kitchen combination with original turquoise brick-tile flooring. The main public spaces and two generous vaulted-ceiling bedrooms lead to the rear grounds including a six-sided polygonal pool, patios, turf, and mature foliage. Each downstairs bedroom has a private covered patio enhancing the resort-like feel of the home. The large primary retreat sits independently upstairs and contains an office/gym/sauna room with outdoor access via a circular stairwell to the pool area. There are also extensive closets and a unique dual-sided bath having used partition walls in their creation. Direct-entry oversized 2 car garage for privacy and security along with a wide sweeping circular driveway were designed for off-street parking galore. Classic 70's architectural curb appeal and within moments to the best of Beverly Hills and the Westside, this gem is awaiting a deserving buyer. Certificate of Historic Ineligibility issued by the City of Beverly Hills in 2024.
Nov 15, 2024 Sold
Sold
Oct 4, 2024 In contract -
In contract
Sep 12, 2024 Listed by Compass $5,995,000
Listed by Compass
Offer deadline set for Wednesday September 25th at 7PM. Email to request the mandatory offer submission package beginning on Monday September 23rd. Certificate of Ineligibility issued by the City of Beverly Hills. Trust Sale - Sold in strictly "as is, where is" condition. Set on an 80ft wide premier westend Flats 500 block lot and available for the first time since being built by the owners in 1971, this uniquely bohemian and rustic architectural Modern with 70's "mod" curb appeal integrates the creative vibe of Laurel Canyon with the convenience of being in the Flats. Fashioned after a Japanese hunting lodge by the noted Dorman/Munselle group, this sunlit distinctively angular home is clad (interior and exterior) in cedarwood and features super high vaulted ceilings, ridge skylights, walls of glass, wood/tile floors, and a fabulous open entertainer's floor plan. Dramatic entry foyer with gallery opens to massive dining and living spaces overlooking the grounds. Spacious kitchen/breakfast area/bar/family room. The large loft-like primary suite encompasses the entire upstairs of the home and has a sizable gym/office/sauna along with extensive closet and bathroom space. Main living spaces and the two generous downstairs bedrooms all flow to the rear grounds highlighted by a six-sided polygonal pool and mature foliage. Direct-access 2 car garage for privacy and security along with a circular drive for off-street parking galore. Truly the illustration of a property with limitless potential in a coveted location moments from the finest amenities of Beverly Hills and the Westside.

Property Highlights

Garage
Air Conditioning
Fireplace
Parking Details
Has Garage
Attached Garage
Has Open Parking
Parking Features: Circular Driveway, Direct Access, Garage, Side By Side, DoorMulti
Garage Spaces: 2
Open Parking Spaces: 5
Interior Details
Half Bathrooms: 1
Full Bathrooms: 2
Interior Features: Dry Bar, High Ceilings, Bar, Walk-In Closet(s)
Flooring Type: Carpet, Stone, Tile, Wood
Door Features: Sliding Doors
Laundry Features: Inside, Laundry Room
Has Fireplace
Fireplace Features: Dining Room, Family Room, Living Room
Exterior Details
Square Footage: 3563
Square Footage Source: $0
Year Built: 1971
Building Area Total: 3563
Levels: Two
Patio and Porch Features: Covered, Patio, Open
Pool Features: Private
Pool is Private
Lot Size Area: 11190
Lot Size Units: Square Feet
Lot Size Acres: 0.2569
Lot Size Square Feet: 11190
Lot Size Dimensions: 75x150
Utilities Details
Cooling Type: Central Air
Heating Type: Central

Building Info

Overview

    General

  • Year Built: 1971
  • Effective Year Built: 1971
  • Building Count: 1
  • Total Rooms: 12
  • Bedroom Count: 3
  • Bathroom Count: 3
  • Full Bathrooms: 3
  • Partial Bathrooms: 3
  • Building Condition: 0
  • Building Quality: 10
  • Construction Type: 17
  • Building Style: 10
  • Exterior Walls Type: 0
  • Interior Walls Type: 0
  • Roof Shape Type: 6
  • Roof Cover Type: 7
  • Floor Count: 200
  • Living Units: 1
  • Floor Cover: 0
  • Basement Type: 0
  • Basement Area: 0
  • Garage Type: 0
  • Parking Space Count: 1
  • Patio Type: 0
  • Porch Type: 0
  • Pool Type: 8

    Dimensions

  • Lot Size Square Feet: 11,111
  • Lot Size Depth Feet: 1,500
  • Lot Size Frontage Feet: 750
  • Total Building Area: 3,276
  • Building Area: 3,276
  • Building Area Measurement: L

    Heating and Cooling

  • Fireplace Count: 1
  • Air Conditioning: 0
  • Heating: 3
  • Heated Square Feet: 3,276
  • Heating Fuel Type: 0

    Utilities

  • Sewer System: 0
  • Water Service: 0

Building

  • Building Type: 0
  • Property Class: R
  • Subdivision: BEVERLY HILLS
  • Land Acres: 0000000255
  • Standard Land Use Code: 1001
  • County Land Use Code: 0101
  • Legal Description 1: BEVERLY HILLS LOT COM AT MOST E COR OF LOT 8 BLK 164 TH NW ON SW LINE OF ROXBURY DR 80 FT TH SW ON NW LINE OF SD LOT 109.69 FT TH SE ON A CURVE CONCAVE SEE ASSESSOR MAPBOOK FOR MISSING PORTIONLOT 8 BLK 164

Neighborhood

  • School District Name: Beverly Hills Unified School District
  • Census Tract: 700700

Zoning

  • Zoning: BHR1*

Geography

  • Assessors Map Reference: 42-B1
  • Parcel: 4345-029-007
  • Block: 164
  • Lot: 8
  • Municipality: WEST /BEV HILLS NORTH
  • Latitude: 34.0699
  • Longitude: -118.409

    Address

  • Full Address: 515 N Roxbury Dr
  • Address - House Number: 515
  • Street Direction: N
  • Address - Street Name: Roxbury
  • Address - Suffix Type: Dr
  • State: CA
  • City Name: Beverly Hills
  • Carrier Code: C033
  • 4-Digit Zip Code: 3241
  • Zip Code: 90210

Valuation

    Tax

  • Tax Year: 2022
  • Tax Amount: $536,950
  • Tax Rate Code Area: 02-410

    Appraisal Valuation

  • Standard Deviation: 0.3284
  • Valuation Date: Jan 10, 2024
  • Confidence Score: 34
  • Final Value: 494,894
  • High Value: 657,434
  • Low Value: 332,353

    Assessments Valuation

  • Assessed Year: 2023
  • Assessed Total Value: $434,729
  • Assessed Land Value: $289,829
  • Assessed Improvements Value: $144,900

    Exemptions

  • Homeowner Exemption: Yes
Data used for valuation calculations is provided by RealtyHop, and other third party sources

Comparables

Unit
Status
Type
Beds
Baths
ft²
Price/ft²
Asking Price
Listed On
Closing Price
Sold On
HOA + Taxes

About Beverly Hills


Similar Homes for Sale

Currently no similar homes around

Nearby Rentals

Unit for rent at 2311 Malcolm Avenue, LOS ANGELES, CA, 90064

$6,500 /mo

  • 3 Beds
  • 3 Baths
  • 1,181 ft²
2311 Malcolm Avenue, LOS ANGELES, CA, 90064 Listing by Shah Noorvash
Unit for rent at 9221 Charleville Boulevard, BEVERLY HILLS, CA, 90212

$4,600 /mo

  • 2 Beds
  • 2 Baths
  • 1,800 ft²
9221 Charleville Boulevard #B, BEVERLY HILLS, CA, 90212 Listing by Edan Amar
Unit for rent at 1145 Horn Avenue, LOS ANGELES, CA, 90069

$7,500 /mo

  • 2 Beds
  • 2 Baths
  • 1,652 ft²
1145 Horn Avenue #E, LOS ANGELES, CA, 90069 Listing by Julia DeLorme


Frequently Asked Questions

When was property at 515 North Roxbury Drive built and last sold?
The property at 515 North Roxbury Drive was built in 1971 and last sold on Jan 1, 1970 for $0.
How much is this home worth?
The estimated value of the home located at 515 North Roxbury Drive is $7,172,365.
What are some comparable homes to 515 North Roxbury Drive?
There are currently no comparable homes to 515 North Roxbury Drive.