See Home Value
$6,945,000
● House - Off Market

515 N HILLCREST Road

Beverly Hills, CA 90210
bedrooms
5 Beds
bathrooms
5 Baths, 1 Half Bath
square feet
4,119 Ft²
$10,281,440
RealtyHop Estimate
46.98%
Since Jun 1, 2019
CA-Los Angeles
Primary Model

About This Property

IMMACULATE REDONE AND GATED 2 STORY MEDITERRANEAN WITH A CONTEMPORARY FLAIR SHOWCASING A DRAMATIC FACADE SET ON A PREMIER PALM TREE-LINED ROAD IN THE FLATS OF BEVERLY HILLS. SUNLIT ROOMS FEATURING DARK WOOD FLOORS, FRENCH DOORS, AND HIGH CEILINGS. TREMENDOUS LIVING/GREAT ROOM WITH BAR ALONG WITH THE FORMAL DINING ROOM AND KITCHEN OPEN TO RESORT-LIKE GROUNDS WITH DECKS/LAWNS/PATIOS/PERGOLA WITH FIREPLACE & BBQ CENTER, FIREPIT, AND MATURE FOLIAGE FOR PRIVACY. FAMILY ROOM WITH BUILT-INS. 4 LARGE BEDROOMS UPSTAIRS INCLUDING A FANTASTICALLY LARGE MASTER SUITE WITH BALCONY, DUAL WALK-INS, AND LUXE BATHROOM. MAID'S QUARTERS ARE DOWNSTAIRS. ALL BEDROOMS ARE "EN SUITE" AND CONTAIN BEAUTIFULLY REMODELED BATHROOMS . CENTER ISLE COOK'S KITCHEN WITH TOP BUILT-INS. TRUE INDOOR/OUTDOOR CALIFORNIA FEEL AND MOMENTS FROM THE BEST OF BEVERLY HILLS AND THE WESTSIDE.
Unit Size
4,119 Ft²
Days on Market
31 days
Land Size
0.27 acres
Price per sqft
$1,698
Property Type
House
Property Taxes
-
HOA Dues
-
Year Built
1927

Payment Calculator

Cap Rate Calculator

Last updated: 4 months ago (CLAW #19454074)

Price History

Date / Event Date Event Price
Dec 18, 2025 Sold
Sold
Nov 16, 2025 In contract -
In contract
Sep 22, 2025 Relisted $12,000,000
Relisted
Sep 4, 2025 In contract -
In contract
Aug 3, 2025 Listed by Keller Williams Beverly Hills $10,999,999
Listed by Keller Williams Beverly Hills
Nestled in the heart of the iconic Beverly Hills Flats, this exquisite estate blends timeless Mediterranean charm with modern luxury & thoughtful design. Completely remodeled from the studs between 2020-22, no detail has been overlooked in the meticulous renovation of this incredible home. Step inside to discover a bright, open floor plan flooded with natural light, showcasing impeccable craftsmanship & designer finishes throughout. The downstairs spacious layout includes an ensuite bedroom, powder room, temperature controlled wine closet, enclosed formal dining room which could be an additional bedroom or office, formal living & family rooms, and a seamless indoor outdoor flow. The spacious chef's kitchen, outfitted with premium appliances and new countertops flows seamlessly into the living room and out to the entertainer's backyard. Upstairs you'll find 4 bedrooms, all ensuite, with a curated design and charm. There is also a separate theatre room for movie nights at home. The primary suite is a true retreat, boasting a spacious walk-in closet & a spa-like bathroom with luxury fixtures and finishes. A newly built ADU, complete with a full bathroom, offers incredible flexibility. Currently used as a gym with a sauna, it's ideal for guests, a live-in nanny, or a private office space. The expansive backyard has been masterfully designed to feel both private and grand, with a sparkling pool, full basketball court, and a covered patio equipped with a built-in TV perfect for al fresco dining and year-round entertaining. It truly makes the lot feel enormous. Just moments from world-renowned Rodeo Drive, this exceptional home provides unrivaled access to the best of Beverly Hills, including luxury shopping, fine dining, and cultural landmarks.With all major systems recently updated this is the rare blend of location privacy, & luxury, and your opportunity to own a fully remodeled, move-in-ready home in one of L.A.'s most prestigious neighborhoods. This is Beverly Hills living at its finest.
Show More

Property Highlights

Parking Available
Air Conditioning
Fireplace
Garage
With View

Building Info

Overview

    General

  • Year Built: 1927
  • Effective Year Built: 1970
  • Building Count: 2
  • Total Rooms: 13
  • Bedroom Count: 9
  • Bathroom Count: 7
  • Full Bathrooms: 7
  • Partial Bathrooms: 7
  • Building Condition: 0
  • Building Quality: 10
  • Construction Type: 17
  • Building Style: 12
  • Exterior Walls Type: 12
  • Interior Walls Type: 0
  • Roof Shape Type: 1
  • Roof Cover Type: 18
  • Floor Count: 200
  • Living Units: 1
  • Floor Cover: 0
  • Basement Type: 0
  • Basement Area: 0
  • Garage Type: 0
  • Parking Space Count: 1
  • Patio Type: 0
  • Porch Type: 0
  • Pool Type: 8

    Dimensions

  • Lot Size Square Feet: 11,664
  • Lot Size Depth Feet: 1,570
  • Lot Size Frontage Feet: 740
  • Total Building Area: 5,284
  • Building Area: 5,284
  • Building Area Measurement: L

    Heating and Cooling

  • Fireplace Count: 1
  • Air Conditioning: 1
  • Heating: 3
  • Heated Square Feet: 5,284
  • Heating Fuel Type: 0

    Utilities

  • Sewer System: 0
  • Water Service: 0

Building

  • Building Type: 0
  • Property Class: R
  • Subdivision: BEVERLY HILLS SHEET #17
  • Land Acres: 0000000268
  • Standard Land Use Code: 1001
  • County Land Use Code: 01D6
  • Legal Description 1: BEVERLY HILLS LOT/SEC 23 BLK/DIV/TWN 101

Neighborhood

  • School District Name: Beverly Hills Unified School District
  • Census Tract: 700600

Zoning

  • Zoning: BHR1*

Geography

  • Assessors Map Reference: 33-C5
  • Parcel: 4341-010-023
  • Block: 101
  • Lot: 23
  • Municipality: WEST /BEV HILLS NORTH
  • Latitude: 34.0792
  • Longitude: -118.396

    Address

  • Full Address: 515 N Hillcrest Rd
  • Address - House Number: 515
  • Street Direction: N
  • Address - Street Name: Hillcrest
  • Address - Suffix Type: Rd
  • State: CA
  • City Name: Beverly Hills
  • Carrier Code: C075
  • 4-Digit Zip Code: 3513
  • Zip Code: 90210

Valuation

    Tax

  • Tax Year: 2022
  • Tax Amount: $8,957,454
  • Tax Rate Code Area: 02-410

    Appraisal Valuation

  • Standard Deviation: 0.2343
  • Valuation Date: Aug 04, 2023
  • Confidence Score: 67
  • Final Value: 6,815,364
  • High Value: 8,412,387
  • Low Value: 5,218,342

    Assessments Valuation

  • Assessed Year: 2023
  • Assessed Total Value: $7,632,734
  • Assessed Land Value: $5,062,937
  • Assessed Improvements Value: $2,569,797

    Sales

  • Current Sale Contract Date: May 06, 2019
  • Current Sale Recording Date: May 10, 2019
  • Current Sale Price:
  • Current Sale Document Type: 36
  • Current Sale Input Document Number: 19-0428599
  • Previous Sale Recording Date: Aug 15, 2002
  • Previous Sale Contract Date: Aug 06, 2002
  • Previous Sale Amount: $2,350,000
  • Previous Sale Document Type: 36
Data used for valuation calculations is provided by RealtyHop, and other third party sources

Comparables

Unit
Status
Type
Beds
Baths
ft²
Price/ft²
Asking Price
Listed On
Closing Price
Sold On
HOA + Taxes

About Beverly Hills


Similar Homes for Sale

Currently no similar homes around

Nearby Rentals

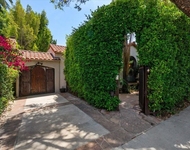
Unit for rent at 9002 Norma Place, WEST HOLLYWOOD, CA, 90069

$8,995 /mo

  • 2 Beds
  • 2 Baths
  • 1,438 ft²
9002 Norma Place, WEST HOLLYWOOD, CA, 90069 Listing by Talayeh Yomtoubian
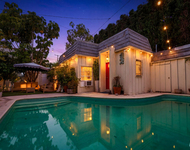
Unit for rent at 8998 Lloyd Place, WEST HOLLYWOOD, CA, 90048

$8,500 /mo

  • 3 Beds
  • 3 Baths
  • 1,800 ft²
8998 Lloyd Place, WEST HOLLYWOOD, CA, 90048 Listing by Jennifer Purdue
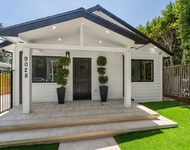
Unit for rent at 9028 Keith Avenue, WEST HOLLYWOOD, CA, 90069

$9,995 /mo

  • 2 Beds
  • 2 Baths
  • 1,116 ft²
9028 Keith Avenue, WEST HOLLYWOOD, CA, 90069 Listing by Talayeh Yomtoubian


Frequently Asked Questions

When was property at 515 North Hillcrest Road built and last sold?
The property at 515 North Hillcrest Road was built in 1927 and last sold on May 6, 2019 for $6,945,000.
How much is this home worth?
The estimated value of the home located at 515 North Hillcrest Road is $12,029,743.
What are some comparable homes to 515 North Hillcrest Road?
There are currently no comparable homes to 515 North Hillcrest Road.