See Home Value
Kenilworth 60043
515 Cumnor Road
$2,495,000
● House - Off Market

515 Cumnor Road

Kenilworth, IL 60043
bedrooms
4 Beds
bathrooms
6 Baths, 1 Half Bath
square feet
4,071 Ft²
$2,529,193
RealtyHop Estimate
1.37%
Since May 1, 2022
National-US
Primary Model

About This Property

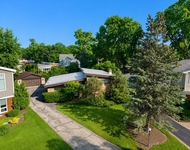
Amazing center-entry brick colonial newer home in sought after East Kenilworth location on a large 75 x 175 lot. Built in 2013, with a attached 2 car garage with Tesla charger, overlooking the park, near schools & train, this home has it ALL - marble, gleaming hardwood floors, fabulous floor plan and four levels of living. Elan home smart system with built in audio and TVs, and NEST devices: locks, cameras and thermostats. Step inside the home to a formal living room with fireplace and spacious dining room with attached marble butler's pantry and wet bar. If you need to work from home, this first floor paneled office is the ultimate luxury office. The open family room with fireplace opens into a huge eat-in-kitchen with Sub Zero & Bosch appliances a Wolf range, Decor inset cabinets and Carrera marble throughout. This kitchen is a chef's dream and the sliding glass doors off the eat-in kitchen lead you to a very private and large backyard with patio. The lower level boasts your second kitchen and wet bar area with beverage refrigerator, ice maker and cabinets for amazing at-home entertaining. The lower level recreation room is 32 x 15 with wet-bar and your guests can stay in bedroom #5 or exercise in the dedicated work-out room. The second level primary suite retreat is a spa-like experience and the bathroom has Carrera marble, separate sinks, beautiful soaking tub, spacious shower and separate toilet area. All other bedrooms on the second floor are en-suite with marble accents. The sun-filled third floor boasts an open atrium-like area that is currently a playroom and bedroom #4 with a full bathroom. You will enjoy the privacy of this fully fenced backyard that is professionally landscaped with sprinkler system, bluestone patio.
Unit Size
4,071 Ft²
Days on Market
-
Land Size
-
Price per sqft
$613
Property Type
House
Property Taxes
$3,282
HOA Dues
-
Year Built
2014

Payment Calculator

Cap Rate Calculator

Last updated: 3 years ago (MRED MLS #11350704)

Price History

Date / Event Date Event Price
Apr 28, 2022 Sold
Sold
Mar 18, 2022 Listed by @properties Christie's International Real Estate $2,495,000
Listed by @properties Christie's International Real Estate

Property Highlights

Air Conditioning
Fireplace

Building Info

Overview

    General

  • Year Built: 2014
  • Building Count: 1
  • Total Rooms: 12
  • Bedroom Count: 5
  • Bathroom Count: 6
  • Full Bathrooms: 5
  • Partial Bathrooms: 6
  • Building Condition: 6
  • Building Quality: 7
  • Construction Type: 6
  • Building Style: 60
  • Exterior Walls Type: 24
  • Interior Walls Type: 0
  • Roof Shape Type: 0
  • Roof Cover Type: 15
  • Floor Count: 200
  • Living Units: 1
  • Floor Cover: 0
  • Basement Type: 7
  • Basement Area: 0
  • Garage Type: 1
  • Parking Space Count: 2
  • Patio Type: 0
  • Porch Type: 0
  • Pool Type: 0

    Dimensions

  • Lot Size Square Feet: 13,125
  • Total Building Area: 4,071
  • Gross Building Area: 4,071
  • Building Area: 4,071
  • Building Area Measurement: L

    Heating and Cooling

  • Fireplace Count: 1
  • Air Conditioning: 1
  • Heating: 24
  • Heated Square Feet: 4,071
  • Heating Fuel Type: 0

    Utilities

  • Sewer System: 0
  • Water Service: 0

Building

  • Building Type: 0
  • Property Class: R
  • Subdivision: KENILWORTH COMPANYS
  • Land Acres: 0000000301
  • Standard Land Use Code: 1001
  • County Land Use Code: 2-08
  • Legal Description 1: (KENILWORTH) (COMPANYS) ADD TO KENILWORTH IN SEC 28-42-13

Neighborhood

  • School District Name: Kenilworth School District 38
  • Census Tract: 800600

Geography

  • District: 23
  • Parcel: 05-28-212-006-0000
  • Block: 18
  • Lot: 9
  • Meridian: SEC 28 TWN 42N RNG 13E
  • Municipality: NEW TRIER
  • Latitude: 42.0888
  • Longitude: -87.7173

    Address

  • Full Address: 515 Cumnor Rd
  • Address - House Number: 515
  • Address - Street Name: Cumnor
  • Address - Suffix Type: Rd
  • State: IL
  • City Name: Kenilworth
  • Carrier Code: C006
  • 4-Digit Zip Code: 1120
  • Zip Code: 60043

Valuation

    Tax

  • Tax Year: 2022
  • Tax Amount: $5,588,921
  • Tax Rate Code Area: 23013

    Appraisal Valuation

  • Standard Deviation: 0.2263
  • Valuation Date: Dec 13, 2023
  • Confidence Score: 68
  • Final Value: 2,620,312
  • High Value: 3,213,528
  • Low Value: 2,027,096

    Market Valuation

  • Market Total Value: $2,399,460
  • Market Land Value: $393,750
  • Market Improvement Value: $2,005,710

    Assessments Valuation

  • Assessed Year: 2023
  • Assessed Total Value: $239,946
  • Assessed Land Value: $39,375
  • Assessed Improvements Value: $200,571

    Sales

  • Current Sale Contract Date: Apr 28, 2022
  • Current Sale Recording Date: May 03, 2022
  • Current Sale Document Type: 71
  • Current Sale Input Document Number: 2212321170
  • Previous Sale Recording Date: May 03, 2022
  • Previous Sale Contract Date: Apr 28, 2022
  • Previous Sale Amount: $2,495,000
  • Previous Sale Document Type: 71

    Financing

  • First Mortgage Financing Type: FIX
Data used for valuation calculations is provided by RealtyHop, and other third party sources

Comparables

Unit
Status
Type
Beds
Baths
ft²
Price/ft²
Asking Price
Listed On
Closing Price
Sold On
HOA + Taxes

About Kenilworth


Similar Homes for Sale

Currently no similar homes around

Nearby Rentals

Unit for rent at 406 Sunset Drive, Wilmette, IL, 60091

$3,990 /mo

  • 3 Beds
  • 1 Bath
  • 1,333 ft²
406 Sunset Drive, Wilmette, IL, 60091 Listing by Eray Unsal


Frequently Asked Questions

When was property at 515 Cumnor Road built and last sold?
The property at 515 Cumnor Road was built in 2014 and last sold on Apr 28, 2022 for $0.
How much is this home worth?
The estimated value of the home located at 515 Cumnor Road is $0.
What are some comparable homes to 515 Cumnor Road?
There are currently no comparable homes to 515 Cumnor Road.