See Home Value
Schaumburg 60194
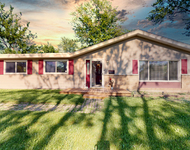
515 ARGYLL Lane
$210,000
● House - Off Market

515 ARGYLL Lane

SCHAUMBURG, IL 60194
bedrooms
3 Beds
bathrooms
3 Baths, 1 Half Bath
square feet
1,757 Ft²
$356,468
RealtyHop Estimate
69.75%
Since Jul 1, 2016
National-US
Primary Model

About This Property

An Addition on This Home Provides an Expanded Family Room Featuring Double Pocket Doors That Can Allow for Separation of the Space So You Choose What Fits Your Needs--Great Room for Entertaining or Office/Den or Exercise Space or 4th Bedroom (Teen/Young Adult Space with Separate Entrance), etc. Plus, a Great Mud Room Area with Wet Bar and Storage. Previous Updates Include Kitchen w/Large Prep/Buffet Island and Storage Plus All the Bathrooms. Enjoy a Large Patio w/Sliding Glass Door Access from the Kitchen & the Addition for Great Warm Weather Entertaining.  6.1 CONTRACT REQUIRED ON NON-CASH OFFERS!!!
Unit Size
1,757 Ft²
Days on Market
-
Land Size
-
Price per sqft
$120
Property Type
House
Property Taxes
$626
HOA Dues
-
Year Built
1973

Payment Calculator

Cap Rate Calculator

Last updated: 2 years ago (MRED MLS #09193762)

Price History

Date / Event Date Event Price
Aug 12, 2021 Sold
Sold
Jun 25, 2021 No longer available -
No longer available
Jun 20, 2021 Listed by Home 4 U Realty, Inc. $374,900
Listed by Home 4 U Realty, Inc.
Excellent place to call home! Move in ready. 4 bedrooms,3 full baths. Half of first floor gutted and redesigned. Living room with hardwood floors ,ceiling with can lights. First floor full bath with standing shower. Expanded family room is converted to Great room and Master bedroom with Fireplace on first floor.Great room features all new windows W/sliding glass door. Kitchen with open layout stainless steel appliances, Granite countertops ,backsplash and Porcelein tiles. Second floor has 3 bedrooms and 2 bathrooms. new roof 2019,HVAC 2018 ,New electric circuit board, new wood work, new garage door, whole house fan in the attic, New concrete driveway with ramp leading to the front of the house, concrete patio in the back along with walkway.9" deep drain installed along the fence. Professionally landscaped yard lots of storage. school Dist .54 and 211.Close to major shopping and highway. Home is in excellent condition will be conveyed "ASIS"
Jun 3, 2021 Listed $399,900
Listed
Excellent place to call home! Move in ready. 4 bedrooms,3 full baths. Half of first floor gutted and redesigned. Living room with hardwood floors ,ceiling with can lights. First floor full bath with standing shower. Expanded family room is converted to Great room and Master bedroom with Fireplace on first floor.Great room features all new windows W/sliding glass door. Kitchen with open layout stainless steel appliances, Granite countertops ,backsplash and Porcelein tiles. Second floor has 3 bedrooms and 2 bathrooms. new roof 2019,HVAC 2018 ,New electric circuit board, new wood work, new garage door, whole house fan in the attic, New concrete driveway with ramp leading to the front of the house, concrete patio in the back along with walkway.9" deep drain installed along the fence. Professionally landscaped yard lots of storage. school Dist .54 and 211.Close to major shopping and highway. Home is in excellent condition will be conveyed "ASIS" The manager has listed the unit size as 2115 square feet.
Jun 2, 2016 Sold
Sold
Show More

Property Highlights

Garage
Air Conditioning

Building Info

Overview

    General

  • Year Built: 1973
  • Effective Year Built: 1973
  • Building Count: 1
  • Total Rooms: 7
  • Bedroom Count: 4
  • Bathroom Count: 3
  • Full Bathrooms: 2
  • Partial Bathrooms: 3
  • Building Condition: 6
  • Building Quality: 7
  • Construction Type: 6
  • Building Style: 60
  • Exterior Walls Type: 24
  • Interior Walls Type: 0
  • Roof Shape Type: 0
  • Roof Cover Type: 15
  • Floor Count: 200
  • Living Units: 1
  • Floor Cover: 0
  • Basement Type: 7
  • Basement Area: 0
  • Garage Type: 1
  • Parking Space Count: 2
  • Patio Type: 0
  • Porch Type: 0
  • Pool Type: 0

    Dimensions

  • Lot Size Square Feet: 9,450
  • Lot Size Depth Feet: 700
  • Lot Size Frontage Feet: 1,350
  • Total Building Area: 1,757
  • Gross Building Area: 1,757
  • Building Area: 1,757
  • Building Area Measurement: L

    Heating and Cooling

  • Fireplace Count: 1
  • Air Conditioning: 1
  • Heating: 24
  • Heated Square Feet: 1,757
  • Heating Fuel Type: 0

    Utilities

  • Sewer System: 0
  • Water Service: 2

Building

  • Building Type: 0
  • Property Class: R
  • Subdivision: STRATHMORE SCHAUMBERG UNIT12
  • Land Acres: 0000000217
  • Standard Land Use Code: 1001
  • County Land Use Code: 2-07
  • Legal Description 1: (STRATHMORE) (SCHAUMBERG) (UNIT12) SUB OF PT LTS13-14 IN SCHOOL TRUSTEES SUB OF SEC16 & PT SE SE SEC17 SEC 16-41-10

Neighborhood

  • School District Name: Schaumburg Community Consolidated School District 54
  • Census Tract: 804710

Geography

  • District: 35
  • Parcel: 07-16-306-007-0000
  • Lot: 13,14
  • Meridian: SEC 16 TWN 41N RNG 10E
  • Municipality: SCHAUMBURG
  • Latitude: 42.0362
  • Longitude: -88.1069

    Address

  • Full Address: 515 Argyll Ln
  • Legal Unit: 12
  • Address - House Number: 515
  • Address - Street Name: Argyll
  • Address - Suffix Type: Ln
  • State: IL
  • City Name: Schaumburg
  • Carrier Code: C021
  • 4-Digit Zip Code: 4221
  • Zip Code: 60194

Valuation

    Tax

  • Tax Year: 2022
  • Tax Amount: $854,252
  • Tax Rate Code Area: 35011

    Appraisal Valuation

  • Standard Deviation: 0.1968
  • Valuation Date: Mar 20, 2024
  • Confidence Score: 73
  • Final Value: 432,349
  • High Value: 517,473
  • Low Value: 347,224

    Market Valuation

  • Market Total Value: $348,680
  • Market Land Value: $66,150
  • Market Improvement Value: $282,530

    Assessments Valuation

  • Assessed Year: 2023
  • Assessed Total Value: $34,868
  • Assessed Land Value: $6,615
  • Assessed Improvements Value: $28,253

    Sales

  • Current Sale Contract Date: Aug 03, 2021
  • Current Sale Recording Date: Aug 30, 2021
  • Current Sale Price:
  • Current Sale Document Type: 71
  • Current Sale Input Document Number: 2124212038
  • Previous Sale Recording Date: Jun 15, 2016
  • Previous Sale Contract Date: May 21, 2016
  • Previous Sale Amount: $210,000
  • Previous Sale Document Type: 71
Data used for valuation calculations is provided by RealtyHop, and other third party sources

Comparables

Unit
Status
Type
Beds
Baths
ft²
Price/ft²
Asking Price
Listed On
Closing Price
Sold On
HOA + Taxes

About Schaumburg


Similar Homes for Sale

Currently no similar homes around

Nearby Rentals

Unit for rent at 115 Princeton Street, Hoffman Estates, IL, 60169

$3,200 /mo

  • 3 Beds
  • 1 Bath
  • 1,515 ft²
115 Princeton Street, Hoffman Estates, IL, 60169 Listing by Arlyn Tratt
Unit for rent at 1980 Huntington Boulevard, Hoffman Estates, IL, 60169

$1,995 /mo

  • 2 Beds
  • 1 Bath
  • 1,000 ft²
1980 Huntington Boulevard, Hoffman Estates, IL, 60169 Listing by Ross Vasiliev
Unit for rent at 503 Case Court, Schaumburg, IL, 60193

$2,675 /mo

  • 3 Beds
  • 1 Bath
  • 1,400 ft²
503 Case Court, Schaumburg, IL, 60193 Listing by Gary Christensen


Frequently Asked Questions

When was property at 515 Argyll Lane built and last sold?
The property at 515 Argyll Lane was built in 1973 and last sold on Aug 3, 2021 for $385,000.
How much is this home worth?
The estimated value of the home located at 515 Argyll Lane is $0.
What are some comparable homes to 515 Argyll Lane?
There are currently no comparable homes to 515 Argyll Lane.