Check Availability
The Colony 75056
5149 Bartlett Drive
$319,000
● House - For Sale

5149 Bartlett Drive

The Colony, TX 75056
bedrooms
3 Beds
bathrooms
2 Baths
square feet
1,496 Ft²
$2,139
Est. Monthly

About This Property

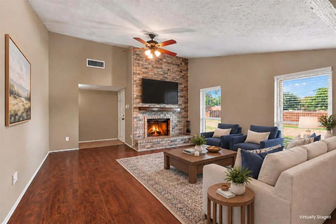
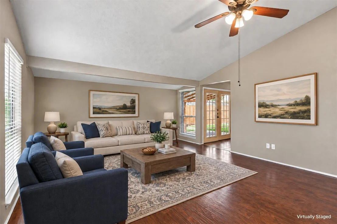
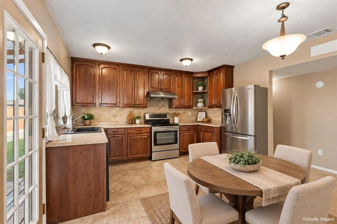
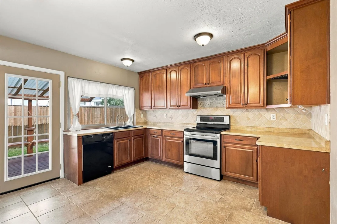
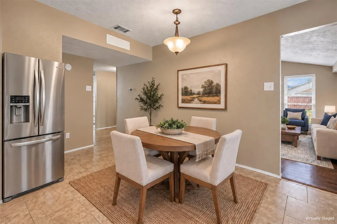
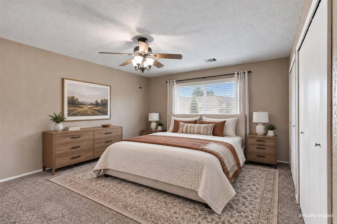
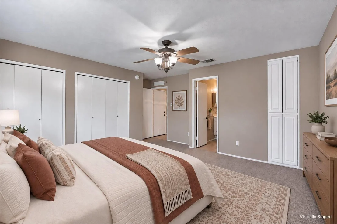
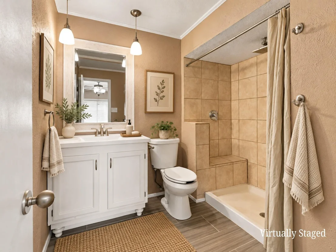
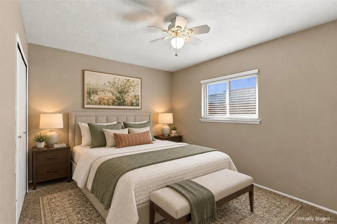
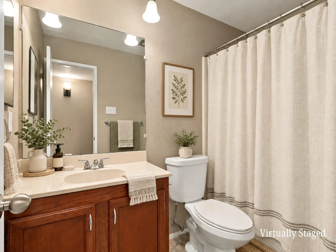
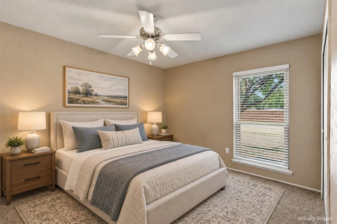
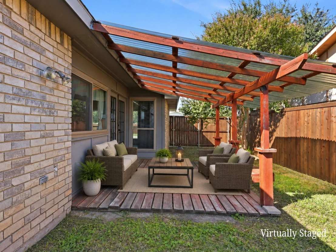
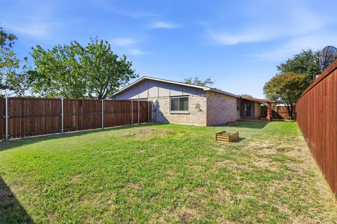
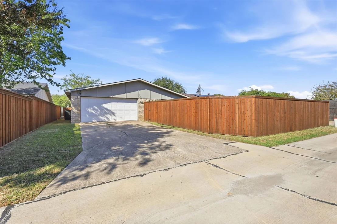
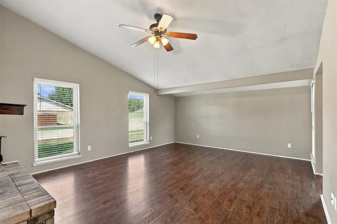
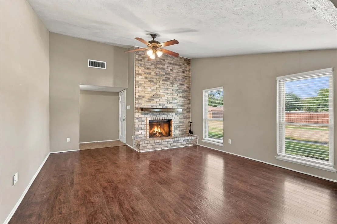
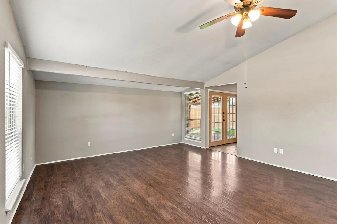
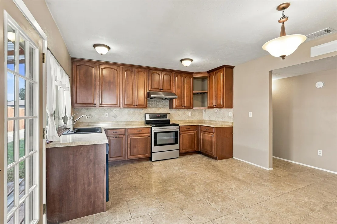
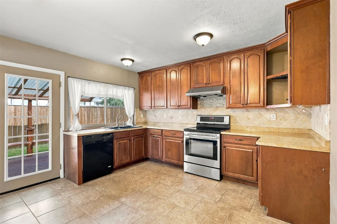
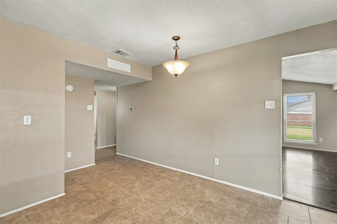
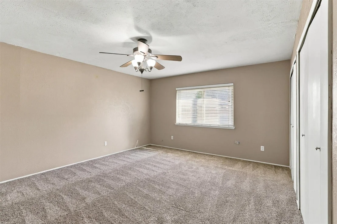
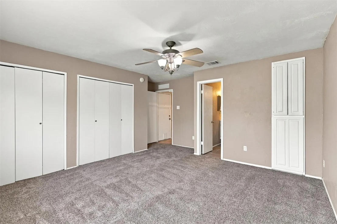
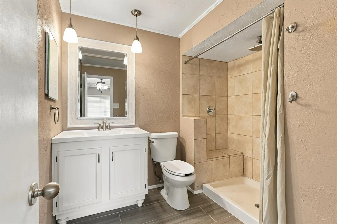
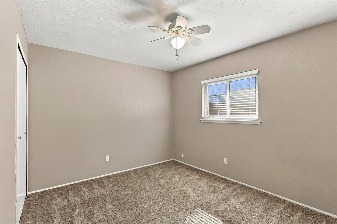
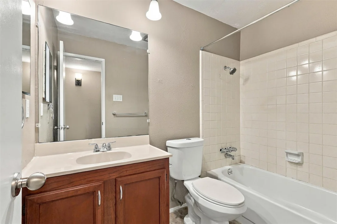
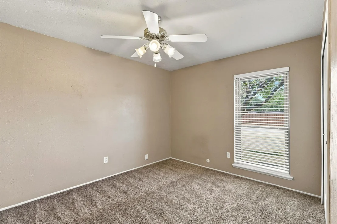
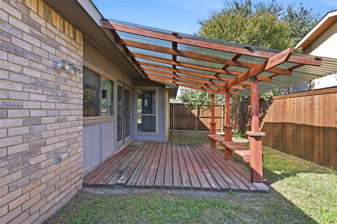
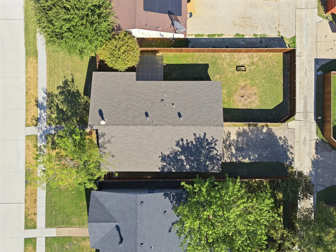
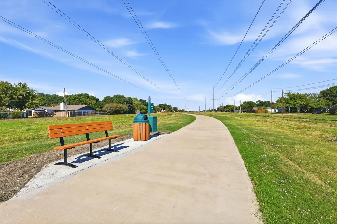
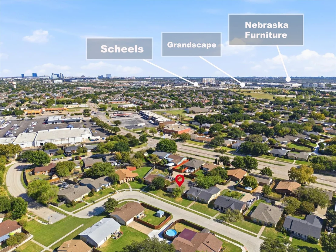
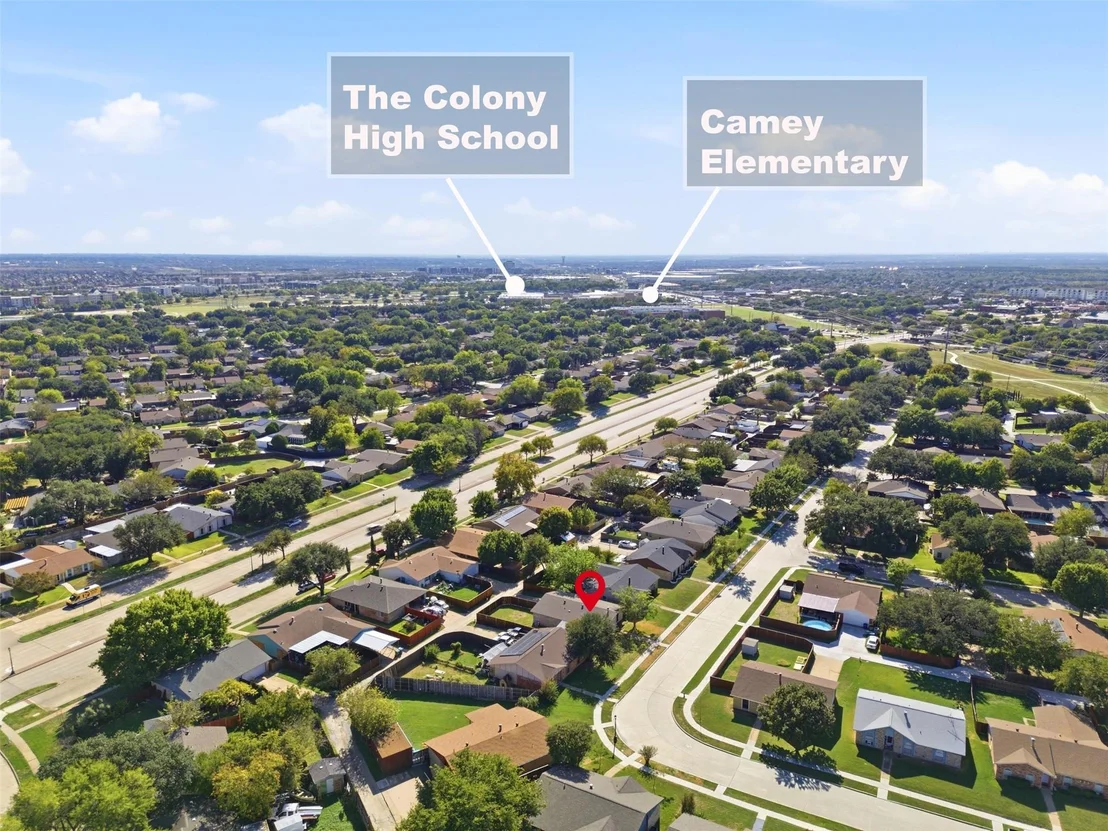
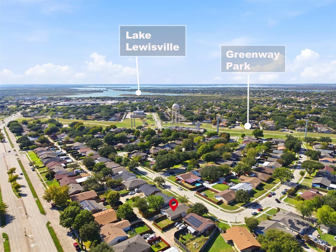
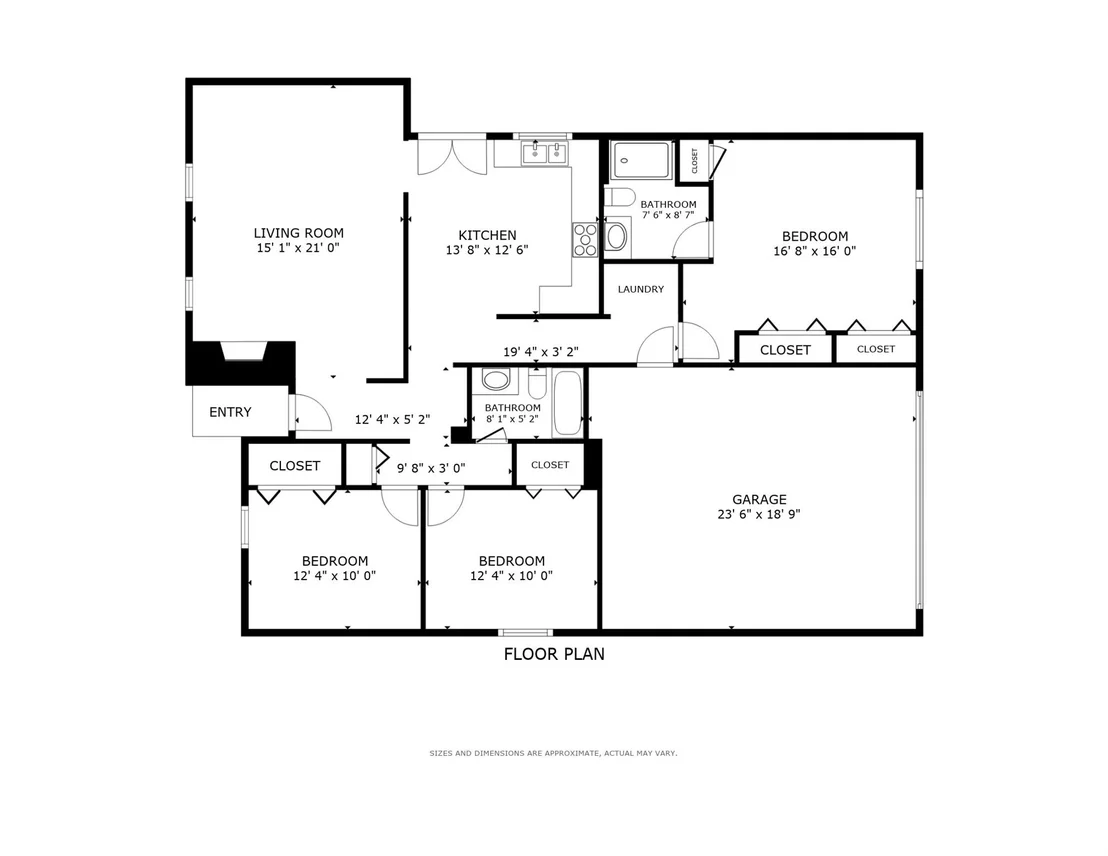
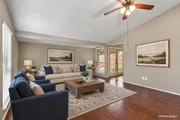
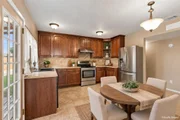
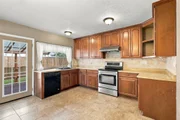
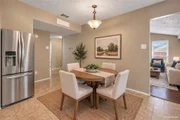
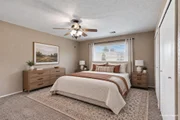
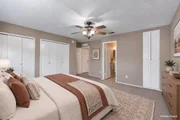
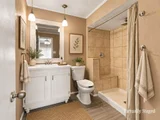
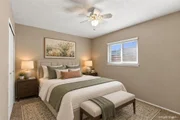
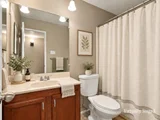
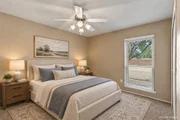
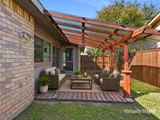
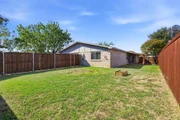
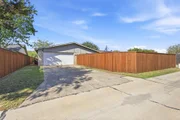
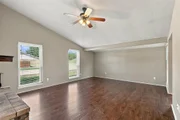
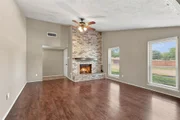
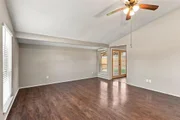
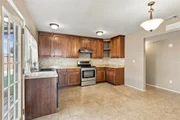
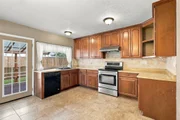
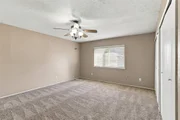
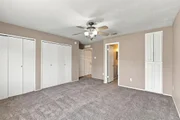
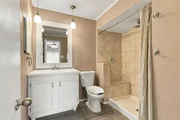
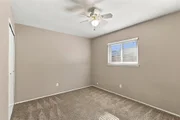
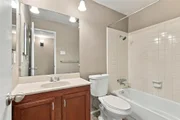
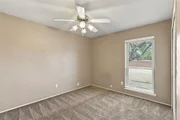
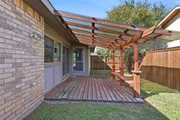
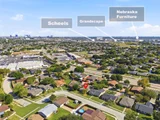
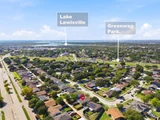
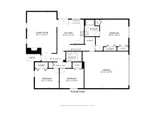
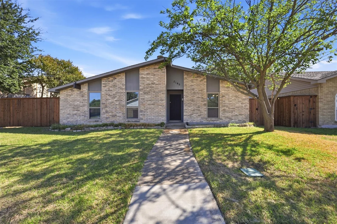
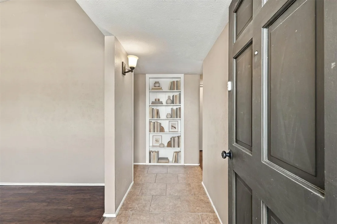
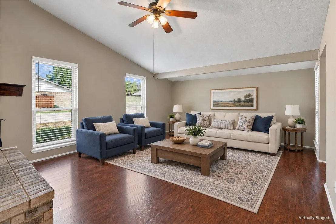
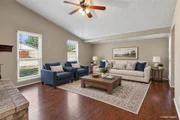
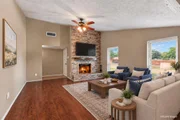
Charming 3-bedroom, 2-bath home located in a quiet, well-established neighborhood with mature trees and no HOA. The split-bedroom floor plan creates comfortable separation between the primary suite and secondary bedrooms. The spacious living room features wood flooring, a vaulted ceiling, and a floor-to-ceiling brick wood-burning fireplace. The eat-in kitchen offers generous cabinetry, a stainless steel range, a built-in microwave, and French doors that open to the covered deck and backyard. The updated primary bath features a modern vanity, dual pendant lighting, a decorative mirror, a built-in medicine cabinet, and a walk-in shower. Hard-surface flooring extends through the kitchen and baths, with carpet in the bedrooms, blinds, ceiling fans, and abundant storage throughout. Board-on-board fencing frames the backyard for added privacy. Rear alley access leads to the spacious garage. The HVAC was replaced in September 2022, and the Roof in March 2022. Enjoy being within walking distance of Greenway Park and its greenbelt, offering miles of paths for walking, jogging, and biking. Conveniently located near Grandscape, Nebraska Furniture Mart, shopping, dining, entertainment, and major highways, including SH 121, DNT, and I-35E. Schedule your showing today!
Unit Size
1,496 Ft²
Days on Market
-
Land Size
0.16 acres
Price per sqft
$213
Property Type
House
Property Taxes
$572
HOA Dues
-
Year Built
1976

Listed By

Payment Calculator

Cap Rate Calculator

Last updated: 18 days ago (NTREIS #21415207)

Price History

Date / Event Date Event Price
Oct 22, 2026 Listed by eXp Realty LLC $319,000
Listed by eXp Realty LLC
Apr 8, 2022 Sold
Sold
Mar 17, 2022 Listed by Guo Realty, LLC $299,900
Listed by Guo Realty, LLC
MULTIPLE OFFERS RECEIVED,DEADLINE MONDAY 12PM. Nice little house that has everything you need with 3 bedrooms and 2 full baths. Sitting in a well-established quiet and quaint neighborhood. Hardwood floors in living room and lots of cabinet spaces in the kitchen. The backyard deck is perfect for BBQ with family and friends. Minutes from shopping, restaurants, and entertainment. Easy access to 121, Dallas Tollway and 35E. 5 minutes to Grandscape and Nebraska Furniture. No HOA. Great opportunity for first time buyer or investor.

Property Highlights

Garage
Parking Available
Air Conditioning
Fireplace
Parking Details
Has Garage
Attached Garage
Parking Features: Additional Parking, Driveway, Garage Door Opener, Garage Faces Rear, Inside Entrance, Off Street
Garage Spaces: 2
Interior Details
Full Bathrooms: 2
Interior Features: Built-in Features, Eat-in Kitchen, High Speed Internet, Vaulted Ceiling(s), Walk-In Closet(s), Cable TV Available
Appliances: Dishwasher, Disposal, Electric Range, Electric Water Heater, Microwave
Flooring Type: Carpet, Laminate, Tile, Luxury Vinyl Plank
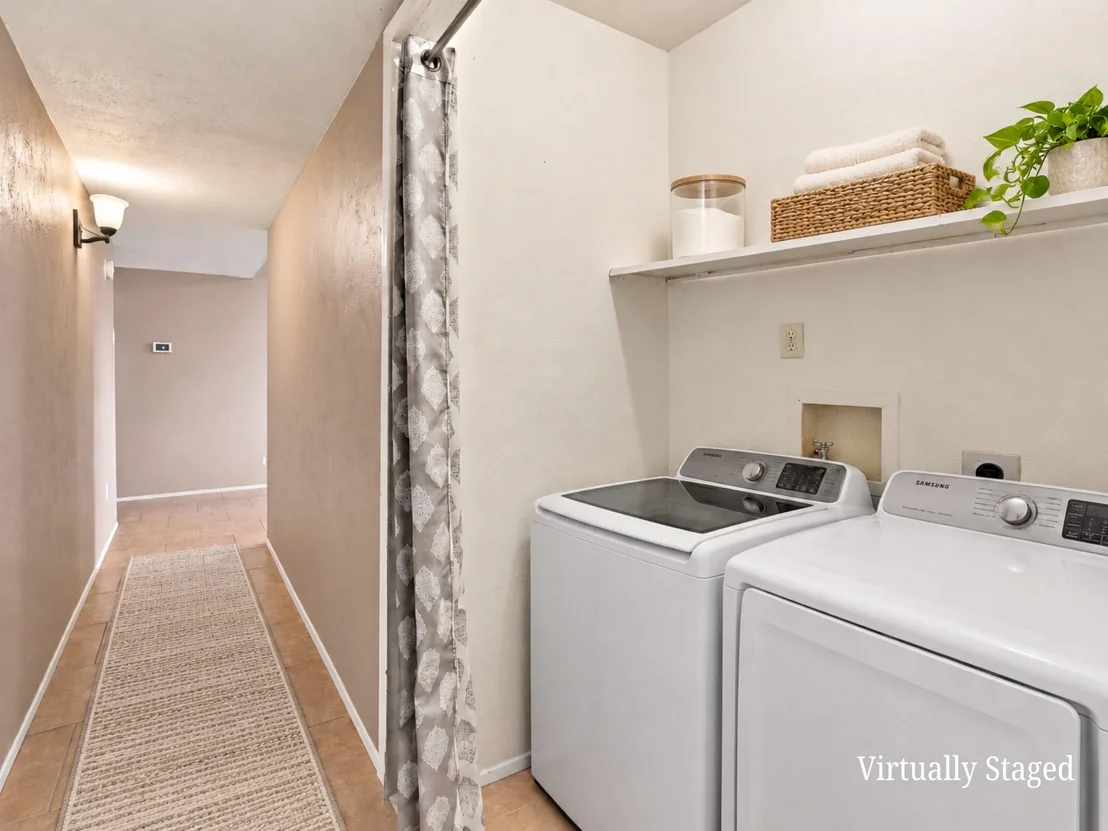
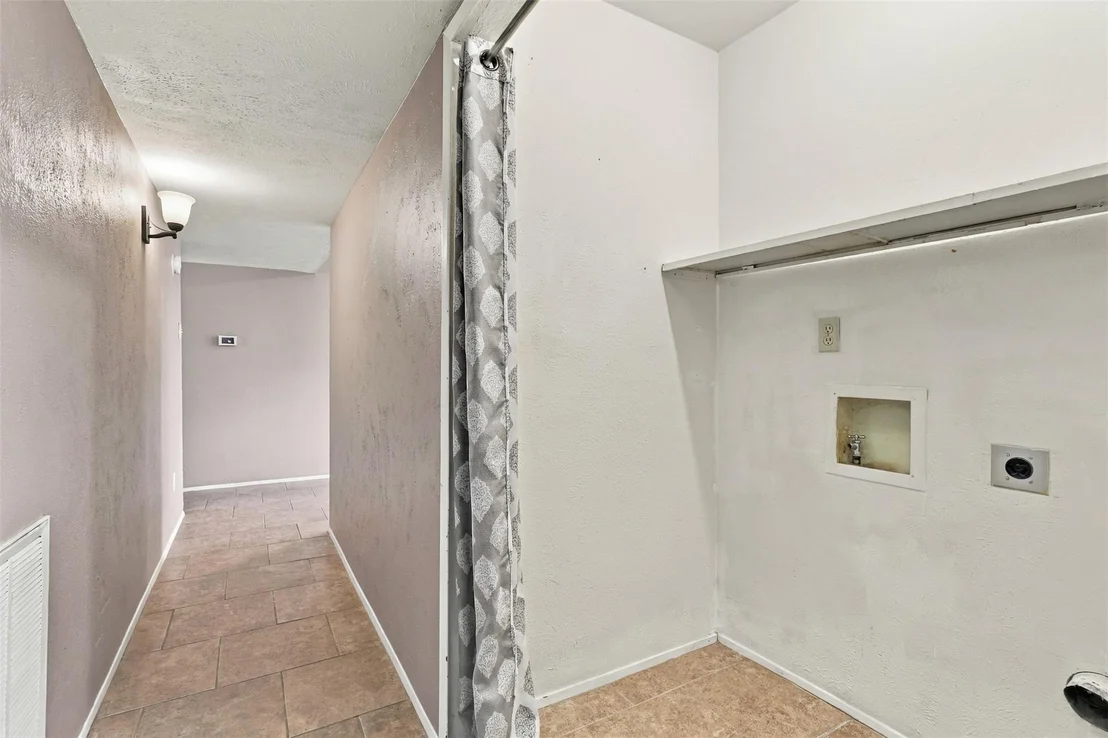
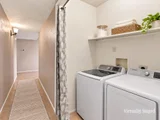
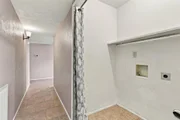
Laundry Features: In Hall, Full Size W/D Area
Has Fireplace
Fireplace Features: Living Room, Wood Burning, Brick
Fireplaces: 1
Exterior Details
Square Footage: 1496
Security Features: Smoke Detector(s)
Architectural Style: Traditional
Year Built: 1976
Levels: One
Window Features: Window Coverings
Construction Materials: Brick, Siding
Patio and Porch Features: Covered, Deck, Patio
Lot Features: Few Trees, Interior Lot, Subdivision
Lot Size Area: 0.161
Lot Size Units: Acres
Lot Size Acres: 0.161
Lot Size Square Feet: 7013.16
Tax Lot: 13
Financial Details
Tax Annual Amount: $6,865
Utilities Details
Cooling Type: Ceiling Fan(s), Central Air, Electric
Heating Type: Central, Electric, Fireplace(s)

Building Info

Overview

    General

  • Year Built: 1976
  • Effective Year Built: 2005
  • Building Count: 1
  • Bedroom Count: 3
  • Bathroom Count: 2
  • Full Bathrooms: 2
  • Partial Bathrooms: 2
  • Building Condition: 3
  • Building Quality: 0
  • Construction Type: 0
  • Building Style: 0
  • Exterior Walls Type: 3
  • Interior Walls Type: 3
  • Roof Shape Type: 8
  • Roof Cover Type: 3
  • Floor Count: 100
  • Living Units: 1
  • Floor Cover: 0
  • Basement Type: 0
  • Basement Area: 0
  • Garage Type: 1
  • Garage Square Area: 420
  • Parking Space Count: 2
  • Patio Type: 59
  • Porch Type: 102
  • Pool Type: 0

    Dimensions

  • Lot Size Square Feet: 7,015
  • Lot Size Depth Feet: 1,150
  • Lot Size Frontage Feet: 610
  • Total Building Area: 1,808
  • Gross Building Area: 1,808
  • Building Area: 1,388
  • Building Area Measurement: L

    Heating and Cooling

  • Fireplace Count: 1
  • Air Conditioning: 1
  • Heating: 3
  • Heated Square Feet: 1,388
  • Heating Fuel Type: 3

    Utilities

  • Sewer System: 5
  • Water Service: 6

Building

  • Building Type: 0
  • Property Class: R
  • Subdivision: COLONY NO 7
  • Land Acres: 0000000161
  • Standard Land Use Code: 1001
  • County Land Use Code: A1
  • State Land Use Code: A1
  • Legal Description 1: COLONY NO 7 BLK 52 LOT 13

Neighborhood

  • School District Name: Lewisville Independent School District
  • Census Tract: 021520

Geography

  • Assessors Map Reference: 599-P
  • Parcel: R90010
  • Block: 52
  • Lot: 13
  • Municipality: CITY OF THE COLONY
  • Latitude: 33.0842
  • Longitude: -96.8808

    Address

  • Full Address: 5149 Bartlett Dr
  • Address - House Number: 5149
  • Address - Street Name: Bartlett
  • Address - Suffix Type: Dr
  • State: TX
  • City Name: The Colony
  • Carrier Code: C020
  • 4-Digit Zip Code: 2323
  • Zip Code: 75056

Valuation

    Tax

  • Tax Year: 2023
  • Tax Amount: $715,109
  • Tax Rate Code Area: S09

    Appraisal Valuation

  • Standard Deviation: 0.24
  • Valuation Date: Jan 17, 2024
  • Confidence Score: 66
  • Final Value: 342,020
  • High Value: 424,131
  • Low Value: 259,909

    Market Valuation

  • Market Total Value: $364,929
  • Market Land Value: $63,135
  • Market Improvement Value: $301,794

    Assessments Valuation

  • Assessed Year: 2023
  • Assessed Total Value: $364,929
  • Assessed Land Value: $63,135
  • Assessed Improvements Value: $301,794

    Sales

  • Current Sale Contract Date: Apr 08, 2022
  • Current Sale Recording Date: Apr 14, 2022
  • Current Sale Document Type: 71
  • Current Sale Input Document Number: 55908
  • Previous Sale Recording Date: Oct 02, 2019
  • Previous Sale Contract Date: Sep 26, 2019
  • Previous Sale Amount: $396,300
  • Previous Sale Document Type: 70
Data used for valuation calculations is provided by RealtyHop, and other third party sources

Comparables

Unit
Status
Type
Beds
Baths
ft²
Price/ft²
Asking Price
Listed On
Closing Price
Sold On
HOA + Taxes

About The Colony


Similar Homes for Sale

Currently no similar homes around

Nearby Rentals

Unit for rent at 5632 Terry Street, The Colony, TX, 75056

$5,000 /mo

  • 3 Beds
  • 2 Baths
  • 1,702 ft²
5632 Terry Street, The Colony, TX, 75056 Listing by Yaron Yashar
Unit for rent at 1450 Hilton Head Lane, Frisco, TX, 75034

$10,000 /mo

  • 5 Beds
  • 5 Baths
  • 5,077 ft²
1450 Hilton Head Lane, Frisco, TX, 75034 Listing by Nadia Fakih
Unit for rent at 5613 Truitt Street, The Colony, TX, 75056

$2,150 /mo

  • 3 Beds
  • 2 Baths
  • 1,711 ft²
5613 Truitt Street, The Colony, TX, 75056 Listing by Sherrie Chaulk


Frequently Asked Questions

When was property at 5149 Bartlett Drive built and last sold?
The property at 5149 Bartlett Drive was built in 1976 and last sold on Apr 8, 2022 for $0.
How much is this home worth?
The estimated value of the home located at 5149 Bartlett Drive is $322,501.
What are some comparable homes to 5149 Bartlett Drive?
There are currently no comparable homes to 5149 Bartlett Drive.