Check Availability
$2,994,000
● House - In Contract

5145 Joewood Drive

Sanibel, FL 33957
bedrooms
5 Beds
bathrooms
4 Baths, 1 Half Bath
square feet
4,800 Ft²
$16,965
Est. Monthly
$321
HOA / Fees

About This Property

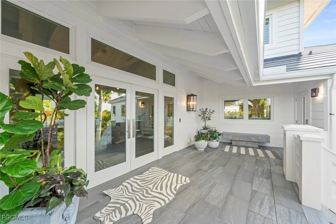
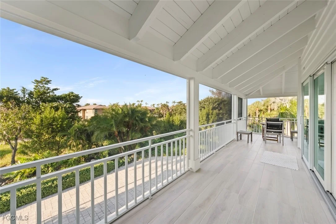
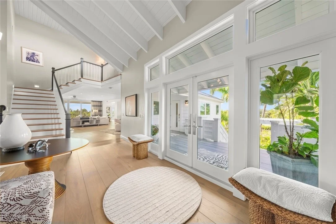
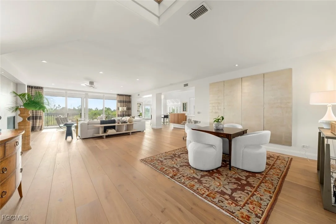
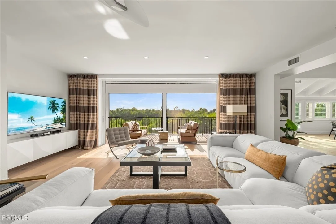
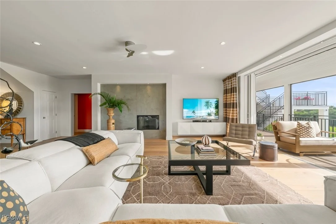
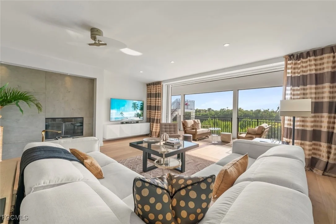
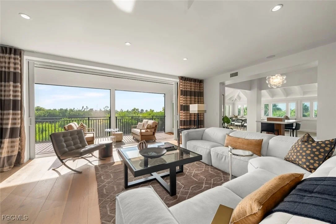
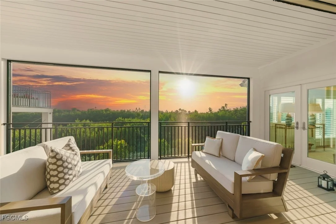
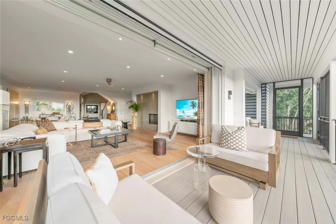
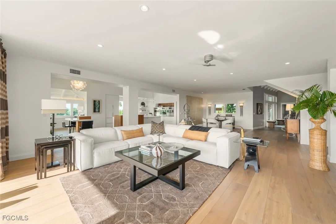
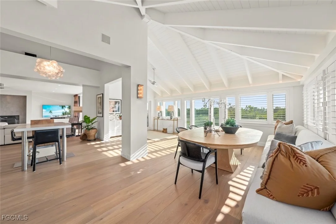
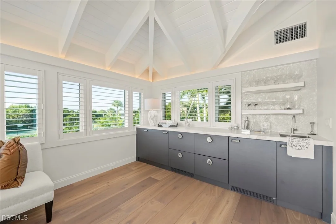
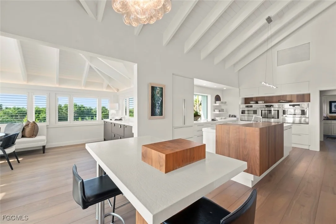
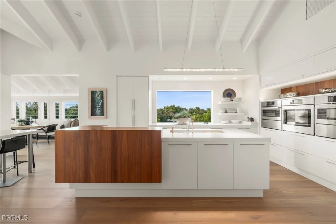
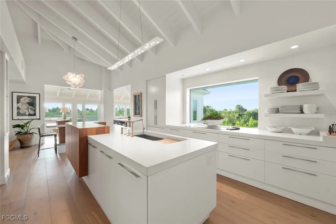
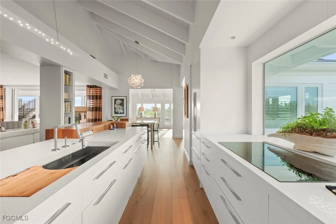
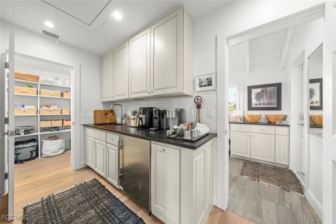
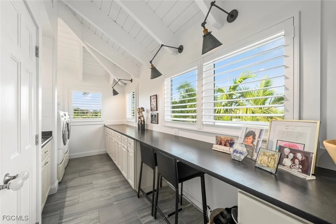
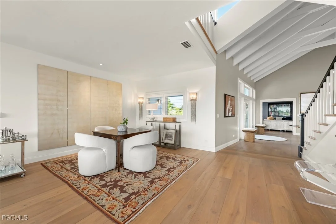
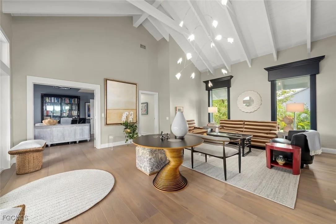
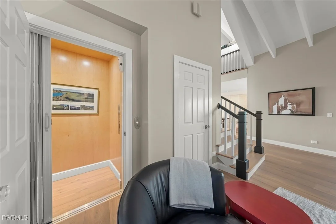
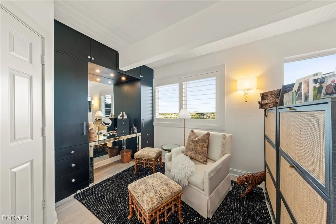
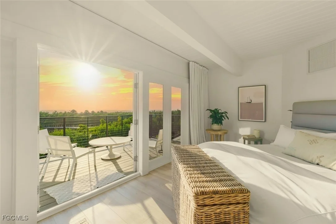
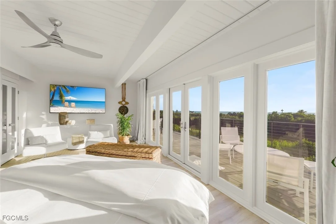
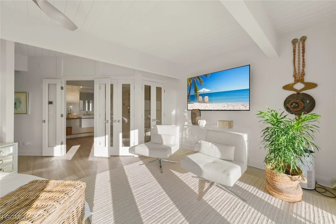
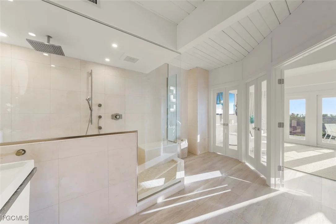
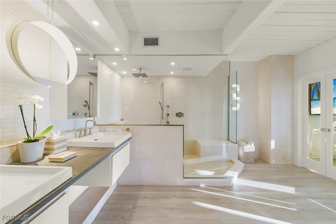
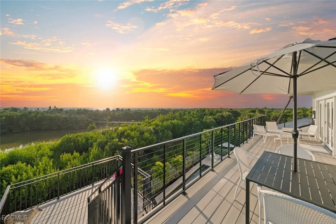
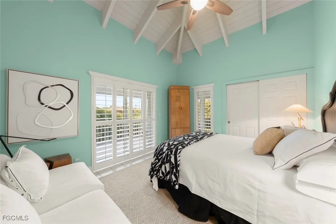
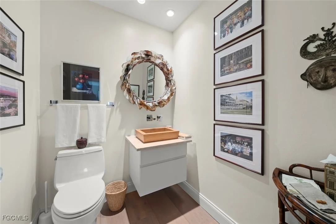
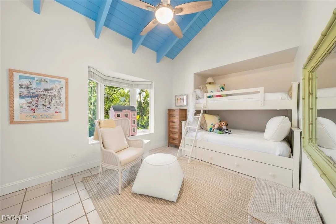
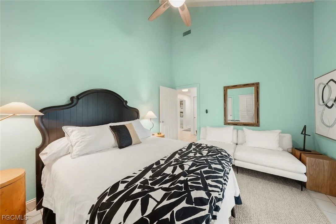
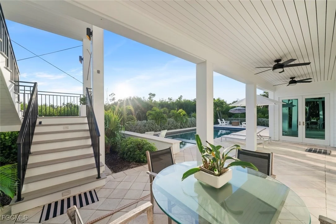
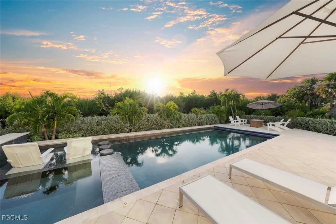
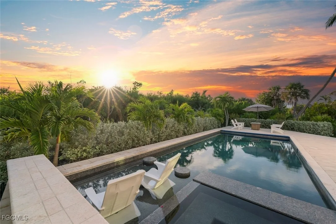
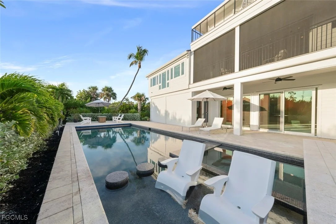
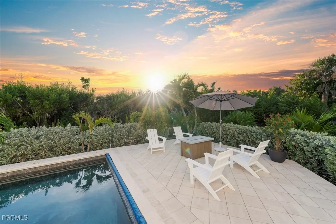
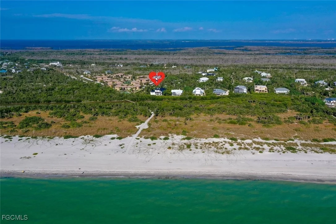
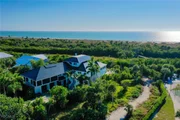
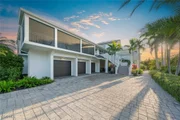
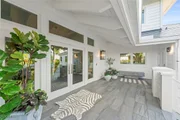
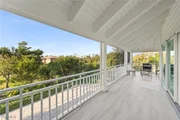
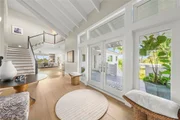
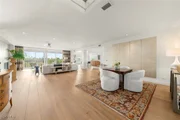
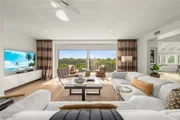
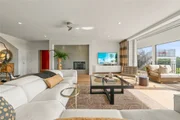
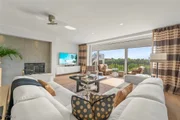
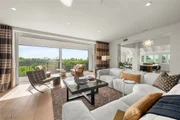
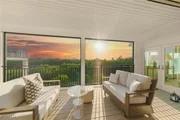
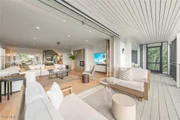
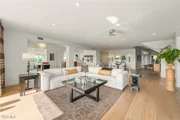
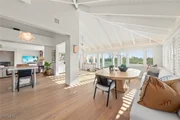
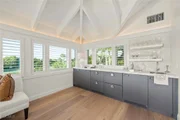
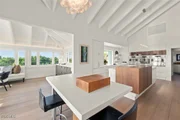
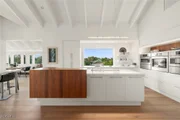
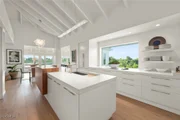
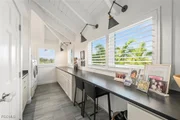
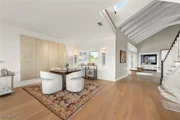
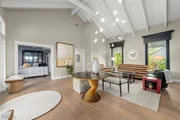
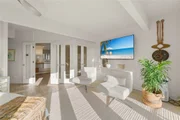
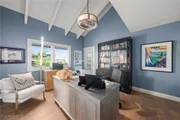
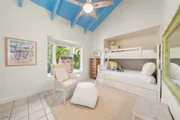
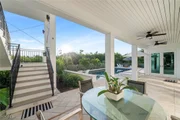
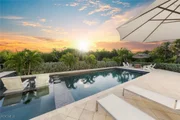
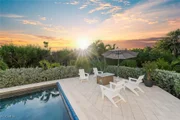
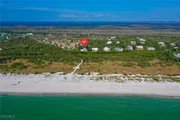
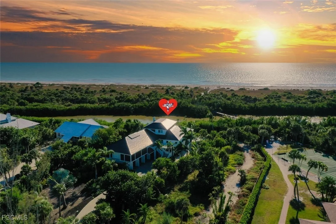
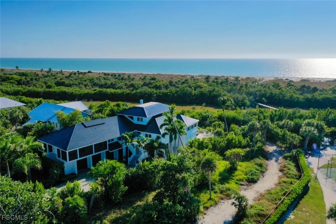
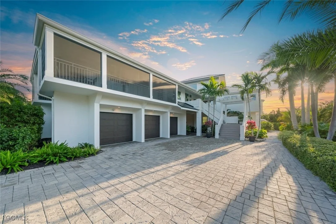
Serene Gulf-Front Vistas in Prestigious Gulf Ridge: Enjoy breathtaking Gulf-front scenery from this expertly remodeled, impeccably appointed residence set on one acre with direct western beach access in one of Sanibel's premier communities-Gulf Ridge.This exceptional home features a Tesla roof with fully integrated solar panels and energy storage, powering the entire residence with remarkable efficiency. Owners typically enjoy average monthly electric bills of just $20–$30, a rare and valuable advantage. Upon entering, you're welcomed by soaring volume ceilings and a spacious open floor plan ideal for modern coastal living. The great room flows seamlessly into an epicurean kitchen showcasing custom cabinetry, elegant quartz surfaces, and multiple refrigeration options suited for the discerning chef. The adjoining "Florida-style" dining room provides easy access to expansive outdoor living areas overlooking the Gulf of Mexico, the pool and spa, and preserved land beyond. Massive two-story decks extend from both the main living level and the primary suite, creating generous spaces for relaxation, dining, and entertaining. Guest suites are thoughtfully positioned on the main level, separate from the primary, each offering abundant natural light and deck access. The primary retreat is perched on the top floor, capturing panoramic views of the azure Gulf waters-a private sanctuary in every sense. A rare offering with exceptional refinement, privacy, and efficiency, 5145 is a true gem for the discerning buyer who values quality craftsmanship and timeless coastal elegance.
Unit Size
4,800 Ft²
Days on Market
-
Land Size
1.04 acres
Price per sqft
$624
Property Type
House
Property Taxes
$1,942
HOA Dues
$321
Year Built
1987

Listed By

Phaidra McDermott
Kingfisher Real Estate, Inc.
Sue Plein
Kingfisher Real Estate, Inc.

Payment Calculator

Cap Rate Calculator

Last updated: 3 months ago ( #2025019837)

Price History

Date / Event Date Event Price
Aug 13, 2026 In contract -
In contract
Aug 3, 2026 Delisted -
Delisted
Jul 25, 2026 In contract -
In contract
Jun 25, 2026 Relisted $2,994,000
Relisted
Jun 11, 2026 In contract -
In contract
Show More

Property Highlights

Garage
Elevator
Air Conditioning
Parking Details
Has Garage
Attached Garage
Parking Features: Attached, Garage, TwoSpaces
Garage Spaces: 3
Interior Details
Half Bathrooms: 1
Full Bathrooms: 4
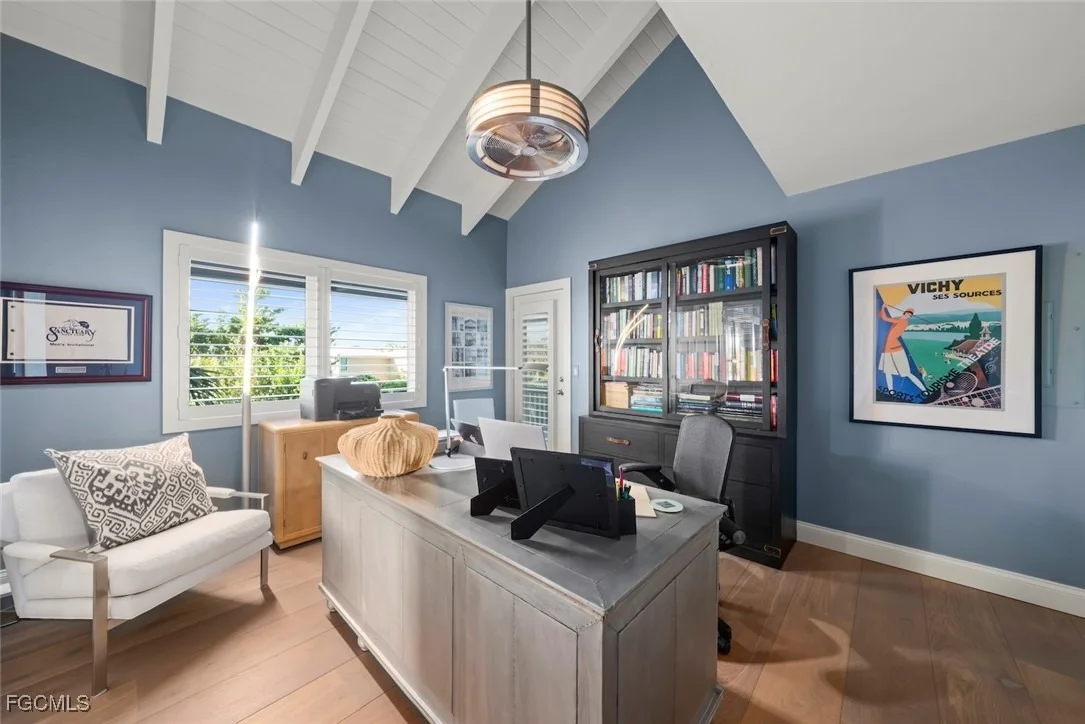
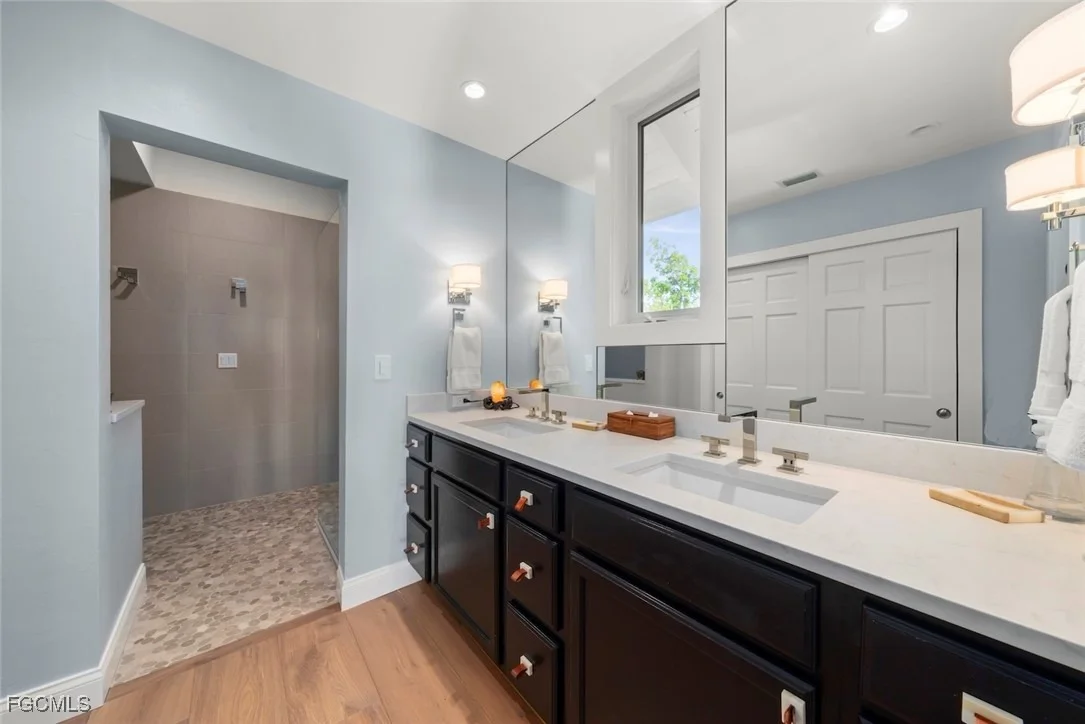
Interior Features: Pantry, Vaulted Ceiling(s), Elevator, Bathtub, DualSinks, LivingDiningRoom, SeparateShower, HomeOffice, Loft, SplitBedrooms
Appliances: Cooktop, Dryer, Dishwasher, Disposal, Ice Maker, Range, Refrigerator, Refrigerator, Wine Cooler
Flooring Type: Tile
Laundry Features: LaundryTub
Exterior Details
Square Footage: 4800
Square Footage Source: $0
Security Features: Security System, Smoke Detector(s)
Property Condition: Resale
Architectural Style: TwoStory
Year Built: 1987
Building Area Total: 10383
Levels: Two
Window Features: ImpactGlass
Construction Materials: Aluminum Siding, Concrete, Stucco, Wood Siding
Patio and Porch Features: Patio, Porch, Open
Pool Features: In Ground, Community, PoolEquipment
Pool is Private
Lot Features: Cul-De-Sac
Lot Size Area: 1.0397
Lot Size Units: Acres
Lot Size Acres: 1.0397
Lot Size Square Feet: 45289.332
Tax Lot: 25
Water Source: Public
Financial Details
Tax Annual Amount: $23,306
Utilities Details
Cooling Type: Central Air, Ceiling Fan(s), Electric
Heating Type: Central, Electric
Sewer : Public Sewer
Location Details
HOA/Condo/Coop Fee Includes: RecreationFacilities
HOA/Condo/Coop Amenities: Beach Rights, Beach Access, Pool, Tennis Court(s), Management
Condo/Coop Fee: $3,850
Condo/Coop Fee Frequency: Annually

Building Info

Overview

    General

  • Year Built: 1987
  • Effective Year Built: 1996
  • Building Count: 1
  • Bedroom Count: 5
  • Bathroom Count: 4
  • Full Bathrooms: 4
  • Partial Bathrooms: 4
  • Building Condition: 6
  • Building Quality: 1
  • Construction Type: 0
  • Building Style: 5
  • Exterior Walls Type: 18
  • Interior Walls Type: 3
  • Roof Shape Type: 9
  • Roof Cover Type: 5
  • Floor Count: 200
  • Living Units: 1
  • Floor Cover: 15
  • Basement Type: 3
  • Basement Area: 616
  • Garage Type: 1
  • Garage Square Area: 1,123
  • Parking Space Count: 16
  • Patio Type: 5
  • Porch Type: 102
  • Pool Type: 8
  • Location Influence Type: 75

    Dimensions

  • Lot Size Square Feet: 45,259
  • Total Building Area: 11,585
  • Gross Building Area: 11,585
  • Building Area: 5,416
  • Building Area Measurement: L

    Heating and Cooling

  • Fireplace Count: 1
  • Air Conditioning: 1
  • Heating: 4
  • Heated Square Feet: 5,416
  • Heating Fuel Type: 2

    Utilities

  • Sewer System: 0
  • Water Service: 0

Building

  • Building Type: 0
  • Property Class: R
  • Subdivision: SANIBEL GULF RIDGE & SEA SPRAY
  • Land Acres: 0000001039
  • Standard Land Use Code: 1001
  • County Land Use Code: 01
  • State Land Use Code: 001
  • Legal Description 1: GULF RIDGE PB 33 PG 66 LOT 25

Neighborhood

  • School District Name: Lee County School District
  • Census Tract: 080204

Geography

  • Assessors Map Reference: 9
  • Account Number: 10020714
  • Subdivision Tract Number: T4
  • Parcel: 18-46-22-T4-00100.0250
  • Block: 100
  • Lot: 25
  • Meridian: SEC 18 TWN 46S RNG 22E
  • Municipality: CITY OF SANIBEL
  • Latitude: 26.4592
  • Longitude: -82.152

    Address

  • Full Address: 5145 Joewood Dr
  • Address - House Number: 5145
  • Address - Street Name: Joewood
  • Address - Suffix Type: Dr
  • State: FL
  • City Name: Sanibel
  • Carrier Code: R008
  • 4-Digit Zip Code: 7513
  • Zip Code: 33957

Valuation

    Tax

  • Total Area: 6,313
  • Tax Year: 2023
  • Tax Amount: $1,407,080
  • Tax Rate Code Area: 010

    Appraisal Valuation

  • Standard Deviation: 0.462
  • Valuation Date: Jan 31, 2024
  • Confidence Score: 7
  • Final Value: 2,863,015
  • High Value: 4,185,817
  • Low Value: 1,540,212

    Market Valuation

  • Market Total Value: $947,492
  • Market Land Value: $947,482
  • Market Improvement Value: $10

    Assessments Valuation

  • Assessed Year: 2023
  • Assessed Total Value: $947,492
  • Assessed Land Value: $947,482
  • Assessed Improvements Value: $10

    Exemptions

  • Homeowner Exemption: Yes

    Sales

  • Current Sale Contract Date: Dec 01, 1998
  • Current Sale Recording Date: Dec 15, 1998
  • Current Sale Price:
  • Current Sale Document Type: 71
  • Previous Sale Recording Date: Dec 14, 1994
  • Previous Sale Contract Date: Dec 12, 1994
  • Previous Sale Amount: $800,000
  • Previous Sale Document Type: 71

    Financing

  • First Mortgage Financing Type: FIX
Data used for valuation calculations is provided by RealtyHop, and other third party sources

Comparables

Unit
Status
Type
Beds
Baths
ft²
Price/ft²
Asking Price
Listed On
Closing Price
Sold On
HOA + Taxes

About West End


Similar Homes for Sale

Currently no similar homes around

Nearby Rentals


Frequently Asked Questions

When was property at 5145 Joewood Drive built and last sold?
The property at 5145 Joewood Drive was built in 1987 and last sold on Dec 1, 1998 for $1,060,000.
How much is this home worth?
The estimated value of the home located at 5145 Joewood Drive is $3,023,940.
What are some comparable homes to 5145 Joewood Drive?
There are currently no comparable homes to 5145 Joewood Drive.