Check Availability
$445,000
↓ $4K (0.9%)
● House - For Sale

5143 Ganymede DR

Austin, TX 78727
bedrooms
3 Beds
bathrooms
2 Baths
square feet
1,301 Ft²
$2,186
Est. Monthly
About This Property

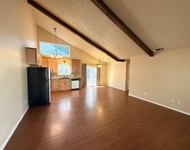
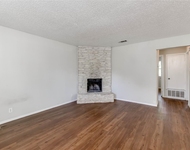
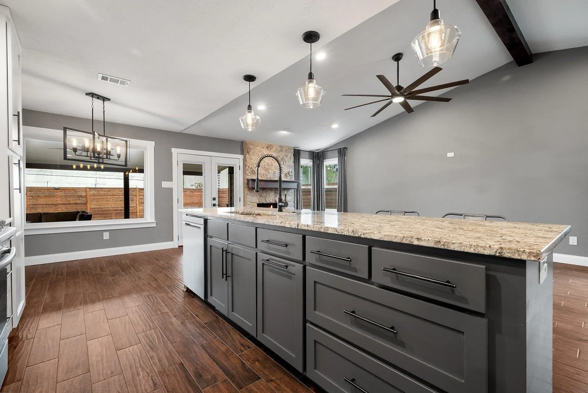
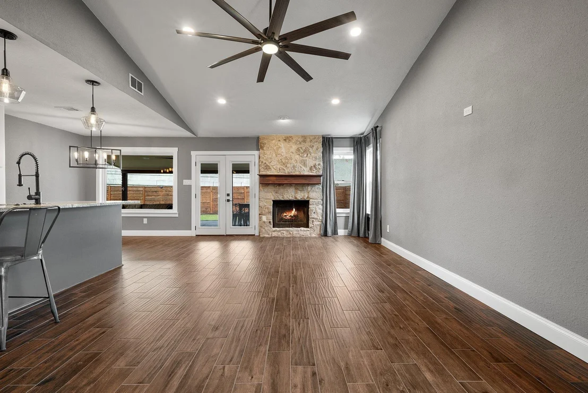
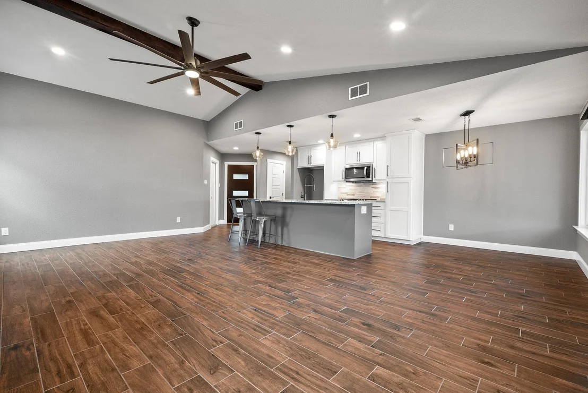
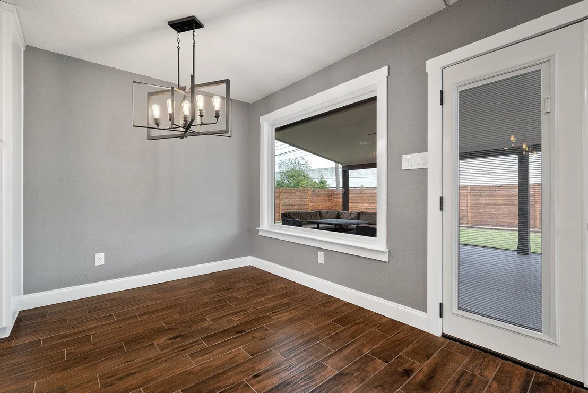
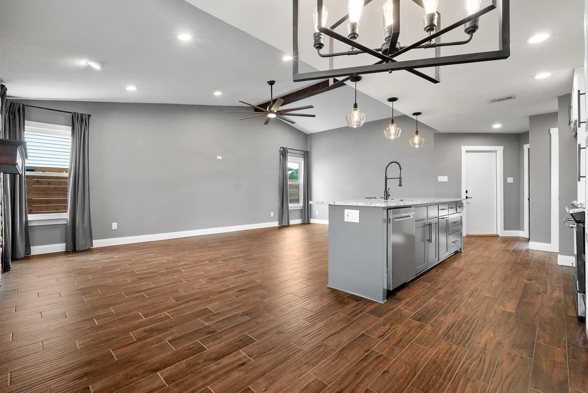
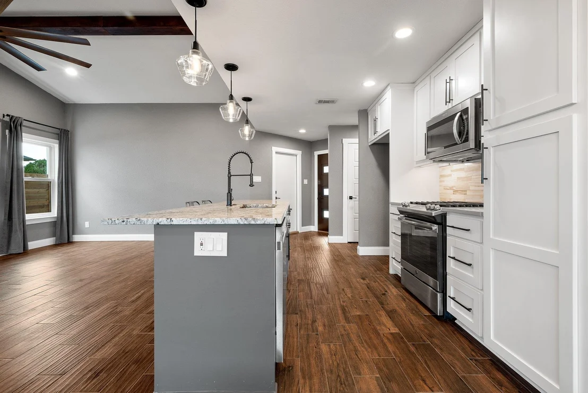
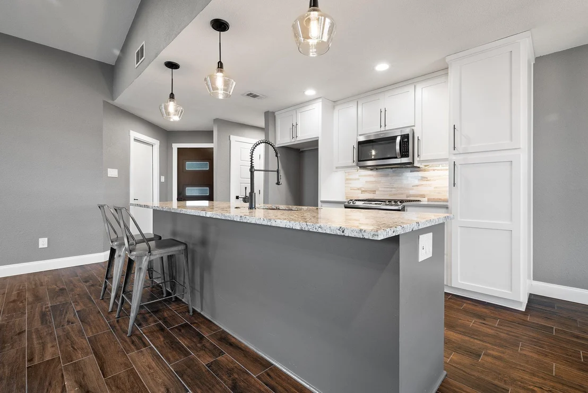
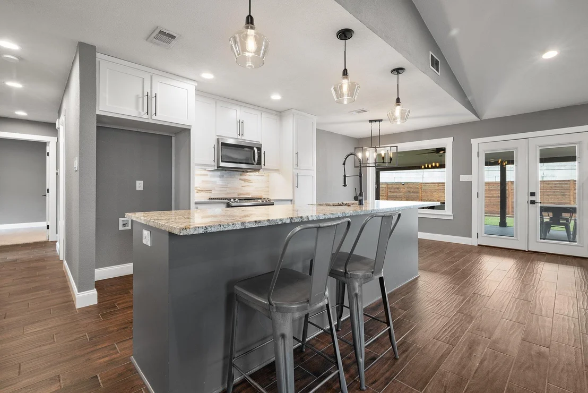
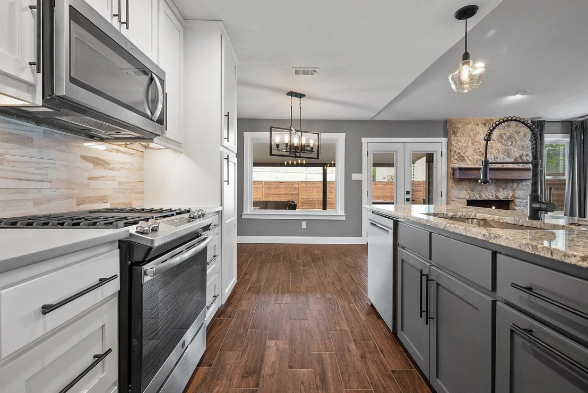
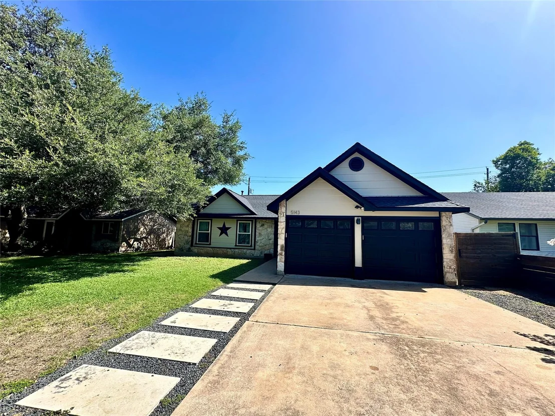
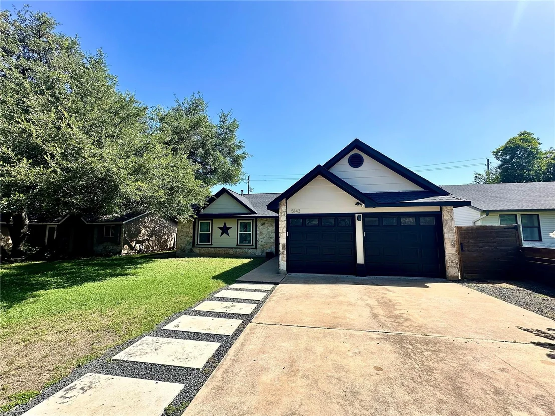
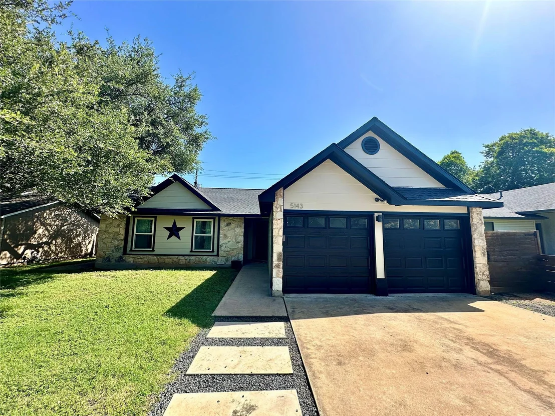
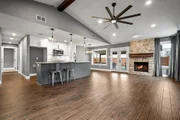
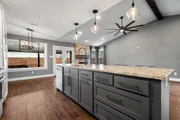
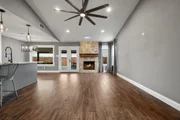
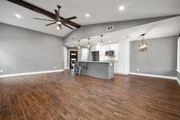
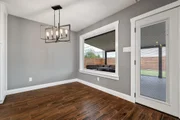
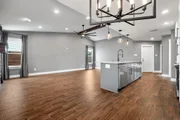
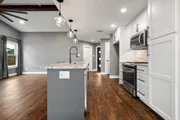
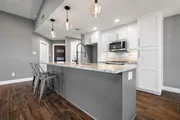
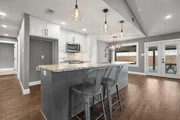
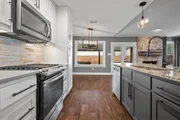
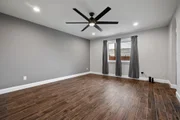
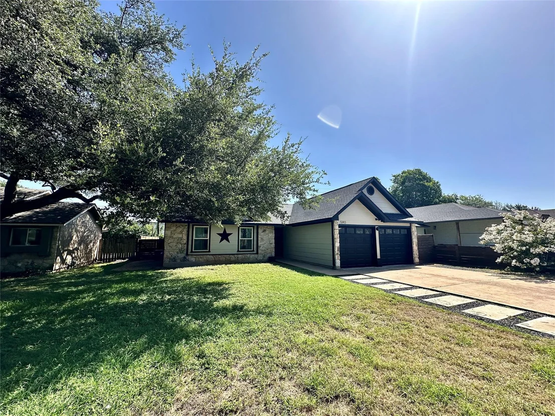
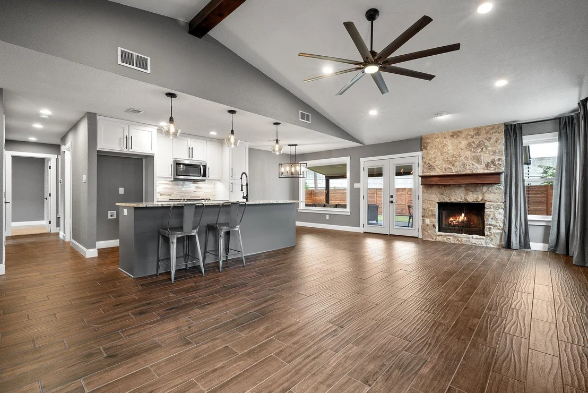
Turn-key! Ready for immediate move-in! Would also be a great Airbnb property. Beautifully updated single-story home featuring an open-concept layout, modern finishes, and seamless indoor-outdoor living. The spacious kitchen is the heart of the home, showcasing a large center island, granite countertops, stainless steel appliances, gas range, stylish tile backsplash (with plugs moved under the cabinets), and abundant cabinetry. Vaulted ceilings and recessed lighting create a bright and airy feel, while durable wood-look tile flooring runs throughout the main living areas.    


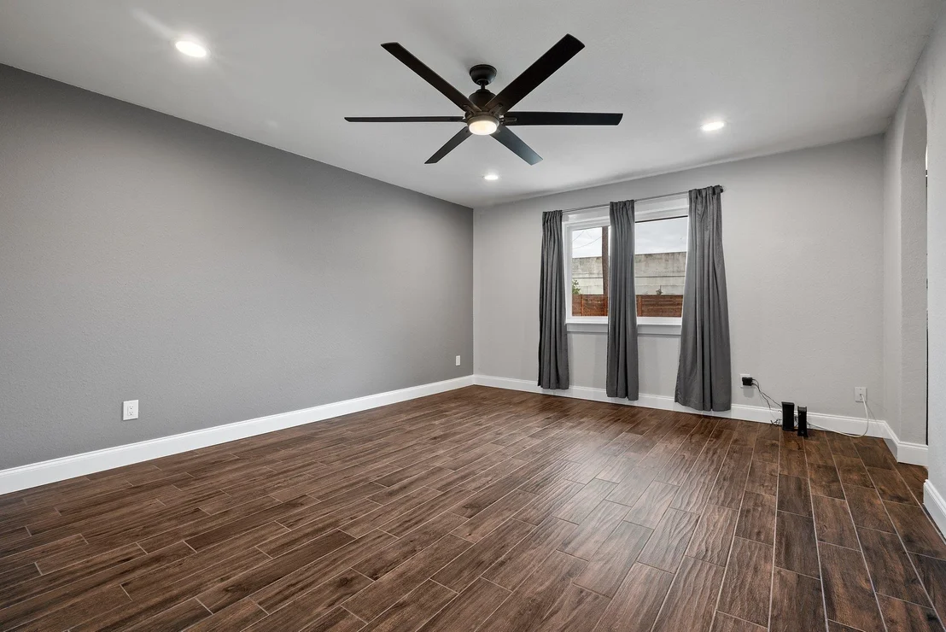
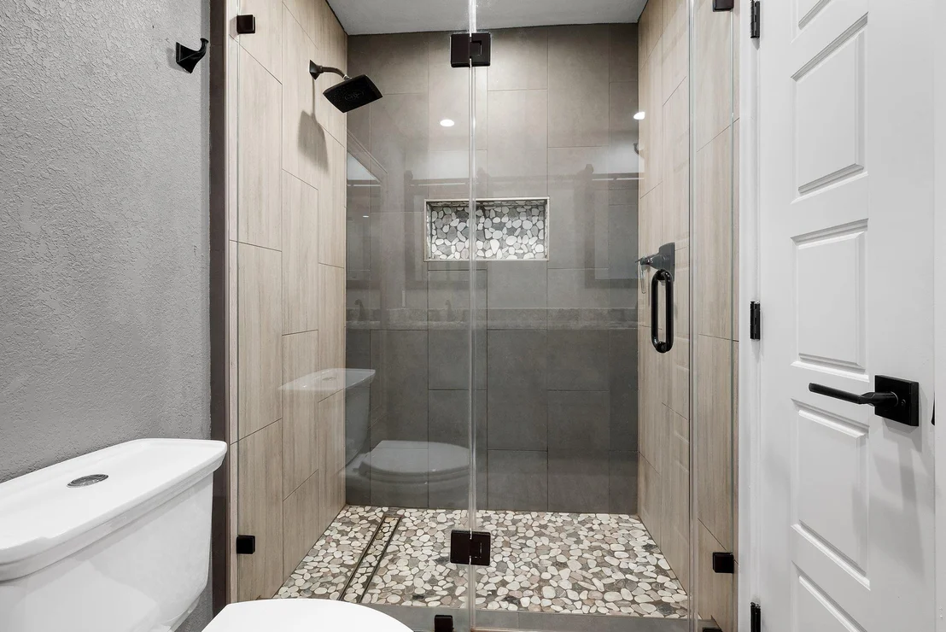
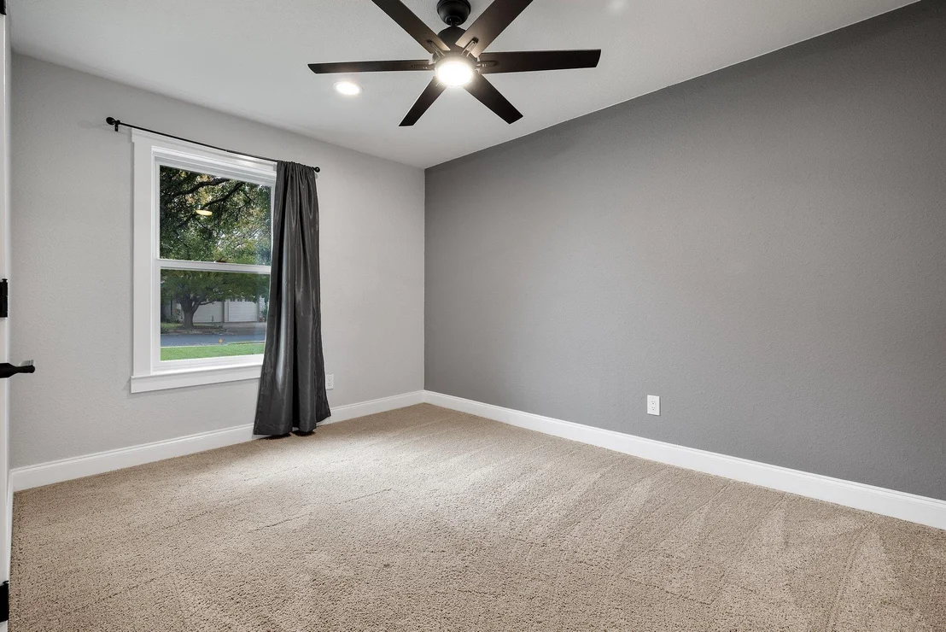
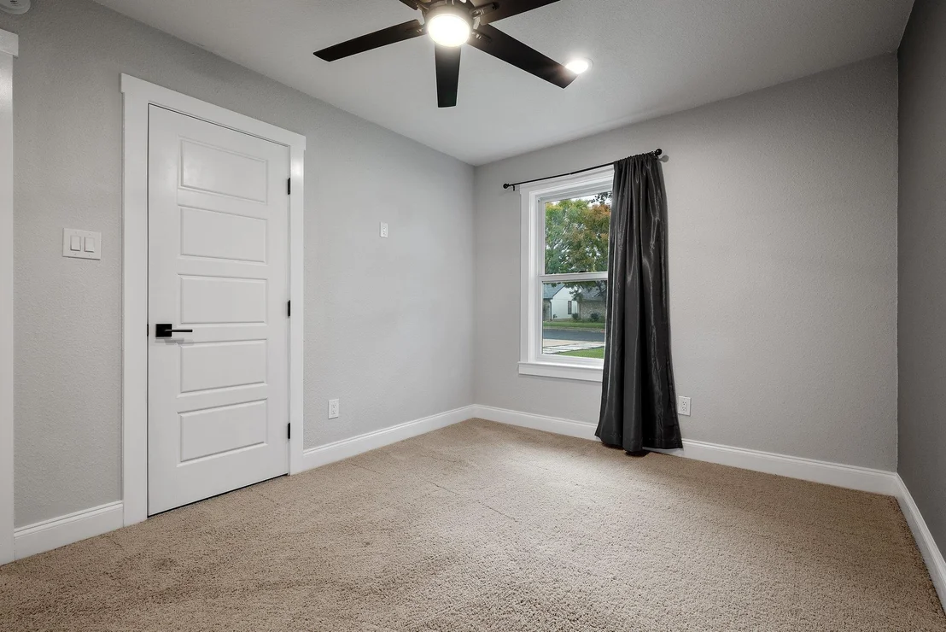
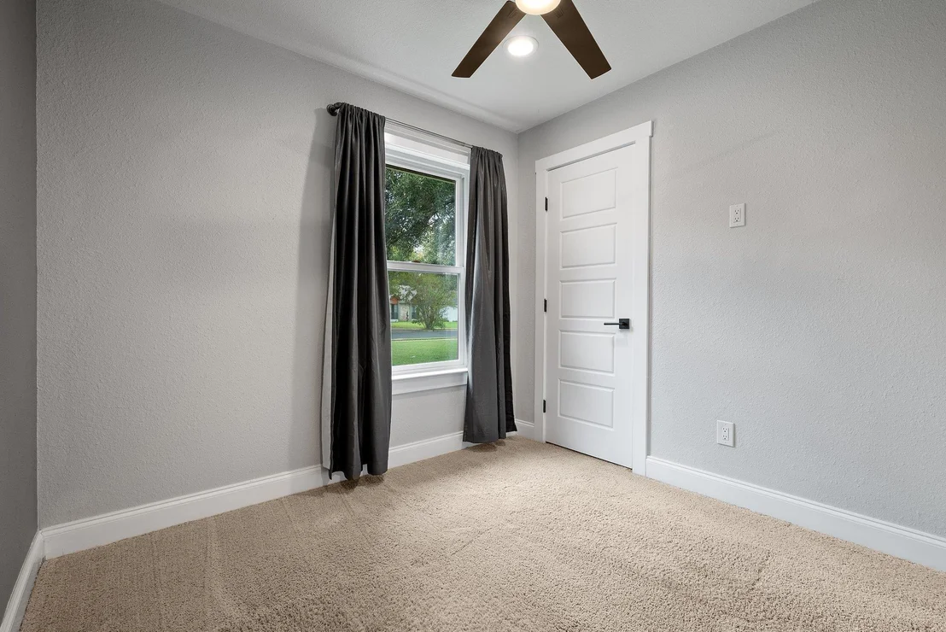
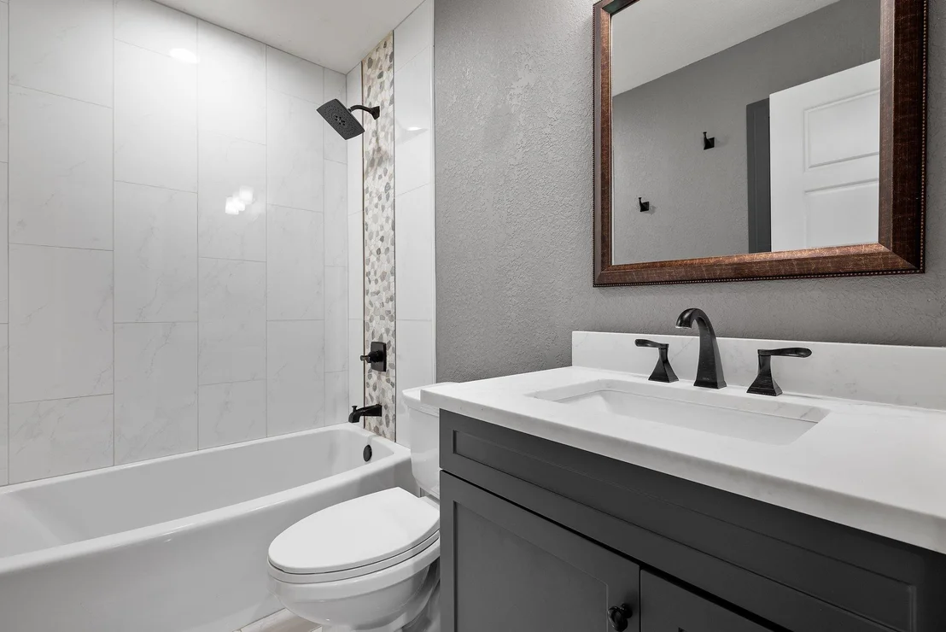
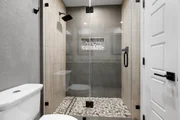
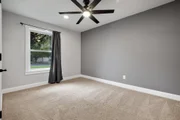
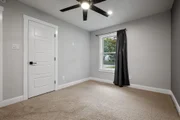
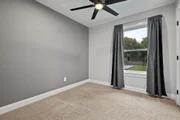
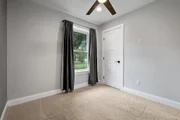
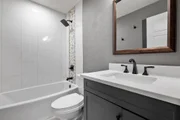
The private primary suite offers ample space with dual closets with built-in shelves and a well-appointed bathroom featuring dual vanities, granite counters, barn-door mirrors, linen storage, a walk-in shower, and updated fixtures. Secondary bedrooms are generously sized with nice finishes, providing flexibility for guests, office space, or hobbies. Secondary bathroom has a large soaking tub & linen closet.

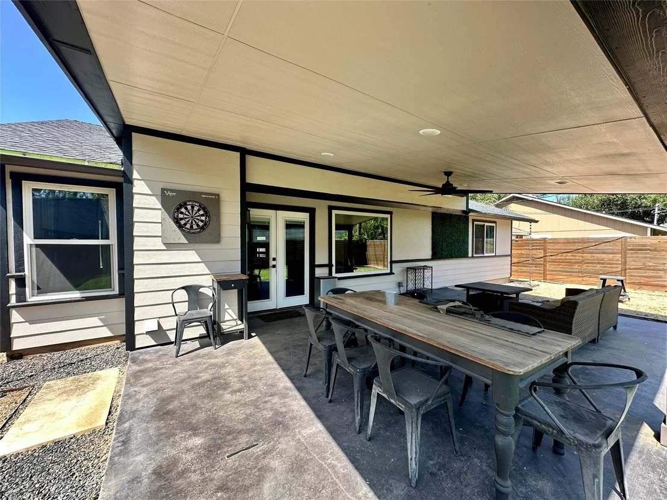
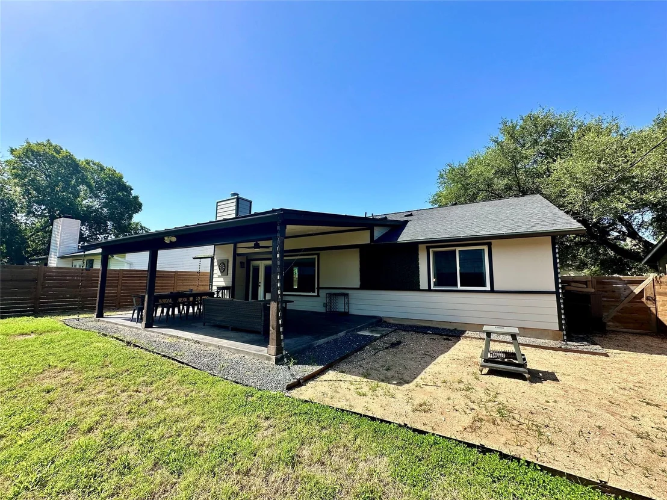
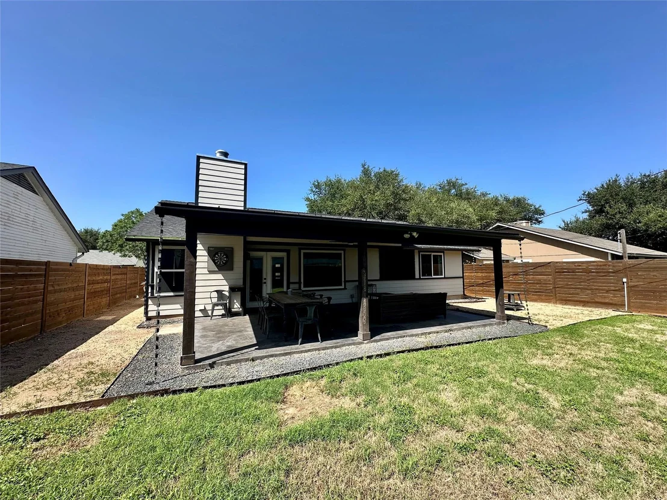
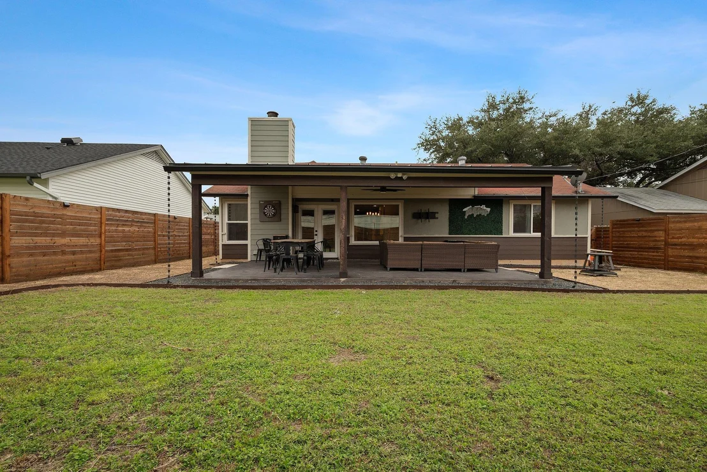
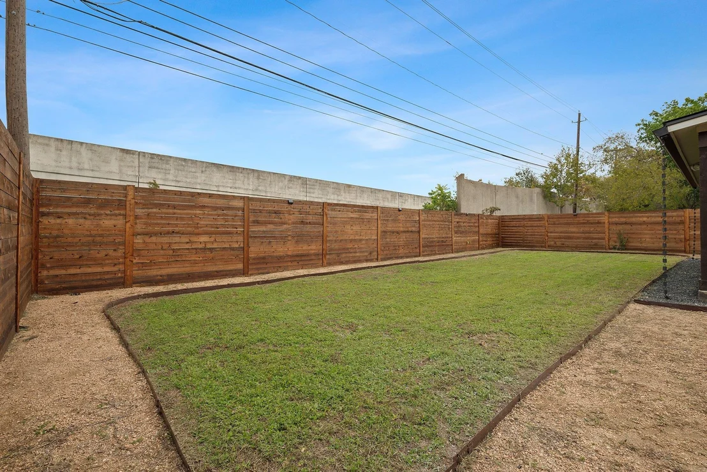
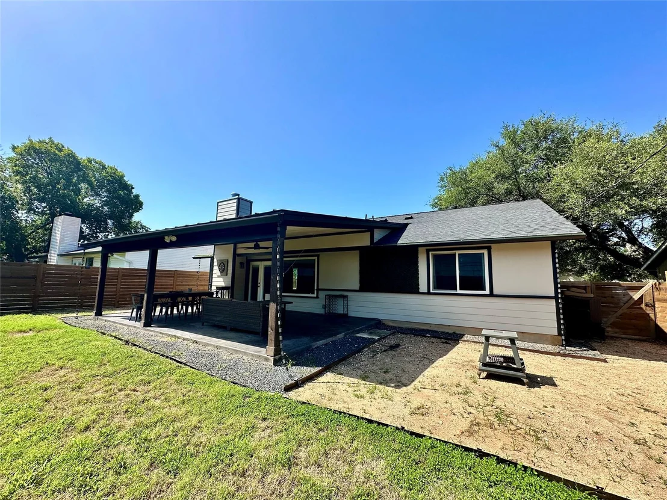
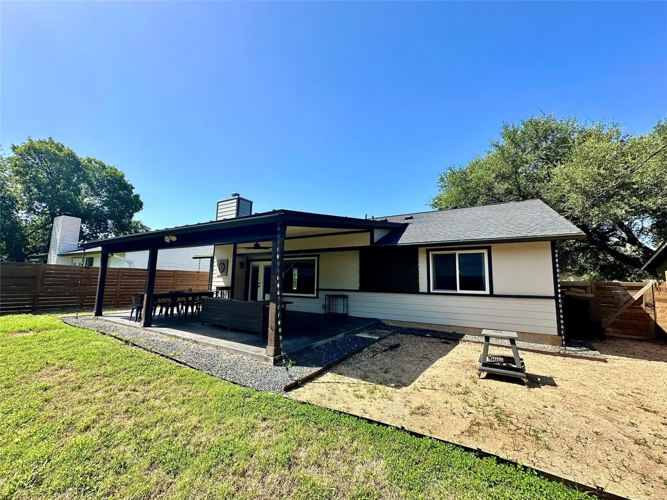
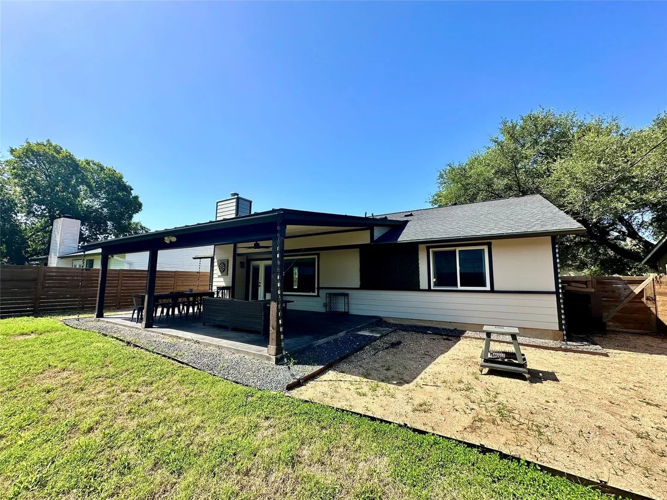
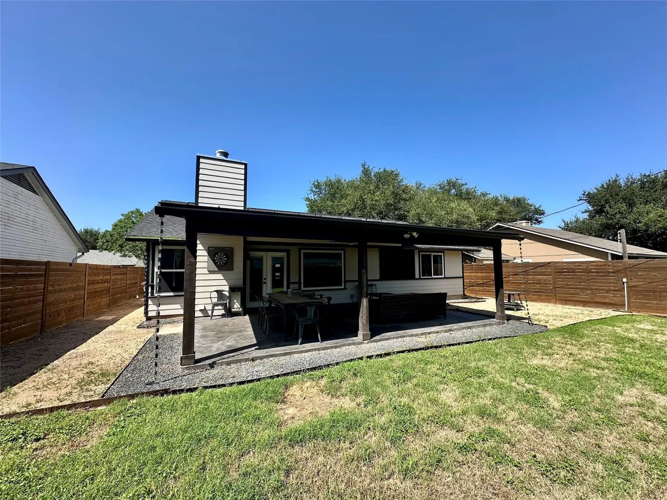
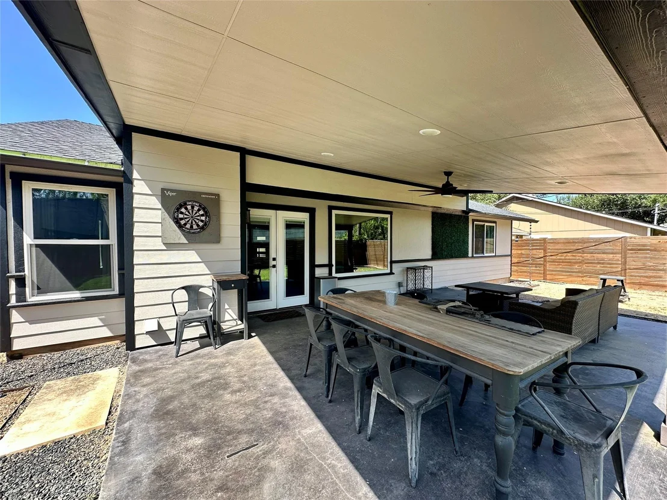
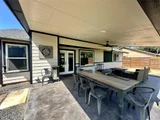
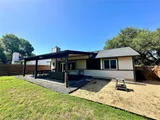
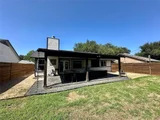
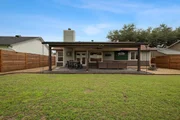
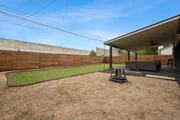
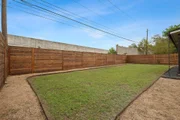
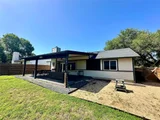
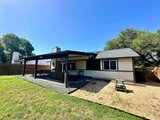
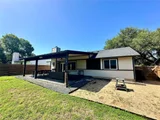
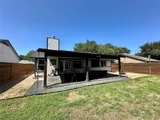
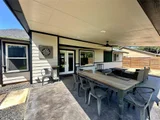
Enjoy outdoor living under the oversized 416 SF covered patio complete with ceiling fan, recessed lighting, TV mount, and backyard floodlight-perfect for relaxing or entertaining. The backyard features a combination of grass and low-maintenance landscaping, along with a dedicated fire pit area prepped with electrical and posts for overhead string lighting.

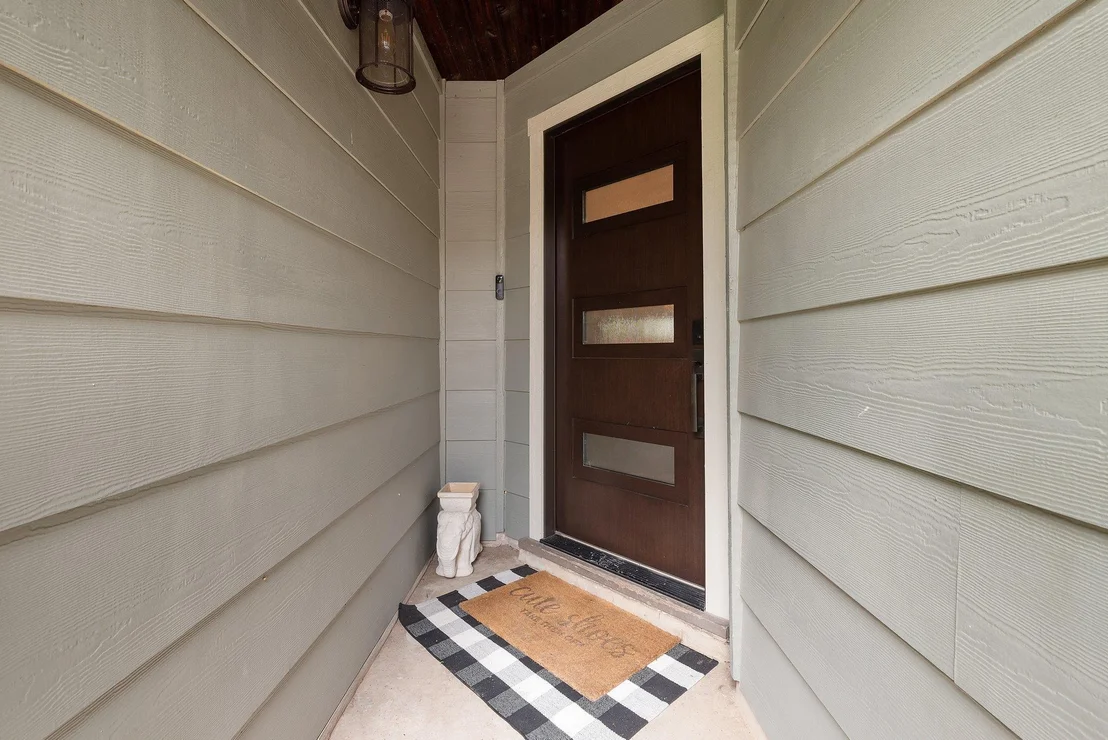
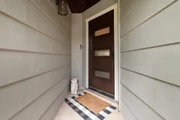
Additional improvements include exterior soffit lighting (front and back) on a timed switch, HVAC replaced in 2020, blown-in insulation, windows and doors replaced in 2019, fence replaced and stained in 2022 with gates on both sides, beaded ceiling on the front porch, updated bathrooms with high-end finishes, and generous storage throughout. The primary suite includes built-in closet shelving, with one closet featuring a secure roll-up door. Brandnew 7/2026 30-year roof + new paint.
Unit Size
1,301 Ft²
Days on Market
-
Land Size
0.16 acres
Price per sqft
$342
Property Type
House
Property Taxes
-
HOA Dues
-
Year Built
1984

Listed By

Payment Calculator

Cap Rate Calculator

Last updated: 7 days ago (Unlock MLS #ACT3628038)

Price History

Date / Event Date Event Price
Sep 30, 2026 Price Decreased $445,000
↓ $4K (0.9%)
Price Decreased
Sep 12, 2026 Price Decreased $449,000
↓ $1K (0.2%)
Price Decreased
Aug 21, 2026 Price Decreased $450,000
↓ $5K (1.1%)
Price Decreased
Aug 8, 2026 Price Decreased $455,000
↓ $5K (1.1%)
Price Decreased
Jul 21, 2026 Price Decreased $459,900
↓ $100 (0%)
Price Decreased
Show More

Property Highlights

Garage
Air Conditioning
Fireplace
Parking Details
Has Garage
Has Open Parking
Parking Features: Driveway, Garage, Garage Door Opener, Garage Faces Front
Garage Spaces: 2
Interior Details
Full Bathrooms: 2
Interior Features: Ceiling Fan(s), Granite Counters, Double Vanity, Kitchen Island, Open Floorplan, Recessed Lighting, Primary Bedroom on Main, Two Primary Closets
Appliances: Dishwasher, Disposal, Gas Cooktop, Gas Range, Microwave, Gas Oven, Plumbed For Ice Maker, Stainless Steel Appliance(s)
Flooring Type: Carpet, Tile, Vinyl
Has Fireplace
Fireplace Features: Gas, Gas Log
Fireplaces: 1
Exterior Details
Square Footage: 1301
Square Footage Source: $0
Green Sustainability
Security Features: Carbon Monoxide Detector(s), Smoke Detector(s)
Property Condition: Resale
Year Built Source: Public Records
Year Built: 1984
Waterfront Features: None
Levels: One
Other Structures: None
Window Features: ENERGY STAR Qualified Windows, Vinyl Windows
Construction Materials: HardiPlank Type, Masonry – Partial
Patio and Porch Features: Covered, Patio
Pool Features: None
Lot Features: Back Yard, Front Yard
Lot Size Area: 7174.33
Lot Size Units: Square Feet
Lot Size Acres: 0.1647
Lot Size Square Feet: 7174.33
Water Source: Public
Financial Details
Tax Map Number: 6
Tax Assessed Value: $389,033
Utilities Details
Cooling Type: Ceiling Fan(s), Central Air
Heating Type: Central, Natural Gas
Sewer : Public Sewer
Location Details
HOA/Condo/Coop Amenities: Dog Park, Trail(s)

Building Info

Overview

    General

  • Year Built: 1984
  • Effective Year Built: 1984
  • Building Count: 1
  • Bedroom Count: 0
  • Bathroom Count: 2
  • Full Bathrooms: 2
  • Partial Bathrooms: 2
  • Building Condition: 6
  • Building Quality: 7
  • Construction Type: 17
  • Building Style: 0
  • Exterior Walls Type: 0
  • Interior Walls Type: 0
  • Roof Shape Type: 1
  • Roof Cover Type: 3
  • Floor Count: 100
  • Living Units: 1
  • Floor Cover: 0
  • Basement Type: 0
  • Basement Area: 0
  • Parking Type: 1
  • Garage Type: 1
  • Garage Square Area: 482
  • Parking Space Count: 2
  • Patio Type: 20
  • Porch Type: 7
  • Pool Type: 0

    Dimensions

  • Lot Size Square Feet: 7,174
  • Lot Size Depth Feet: 1,200
  • Lot Size Frontage Feet: 600
  • Total Building Area: 1,783
  • Gross Building Area: 1,783
  • Building Area: 1,301
  • Building Area Measurement: L

    Heating and Cooling

  • Fireplace Count: 1
  • Air Conditioning: 1
  • Heating: 3
  • Heated Square Feet: 1,301
  • Heating Fuel Type: 0

    Utilities

  • Sewer System: 0
  • Water Service: 0

Building

  • Building Type: 0
  • Property Class: R
  • Subdivision: MILWOOD SEC 11
  • Land Acres: 0000000165
  • Standard Land Use Code: 1001
  • County Land Use Code: A1
  • State Land Use Code: A1
  • Legal Description 1: LOT 6 BLK B MILWOOD SEC 11

Neighborhood

  • School District Name: Austin Independent School District
  • School Tax School District: AUSTIN ISD
  • Census Tract: 041300

Geography

  • Assessors Map Reference: 0266061106
  • Account Number: 270316
  • Parcel: 270316
  • Block: B
  • Lot: 6
  • Municipality: CITY OF AUSTIN
  • Latitude: 30.431
  • Longitude: -97.727

    Address

  • Full Address: 5143 Ganymede Dr
  • Address - House Number: 5143
  • Address - Street Name: Ganymede
  • Address - Suffix Type: Dr
  • State: TX
  • City Name: Austin
  • Carrier Code: C093
  • 4-Digit Zip Code: 5135
  • Zip Code: 78727

Valuation

    Tax

  • Tax Year: 2022
  • Tax Amount: $598,516
  • Tax Rate Code Area: 68

    Appraisal Valuation

  • Standard Deviation: 0.2456
  • Valuation Date: Aug 09, 2023
  • Confidence Score: 65
  • Final Value: 481,047
  • High Value: 599,210
  • Low Value: 362,884

    Market Valuation

  • Market Total Value: $475,679
  • Market Land Value: $135,000
  • Market Improvement Value: $340,679

    Assessments Valuation

  • Assessed Year: 2023
  • Assessed Total Value: $390,640

    Exemptions

  • Homeowner Exemption: Yes

    Sales

  • Current Sale Contract Date: May 15, 2019
  • Current Sale Recording Date: May 29, 2019
  • Current Sale Document Type: 71
  • Current Sale Input Document Number: 2019076957
  • Previous Sale Recording Date: Sep 28, 2018
  • Previous Sale Contract Date: Sep 27, 2018
  • Previous Sale Amount: $279,100
  • Previous Sale Document Type: 70
Data used for valuation calculations is provided by RealtyHop, and other third party sources

Comparables

Unit
Status
Type
Beds
Baths
ft²
Price/ft²
Asking Price
Listed On
Closing Price
Sold On
HOA + Taxes

About Milwood


Similar Homes for Sale

Currently no similar homes around

Nearby Rentals

Unit for rent at 11905 Bell Ave, Austin, TX, 78759

$1,525 /mo

  • 2 Beds
  • 1 Bath
  • 912 ft²
11905 Bell Ave #A, Austin, TX, 78759 Listing by Kevin Reeves
Unit for rent at 11907 Alpheus Ave, Austin, TX, 78759

$1,050 /mo

  • 2 Beds
  • 1 Bath
  • 3,120 ft²
11907 Alpheus Ave #B, Austin, TX, 78759 Listing by Crystal Barone
Unit for rent at 2307 Galway St, Austin, TX, 78758

$2,599 /mo

  • 4 Beds
  • 3 Baths
  • 1,813 ft²
2307 Galway St, Austin, TX, 78758 Listing by Rocio Alcantar


Frequently Asked Questions

When was property at 5143 Ganymede Drive built and last sold?
The property at 5143 Ganymede Drive was built in 1984 and last sold on May 15, 2019 for $0.
How much is this home worth?
The estimated value of the home located at 5143 Ganymede Drive is $444,336.
What are some comparable homes to 5143 Ganymede Drive?
There are currently no comparable homes to 5143 Ganymede Drive.