


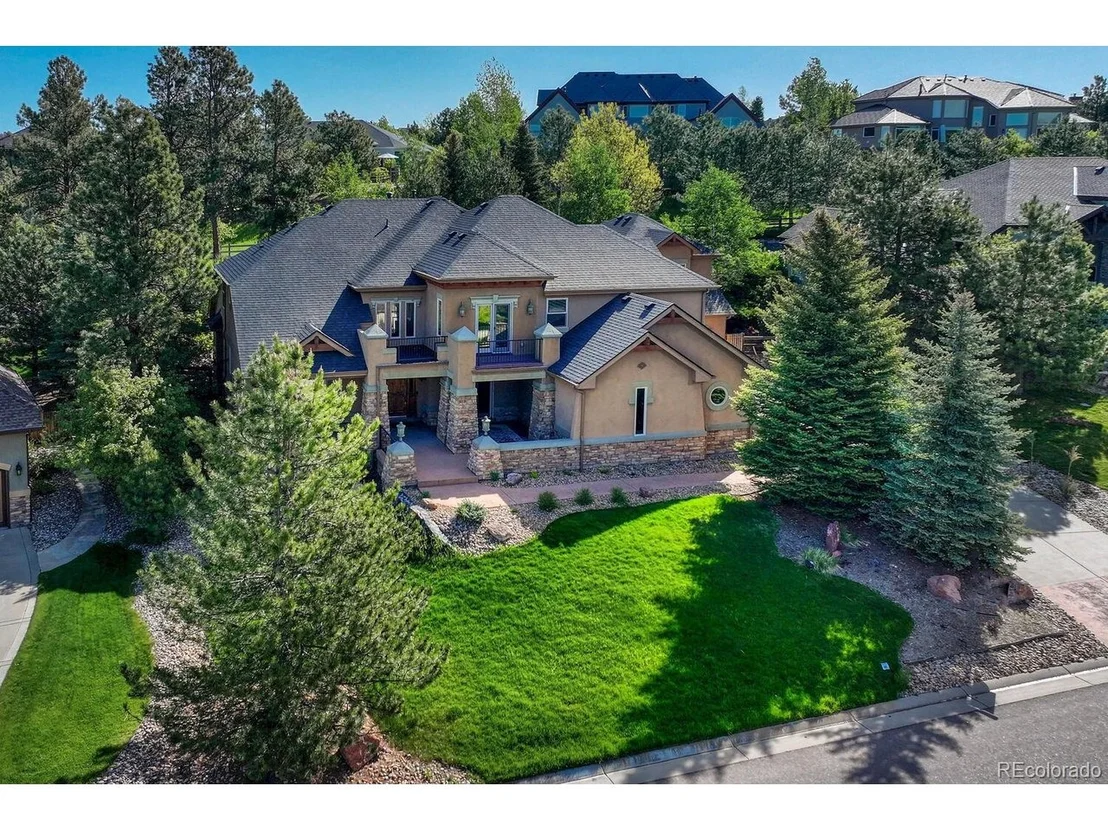
5142 Serene View Way


About This Property
Payment Calculator
Your Estimated Monthly Payment
Cap Rate Calculator
What does this mean?
Based on our analysis, the cap rate of this property is 1.25%. A negative cap rate indicates that the property might not be feasible as an income-producing asset. The median cap rate for a near zip code 11238 is 4.23%.
How much can I actually make?
Actual monthly rental income may vary between $4,760 and $7,140 depending on unit-specific characteristics. You can change the amount using the slider to further explore.
How is cap rate calculated?
Cap Rate = Net Operating Income (NOI) / Property Asset Value.
When calculating the cap rate, we assume 100% occupancy. Leverage (mortgage) is not considered.
Cap Rate provided by RealtyHop and RentHop, learn more about cap rate here.
Price History
| Date / Event | Date | Event | Price |
|---|---|---|---|
| Jan 2, 2025 | Sold | ||
| Sold | |||
| Dec 16, 2024 | In contract | - | |
| In contract | |||
| Sep 5, 2024 | Price Decreased |
$1,425,000
↓ $74K
(4.9%) | |
| Price Decreased | |||
| May 3, 2024 | Price Increased |
$1,499,000
↑ $74K
(5.2%) | |
| Price Increased | |||
| Mar 8, 2024 | Listed by Compass - Denver | $1,425,000 | |
| Listed by Compass - Denver | |||
| | |||
|
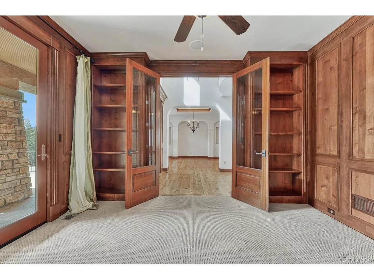
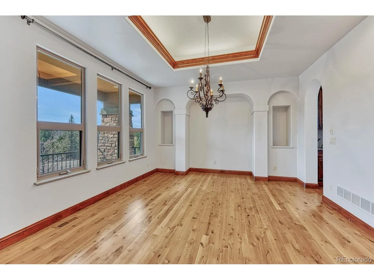
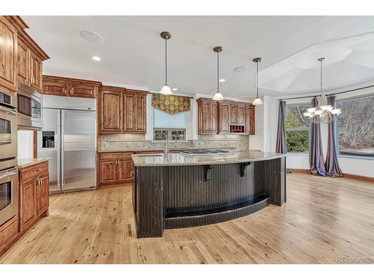
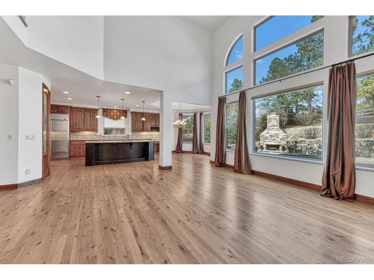
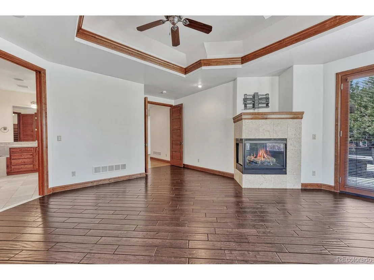
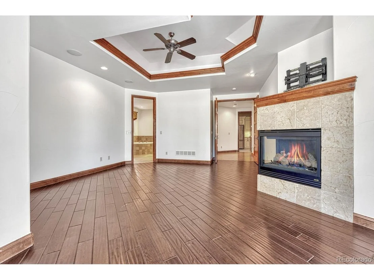
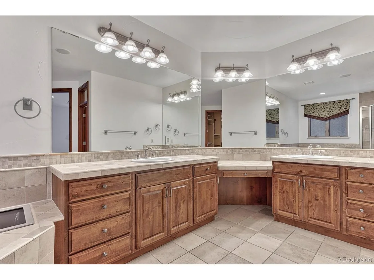
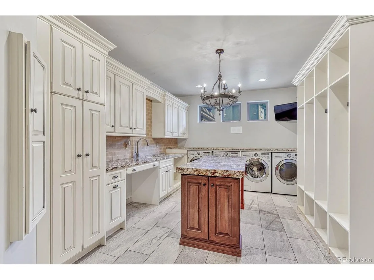
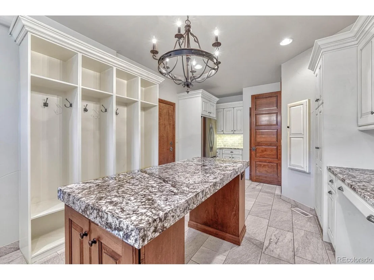
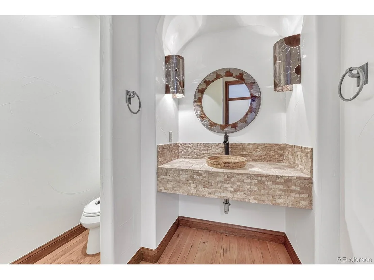
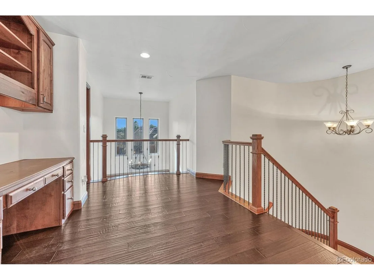
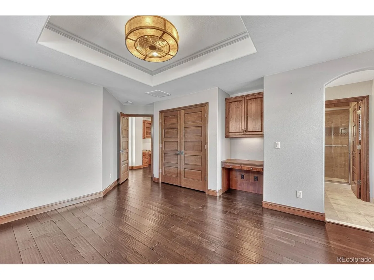
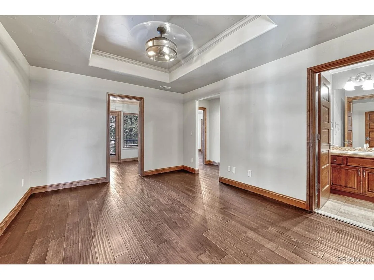
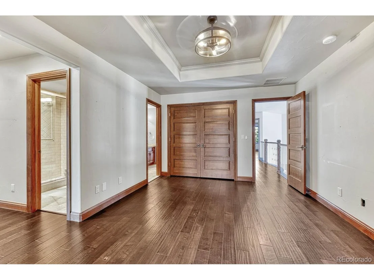
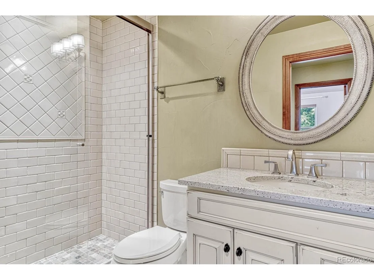
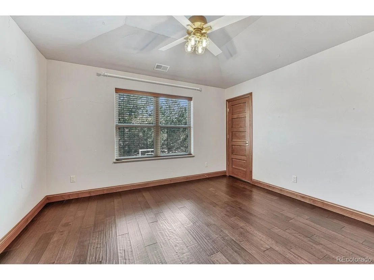
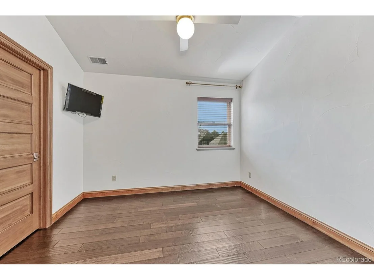
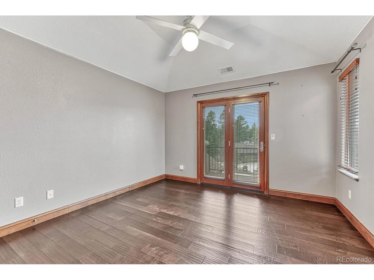
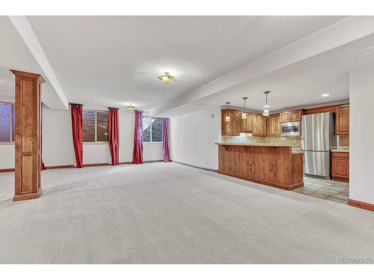
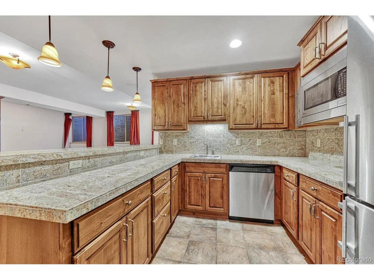
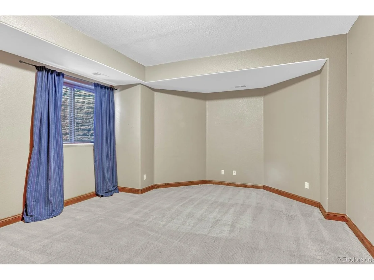
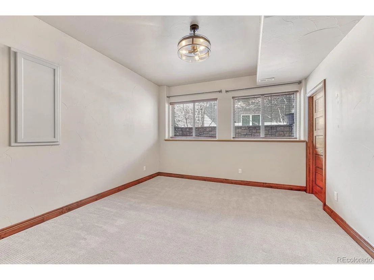
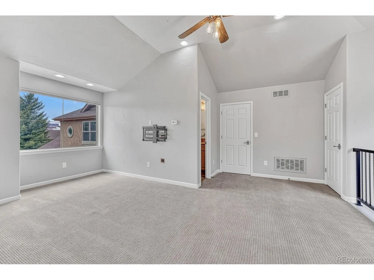
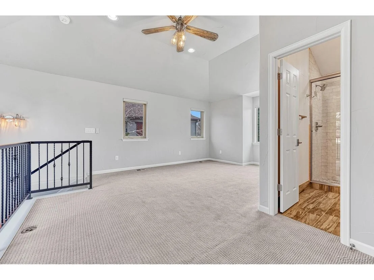
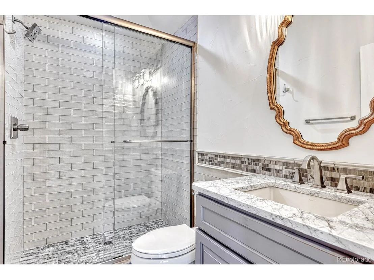
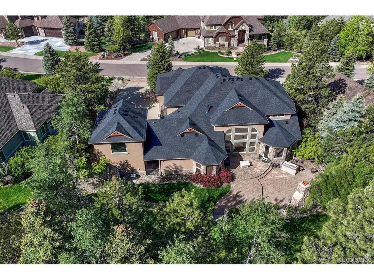
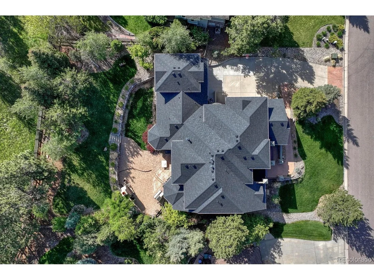
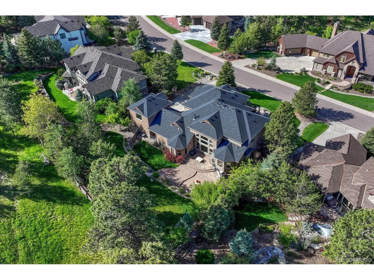
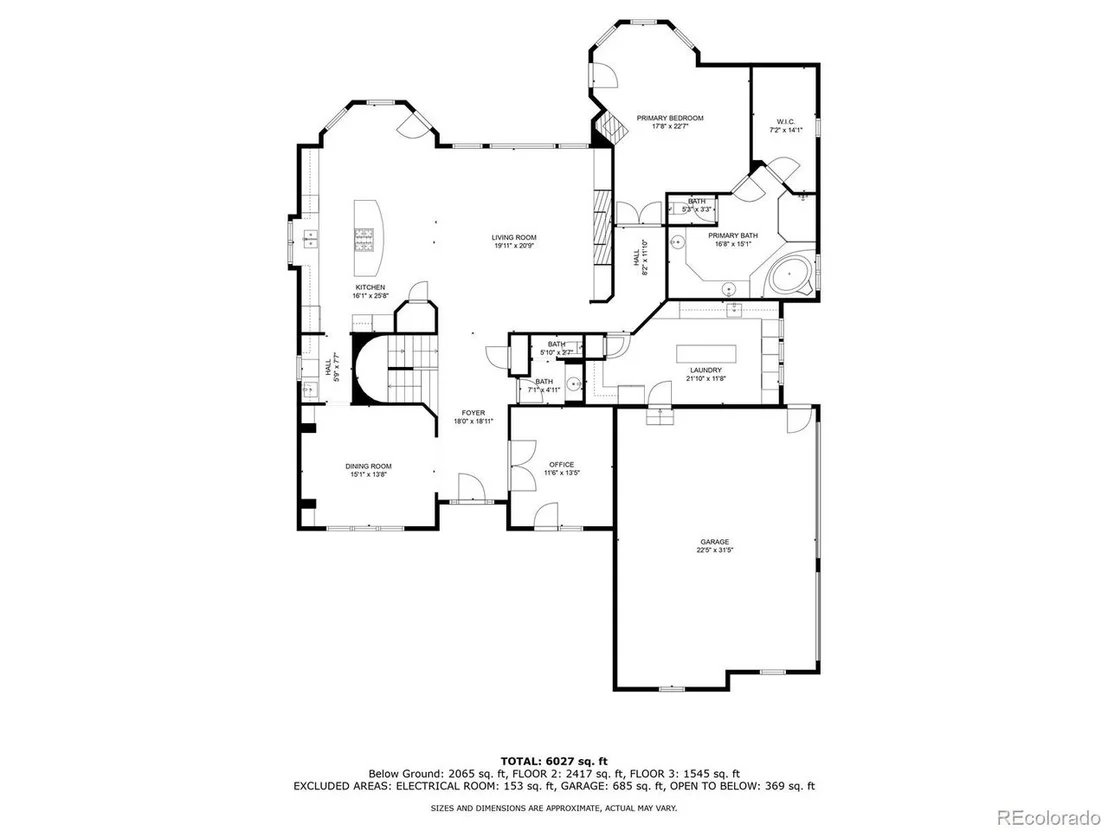
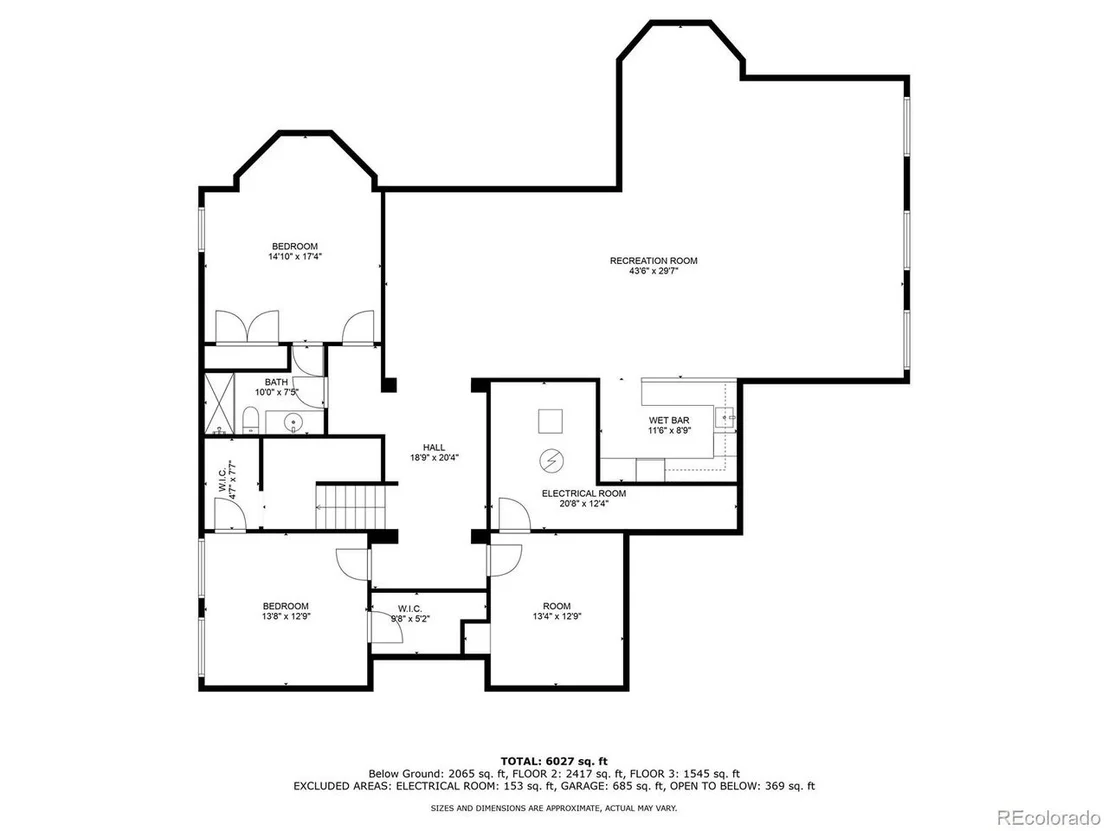
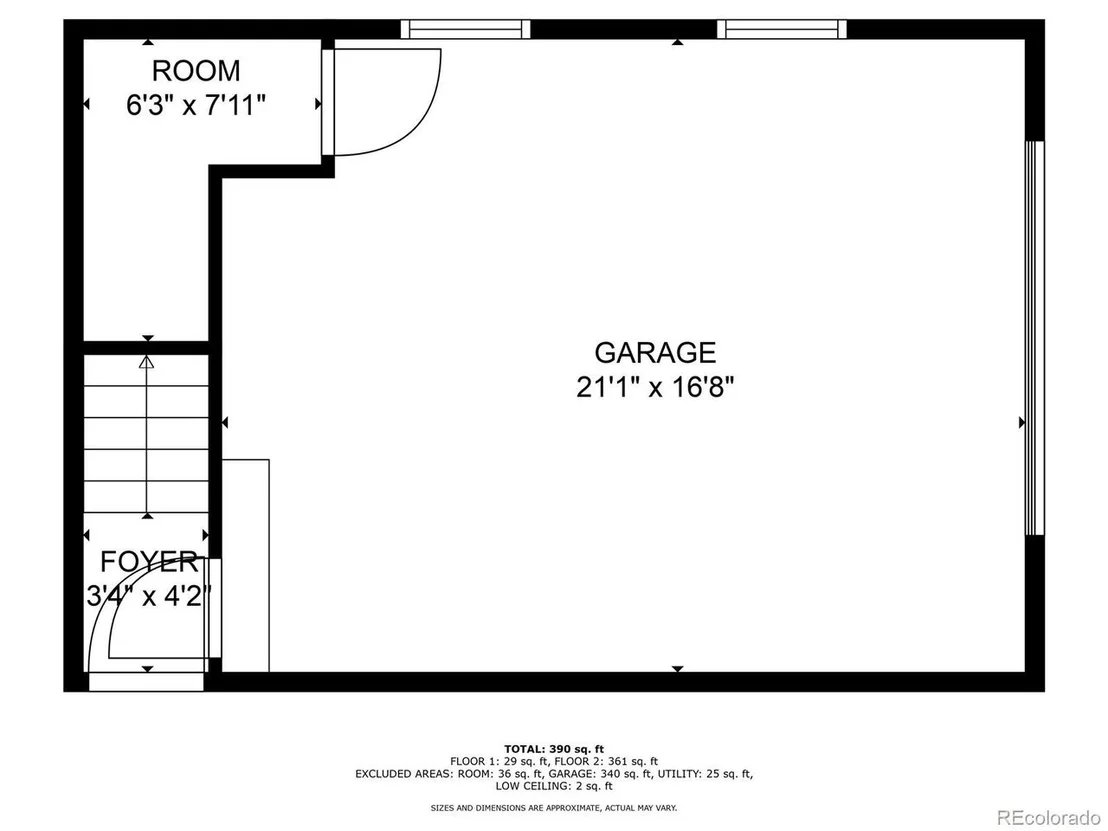
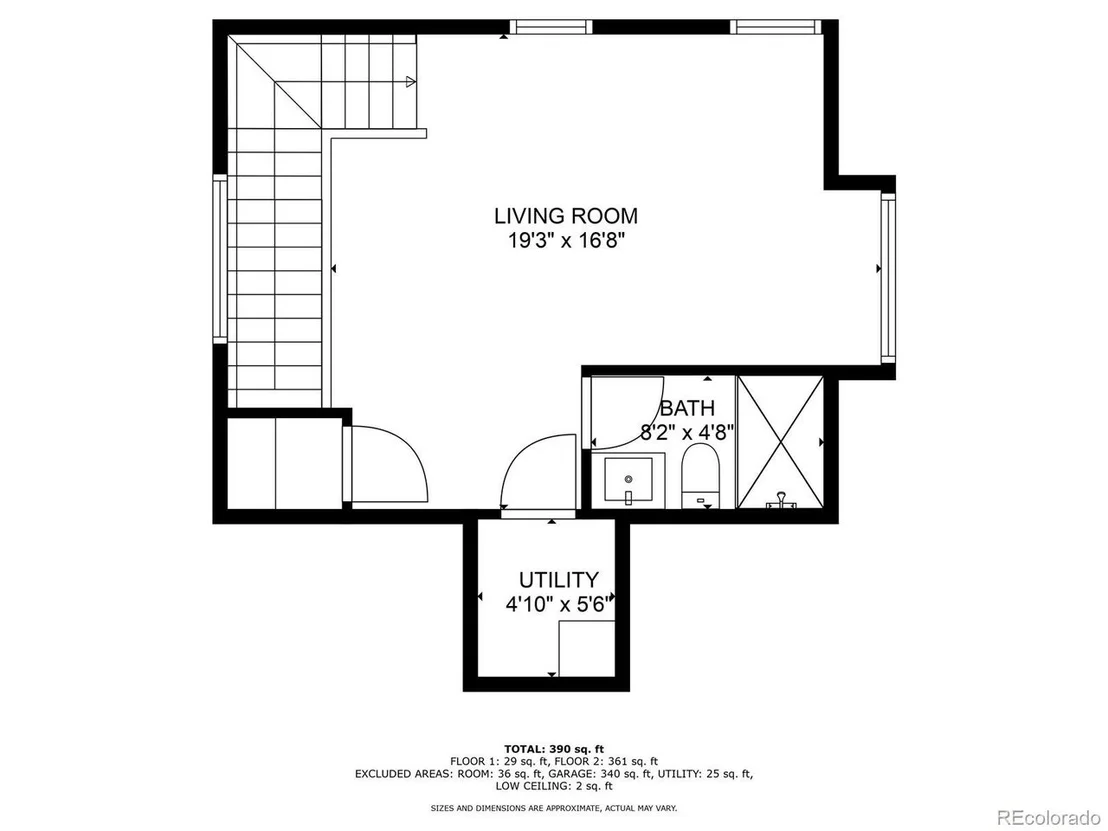
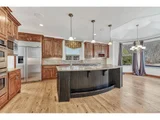
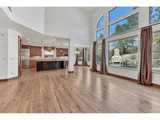
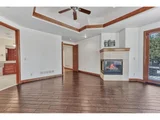
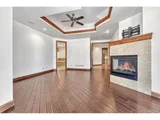
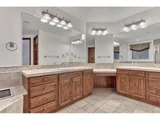
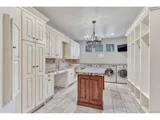
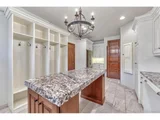
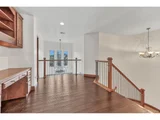
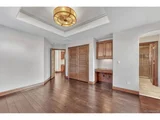
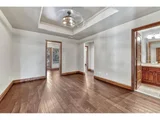
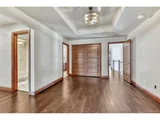
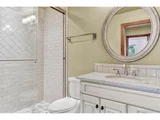
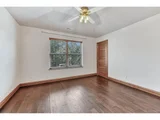
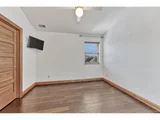
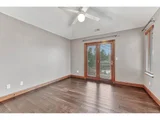
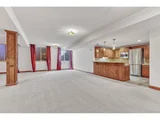
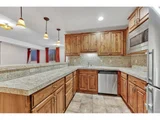
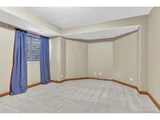
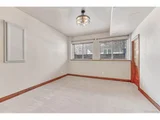
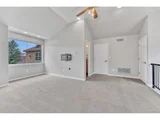
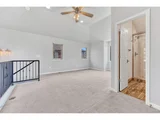
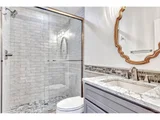
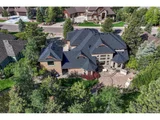
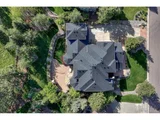
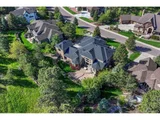
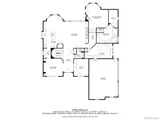
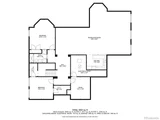
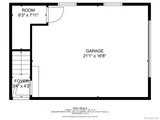
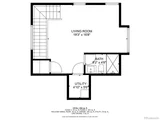
Welcome to 5142 Serene View Way, a truly elegant residence nestled in the coveted Timbers at the Pinery. This stunning two-story main floor master home boasts a spacious 7,149 fin square feet, featuring 7 bedrooms and 6 bathrooms, offering unparalleled luxury and comfort. Situated on one of the finest cul-de-sac streets in the Timbers, this home exudes privacy and tranquility. Enter and you will find a very open floor plan with plenty of natural light. Indulge in the opulence of the private backyard, complete with a fireplace and outdoor kitchen, perfect for entertaining guests or enjoying quiet evenings. Inside, the residence boasts a wealth of amenities, including a game room, media/recreation room, wet bar, private study, large main floor master suite and an impressive main floor laundry/mudroom complete with a refrigerator and two sets of washers and dryers. The upper level contains 4 additional bedrooms and a loft or media area. This home also features an incredible accessory dwelling unit with a private entrance and a heated 1-car garage, providing versatility and convenience. This home is adorned with custom finishes, from granite kitchen counters, hardwood floors, stain grade trim work, and built ins. Don't miss the opportunity to make this beautiful property your own.
| |||

Property Highlights
Building Info
Comparables
Status
Price/ft²
Listed On
Sold On
About Douglas
Similar Homes for Sale
Currently no similar homes aroundNearby Rentals

Last Updated: 4 months ago
Data Source: REcolorado MLS, MLS# IRE7238413
















 Your Privacy Choices
Phone: 425-283-2930
Address: 335 Madison Avenue, New York, NY 10017