


5142 Dunstable Manor Lane


About This Property
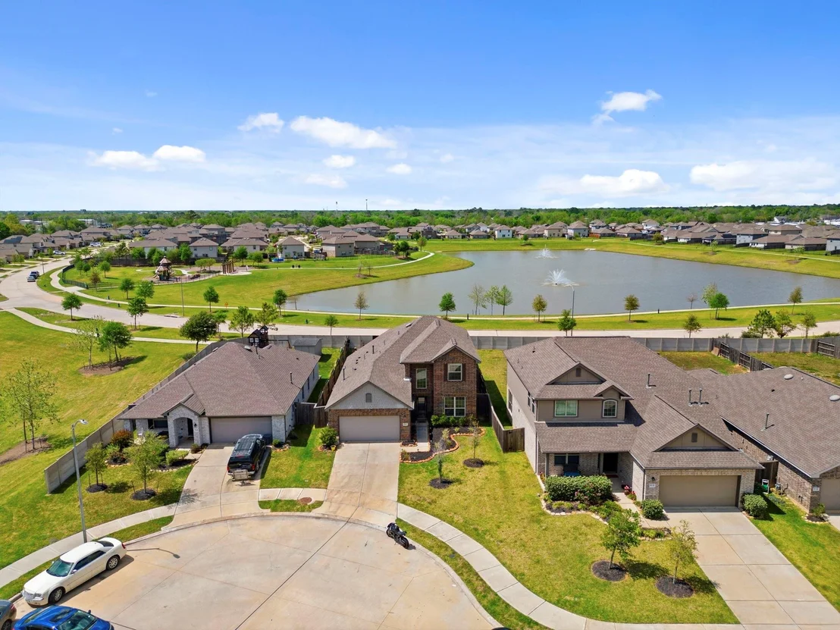
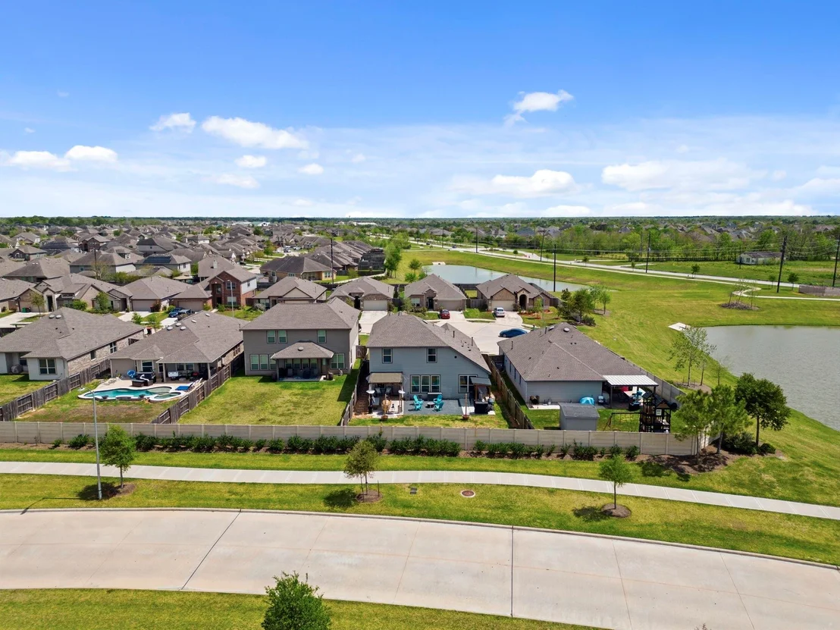
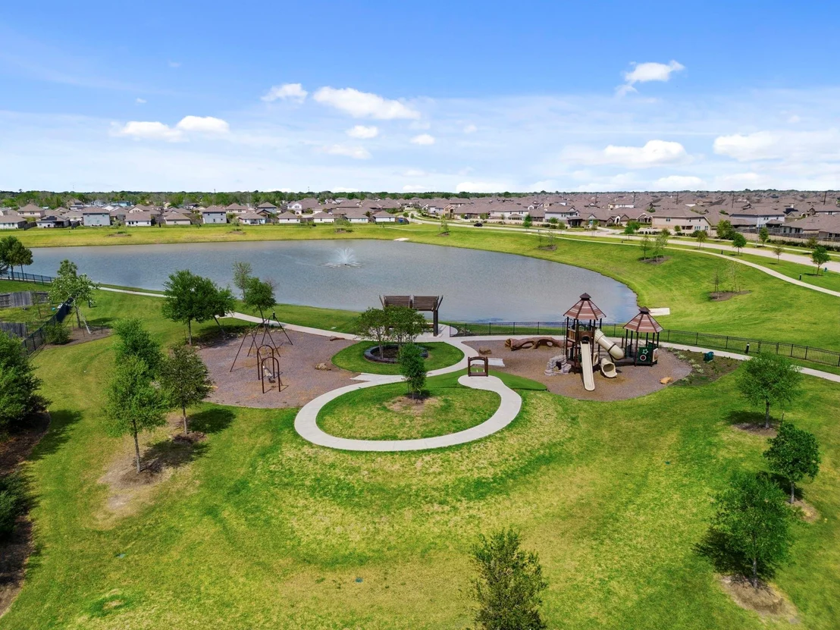
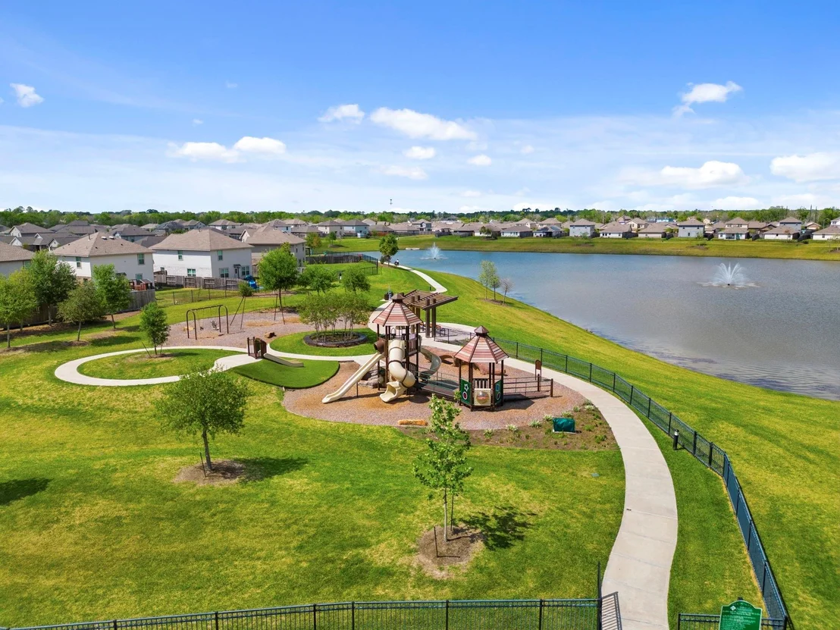
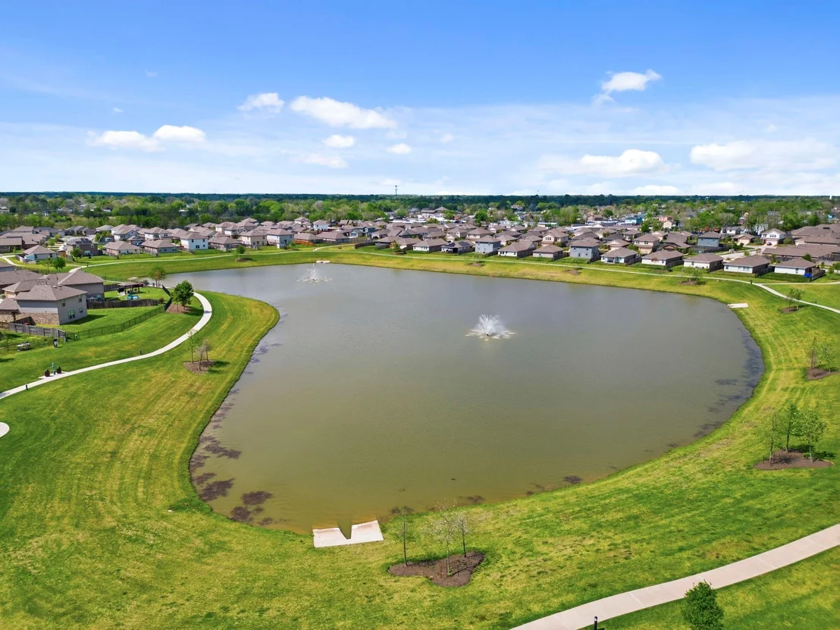
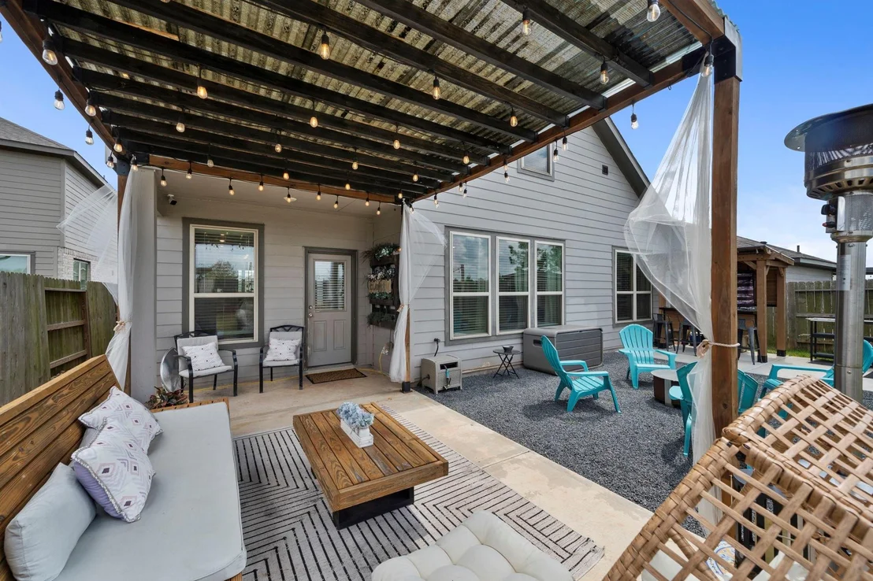
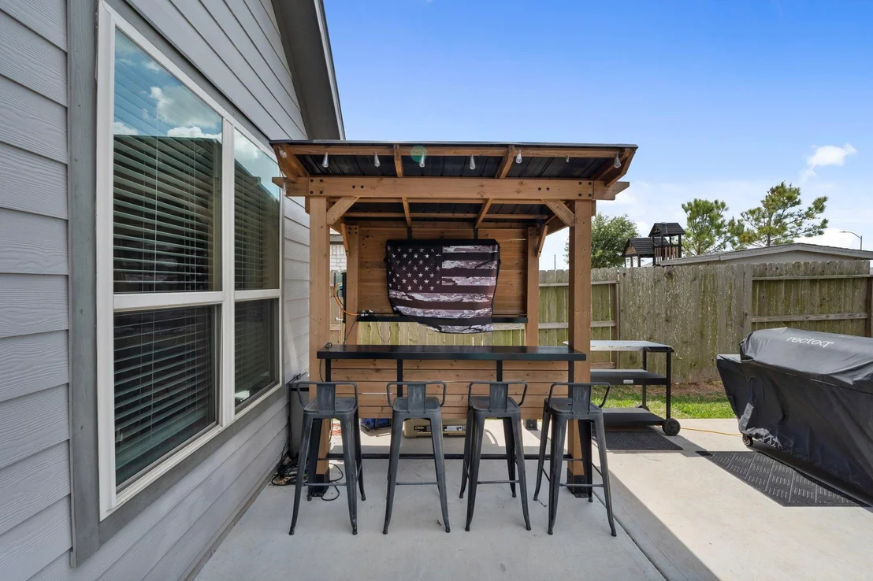
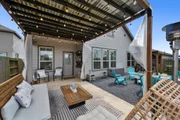
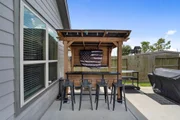
The covered patio provides a great setting to relax or host gatherings, with convenient access to nearby community amenities. Located just moments from the neighborhood pond, this home offers a peaceful setting with easy access to outdoor enjoyment.
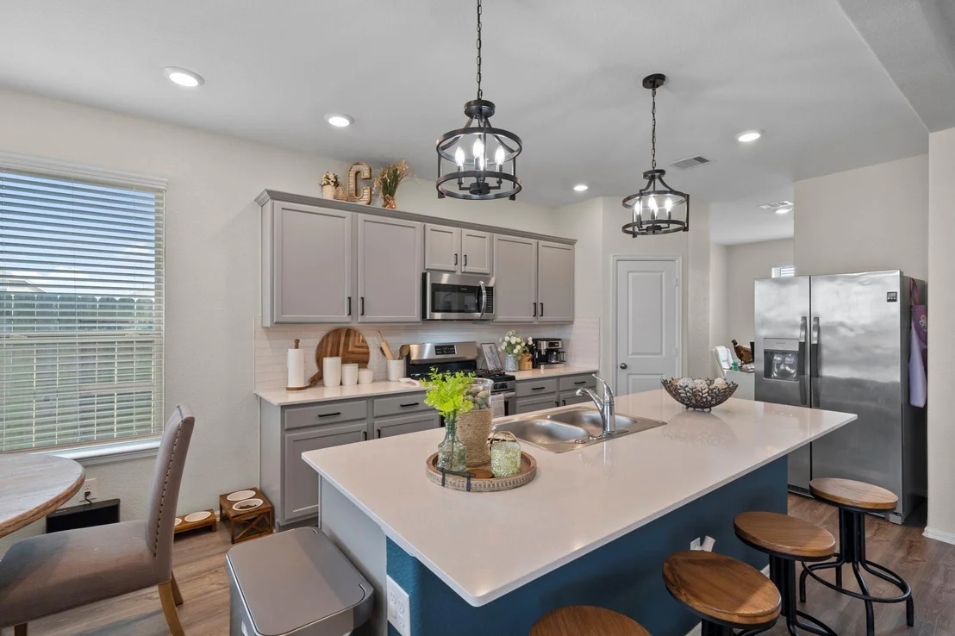
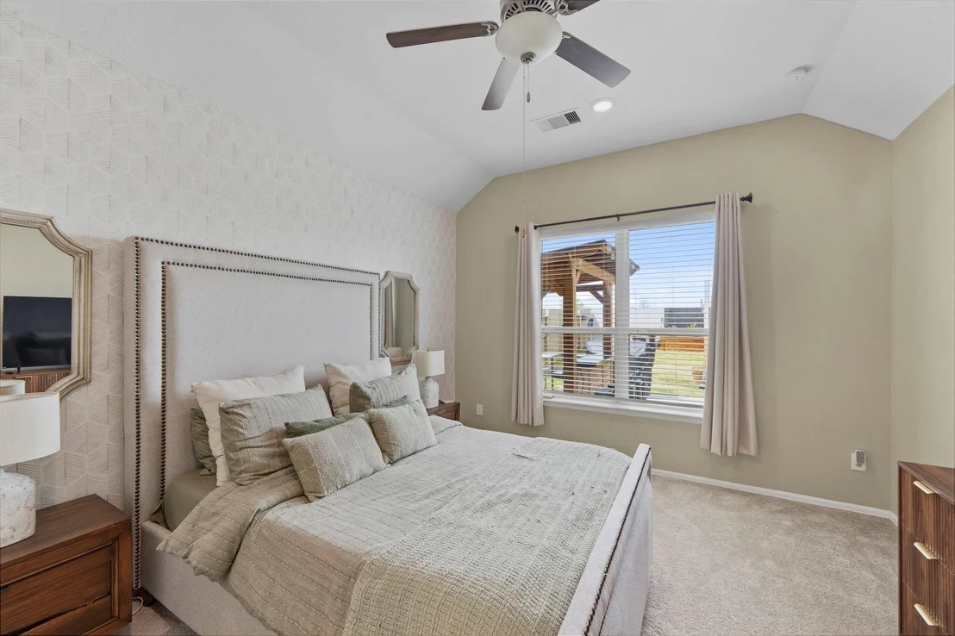
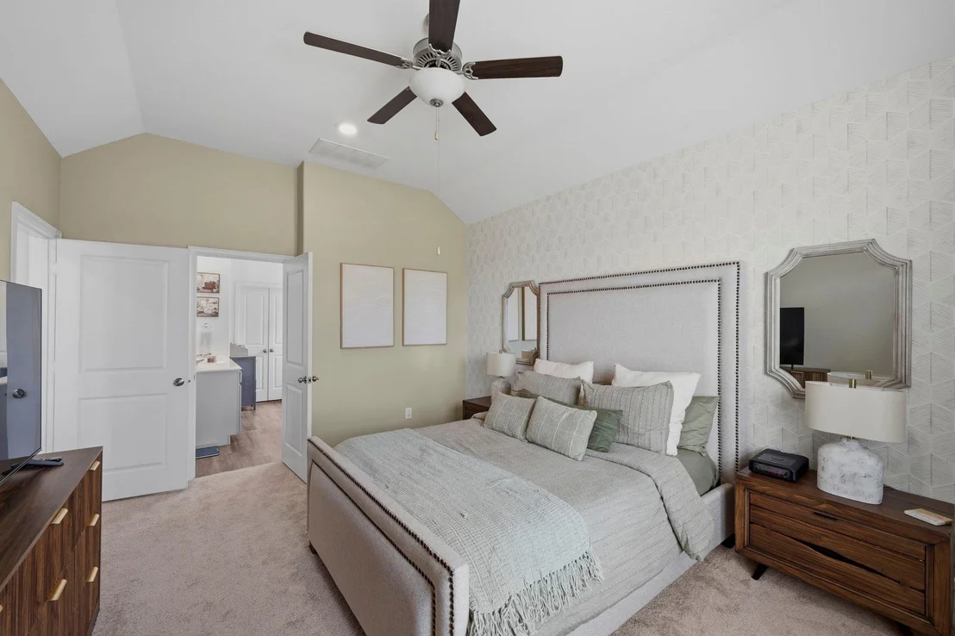
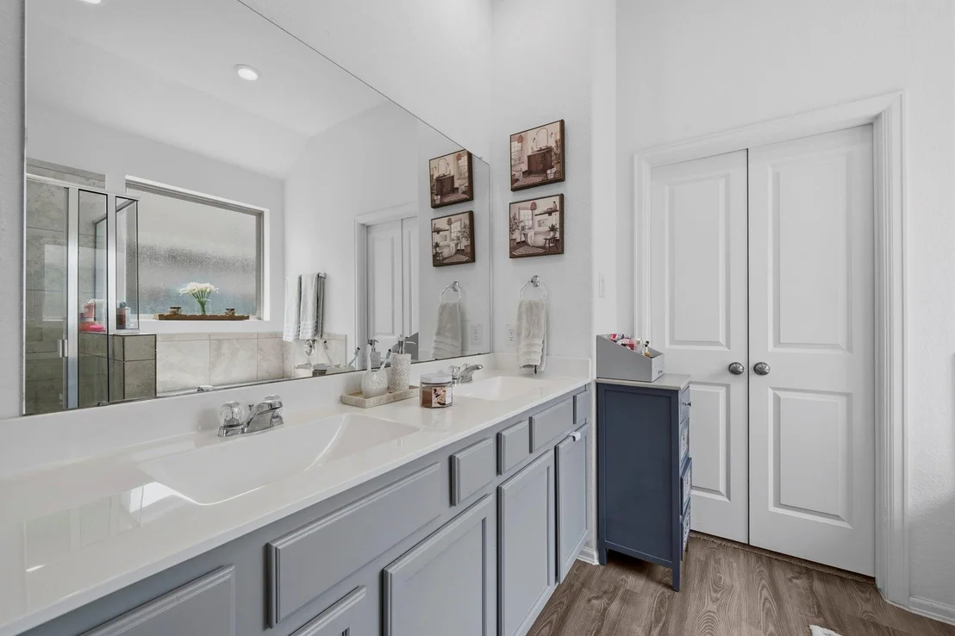
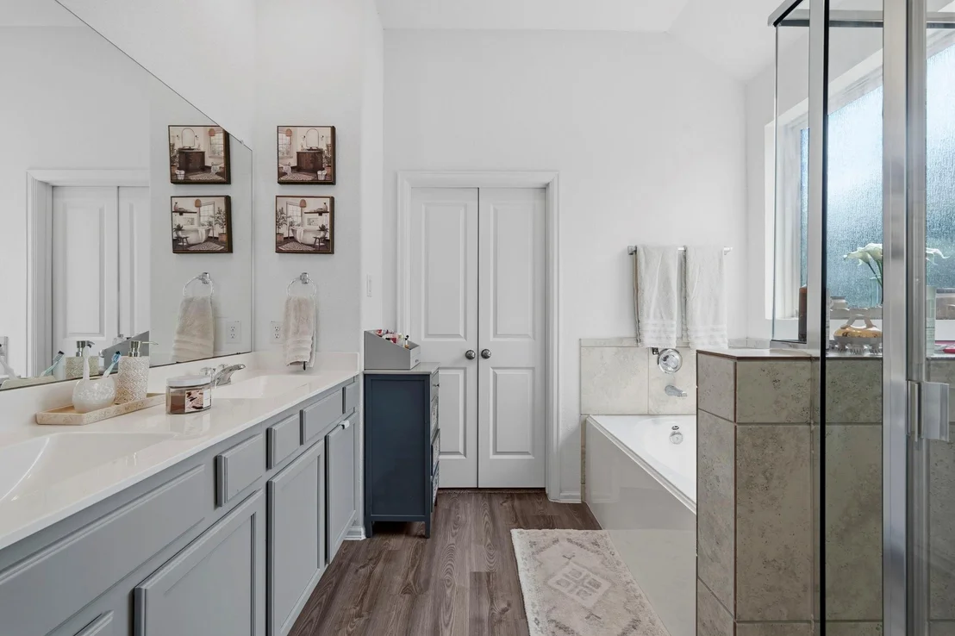
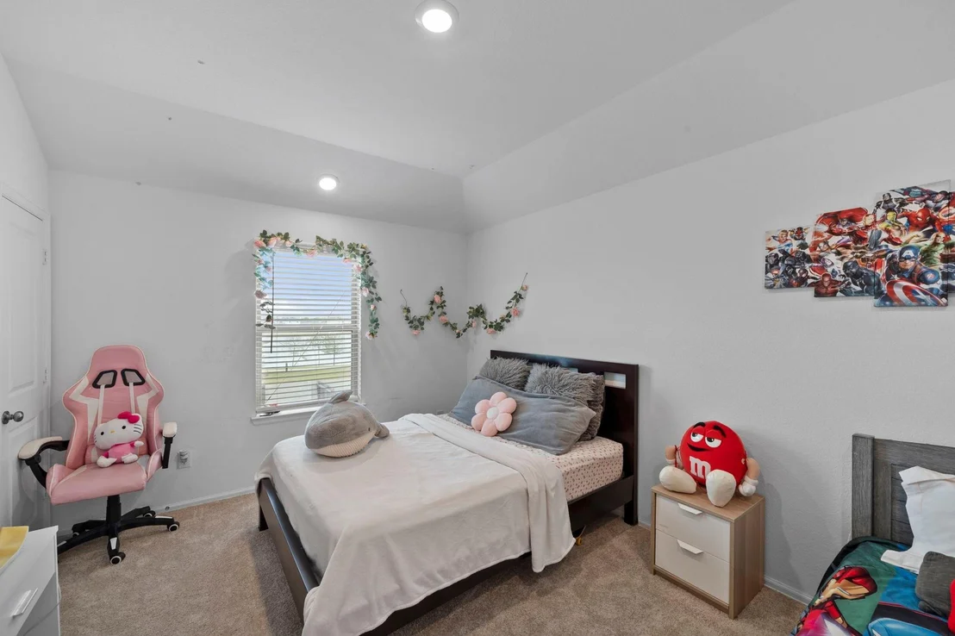
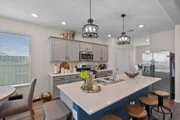
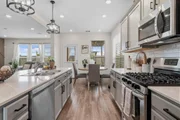
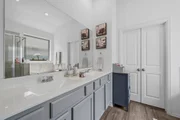
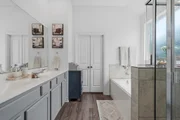
The kitchen is designed with ample cabinetry and workspace, while the primary suite includes a private en-suite bathroom. Additional bedrooms offer flexibility for a variety of living needs.
The property also includes and is conveniently located near major roadways, shopping, dining, and local amenities.
Buyer and buyer's agent to verify all measurements, schools, and property details.
Payment Calculator
Your Estimated Monthly Payment
Cap Rate Calculator
What does this mean?
Based on our analysis, the cap rate of this property is 1.25%. A negative cap rate indicates that the property might not be feasible as an income-producing asset. The median cap rate for a near zip code 11238 is 4.23%.
How much can I actually make?
Actual monthly rental income may vary between $4,760 and $7,140 depending on unit-specific characteristics. You can change the amount using the slider to further explore.
How is cap rate calculated?
Cap Rate = Net Operating Income (NOI) / Property Asset Value.
When calculating the cap rate, we assume 100% occupancy. Leverage (mortgage) is not considered.
Cap Rate provided by RealtyHop and RentHop, learn more about cap rate here.
Price History
| Date / Event | Date | Event | Price |
|---|---|---|---|
| May 11, 2026 | Sold | ||
| Sold | |||
| Apr 14, 2026 | In contract | - | |
| In contract | |||
| Apr 3, 2026 | Listed by Corcoran Prestige Realty | $350,000 | |
| Listed by Corcoran Prestige Realty | |||
| Mar 1, 2022 | Sold | ||
| Sold | |||
| Jan 24, 2022 | Listed by LennarVillageBldr-JaredTurner | $305,000 | |
| Listed by LennarVillageBldr-JaredTurner | |||
| | |||
|
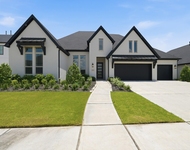
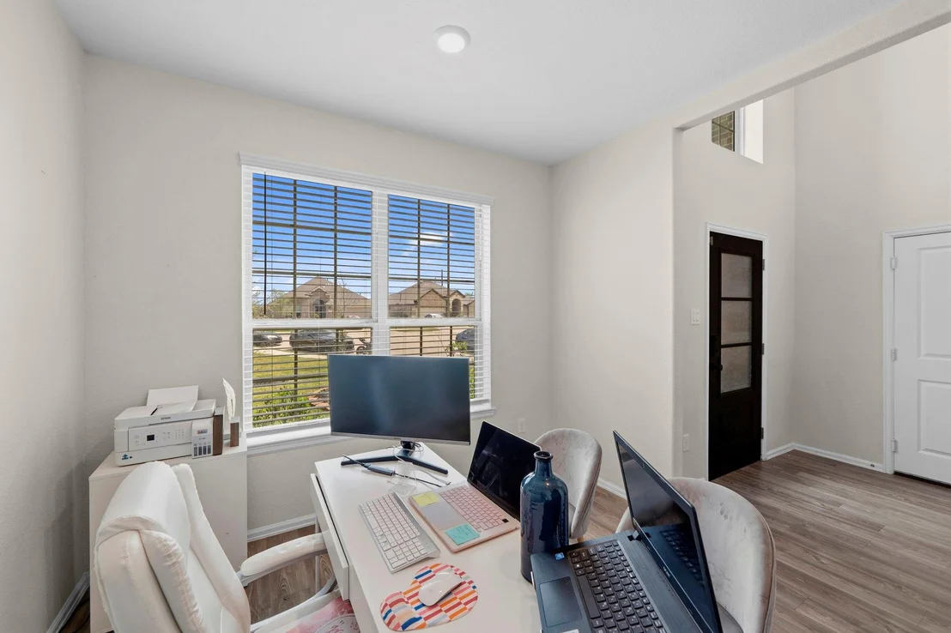
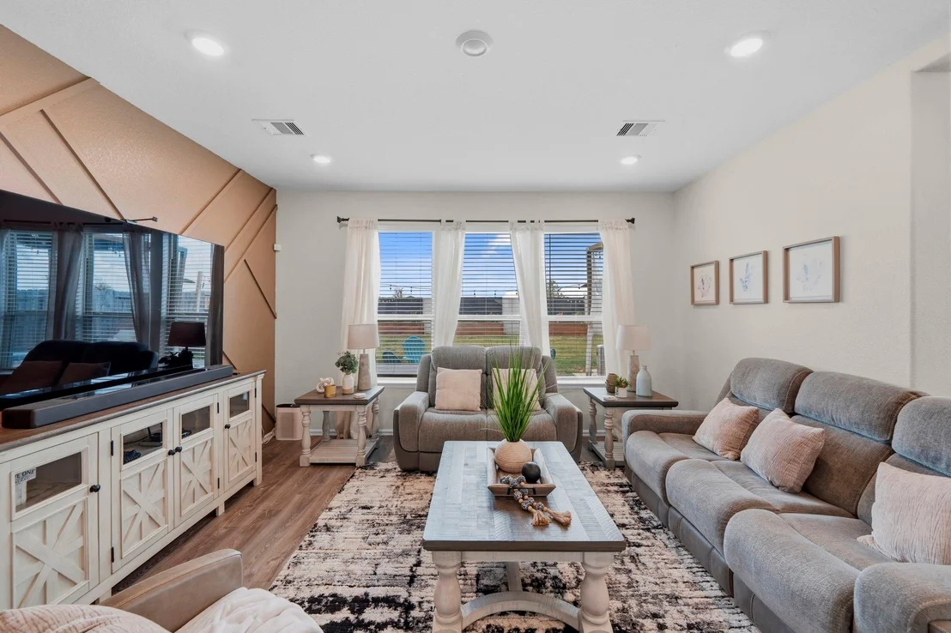
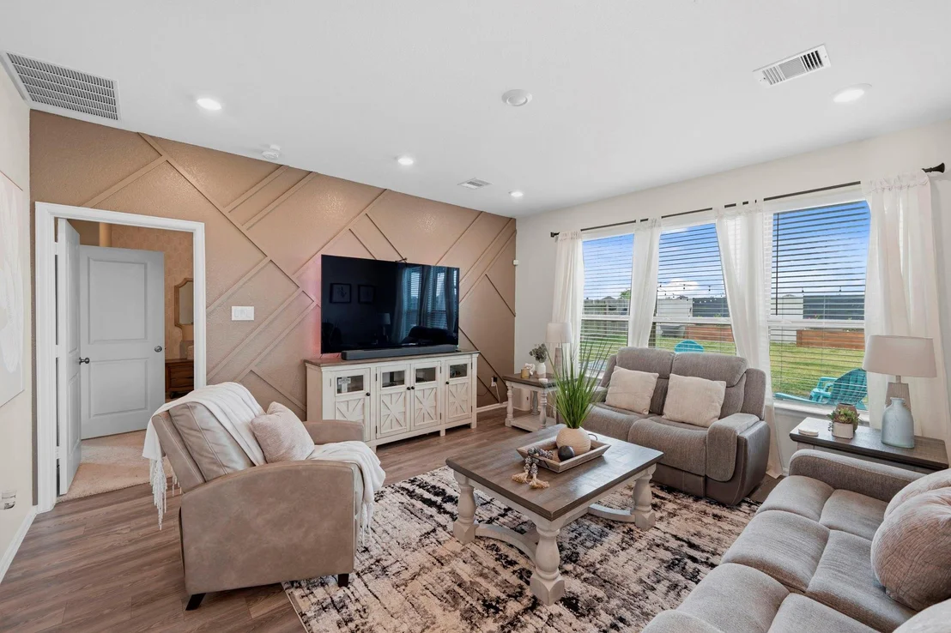
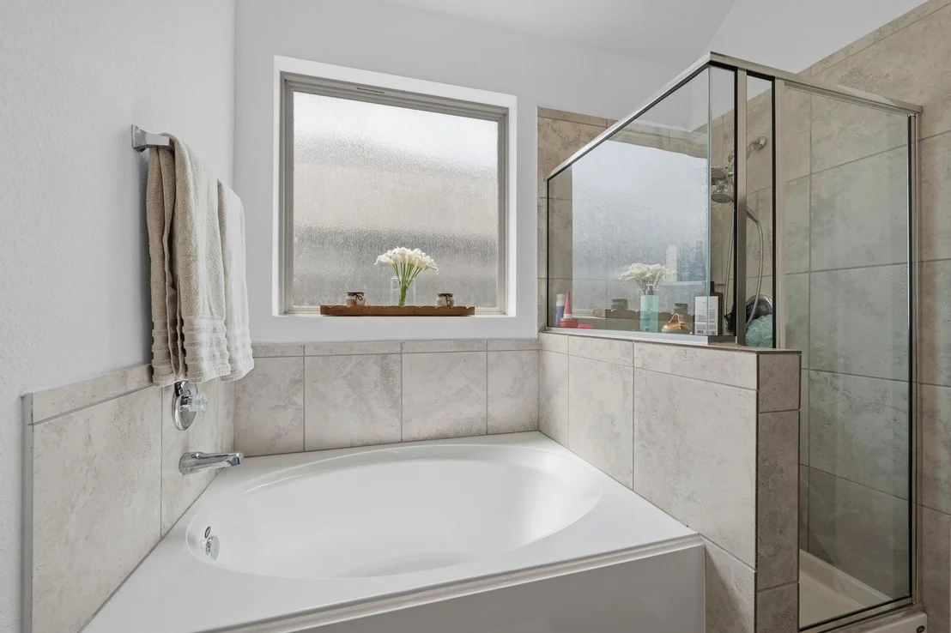
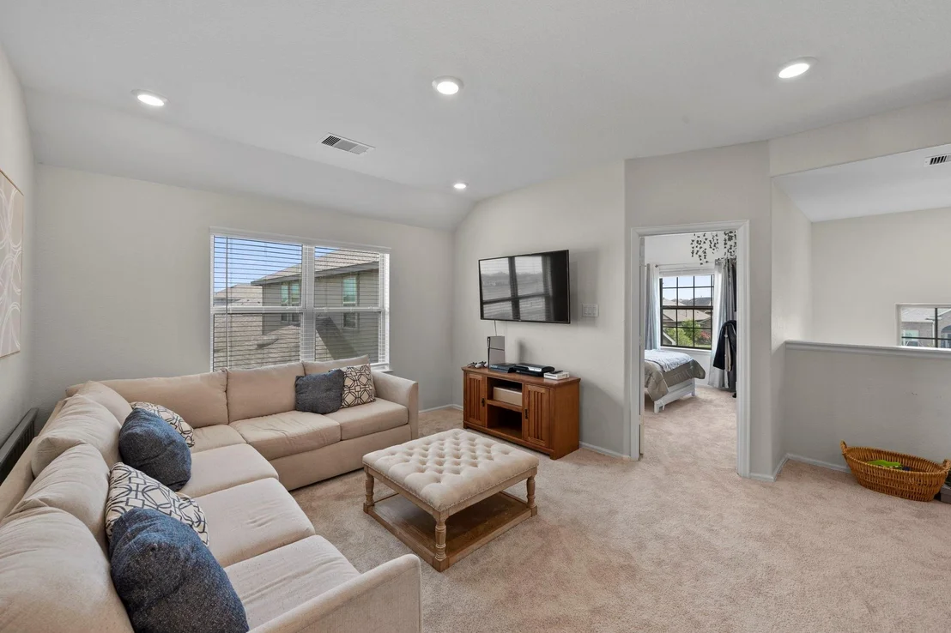
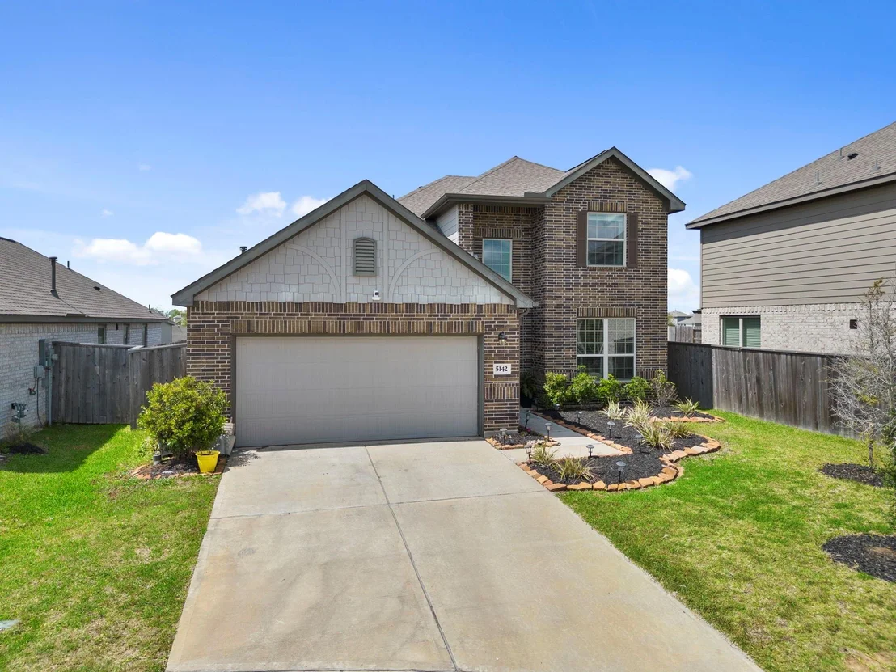
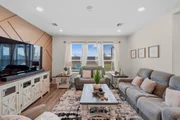
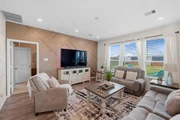
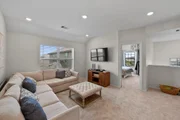
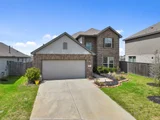
NEW! Lennar Homes Wildflower Collection ''Larkspur'' Plan, Elevation "B", in Lakes of Savannah. The spacious two-story Larkspur home by Lennar features a welcoming foyer, formal dining room, gourmet kitchen with walk-in pantry and adjoining breakfast nook, large family room, and a master bedroom with en suite bathroom that offers dual sinks, a private toilet enclosure, separate shower and tub, and a large walk-in master closet. The second floor of the home boasts three additional bedrooms and a game room. *HOME READY FOR QUICK MOVE-IN!*
| |||
Property Highlights
Comparables
Status
Price/ft²
Listed On
Sold On
About Fresno
Similar Homes for Sale
Currently no similar homes aroundNearby Rentals


Last Updated: 4 months ago
Data Source: HAR , MLS# 65577022


























 Your Privacy Choices
Phone: 425-283-2930
Address: 335 Madison Avenue, New York, NY 10017