Check Availability
Collier 34119 Urban Estates
5140 Tamarind Ridge Drive
$3,400,000
● House - For Sale

5140 Tamarind Ridge Drive

Naples, FL 34119
bedrooms
4 Beds
bathrooms
5 Baths, 1 Half Bath
square feet
4,810 Ft²
$17,775
Est. Monthly

About This Property

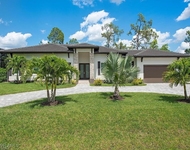
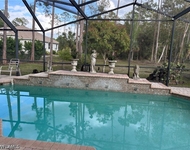
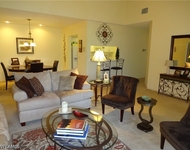
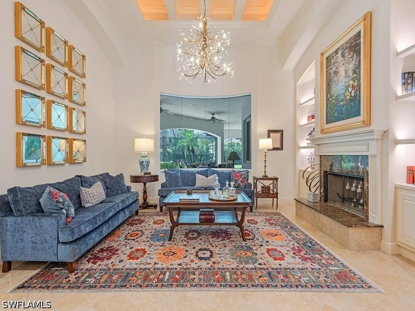
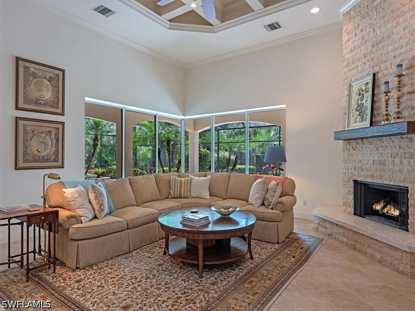
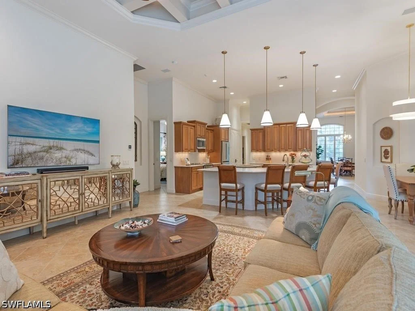
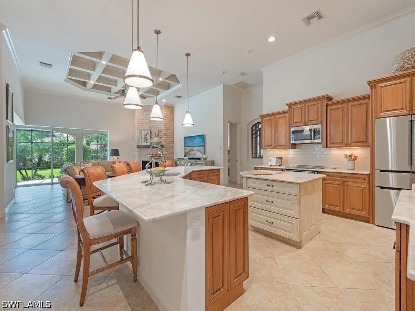
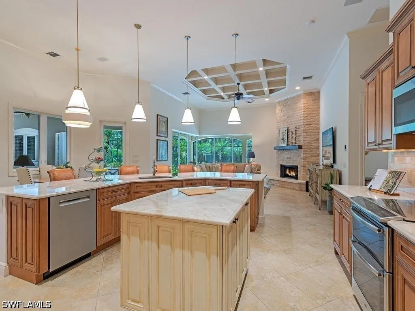
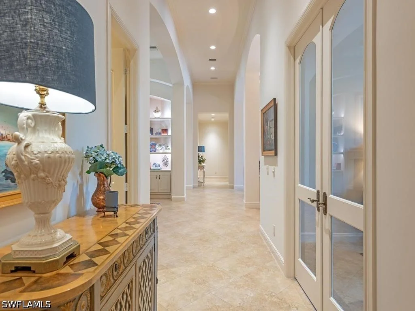
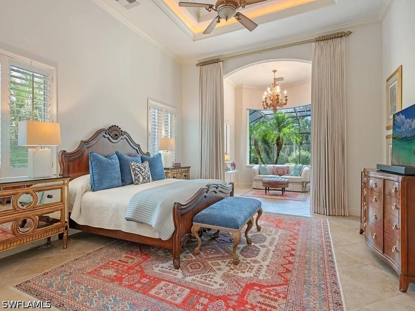
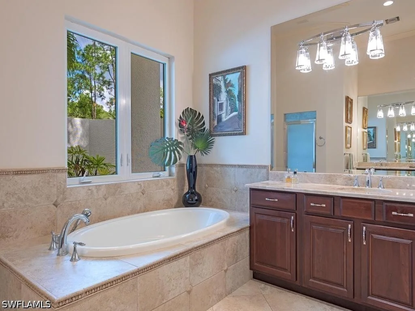
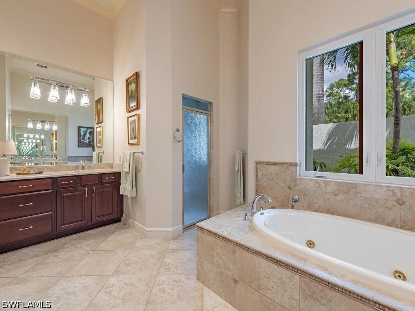
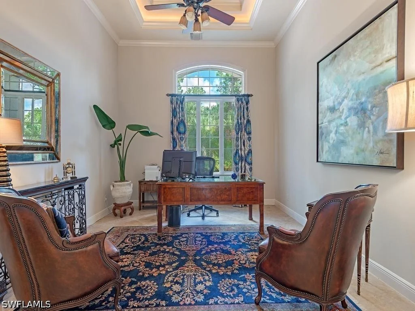
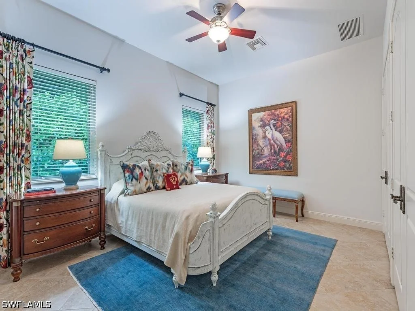
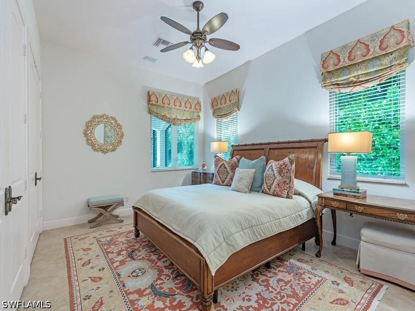
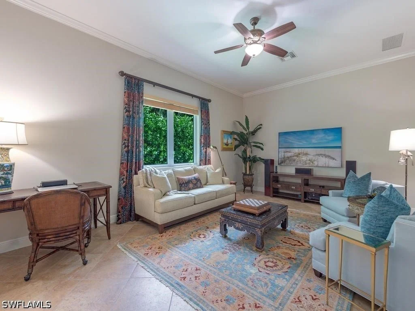
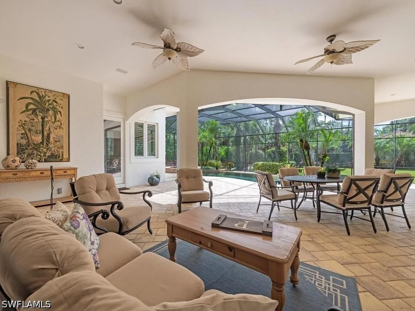
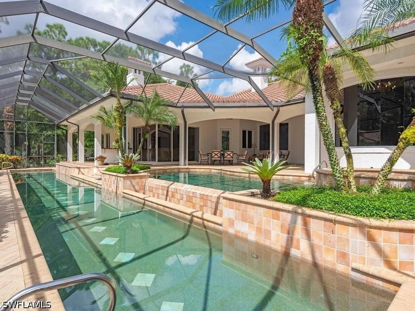
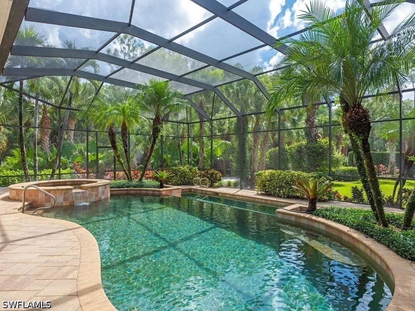
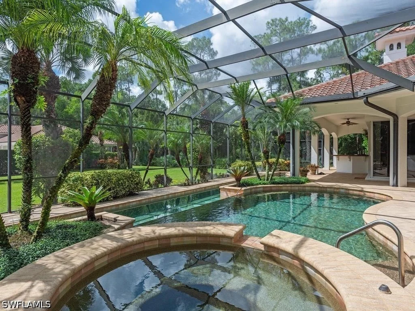
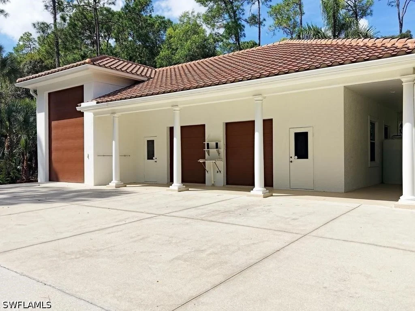
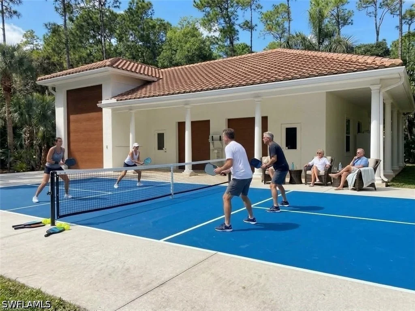
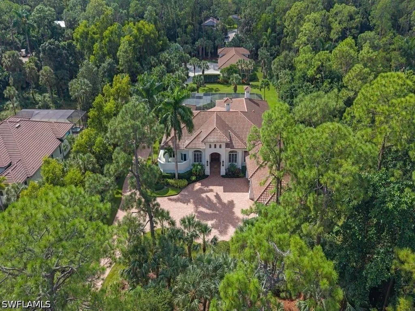
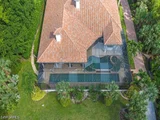
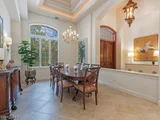
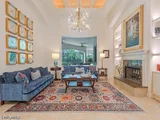
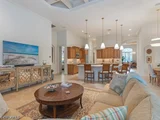
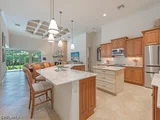
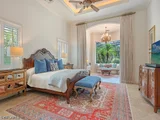
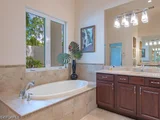
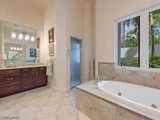
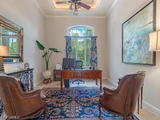
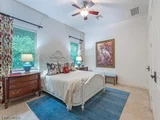
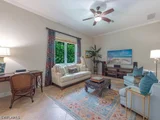
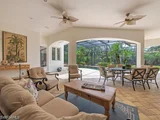
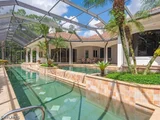
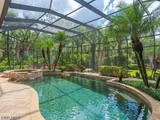
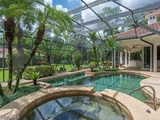
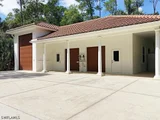
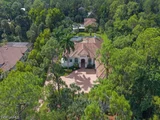
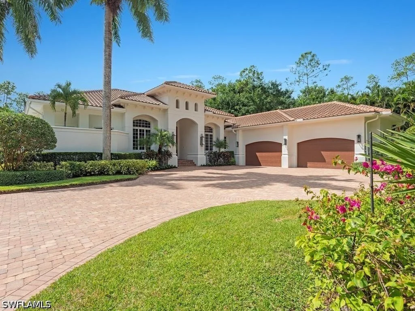
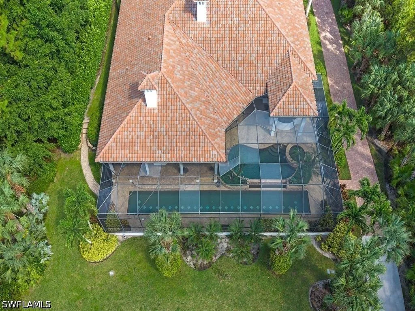
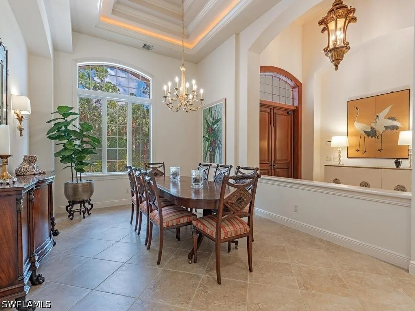
One or more photo(s) has been virtually staged, AI generated or rendered.  Elegant home on 2.27acres of beautifully landscaped grounds. This nicely updated home offers a rare blend of luxury and tranquility with NO HOA FEE. A long, meandering driveway sets a stately stage for this impressive 4,847-SQUARE-FOOT MAIN HOME, featuring 4 BEDROOMS, 5 COMPLETE BATHROOMS, soaring ceilings, and large windows that flood every corner with natural light. Unique to this home are two stunning heated, saltwater pools, including a 75-FOOT LAP POOL, perfect for the avid swimmer or family fun, alongside a serene 2nd infinity pool and separate spa. Desired southern exposure provides an abundance of winter sun for added year-round enjoyment of pools and lanai. For the collector or hobbyist, the property boasts an incredible 1,800-SQUARE-FOOT AIR CONDITIONED BUILDING with three garages-including a tandem bay-offering the potential to accommodate UP TO 7 CARS OR AN RV. The building has a dedicated bathroom that provides endless possibilities to convert the space into a guest house, expansive workshop or private studio. Move-in ready, this pristine property has been meticulously updated with FRESH INTERIOR AND EXTERIOR PAINT (August 2026), stunning granite countertops in the kitchen and master bath, NEW ROOFS ON THE MAIN HOME AND OUT BUILDING IN (2024), three new AC units (2023), a new propane tank (2024) and a WHOLE HOUSE GENERTOR which includes the back garage.
Unit Size
4,810 Ft²
Days on Market
10 days
Land Size
2.27 acres
Price per sqft
$707
Property Type
House
Property Taxes
$1,080
HOA Dues
-
Year Built
2005

Listed By

Payment Calculator

Cap Rate Calculator

Last updated: 3 days ago ( #226036019)

Price History

Date / Event Date Event Price
Oct 2, 2026 Listed by John R Wood Properties $3,400,000
Listed by John R Wood Properties
Jul 29, 2017 Listed $1,599,000
Listed
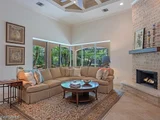
STUNNING Estate Home in prestigious Logan Woods! Situated on over 2 acres boasting lush tropical landscaping that complements the architectural design. This comfortably sophisticated 4 bedroom custom home has it all! Builder designed and built this home for himself, delivering the highest quality craftsmanship! Some of the incredible features are a 75 foot lap pool & recreational pool with spa. Each bedroom has its own private full bath. Gourmet kitchen offers stainless steel appliances & granite counter tops along with elegant tray ceilings. The floor plan seamlessly allows you to enjoy the outdoor living area while delivering unsurpassed privacy. Children will enjoy the expansive southern exposure back lawn that is visible from every window. Entertain by the pool or one of the 2 fire places! The tropical surroundings offers the Florida Lifestyle at its best! Gentlemen, there is a 1,800 sqft air-conditioned garage and workshop located at back of property. This building features a 40 ft deep bay perfect for a large boat or RV storage! Currant owners have spent over $200k in upgrades to the home & grounds. Home is offered hundreds of thousands of dollars below replacement cost. The manager has listed the unit size as 4810 square feet.
Aug 7, 2013 Sold
Sold
Aug 20, 1997 Sold
Sold

Property Highlights

Garage
Air Conditioning
Fireplace
Parking Details
Has Garage
Attached Garage
Has Open Parking
Parking Features: Attached, Driveway, Garage, Paved, Garage Door Opener
Garage Spaces: 6
Interior Details
Half Bathrooms: 1
Full Bathrooms: 5
Interior Features: Breakfast Bar, Built-in Features, Tray Ceiling(s), Entrance Foyer, Eat-in Kitchen, High Ceilings, Kitchen Island, Pantry, BedroomOnMainLevel, BreakfastArea, Bathtub, ClosetCabinetry, SeparateFormalDiningRoom, Fireplace, JettedTub, LivingDiningRoom, SeparateShower, CableTv, WalkInPantry, SplitBedrooms, Workshop
Appliances: Double Oven, Dryer, Dishwasher, Electric Cooktop, Disposal, Microwave, Range, Water Purifier, Washer, SeparateIceMachine
Flooring Type: Tile
Laundry Features: Inside, LaundryTub
Has Fireplace
Exterior Details
Square Footage: 4810
Square Footage Source: $0
Security Features: Security System, Smoke Detector(s), BurglarAlarmMonitored
Property Condition: Resale
Architectural Style: Ranch, OneStory
Year Built: 2005
Waterfront Features: None
Building Area Total: 8860
Other Structures: Outbuilding
Window Features: ImpactGlass
Construction Materials: Block, Concrete, Stucco
Patio and Porch Features: Patio, Porch, Screened, Lanai
Pool Features: Gas Heat, Heated, In Ground, Lap, Screen Enclosure, Pool/Spa Combo, Concrete, PoolEquipment
Pool is Private
Lot Features: OversizedLot
Lot Size Area: 2.27
Lot Size Units: Acres
Lot Size Acres: 2.27
Lot Size Square Feet: 98881.2
Lot Size Dimensions: 150 x 660 x 150 x 660
Water Source: Well
Financial Details
Tax Annual Amount: $12,959
Utilities Details
Cooling Type: Central Air, Electric
Heating Type: Central, Electric
Sewer : Septic Tank
Location Details
HOA/Condo/Coop Fee Includes: None
HOA/Condo/Coop Amenities: Storage, HobbyRoom

Building Info

Overview

    General

  • Year Built: 2005
  • Effective Year Built: 2005
  • Building Count: 1
  • Bedroom Count: 0
  • Building Condition: 0
  • Building Quality: 9
  • Construction Type: 12
  • Building Style: 0
  • Exterior Walls Type: 0
  • Interior Walls Type: 0
  • Roof Shape Type: 0
  • Roof Cover Type: 0
  • Floor Count: 100
  • Floor Cover: 0
  • Basement Type: 0
  • Basement Area: 0
  • Garage Type: 1
  • Garage Square Area: 1,852
  • Parking Space Count: 7
  • Patio Type: 70
  • Porch Type: 0
  • Pool Type: 8

    Dimensions

  • Lot Size Square Feet: 98,881
  • Total Building Area: 6,699
  • Gross Building Area: 6,699
  • Building Area: 4,847
  • Building Area Measurement: L

    Heating and Cooling

  • Air Conditioning: 0
  • Heating: 0
  • Heated Square Feet: 4,847
  • Heating Fuel Type: 0

    Utilities

  • Sewer System: 0
  • Water Service: 0

Building

  • Building Type: 0
  • Property Class: R
  • Subdivision: GOLDEN GATE EST UNIT 32
  • Land Acres: 0000002270
  • Standard Land Use Code: 1001
  • County Land Use Code: 1
  • State Land Use Code: 01
  • Legal Description 1: GOLDEN GATE EST UNIT 32 W 150FT OF TR 71

Neighborhood

  • School District Name: Collier County School District
  • School Tax School District: DISTRICT 1
  • Census Tract: 010416

Zoning

  • Zoning: E

Geography

  • Assessors Map Reference: 4B09
  • Subdivision Tract Number: 71
  • Parcel: 38284840003
  • Block: 71
  • Meridian: SEC 9 TWN 49 RNG 26
  • Municipality: COUNTY COLLIER
  • Latitude: 26.2164
  • Longitude: -81.7107

    Address

  • Full Address: 5140 Tamarind Ridge Dr
  • Legal Unit: 32
  • Address - House Number: 5140
  • Address - Street Name: Tamarind Ridge
  • Address - Suffix Type: Dr
  • State: FL
  • City Name: Naples
  • Carrier Code: R112
  • 4-Digit Zip Code: 2832
  • Zip Code: 34119

Valuation

    Tax

  • Total Area: 5,868
  • Tax Year: 2022
  • Tax Amount: $1,232,650
  • Tax Rate Code Area: 45

    Appraisal Valuation

  • Standard Deviation: 0.2009
  • Valuation Date: Feb 21, 2024
  • Confidence Score: 73
  • Final Value: 3,153,021
  • High Value: 3,786,485
  • Low Value: 2,519,556

    Market Valuation

  • Market Total Value: $1,818,948
  • Market Land Value: $369,443
  • Market Improvement Value: $1,449,505

    Assessments Valuation

  • Assessed Year: 2022
  • Assessed Total Value: $1,124,874

    Exemptions

  • Homeowner Exemption: Yes

    Sales

  • Current Sale Contract Date: Jul 24, 2013
  • Current Sale Recording Date: Aug 07, 2013
  • Current Sale Price:
  • Current Sale Document Type: 71
  • Current Sale Input Document Number: 4875529
  • Previous Sale Recording Date: Aug 20, 1997
  • Previous Sale Contract Date: Aug 15, 1997
  • Previous Sale Amount: $78,500
  • Previous Sale Document Type: 71
Data used for valuation calculations is provided by RealtyHop, and other third party sources

Comparables

Unit
Status
Type
Beds
Baths
ft²
Price/ft²
Asking Price
Listed On
Closing Price
Sold On
HOA + Taxes

About Urban Estates

Similar Homes for Sale

Currently no similar homes around

Nearby Rentals

Unit for rent at 710 Soll Street, Naples, FL, 34109

$7,500 /mo

  • 3 Beds
  • 3 Baths
  • 1,947 ft²
710 Soll Street, Naples, FL, 34109 Listing by Blaze Zdravev
Unit for rent at 1156 Oakes Boulevard, Naples, FL, 34119

$7,500 /mo

  • 3 Beds
  • 2 Baths
  • 1,554 ft²
1156 Oakes Boulevard, Naples, FL, 34119 Listing by Cheri Anne DeMonico
Unit for rent at 104 Siena Way, Naples, FL, 34119

$7,000 /mo

  • 2 Beds
  • 2 Baths
  • 1,450 ft²
104 Siena Way #1407, Naples, FL, 34119 Listing by Carla Fantozzi


Frequently Asked Questions

When was property at 5140 Tamarind Ridge Drive built and last sold?
The property at 5140 Tamarind Ridge Drive was built in 2005 and last sold on Jul 24, 2013 for $1,100,000.
How much is this home worth?
The estimated value of the home located at 5140 Tamarind Ridge Drive is $3,365,176.
What are some comparable homes to 5140 Tamarind Ridge Drive?
There are currently no comparable homes to 5140 Tamarind Ridge Drive.

Neighborhoods