Check Availability
$1,150,000
● House - In Contract

514 Tahoe

Placentia, CA 92870
bedrooms
4 Beds
bathrooms
2 Baths, 1 Half Bath
square feet
2,096 Ft²
$5,647
Est. Monthly

About This Property

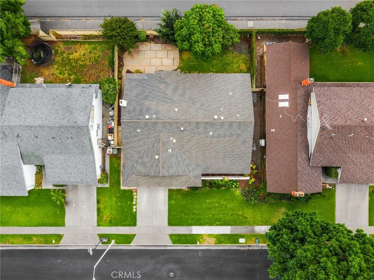
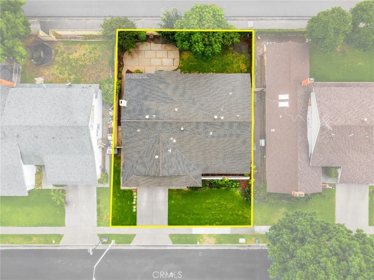
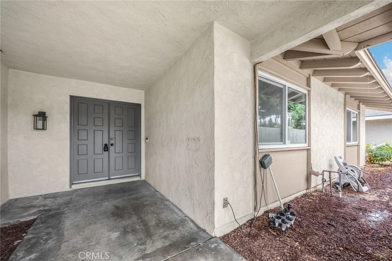
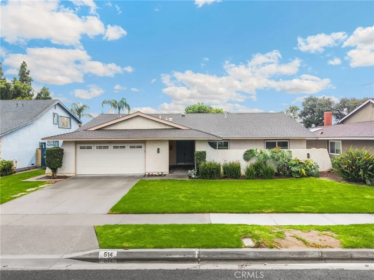
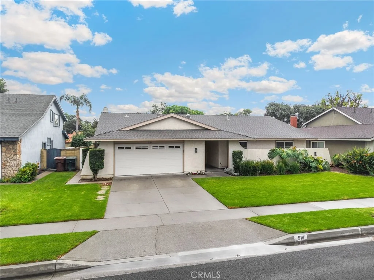
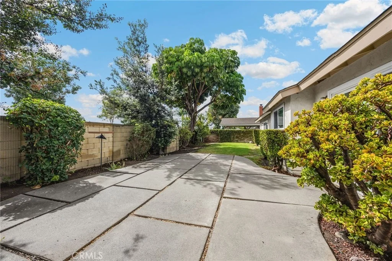
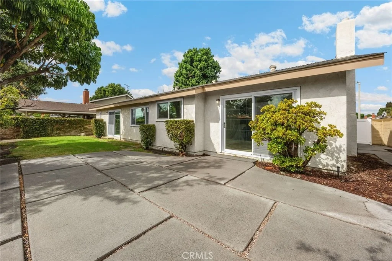
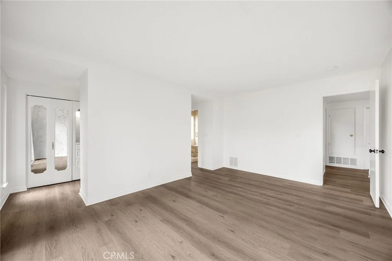
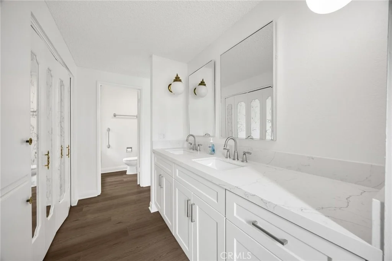
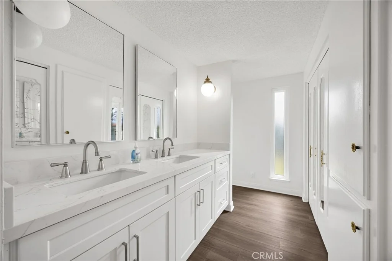
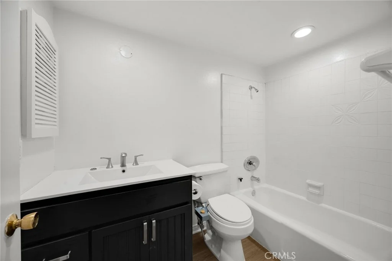
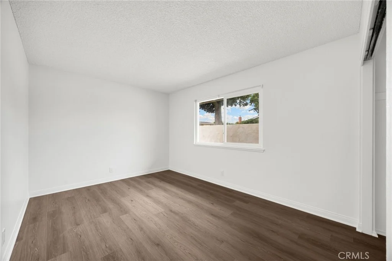
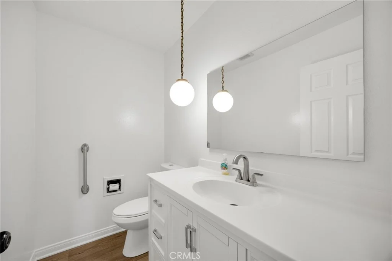
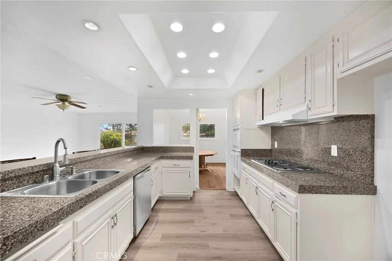
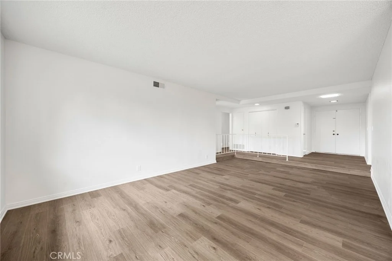
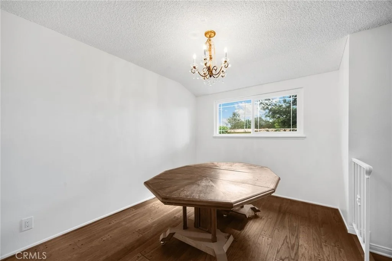
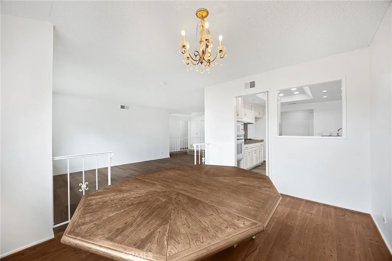
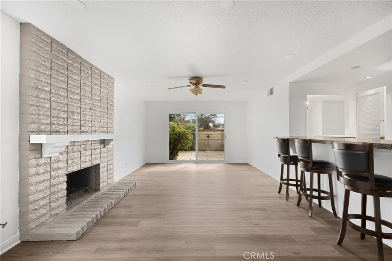
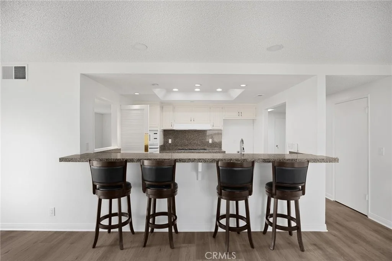
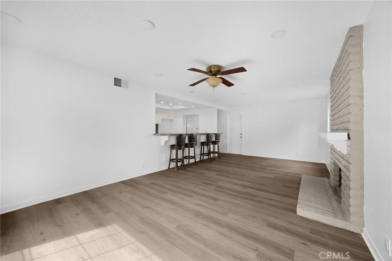
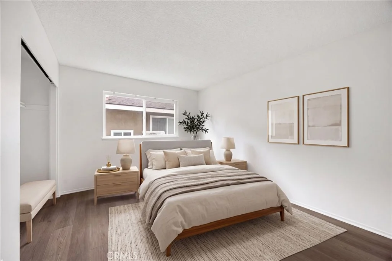
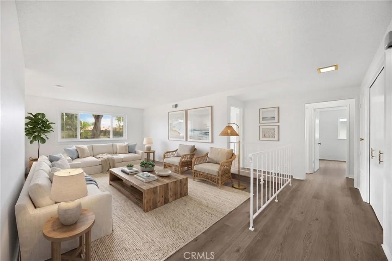
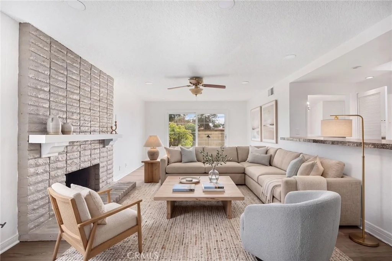
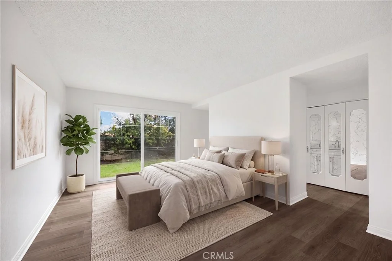
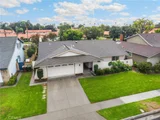
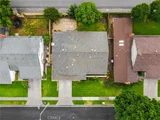
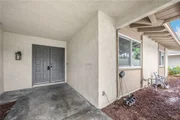
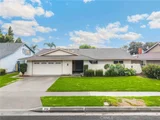
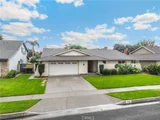
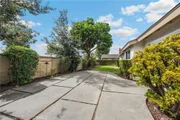
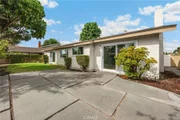
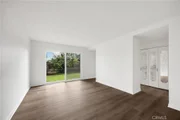
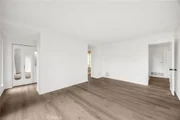
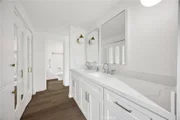
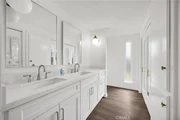
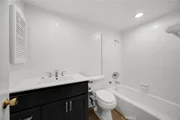
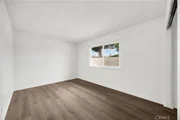
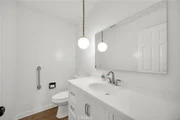
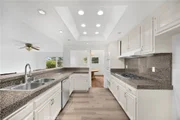
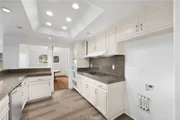
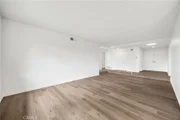
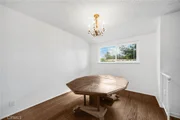
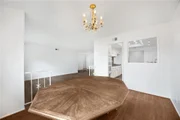
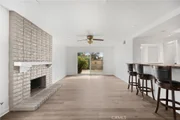
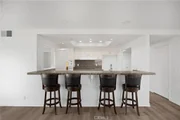
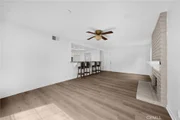
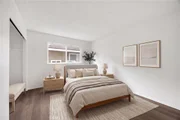
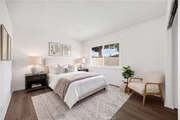
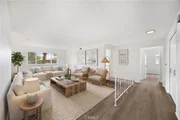
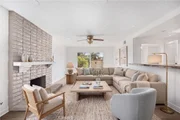
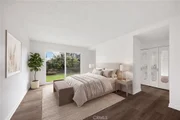
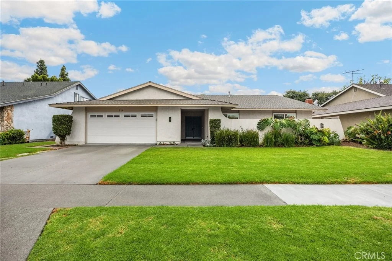
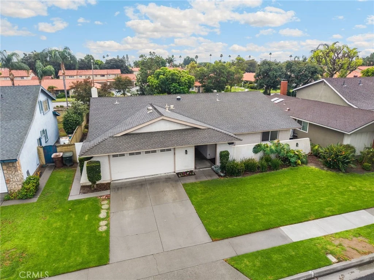
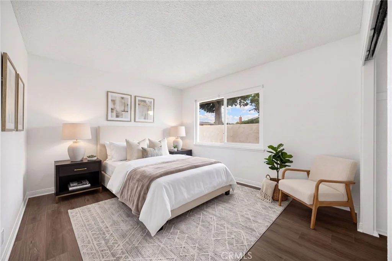
Welcome to 514 Tahoe Ave., a very well maintained and improved single-story home located in an established neighborhood in the city of Placentia. This wonderful floor plan boasts 4-bedrooms, 2 1/2-bathrooms and is approximately 2,100 square feet of living space all on one level!  The perfect home for comfortable everyday living. This inviting home showcases pride of ownership throughout, featuring a functional floor plan with a spacious living room, family room with a gas and wood fireplace, formal dining room and abundant natural light. The kitchen includes ample cabinetry, solid surface countertops, breakfast bar and opens to the family room, creating a practical layout for daily use. All bedrooms are well-sized and offer flexibility for a variety of living needs. The primary bedroom includes an en-suite bathroom. All 3 bathrooms have been updated with modern finishes.  Additional features include a two-car attached garage and extended driveway for additional parking. Located near local parks, schools, shopping, and dining, and within the Placentia-Yorba Linda Unified School District. Convenient access to nearby amenities and commuter routes. A wonderful opportunity to own a well-cared-for home in a desirable Placentia neighborhood.
Unit Size
2,096 Ft²
Days on Market
-
Land Size
0.16 acres
Price per sqft
$549
Property Type
House
Property Taxes
-
HOA Dues
-
Year Built
1967

Listed By

Chad Langseth
Keller Williams - Anaheim Hills / Yorba Linda

Payment Calculator

Cap Rate Calculator

Last updated: 11 days ago (CRMLS #PW26222069)

Price History

Date / Event Date Event Price
Oct 25, 2026 In contract -
In contract
Oct 12, 2026 Listed by NextHome Pacific Estates $1,150,000
Listed by NextHome Pacific Estates

Property Highlights

Garage
Air Conditioning
Fireplace
Parking Details
Has Garage
Attached Garage
Parking Features: Direct Access, Garage Faces Front, Garage, DoorSingle
Garage Spaces: 2
Interior Details
Half Bathrooms: 1
Full Bathrooms: 2
Interior Features: Breakfast Bar, Ceiling Fan(s), Eat-in Kitchen, Granite Counters, Recessed Lighting, BlockWalls, SeparateFormalDiningRoom, AllBedroomsDown, MainLevelPrimary
Appliances: Dishwasher, Electric Cooktop
Flooring Type: Vinyl
Laundry Features: Electric Dryer Hookup, Gas Dryer Hookup, Laundry Closet
Has Fireplace
Fireplace Features: Family Room
Exterior Details
Square Footage: 2096
Square Footage Source: $0
Security Features: Carbon Monoxide Detector(s), Smoke Detector(s)
Property Condition: Turnkey
Architectural Style: Traditional
Year Built Source: Assessor
Year Built: 1967
Levels: One
Window Features: Double Pane Windows
Pool Features: None
Lot Features: Level, StreetLevel
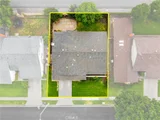
Lot Size Area: 7000
Lot Size Units: Square Feet
Lot Size Acres: 0.1607
Lot Size Square Feet: 7000
Tax Lot: 24
Water Source: Public
Utilities Details
Cooling Type: Central Air
Heating Type: Central
Sewer : Public Sewer

Building Info

Overview

    General

  • Year Built: 1967
  • Effective Year Built: 1967
  • Building Count: 1
  • Total Rooms: 8
  • Bedroom Count: 4
  • Bathroom Count: 3
  • Full Bathrooms: 2
  • Partial Bathrooms: 3
  • Building Condition: 0
  • Building Quality: 0
  • Construction Type: 0
  • Building Style: 0
  • Exterior Walls Type: 0
  • Interior Walls Type: 0
  • Roof Shape Type: 0
  • Roof Cover Type: 0
  • Floor Count: 100
  • Floor Cover: 0
  • Basement Type: 0
  • Basement Area: 0
  • Garage Type: 7
  • Garage Square Area: 468
  • Parking Space Count: 2
  • Patio Type: 0
  • Porch Type: 0
  • Pool Type: 0

    Dimensions

  • Lot Size Square Feet: 7,000
  • Lot Size Depth Feet: 1,000
  • Lot Size Frontage Feet: 700
  • Total Building Area: 2,096
  • Gross Building Area: 2,096
  • Building Area: 2,096
  • Building Area Measurement: L

    Heating and Cooling

  • Air Conditioning: 0
  • Heating: 24
  • Heated Square Feet: 2,096
  • Heating Fuel Type: 0

    Utilities

  • Sewer System: 0
  • Water Service: 0

Building

  • Building Type: 0
  • Property Class: R
  • Land Acres: 0000000161
  • Standard Land Use Code: 1001
  • County Land Use Code: 1
  • Legal Description 1: N TR 6389 BLK LOT 24

Neighborhood

  • School District Name: Placentia-Yorba Linda Unified School District
  • Census Tract: 011710

Geography

  • Assessors Map Reference: 7-C3
  • Subdivision Tract Number: 6389
  • Parcel: 336-272-06
  • Lot: 24
  • Latitude: 33.8896
  • Longitude: -117.856

    Address

  • Full Address: 514 Tahoe Ave
  • Address - House Number: 514
  • Address - Street Name: Tahoe
  • Address - Suffix Type: Ave
  • State: CA
  • City Name: Placentia
  • Carrier Code: C010
  • 4-Digit Zip Code: 2909
  • Zip Code: 92870

Valuation

    Tax

  • Tax Year: 2023
  • Tax Amount: $177,982
  • Tax Rate Code Area: 09-004

    Appraisal Valuation

  • Standard Deviation: 0.2054
  • Valuation Date: Oct 18, 2023
  • Confidence Score: 72
  • Final Value: 937,602
  • High Value: 1,130,202
  • Low Value: 745,001

    Assessments Valuation

  • Assessed Year: 2023
  • Assessed Total Value: $96,095
  • Assessed Land Value: $28,028
  • Assessed Improvements Value: $68,067

    Exemptions

  • Homeowner Exemption: Yes
Data used for valuation calculations is provided by RealtyHop, and other third party sources

Comparables

Unit
Status
Type
Beds
Baths
ft²
Price/ft²
Asking Price
Listed On
Closing Price
Sold On
HOA + Taxes

About Placentia


Similar Homes for Sale

Currently no similar homes around

Nearby Rentals

Unit for rent at 2672 Milton Avenue, FULLERTON, CA, 92831

$2,595 /mo

  • 2 Beds
  • 1 Bath
  • 900 ft²
2672 Milton Avenue #A, FULLERTON, CA, 92831 Listing by Lance Reichert
Unit for rent at 218 Newcastle Avenue, PLACENTIA, CA, 92870

$4,995 /mo

  • 4 Beds
  • 2 Baths
  • 1,404 ft²
218 Newcastle Avenue, PLACENTIA, CA, 92870 Listing by Minh Tran
Unit for rent at 826 Farmer, PLACENTIA, CA, 92870

$5,500 /mo

  • 4 Beds
  • 2 Baths
  • 1,839 ft²
826 Farmer, PLACENTIA, CA, 92870 Listing by Denise Tash


Frequently Asked Questions

When was property at 514 Tahoe Avenue built and last sold?
The property at 514 Tahoe Avenue was built in 1967 and last sold on Jan 1, 1970 for $0.
How much is this home worth?
The estimated value of the home located at 514 Tahoe Avenue is $1,164,629.
What are some comparable homes to 514 Tahoe Avenue?
There are currently no comparable homes to 514 Tahoe Avenue.