See Home Value
Schaumburg 60194
514 Selkirk Drive
$265,000
● House - Off Market

514 Selkirk Drive

SCHAUMBURG, IL 60194
bedrooms
3 Beds
bathrooms
2 Baths
square feet
1,165 Ft²
$436,658
RealtyHop Estimate
64.78%
Since Apr 1, 2017
National-US
Primary Model

About This Property

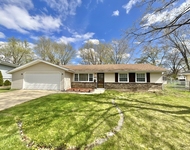
Absolutely beautiful completely updated. Better hurry Too many upgrades in this fabulous home: Crown molding & Ceiling fans in all rooms ~ New Simonton windows in bedrooms, custom kitchen garden window, and sliding patio door replaced (2014) ~ Trane furnace & A/C with humidifier (2010) ~ 200 Amp service ~Soffitt, Fascia, gutters, shutters, over-sized downspouts (2008) ~ Concrete driveway, service walk, front porch (8ft x 20.5ft), and full garage floor replacement (2012) ~ Complete tear off roof with ridge vent installation (2013) ~ Fence, 5ft black vinyl coated, with 2 - 4' wide gates on either side of the house (2013) ` Rheem Water Heater (2014) ~ Concrete back patio with completed service walk (2014) ~ Bathrooms updated. Master has custom shower (2015) ~ New carpet and padding in bedrooms (2016) ~ 10X16 Shed With Electric ~  Refinished hardwood floor in living room (2016) ~ Excellent  schools, this house is in the highly desirable Hoover Math and Science Academy area.
Unit Size
1,165 Ft²
Days on Market
-
Land Size
0.26 acres
Price per sqft
$227
Property Type
House
Property Taxes
$419
HOA Dues
-
Year Built
1974

Payment Calculator

Cap Rate Calculator

Last updated: 3 years ago (MRED MLS #09508853)

Price History

Date / Event Date Event Price
Jul 11, 2024 Sold
Sold
Jun 17, 2024 In contract -
In contract
May 16, 2024 Listed by Baird & Warner $400,000
Listed by Baird & Warner
Welcome to this charming 3 bedroom, 2 bathroom ranch home. Step inside to discover hard surface flooring throughout the home (hardwood, ceramic tile or engineered hardwood), creating a seamless and easy-to-maintain living space. The living room is bathed in natural light from the large bow window, perfect for enjoying sunny mornings or cozy evenings with loved ones. The remodeled kitchen is a chef's dream with stunning quartz countertops, white cabinets, custom backsplash, garden window, and wood plank look ceramic tile floors. All appliances were upgraded in 2020 or 2021, ensuring top-of-the-line functionality and style. You'll find this home freshly painted and boasting white crown molding, upgraded 6" base trim, and white six panel doors throughout the home, adding a touch of sophistication to each room. The windows and sliding doors were replaced in 2014. There is a large utility room that houses the washer and dryer with lots of space for storage. The fenced backyard features a five-foot black vinyl coated chain link fence, providing privacy and security for outdoor gatherings. Additionally, a 10x16 shed with electric offers extra storage space or workshop. View spectacular sunsets from your back patio! This home is not only beautiful but also practical, with a new HVAC system in 2024, full wall and ceiling insulation in 2020, and a tear-off roof in 2013. New engineered hardwood installed in all three bedrooms in 2023. Located in the highly desired Hoover Math and Science school district, close to parks, park district activities, dining and shopping, this home is perfect if you are looking to settle down in a welcoming community. Don't miss out on this fantastic opportunity to make this house your new home!
Mar 28, 2017 Sold
Sold
Feb 20, 2017 Listed by Real People Realty Inc $265,000
Listed by Real People Realty Inc

Property Highlights

Air Conditioning

Building Info

Overview

    General

  • Year Built: 1974
  • Building Count: 1
  • Total Rooms: 6
  • Bedroom Count: 3
  • Bathroom Count: 2
  • Full Bathrooms: 2
  • Partial Bathrooms: 2
  • Building Condition: 6
  • Building Quality: 7
  • Construction Type: 6
  • Building Style: 3
  • Exterior Walls Type: 24
  • Interior Walls Type: 0
  • Roof Shape Type: 0
  • Roof Cover Type: 15
  • Floor Count: 100
  • Living Units: 1
  • Floor Cover: 0
  • Basement Type: 7
  • Basement Area: 0
  • Garage Type: 1
  • Parking Space Count: 2
  • Patio Type: 0
  • Porch Type: 0
  • Pool Type: 0

    Dimensions

  • Lot Size Square Feet: 11,278
  • Lot Size Depth Feet: 1,070
  • Lot Size Frontage Feet: 1,050
  • Total Building Area: 1,165
  • Gross Building Area: 1,165
  • Building Area: 1,165
  • Building Area Measurement: L

    Heating and Cooling

  • Fireplace Count: 1
  • Air Conditioning: 1
  • Heating: 24
  • Heated Square Feet: 1,165
  • Heating Fuel Type: 0

    Utilities

  • Sewer System: 0
  • Water Service: 2

Building

  • Building Type: 0
  • Property Class: R
  • Subdivision: STRATHMORE SCHAUMBURG UNIT7
  • Land Acres: 0000000259
  • Standard Land Use Code: 1001
  • County Land Use Code: 2-03
  • Legal Description 1: (STRATHMORE) (SCHAUMBURG) (UNIT7) SUB OF PT SECS16-17 ,20 SEC 17-41-10

Neighborhood

  • School District Name: Schaumburg Community Consolidated School District 54
  • Census Tract: 804710

Geography

  • District: 35
  • Parcel: 07-17-408-008-0000
  • Lot: 550
  • Meridian: SEC 17 TWN 41N RNG 10E
  • Municipality: SCHAUMBURG
  • Latitude: 42.036
  • Longitude: -88.1108

    Address

  • Full Address: 514 Selkirk Dr
  • Legal Unit: 7
  • Address - House Number: 514
  • Address - Street Name: Selkirk
  • Address - Suffix Type: Dr
  • State: IL
  • City Name: Schaumburg
  • Carrier Code: C021
  • 4-Digit Zip Code: 2748
  • Zip Code: 60194

Valuation

    Tax

  • Tax Year: 2022
  • Tax Amount: $814,895
  • Tax Rate Code Area: 35011

    Appraisal Valuation

  • Standard Deviation: 0.1996
  • Valuation Date: Mar 20, 2024
  • Confidence Score: 73
  • Final Value: 378,667
  • High Value: 454,262
  • Low Value: 303,072

    Market Valuation

  • Market Total Value: $300,000
  • Market Land Value: $78,950
  • Market Improvement Value: $221,050

    Assessments Valuation

  • Assessed Year: 2023
  • Assessed Total Value: $30,000
  • Assessed Land Value: $7,895
  • Assessed Improvements Value: $22,105

    Sales

  • Current Sale Contract Date: Mar 27, 2017
  • Current Sale Recording Date: Apr 18, 2017
  • Current Sale Price:
  • Current Sale Document Type: 71
  • Current Sale Input Document Number: 1710855072
  • Previous Sale Recording Date: Jun 30, 2004
  • Previous Sale Contract Date: May 24, 2004
  • Previous Sale Amount: $250,000
  • Previous Sale Document Type: 71

    Financing

  • First Mortgage Financing Type: UNK
Data used for valuation calculations is provided by RealtyHop, and other third party sources

Comparables

Unit
Status
Type
Beds
Baths
ft²
Price/ft²
Asking Price
Listed On
Closing Price
Sold On
HOA + Taxes

About Schaumburg


Similar Homes for Sale

Currently no similar homes around

Nearby Rentals

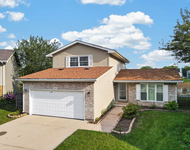
Unit for rent at 503 Case Court, Schaumburg, IL, 60193

$2,750 /mo

  • 3 Beds
  • 1 Bath
  • 1,400 ft²
503 Case Court, Schaumburg, IL, 60193 Listing by Gary Christensen
Unit for rent at 1964 Crescent Lane, Hoffman Estates, IL, 60169

$3,000 /mo

  • 3 Beds
  • 2 Baths
  • 1,532 ft²
1964 Crescent Lane, Hoffman Estates, IL, 60169 Listing by Sunil Gupta
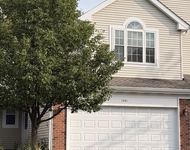
Unit for rent at 1941 Blackberry Lane, Hoffman Estates, IL, 60169

$2,795 /mo

  • 2 Beds
  • 2 Baths
  • 1,800 ft²
1941 Blackberry Lane, Hoffman Estates, IL, 60169 Listing by Hari Vyakarnam


Frequently Asked Questions

When was property at 514 Selkirk Drive built and last sold?
The property at 514 Selkirk Drive was built in 1974 and last sold on Mar 27, 2017 for $265,000.
How much is this home worth?
The estimated value of the home located at 514 Selkirk Drive is $0.
What are some comparable homes to 514 Selkirk Drive?
There are currently no comparable homes to 514 Selkirk Drive.